Save
Ask
Tour
Hide
Share
$419,000
New Listing

2951 Riverwalk Circle N
Littleton, CO 80123

Condominium|Coming Soon
2
Beds
2
Total Baths
1
Full Bath
1
Partial Bath
1,296
SqFt
$323
/SqFt
2001
Built
Subdivision:
Riverwalk
County:
Jefferson

Due to the health concerns created by Coronavirus we are offering personal 1-1 online video walkthough tours where possible.
Call Now: 303-547-4561
Is this the listing for you? We can help make it yours.
303-547-4561
Upcoming Open Houses
Due to COVID-19, we recommend you verify Open Houses before attending.
Sat, Aug 8, 10:30 AM - 1:00 PM
2951 Riverwalk Circle N2951 Riverwalk Circle N2951 Riverwalk Circle N2951 Riverwalk Circle N
Save
Ask
Tour
Hide
Share

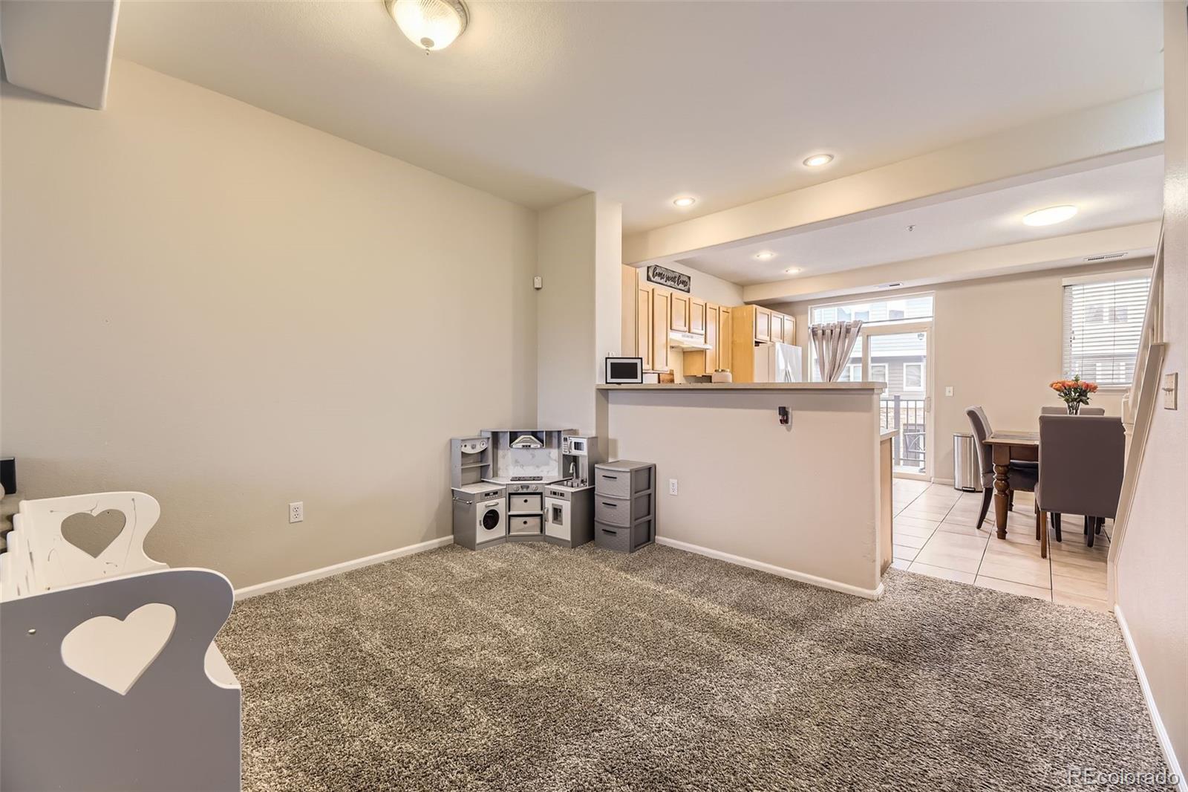
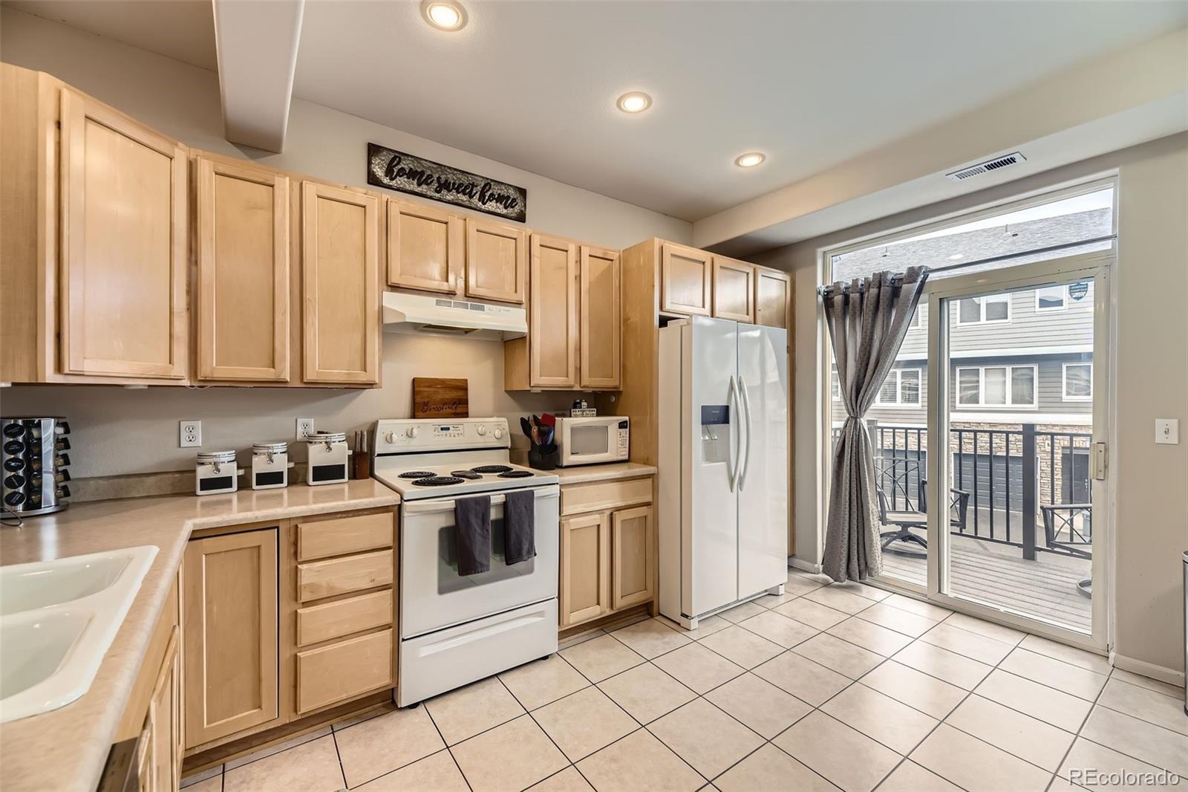
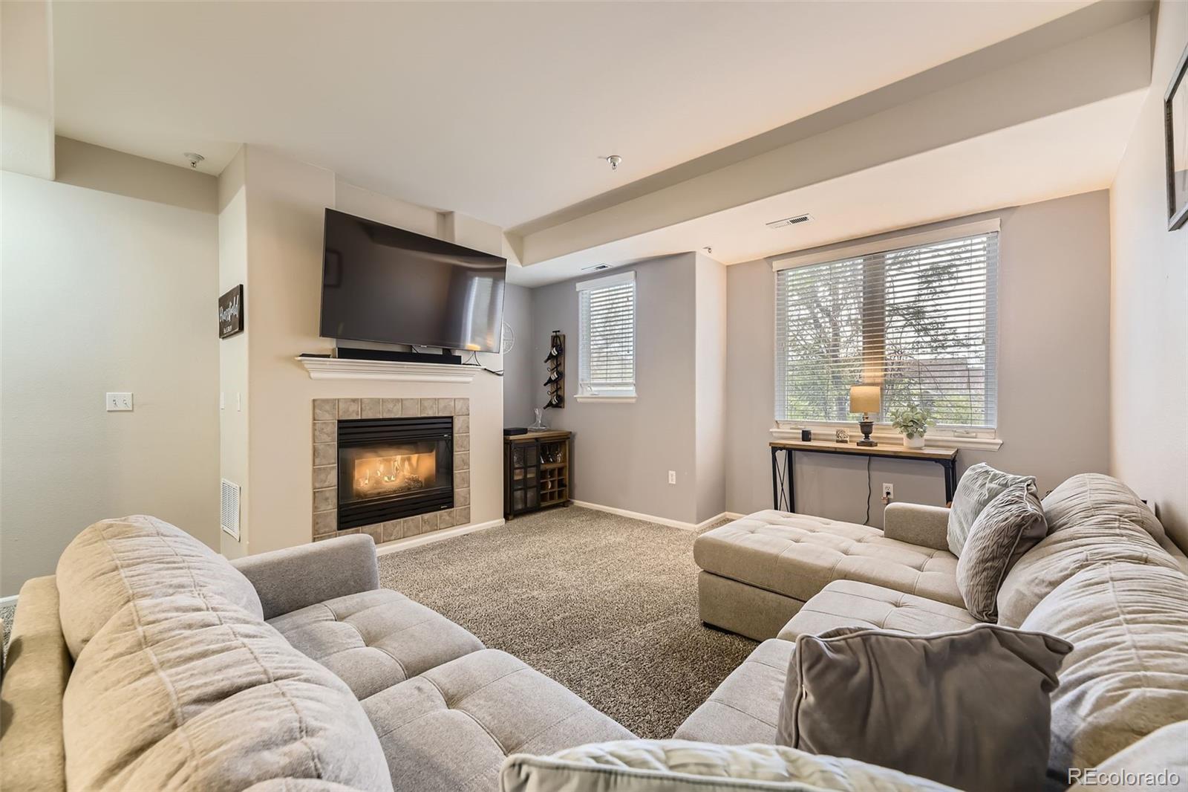
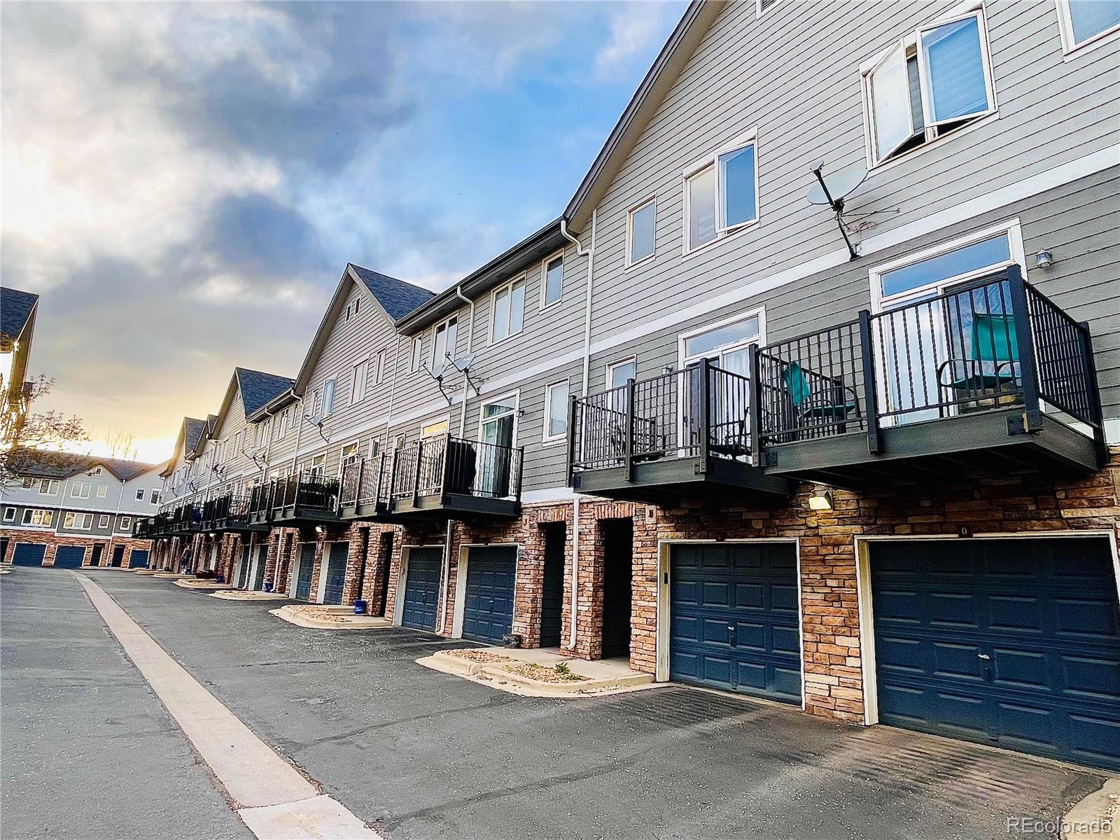
This townhome in Canterbury at Riverwalk offers comfortable living in one of Littleton’s most convenient locations. Vaulted ceilings and oversized windows fill the home with natural light, giving the open floor plan a bright and spacious atmosphere. The main level features a generous kitchen with plentiful cabinetry, ample countertop space, a pantry, breakfast bar, dedicated dining area and sliding glass door leading to a private deck. The adjoining living room includes a cozy gas fireplace framed by a mature shaded trees. Upstairs, the spacious primary suite includes two closets and a private four-piece bathroom. A second bedroom, full bathroom, and conveniently located laundry closet complete the upper level. The attached tandem two-car garage also offers additional storage space for bikes, skis, golf clubs, and other outdoor gear. Enjoy easy access to the Platte River Trail, Littleton Golf and Tennis Club, nearby restaurants, coffee shops, Downtown Littleton, and light rail. Chatfield Reservoir, Englewood, and Downtown Denver are also just a short drive away. With A functional layout, and outstanding location, this Riverwalk townhome is ready to welcome its next owner!

Save
Ask
Tour
Hide
Share
Listing Snapshot
Price 
$419,000
Days On Site 
0 Days
Bedrooms 
2
Inside Area (SqFt) 
1,296 sqft
Total Baths 
2
Full Baths 
1
Partial Baths 
1
Lot Size 
N/A
Year Built 
2001
MLS® Number 
7483512
Status 
Coming Soon
Property Tax 
$2,994
HOA/Condo/Coop Fees 
$70 monthly
Sq Ft Source 
Public Records
Friends & Family
Recent Activity
7 hours agoListing updated with changes from the MLS®
8 hours agoListing first seen on site
General Features
Attached Garage 
Yes
Garage 
Yes
Garage Spaces 
2
Levels 
Two
Parking 
OversizedTandemAttached
Parking Spaces 
2
Pets 
Cats OKDogs OKYes
Property Sub Type 
Condominium
Security 
Carbon Monoxide Detector(s)Secured Garage/Parking
Sewer 
Public Sewer
SqFt Above 
1296
SqFt Total 
1296
Style 
Contemporary
Utilities 
Natural Gas AvailableCable AvailableElectricity AvailableElectricity ConnectedNatural Gas ConnectedPhone AvailablePhone Connected
Water Source 
Public
Interior Features
Appliances 
OvenDishwasherDisposalMicrowaveRangeRefrigeratorSelf Cleaning Oven
Cooling 
Central Air
Fireplace 
Yes
Fireplace Features 
Family RoomGas
Fireplaces 
1
Flooring 
CarpetTile
Heating 
Forced Air
Interior 
Breakfast BarHigh CeilingsLaminate Counters
Window Features 
Double Pane Windows
Bathroom Full 
Level - Upper
Bathroom Three Quarter 
Level - Upper
Bedroom 
Level - Upper
Dining Room 
Level - Main
Kitchen 
Level - Main
Laundry 
Level - Upper
Living Room 
Level - Main
Save
Ask
Tour
Hide
Share
Exterior Features
Construction Details 
ConcreteWood Siding
Exterior 
Balcony
Pool Features 
Outdoor Pool
Roof 
Composition
Windows/Doors 
Double Pane Windows
Community Features
Association Amenities 
ClubhouseFitness CenterPool
Association Dues 
70
Building Access 
Ground
Financing Terms Available 
CashConventionalFHAVA Loan
HOA Fee Frequency 
Monthly
School District 
Littleton 6
Schools
School District
Littleton 6
Elementary School
Centennial Academy of Fine Arts
Middle School
Goddard
High School
Littleton
Listing courtesy of Keller Williams Advantage Realty LLC [email protected]


The content relating to real estate for sale in this Web site comes in part from the Internet Data eXchange ("IDX") program of METROLIST, INC., DBA RECOLORADO real estate listings held by brokers other than Keller Williams Advantage Realty LLC are marked with the IDX Logo. This information is being provided for the consumers' personal, non-commercial use and may not be used for any other purpose. All information subject to change and should be independently verified.

Neighborhood & Commute
Source: Walkscore
Save
Ask
Tour
Hide
Share