

Save
Ask
Tour
Hide
$430,000
New Listing
21376 E 40th PlaceDenver, CO 80249
For Sale|Single Family Residence|Active
3
Beds
3
Total Baths
2
Full Baths
1
Partial Bath
1,294
SqFt
$332
/SqFt
1999
Built
Subdivision:
Green Valley Ranch
County:
Denver
Due to the health concerns created by Coronavirus we are offering personal 1-1 online video walkthough tours where possible.
Call Now: 303-547-4561
Is this the listing for you? We can help make it yours.
303-547-4561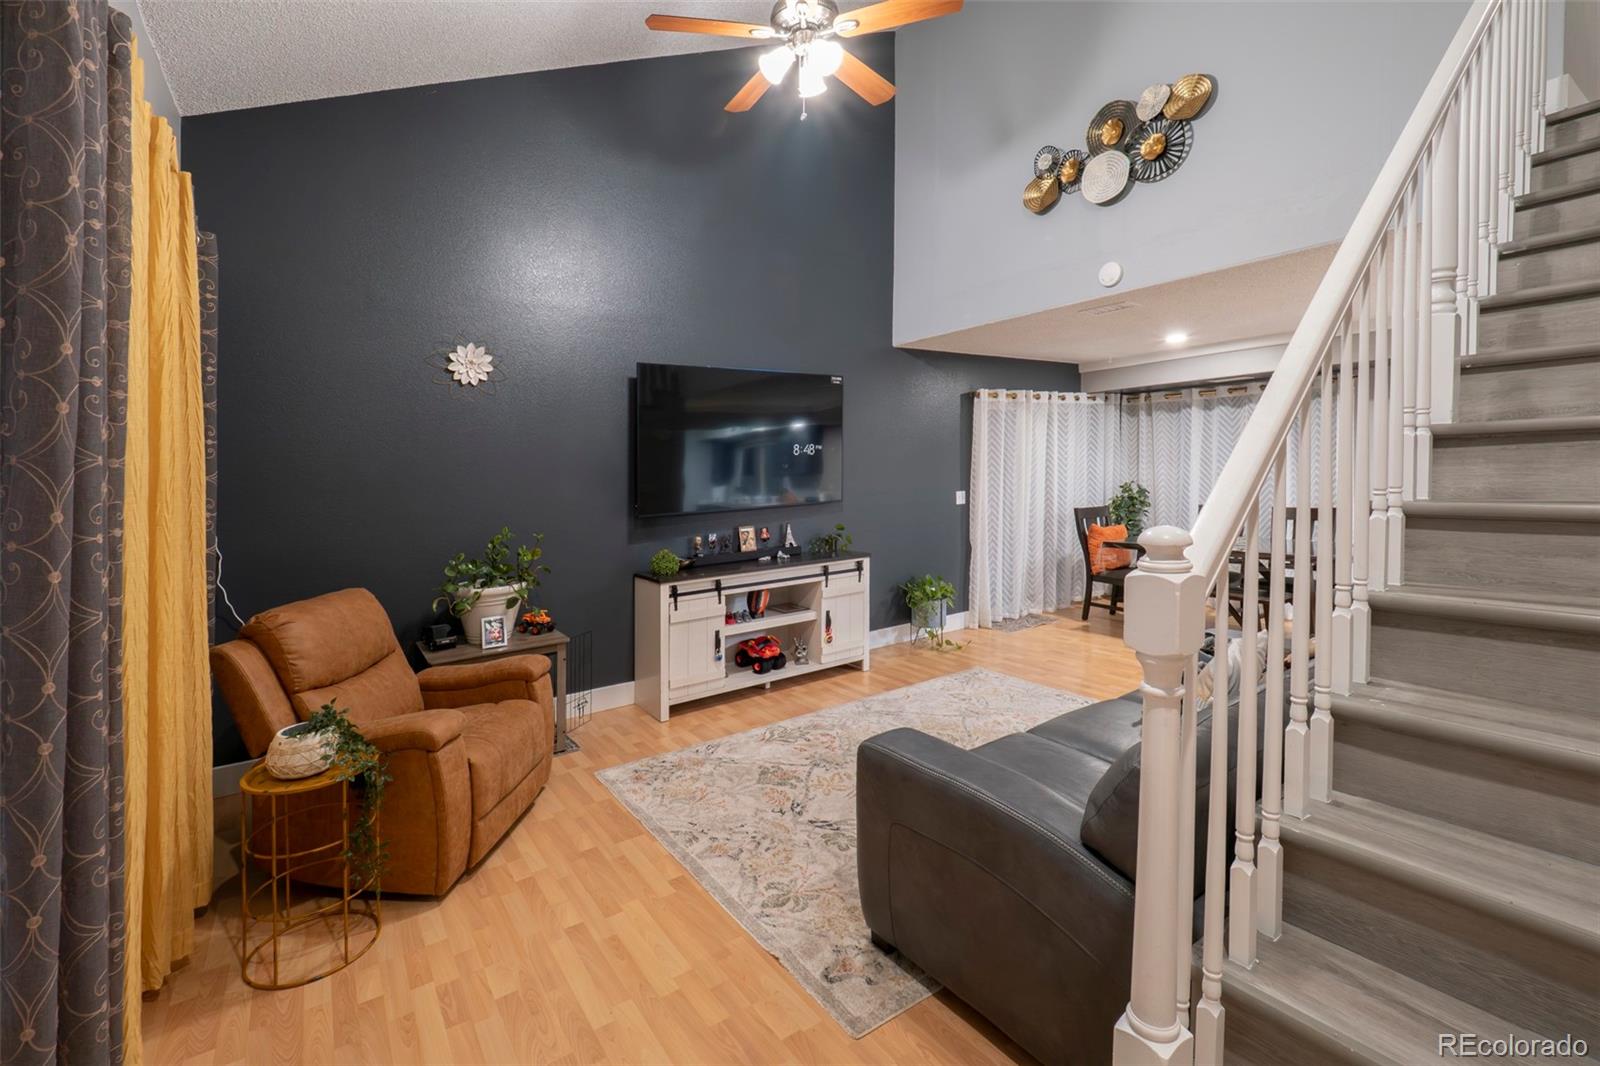
Save
Ask
Tour
Hide
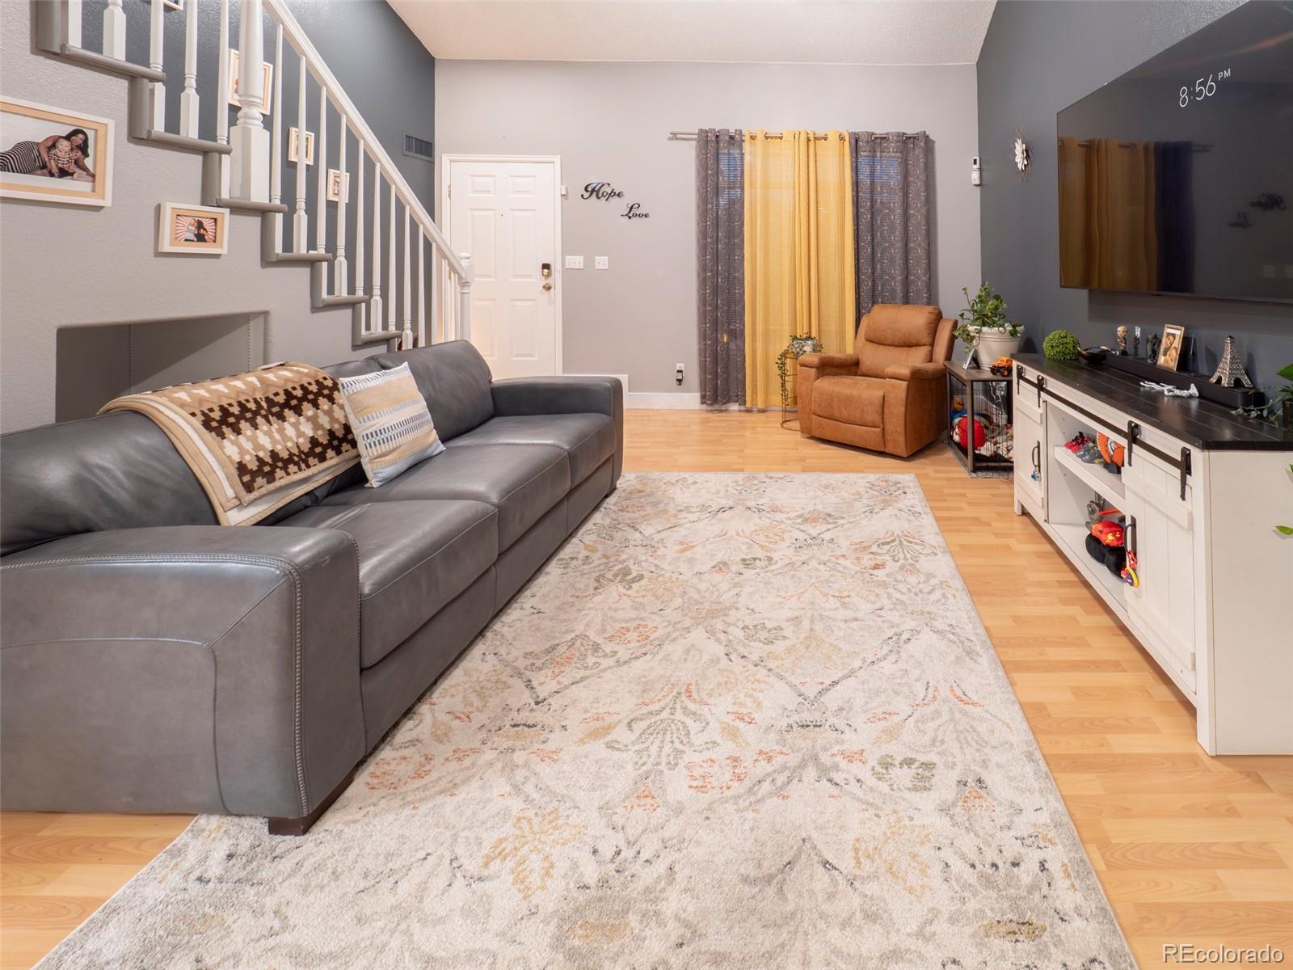
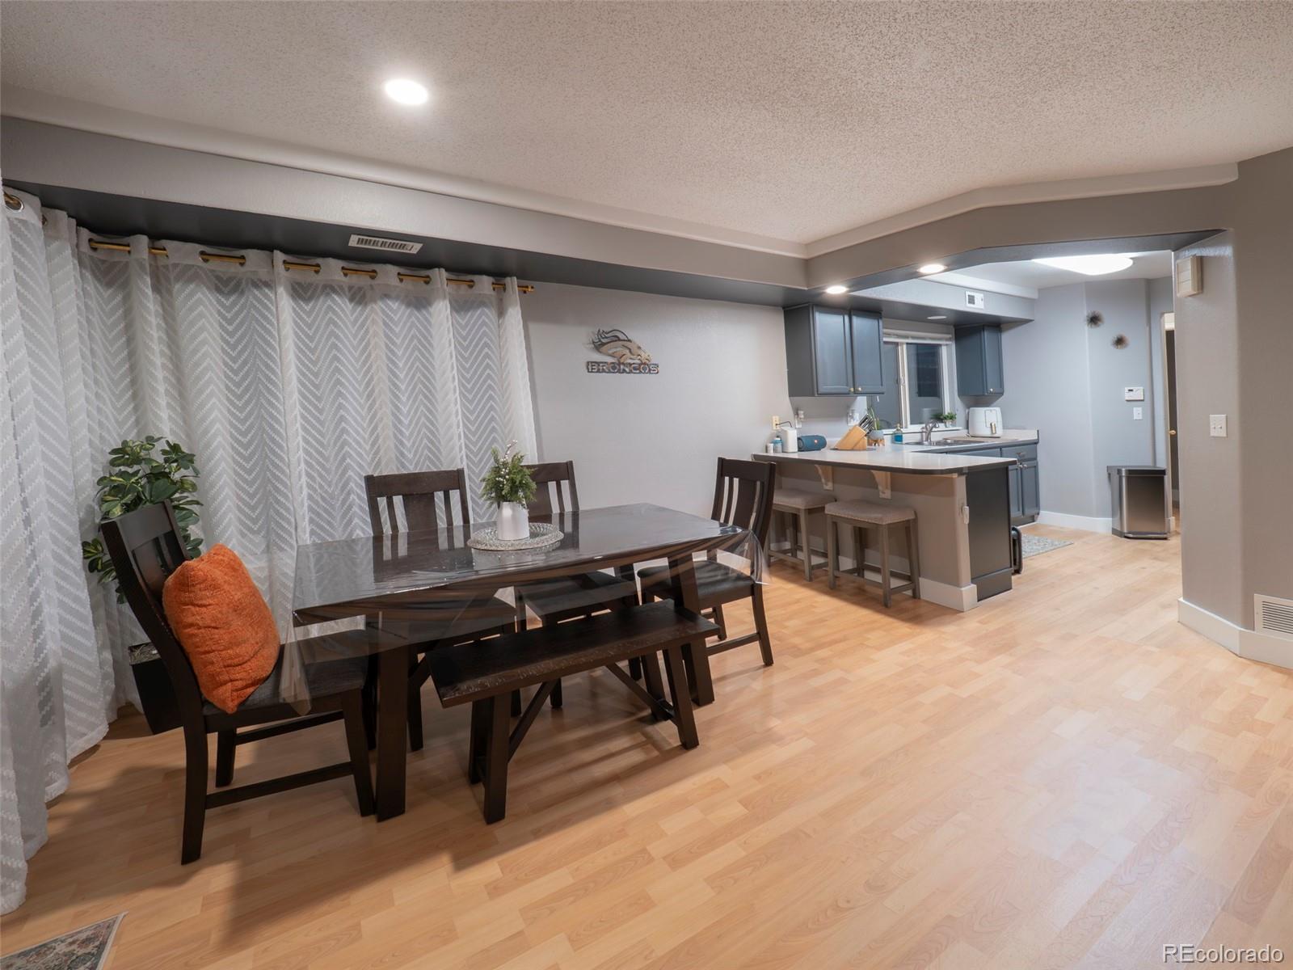
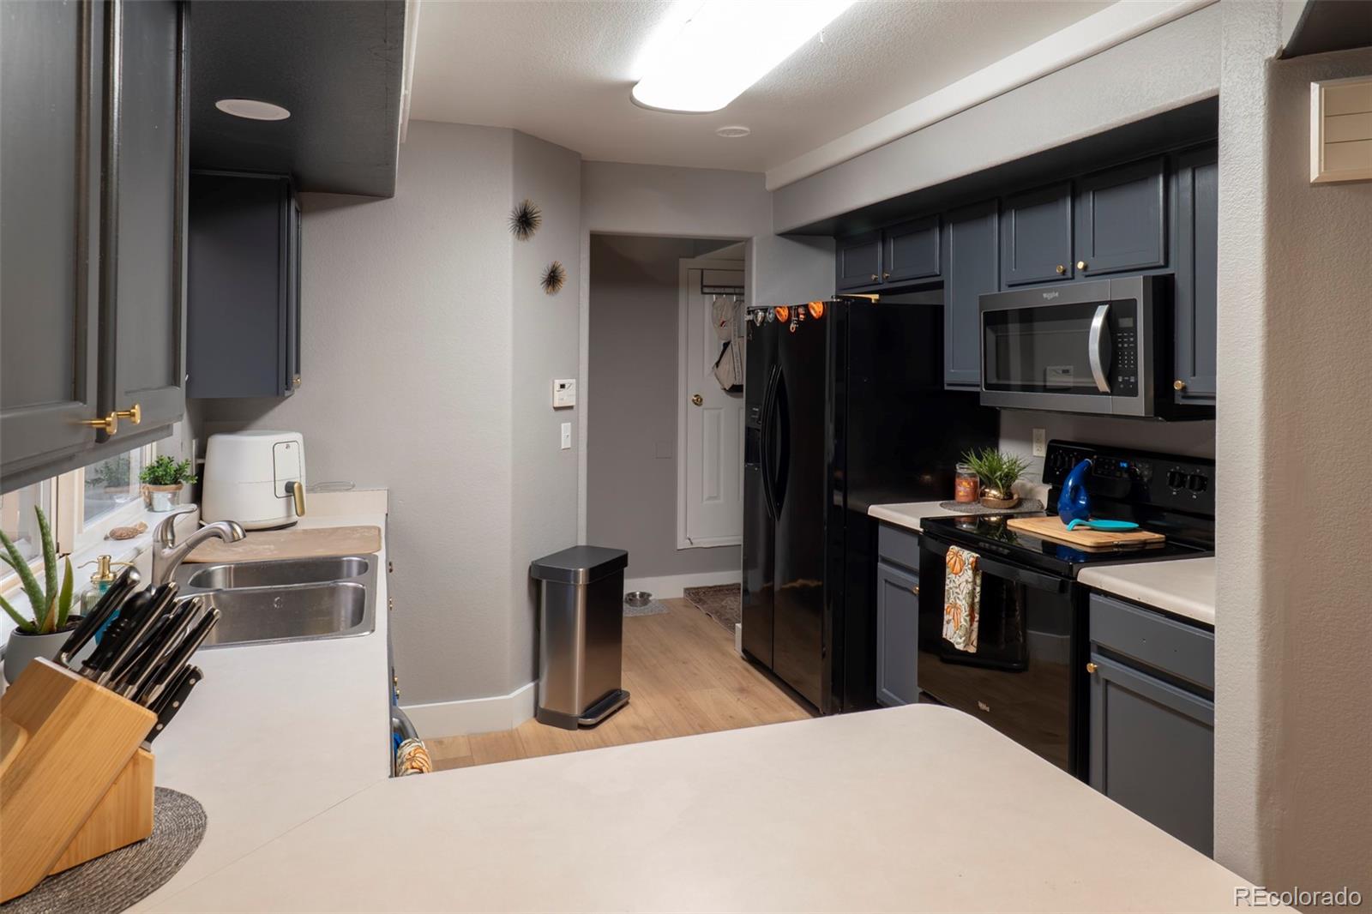
Spacious, well maintained, open floor plan perfect for every day living and entertaining too! Large living room flows into dining area and kitchen. Lots of natural light throughout and enjoy outdoor living too! Large master bedroom with master bath. Just painted and new flooring this year! Great schools & location, parks & walking trails nearby, minutes to great shopping and dining too. Near airport (DIA), public transit, freeways, downtown, golf course, library, hospitals and more! HOA is included in property taxes with no additional monthly HOA fees! Compare property taxes and HOA with surrounding nearby houses!
Save
Ask
Tour
Hide
Listing Snapshot
Price
$430,000
Days On Site
0 Days
Bedrooms
3
Inside Area (SqFt)
1,294 sqft
Total Baths
3
Full Baths
2
Partial Baths
1
Lot Size
0.09 Acres
Year Built
1999
MLS® Number
7524554
Status
Active
Property Tax
$2,802
HOA/Condo/Coop Fees
N/A
Sq Ft Source
Public Records
Friends & Family
Recent Activity
| 9 hours ago | Listing updated with changes from the MLS® | |
| 10 hours ago | Listing first seen on site |
General Features
Acres
0.09
Attached Garage
Yes
Direction Faces
North
Foundation
Slab
Garage
Yes
Garage Spaces
2
Levels
Two
Parking
ConcreteStorageAttached
Parking Spaces
2
Property Sub Type
Single Family Residence
Security
Carbon Monoxide Detector(s)Smoke Detector(s)
SqFt Above
1294
SqFt Total
1294
Style
Traditional
Utilities
Natural Gas AvailableCable AvailableElectricity AvailableElectricity ConnectedNatural Gas ConnectedPhone Available
Water Source
Public
Zoning
R-2
Interior Features
Appliances
OvenCooktopDishwasherDisposalGas Water HeaterMicrowaveRangeRange HoodRefrigeratorSelf Cleaning Oven
Cooling
Ceiling Fan(s)Central Air
Electric
220 Volts
Flooring
Vinyl
Heating
Forced Air
Interior
Breakfast BarCeiling Fan(s)Eat-in KitchenHigh CeilingsHigh Speed InternetOpen FloorplanVaulted Ceiling(s)
Laundry Features
In Unit
Window Features
Double Pane WindowsWindow Coverings
Bathroom Full
Level - UpperDescription - Full master bath
Bathroom Half
Level - Main
Bedroom
Level - Upper
Laundry
Level - Main
Living Room
Level - MainDescription - Spacious living room, lots of natural light
Save
Ask
Tour
Hide
Exterior Features
Construction Details
Frame
Exterior
Private Yard
Fencing
FencedFull
Lot Features
LandscapedLevelNear Public Transit
Patio And Porch
Front PorchPatio
Roof
Spanish Tile
Windows/Doors
Double Pane WindowsWindow Coverings
Community Features
Association Amenities
ParkPlayground
Financing Terms Available
CashConventionalFHAVA Loan
Roads
Paved
School District
Denver 1
Schools
School District
Denver 1
Elementary School
Green Valley
Middle School
DSST: Green Valley Ranch
High School
DSST: Green Valley Ranch
Listing courtesy of Vision Real Estate Group [email protected]

The content relating to real estate for sale in this Web site comes in part from the Internet Data eXchange ("IDX") program of METROLIST, INC., DBA RECOLORADO real estate listings held by brokers other than Vision Real Estate Group are marked with the IDX Logo. This information is being provided for the consumers' personal, non-commercial use and may not be used for any other purpose. All information subject to change and should be independently verified.
The content relating to real estate for sale in this Web site comes in part from the Internet Data eXchange ("IDX") program of METROLIST, INC., DBA RECOLORADO real estate listings held by brokers other than Vision Real Estate Group are marked with the IDX Logo. This information is being provided for the consumers' personal, non-commercial use and may not be used for any other purpose. All information subject to change and should be independently verified.
Neighborhood & Commute
Source: Walkscore
Save
Ask
Tour
Hide
Did you know? You can invite friends and family to your search. They can join your search, rate and discuss listings with you.