Save
Ask
Tour
Hide
Share
$780,000
New Listing

15520 Sara Jo Lane
Peyton, CO 80831

For Sale|Single Family Residence|Active
5
Beds
4
Total Baths
3
Full Baths
1
Partial Bath
3,697
SqFt
$211
/SqFt
2026
Built
Subdivision:
Davis Ranch
County:
El Paso

Due to the health concerns created by Coronavirus we are offering personal 1-1 online video walkthough tours where possible.
Call Now: 303-547-4561
Is this the listing for you? We can help make it yours.
303-547-4561
15520 Sara Jo Lane15520 Sara Jo Lane15520 Sara Jo Lane15520 Sara Jo Lane
Save
Ask
Tour
Hide
Share

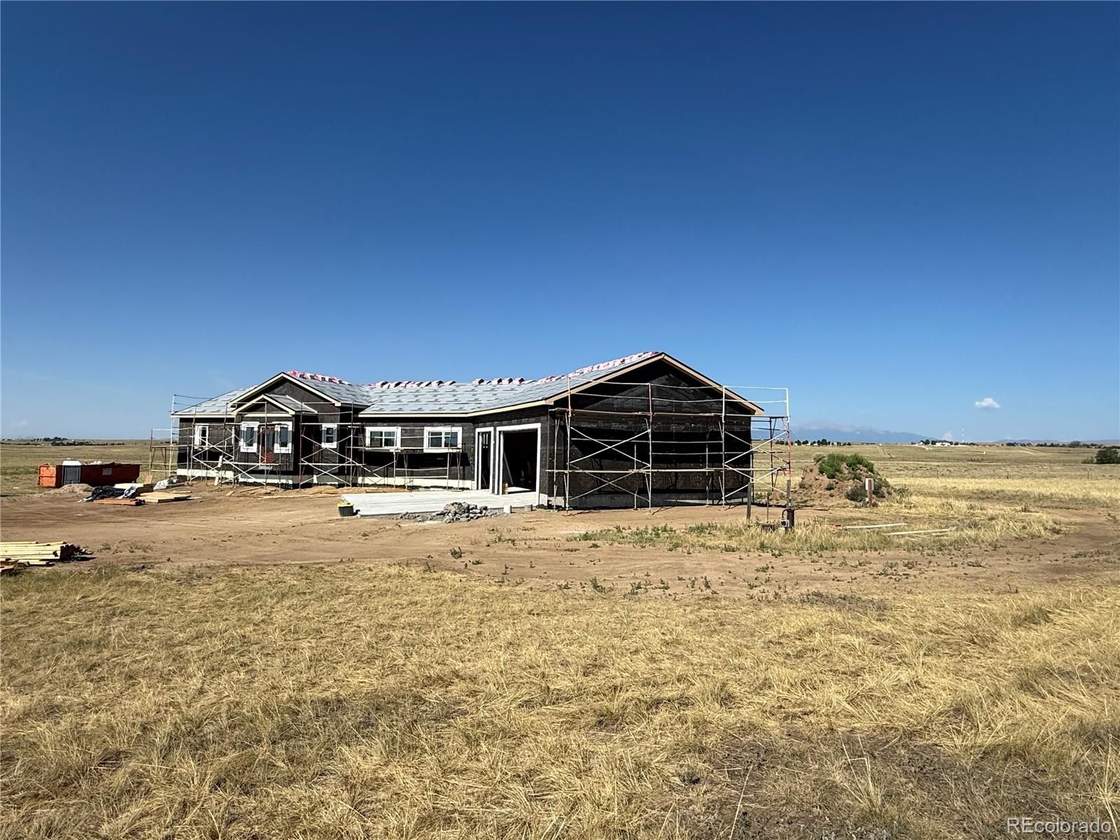
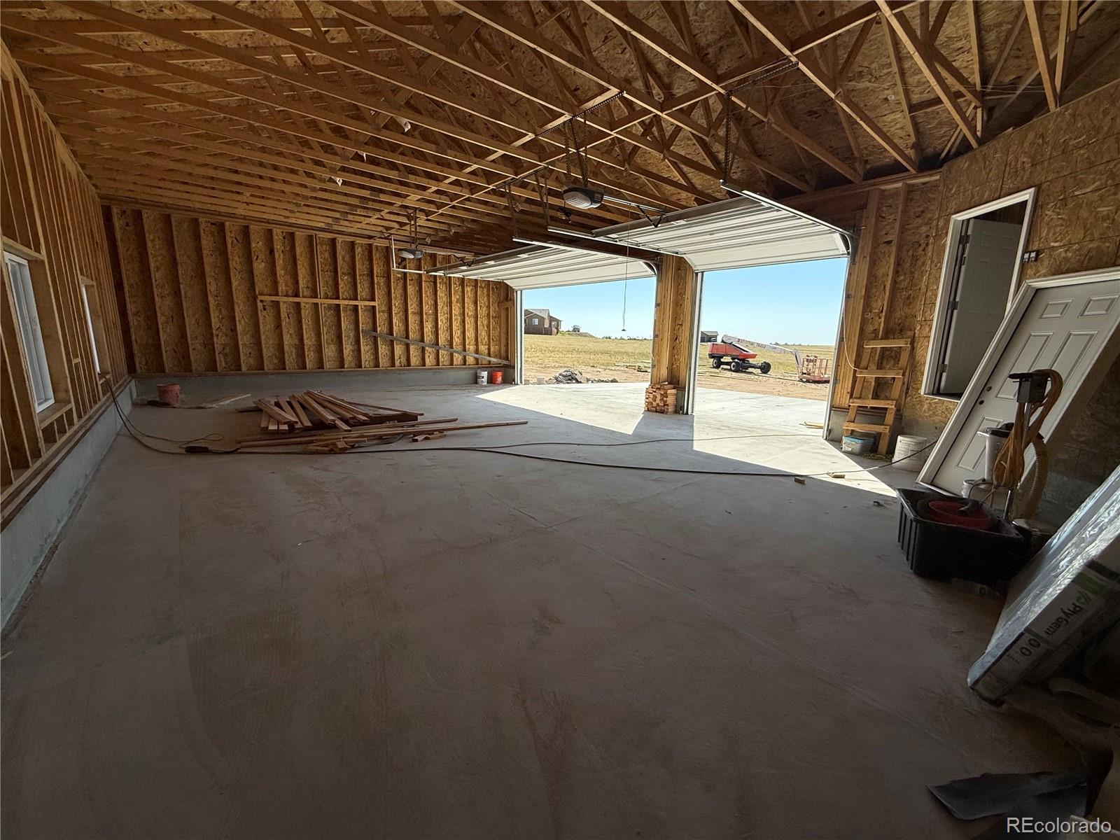
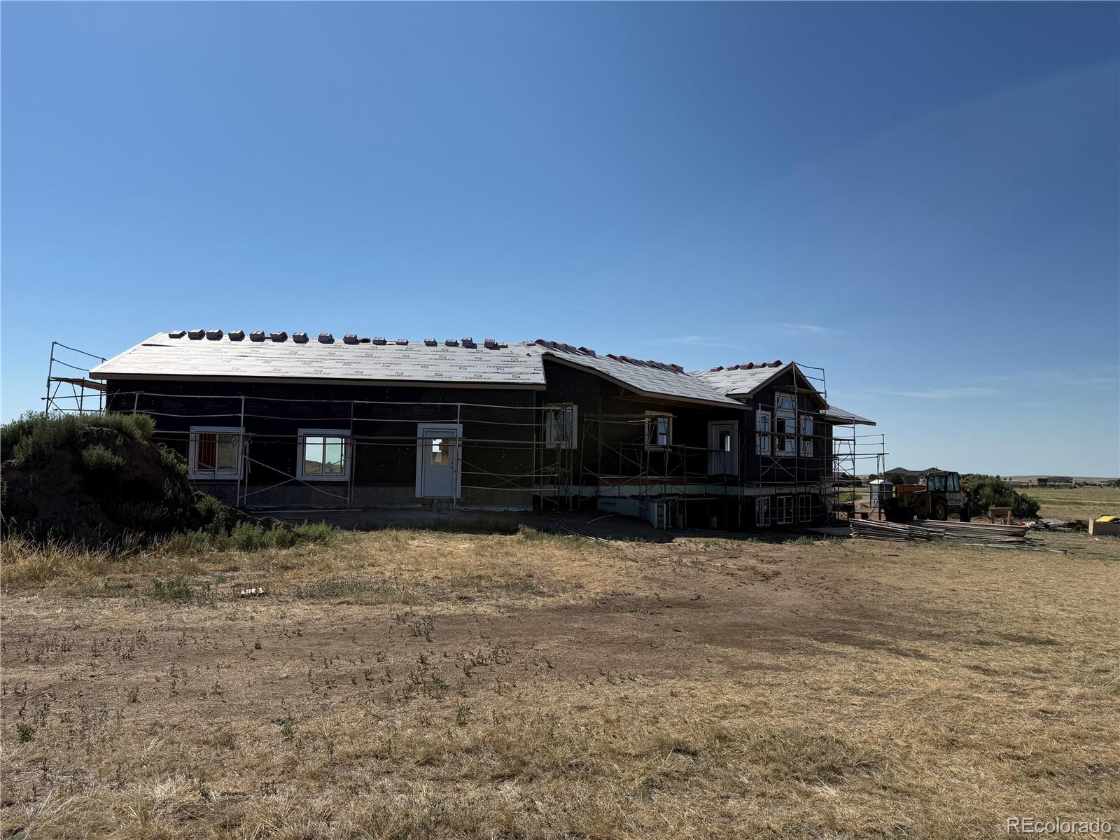
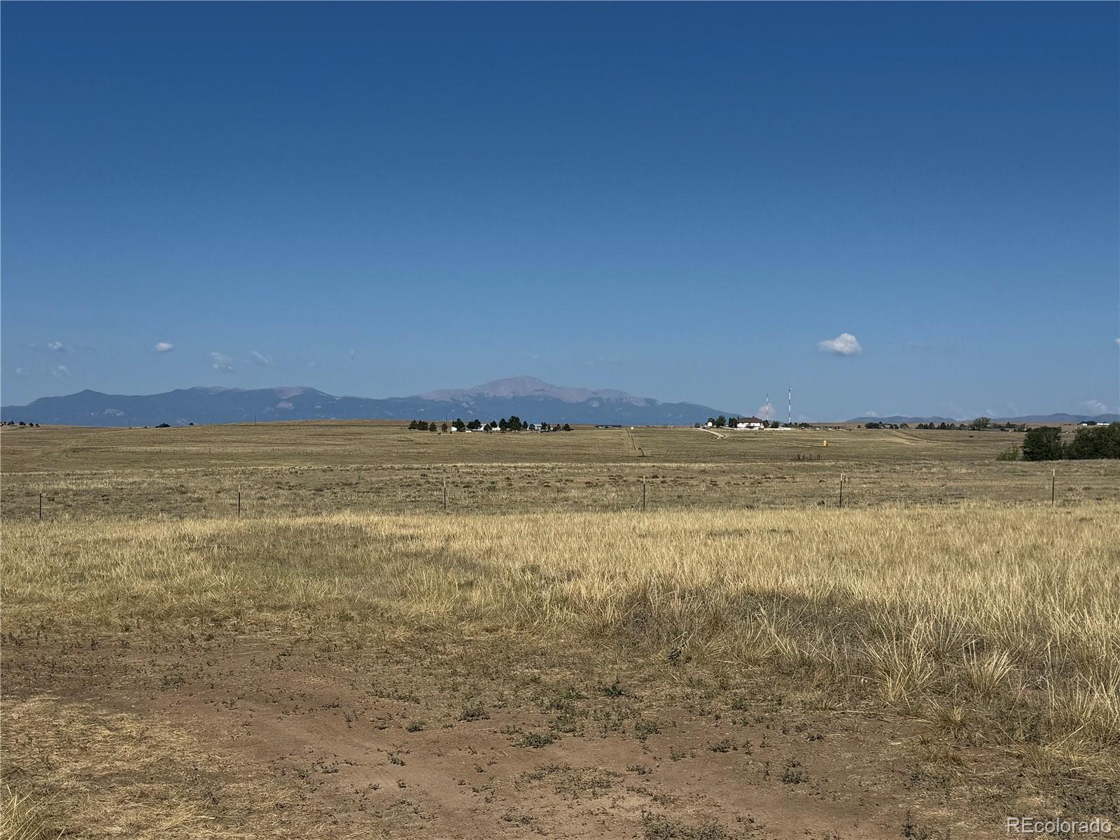
Welcome to your dream home in Davis Ranch community, where luxury, comfort, and wide-open spaces come together on 5 beautiful acres. This stunning new construction home offers the convenience of main-level living with an exceptional floor plan designed for everyday comfort and effortless entertaining. The spacious great room is filled with natural light and perfectly frames breathtaking views of Pikes Peak, creating an unforgettable backdrop for relaxing evenings or gathering with family and friends. At the heart of the home is a gourmet kitchen featuring premium finishes, an oversized center island ideal for entertaining, abundant workspace, and a walk-in pantry that is sure to impress. With 5 spacious bedrooms and 4 beautifully appointed bathrooms, there's room for everyone to enjoy their own private retreat. The oversized garage features extra-tall garage doors, providing ample space for larger vehicles, trucks, toys, or a workshop. Outside, enjoy the freedom and privacy of 5 acres in one of the area's most desirable neighborhoods. Davis Ranch offers the perfect setting for those seeking a rural lifestyle without sacrificing convenience. Bring your horses, build your dream barn or shop, and enjoy endless opportunities to embrace Colorado living at its finest.

Save
Ask
Tour
Hide
Share
Listing Snapshot
Price 
$780,000
Days On Site 
0 Days
Bedrooms 
5
Inside Area (SqFt) 
3,697 sqft
Total Baths 
4
Full Baths 
3
Partial Baths 
1
Lot Size 
5.03 Acres
Year Built 
2026
MLS® Number 
7645373
Status 
Active
Property Tax 
$3,025
HOA/Condo/Coop Fees 
$25 monthly
Sq Ft Source 
Plans
Friends & Family
Recent Activity
2 hours agoListing updated with changes from the MLS®
3 hours agoListing first seen on site
General Features
Acres 
5.03
Attached Garage 
Yes
Foundation 
Concrete Perimeter
Garage 
Yes
Garage Spaces 
3
Levels 
One
Parking 
GravelOversizedAttached
Parking Spaces 
3
Pets 
Cats OKDogs OK
Property Condition 
New Construction
Property Sub Type 
Single Family Residence
Security 
Smoke Detector(s)
Sewer 
Septic Tank
SqFt Above 
1877
SqFt Below 
1820
SqFt Total 
3754
Utilities 
Electricity ConnectedPropane
Water Source 
PrivateWell
Zoning 
RR-5
Interior Features
Appliances 
CooktopDishwasherDisposalDown DraftMicrowaveOvenRefrigerator
Basement 
FinishedFull
Cooling 
Ceiling Fan(s)Central Air
Fireplace Features 
GasGreat Room
Flooring 
CarpetTileVinyl
Furnished 
Unfurnished
Heating 
Forced Air
Interior 
Ceiling Fan(s)Eat-in KitchenEntrance FoyerGranite CountersHigh CeilingsKitchen IslandOpen FloorplanPantryWet Bar
Laundry Features 
Sink
Main Level Bedrooms 
1
Window Features 
Double Pane Windows
Bathroom Full 
Level - Basement
Bathroom Half 
Level - Main
Bedroom 
Dimensions - 20 x 12Level - MainDescription - Carpet
Dining Room 
Dimensions - 12 x 11Level - MainDescription - KIT/DR Combo
Family Room 
Dimensions - 41 x 33Level - BasementDescription - Rec. Room with Wet Bar
Kitchen 
Dimensions - 20 x 12Level - MainDescription - Breakfast Bar, Counter Top-Solid Surface, Gourmet, Island
Laundry 
Dimensions - 9 x 11Level - MainDescription - Electric Hook-up, Sink, Window
Living Room 
Dimensions - 24 x 29Level - MainDescription - Great Room
Save
Ask
Tour
Hide
Share
Exterior Features
Construction Details 
Stucco
Exterior 
Balcony
Lot Features 
Cul-De-SacLevel
Patio And Porch 
CoveredDeckFront PorchPatio
Roof 
Composition
Windows/Doors 
Double Pane Windows
Community Features
Association Dues 
25
Financing Terms Available 
CashConventionalVA Loan
HOA Fee Frequency 
Monthly
Roads 
Gravel
School District 
District 49
Schools
School District
District 49
Elementary School
Falcon
Middle School
Falcon
High School
Falcon
Listing courtesy of eXp Realty, LLC [email protected]


The content relating to real estate for sale in this Web site comes in part from the Internet Data eXchange ("IDX") program of METROLIST, INC., DBA RECOLORADO real estate listings held by brokers other than eXp Realty, LLC are marked with the IDX Logo. This information is being provided for the consumers' personal, non-commercial use and may not be used for any other purpose. All information subject to change and should be independently verified.

Neighborhood & Commute
Source: Walkscore
Save
Ask
Tour
Hide
Share