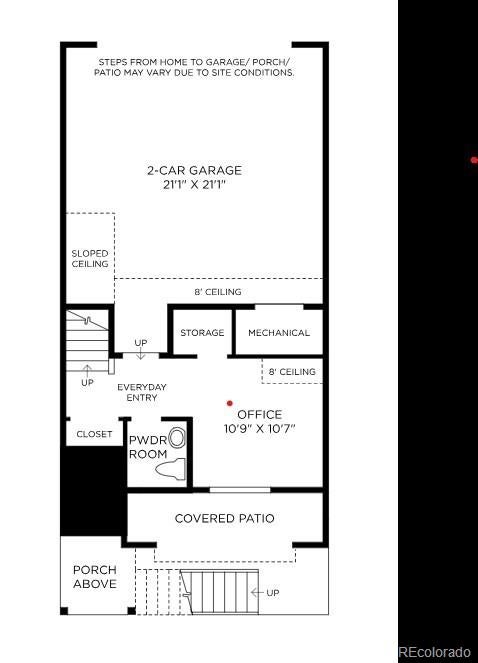
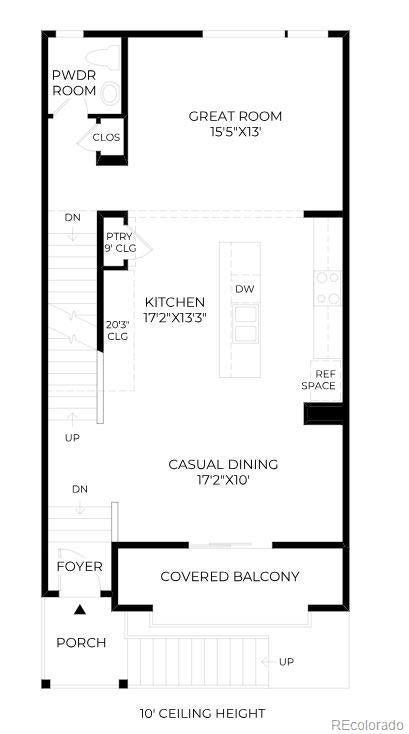
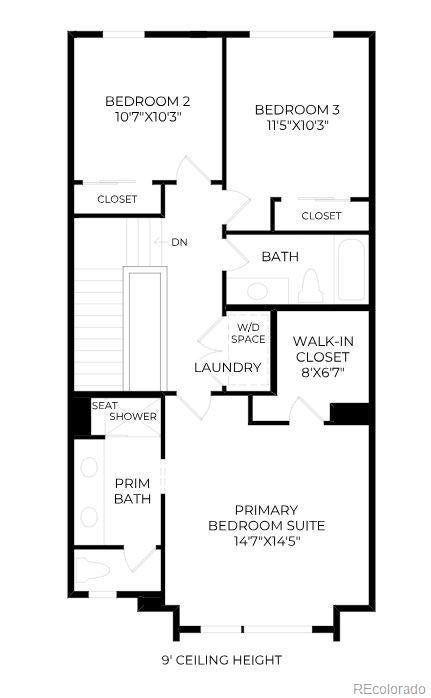
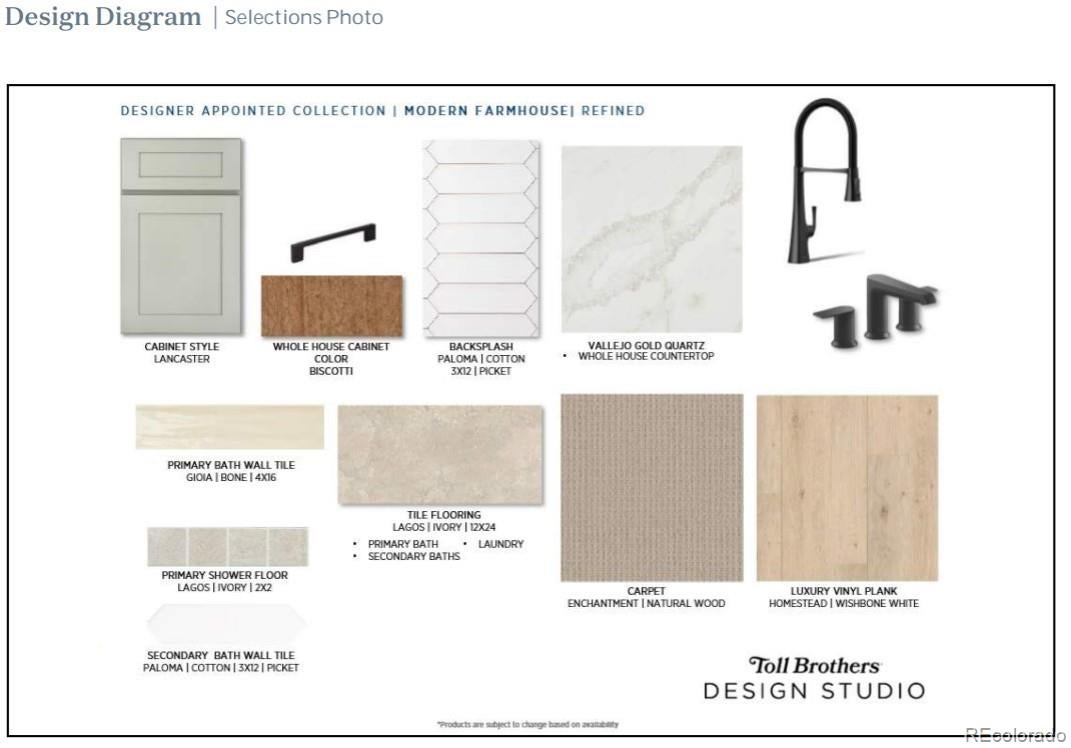
New Toll Brothers home that is move-in ready! This contemporary home design on homesite 373 offers low maintenance, and a lock and leave lifestyle. High ceilings, large windows, and an oversized sliding glass door provides abundant natural light and direct access to a large balcony facing the greenbelt. Curated design finishes feature stunning natural-tone Biscotti Maple cabinetry with pull-out shelving and a chef-inspired KitchenAid stainless steel appliance package featuring a refrigerator, gas range, hood vent, dishwasher, and microwave. Aesthetically highlighted by sleek matte black hardware and plumbing fixtures. Make Downtown Superior your new home and enjoy miles of trails, close proximity to shopping and Boulder County Schools. Call to schedule your private tour today and learn more about our limited time financing incentives.
Listing Snapshot
Inside Area (SqFt)
1,960 sqft
Recent Activity
| 4 hours ago | | Listing updated with changes from the MLS® |
| 5 hours ago | | Listing first seen on site |
General Features
Direction Faces
Southwest
Green Energy Efficient
AppliancesConstructionDoorsHVACInsulationLightingThermostatWater Heater
Parking
ConcreteLightedAttached
Property Condition
New Construction
Property Sub Type
Townhouse
Security
Carbon Monoxide Detector(s)
Utilities
Natural Gas AvailableCable AvailableElectricity ConnectedNatural Gas ConnectedPhone Available
Interior Features
Appliances
CooktopDishwasherDisposalMicrowaveRangeRange HoodRefrigeratorTankless Water Heater
Basement
Crawl SpaceSump Pump
Interior
Breakfast BarHigh CeilingsKitchen IslandOpen FloorplanPantrySmart ThermostatWalk-In Closet(s)Wired for Data
Laundry Features
Laundry Closet
Window Features
Double Pane Windows
Bathroom Full
Level - Upper
Bathroom Half
Level - Main
Bathroom Three Quarter
Level - Upper
Bedroom
Dimensions - 14.7 x 14.5Level - UpperDescription - Primary bedroom suite with private bath and walk-in closet
Dining Room
Dimensions - 17 x 10Level - UpperDescription - The casual dining area provides ample room for entertain family and friends
Great Room
Dimensions - 15.5 x 13Level - UpperDescription - Spacious great room features large windows and direct access to the covered balconycess to
Kitchen
Dimensions - 17.2 x 13Level - UpperDescription - Spacious kitchen provides access to both the great room and the family room
Office
Dimensions - 11 x 11Level - MainDescription - Secluded office overlooking the generous covered front porch on the lower level
Exterior Features
Construction Details
Cement SidingFrameStone
Lot Features
GreenbeltLandscapedNear Public TransitSprinklers In Front
Windows/Doors
Double Pane Windows
Community Features
School District
Boulder Valley RE 2
Financing Terms Available
CashConventionalFHAVA Loan
Schools
School DistrictBoulder Valley RE 2
Elementary SchoolMonarch K-8
Listing courtesy of Coldwell Banker Realty 56
[email protected]

The content relating to real estate for sale in this Web site comes in part from the Internet Data eXchange ("IDX") program of METROLIST, INC., DBA RECOLORADO real estate listings held by brokers other than Coldwell Banker Realty 56 are marked with the IDX Logo. This information is being provided for the consumers' personal, non-commercial use and may not be used for any other purpose. All information subject to change and should be independently verified.
Source: Walkscore