Save
Ask
Tour
Hide
Share
$640,000
New Listing

8062 E Phillips Circle
Centennial, CO 80112

Townhouse|Coming Soon
4
Beds
3
Total Baths
1
Full Bath
2
Partial Baths
2,150
SqFt
$298
/SqFt
1981
Built
Subdivision:
Willow Creek III
County:
Arapahoe

Due to the health concerns created by Coronavirus we are offering personal 1-1 online video walkthough tours where possible.
Call Now: 303-547-4561
Is this the listing for you? We can help make it yours.
303-547-4561
8062 E Phillips Circle8062 E Phillips Circle8062 E Phillips Circle8062 E Phillips Circle
Save
Ask
Tour
Hide
Share

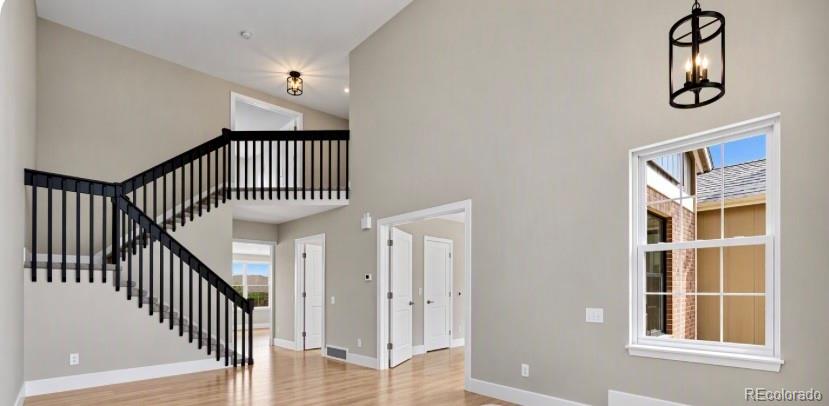
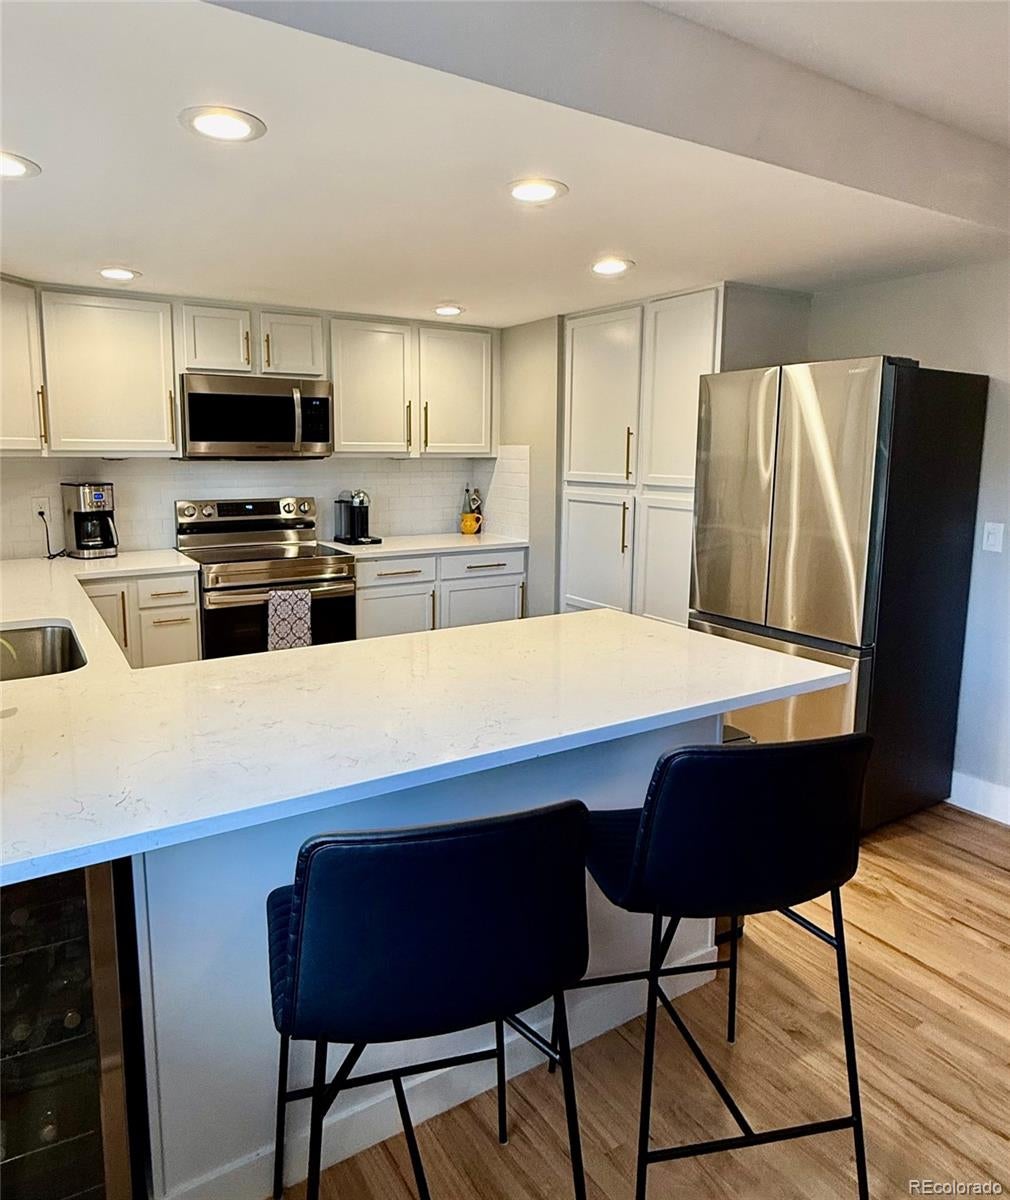
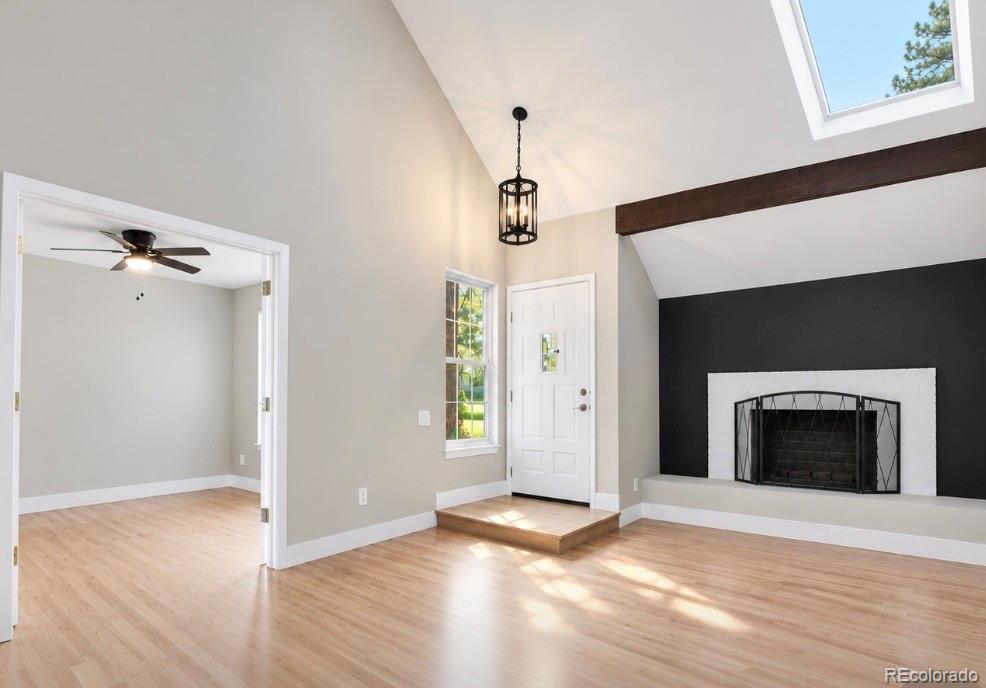
Skip the hassle of remodeling and move into a completely refreshed home today! Nearly every surface of this handy lock and leave property is new - also offering some of the lowest HOA dues around. Enjoy lovely mature landscaping with the pristine feel of a freshly built home. Step inside to natural sun from a sky light and brand-new gleaming hardwood floors. The modern eat-in kitchen has been updated with new shaker quartz countertops, stainless appliances, custom lighting, large sink, wine fridge and custom dimmable lighting! Convenient main floor bedroom with on-suite bath can also be used as a den or study. Upstairs, you will find new plush carpeting and new light fixtures in every room. The large primary suite boasts a walk-in closet and a beautifully updated en-suite bath with sparkling quartz-top vanity. Also on the 2nd level is another cheery bedroom. Downstairs, a newly finished basement adds a pristine fourth bedroom, a refreshed 3/4 bath, a spacious family room all with new carpet, and a utility room complete with front-load washer and dryer - plus extra storage closets. Even the garage is equipped with a newly installed 220V EV-charging outlet and shelving. Also new are the furnace AND AC, electrical panel, and window coverings throughout. Nestled in popular Willow Creek III just minutes from Park Meadows, I-25, and C-470, this home is 100% ready for you to just unpack with no new expenses! ! Low HOA affords access to a pool, tennis courts/pickleball, clubhouse, activities and leagues, community park and trails - all within walking distance. Neighborhood elementary, Cherry Creek Schools, Comfort and Convenience all in one residence! Come see what this tremendous opportunity offers you!

Save
Ask
Tour
Hide
Share
Listing Snapshot
Price 
$640,000
Days On Site 
0 Days
Bedrooms 
4
Inside Area (SqFt) 
2,150 sqft
Total Baths 
3
Full Baths 
1
Partial Baths 
2
Lot Size 
N/A
Year Built 
1981
MLS® Number 
7708305
Status 
Coming Soon
Property Tax 
$3,610
HOA/Condo/Coop Fees 
$188 monthly
Sq Ft Source 
Public Records
Friends & Family
Recent Activity
4 hours agoListing updated with changes from the MLS®
7 hours agoListing first seen on site
General Features
Direction Faces 
West
Foundation 
Slab
Garage 
Yes
Garage Spaces 
2
Levels 
Three Or More
Parking 
ConcreteGuestLightedOversizedStorage
Parking Spaces 
2
Pets 
Yes
Property Condition 
Updated/Remodeled
Property Sub Type 
Townhouse
Security 
Carbon Monoxide Detector(s)Secured Garage/ParkingSmoke Detector(s)
SqFt Above 
1322
SqFt Below 
828
SqFt Total 
2200
Style 
Rustic
Utilities 
Cable AvailableElectricity Connected
Water Source 
Public
Interior Features
Appliances 
OvenCooktopDishwasherDisposalDryerMicrowaveRangeRange HoodRefrigeratorSelf Cleaning OvenWasherWine Cooler
Basement 
DaylightFinishedFull
Cooling 
Ceiling Fan(s)Central Air
Electric 
220 Volts
Fireplace 
Yes
Fireplace Features 
Living RoomWood Burning
Fireplaces 
1
Flooring 
Wood
Furnished 
Unfurnished
Heating 
Forced Air
Interior 
Built-in FeaturesCeiling Fan(s)Eat-in KitchenEntrance FoyerGranite CountersHigh CeilingsHigh Speed InternetIn-Law FloorplanOpen FloorplanPantryStone CountersVaulted Ceiling(s)Walk-In Closet(s)
Laundry Features 
In Unit
Main Level Bedrooms 
1
Window Features 
Storm Window(s)Window Coverings
Bathroom Full 
Level - UpperDescription - Remodeled with Shower and Tub
Bathroom Three Quarter 
Level - MainDescription - Shower and Closet
Bedroom 
Level - UpperDescription - Bright With On Suite Bath
Dining Room 
Level - Main
Family Room 
Level - BasementDescription - Large with Room for Desk and Big Sitting Area
Kitchen 
Level - MainDescription - Remodeled With Lots of Nice Cabinets
Laundry 
Level - BasementDescription - Storage
Living Room 
Level - MainDescription - With Fireplace and Skylight
Save
Ask
Tour
Hide
Share
Exterior Features
Construction Details 
BrickWood Siding
Exterior 
PlaygroundPrivate YardRain GuttersTennis Court(s)
Fencing 
FencedFull
Lot Features 
GreenbeltLandscapedNear Public TransitSprinklers In Front
Patio And Porch 
CoveredFront PorchPatio
Pool Features 
Outdoor Pool
Roof 
Composition
View 
Meadow
Waterview 
Meadow
Windows/Doors 
Storm Window(s)Window Coverings
Community Features
Association Amenities 
ClubhouseParkingPlaygroundPoolTennis Court(s)Trail(s)
Association Fee 
$188.0
Association Fee Frequency 
Monthly
School District 
Cherry Creek 5
Financing Terms Available 
CashConventionalFHAVA Loan
Building Access 
Ground
Roads 
Alley Paved
Schools
School District
Cherry Creek 5
Elementary School
Willow Creek
Middle School
West
High School
Cherry Creek
Listing courtesy of Coldwell Banker Realty 24 [email protected]


The content relating to real estate for sale in this Web site comes in part from the Internet Data eXchange ("IDX") program of METROLIST, INC., DBA RECOLORADO real estate listings held by brokers other than Coldwell Banker Realty 24 are marked with the IDX Logo. This information is being provided for the consumers' personal, non-commercial use and may not be used for any other purpose. All information subject to change and should be independently verified.

Neighborhood & Commute
Source: Walkscore
Save
Ask
Tour
Hide
Share