Save
Ask
Tour
Hide
Share
$679,000
New Listing

15320 W 66th Place
Arvada, CO 80007

For Sale|Single Family Residence|Active
2
Beds
2
Total Baths
1
Full Bath
1
Partial Bath
1,508
SqFt
$450
/SqFt
1998
Built
Subdivision:
Forest Springs
County:
Jefferson

Due to the health concerns created by Coronavirus we are offering personal 1-1 online video walkthough tours where possible.
Call Now: 303-547-4561
Is this the listing for you? We can help make it yours.
303-547-4561
15320 W 66th Place15320 W 66th Place15320 W 66th Place15320 W 66th Place
Save
Ask
Tour
Hide
Share

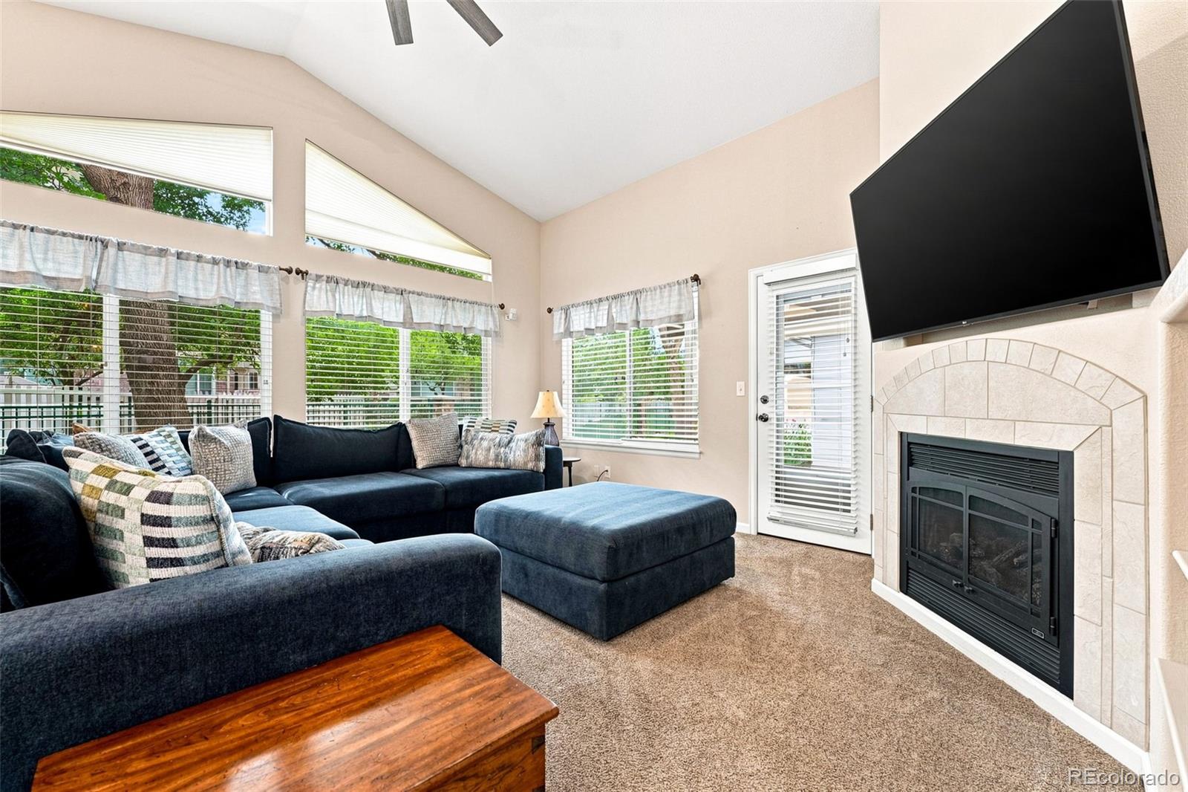
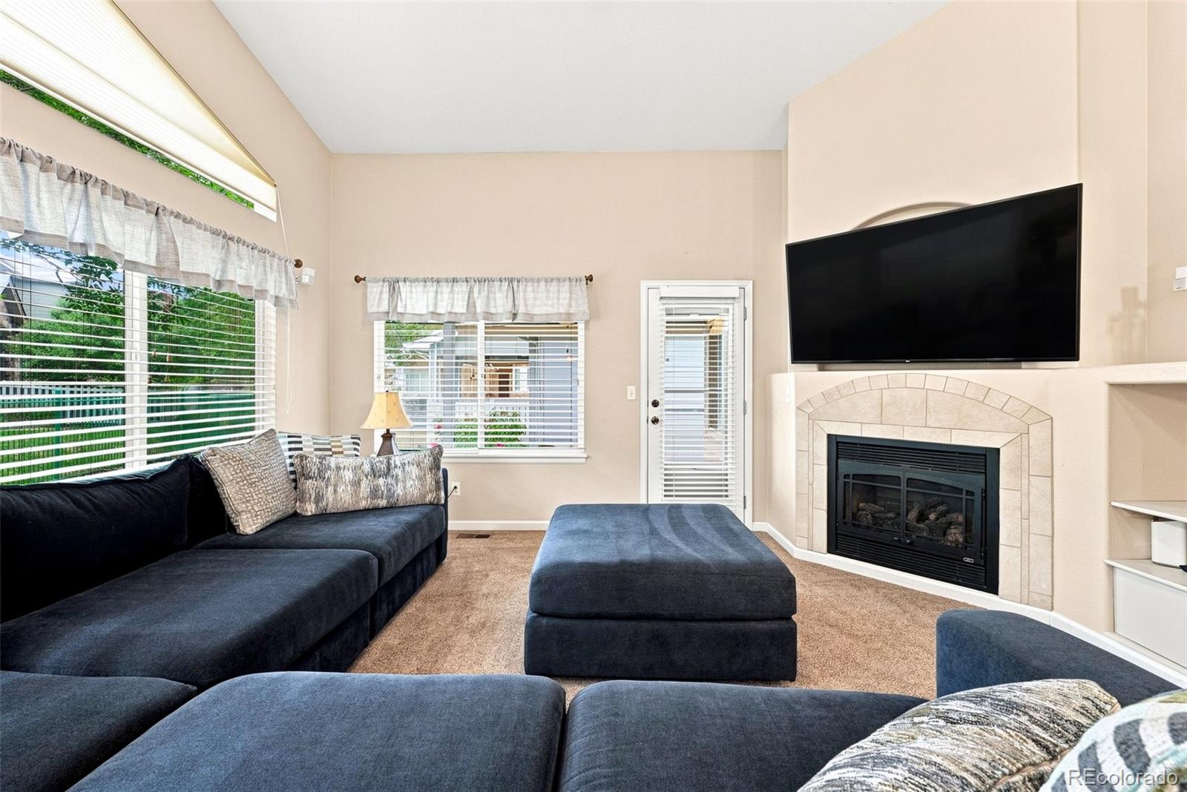
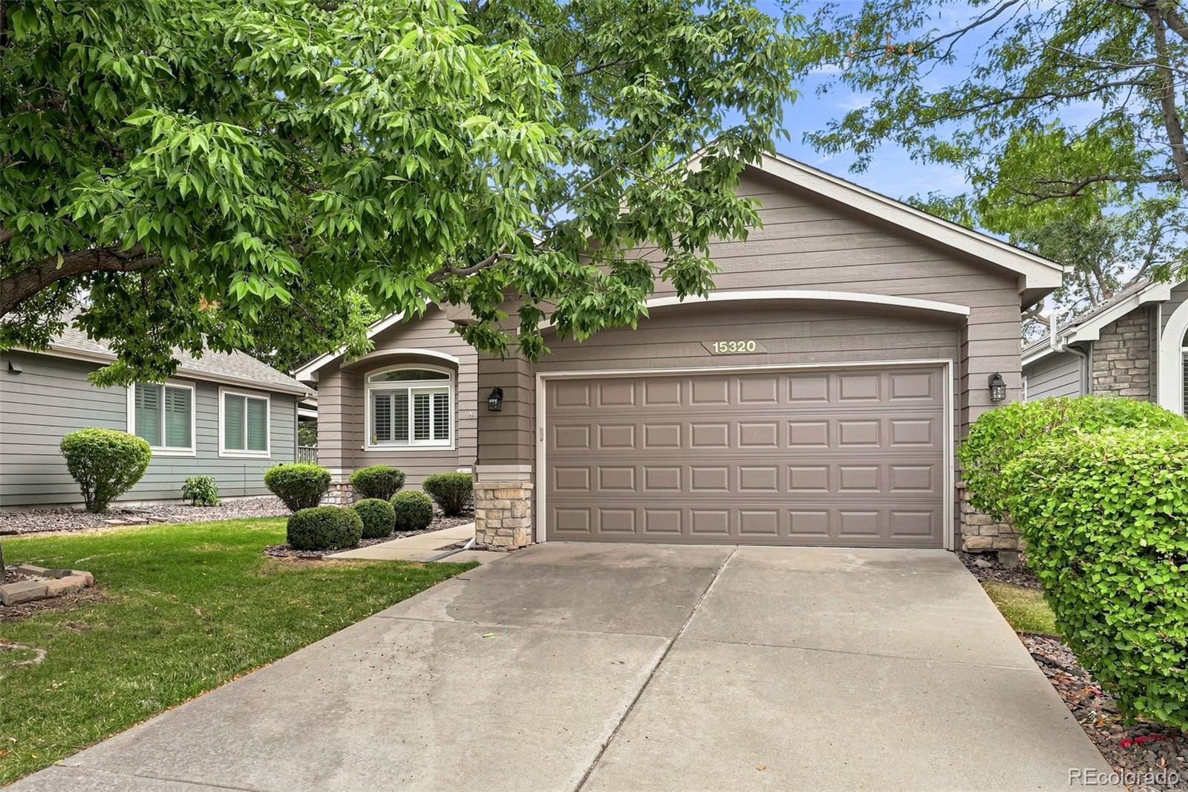
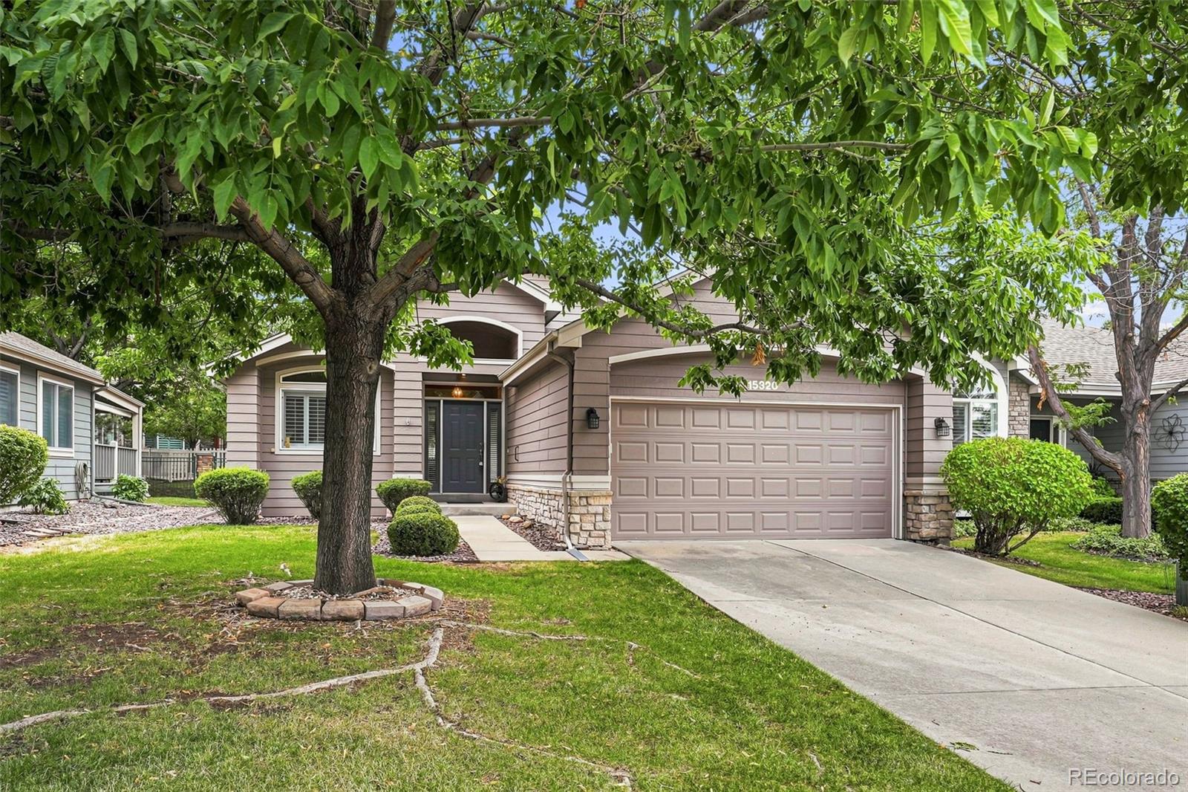
This low-maintenance ranch-style home offers the convenience of main-level living in the desirable Forest Springs community of West Arvada. The functional floor plan features two bedrooms, two bathrooms and an open living area filled with natural light. The kitchen, complete with a newer refrigerator, flows into the dining and living spaces, creating an open and functional layout. The living room features a gas fireplace, large windows and direct access to the private patio out back. The primary suite offers a bathroom with dual vanities, a stand-up shower and generous closet space. The second bedroom provides flexibility for guests or a home office. Outside, enjoy a private patio with a gas line, retractable shade and a screened back door that allows you to enjoy the cooler Colorado temperatures. The attached two-car garage provides additional storage, including a workbench and a separate storage closet. The HOA covers exterior maintenance, including lawn care, making this an ideal option for someone searching for a low-maintenance lifestyle. Located just minutes from West Woods Golf Club, Tucker Lake, miles of trails, shopping and restaurants, with easy access to Golden and the mountains, this home combines convenience with an exceptional West Arvada location.

Save
Ask
Tour
Hide
Share
Listing Snapshot
Price 
$679,000
Days On Site 
0 Days
Bedrooms 
2
Inside Area (SqFt) 
1,508 sqft
Total Baths 
2
Full Baths 
1
Partial Baths 
1
Lot Size 
0.13 Acres
Year Built 
1998
MLS® Number 
7723210
Status 
Active
Property Tax 
$3,642
HOA/Condo/Coop Fees 
$285 monthly
Sq Ft Source 
Public Records
Friends & Family
Recent Activity
5 hours agoListing updated with changes from the MLS®
7 hours agoListing first seen on site
General Features
Acres 
0.13
Attached Garage 
Yes
Direction Faces 
North
Garage 
Yes
Garage Spaces 
2
Levels 
One
Parking 
Attached
Parking Spaces 
2
Pets 
Cats OKDogs OK
Property Condition 
Updated/Remodeled
Property Sub Type 
Single Family Residence
Security 
Carbon Monoxide Detector(s)Smoke Detector(s)
Sewer 
Public Sewer
SqFt Above 
1508
SqFt Total 
1508
Style 
Traditional
Utilities 
Natural Gas AvailableCable AvailableElectricity AvailableElectricity ConnectedNatural Gas Connected
Water Source 
Public
Interior Features
Appliances 
DryerMicrowaveRangeRefrigeratorWasher
Cooling 
Ceiling Fan(s)Central Air
Fireplace 
Yes
Fireplace Features 
GasLiving Room
Fireplaces 
1
Flooring 
CarpetCorkTile
Furnished 
Negotiable
Heating 
Forced Air
Interior 
Built-in FeaturesCeiling Fan(s)High Speed InternetOpen FloorplanPantryVaulted Ceiling(s)Walk-In Closet(s)
Laundry Features 
In UnitLaundry Closet
Main Level Bedrooms 
2
Window Features 
Double Pane Windows
Bathroom Full 
Level - MainDescription - Full bathroom for entertaining guests
Bathroom Three Quarter 
Level - MainDescription - Standup shower, dual vanity and large closet space
Bedroom 
Dimensions - 10 x 11Level - MainDescription - Secondary bedroom for office and/or guest room
Dining Room 
Dimensions - 12 x 10Level - MainDescription - Perfectly positioned next to the kitchen and living room
Kitchen 
Dimensions - 11 x 13Level - MainDescription - Lots of space and newer refridgerator
Laundry 
Dimensions - 5 x 7Level - MainDescription - Washer and dryer included
Living Room 
Dimensions - 17 x 15Level - MainDescription - Lots of windows, gas fireplace and leads to the covered patio
Save
Ask
Tour
Hide
Share
Exterior Features
Construction Details 
Frame
Exterior 
Garden
Fencing 
Partial
Lot Features 
Cul-De-SacLandscapedNear Public Transit
Patio And Porch 
CoveredPatio
Roof 
Composition
Windows/Doors 
Double Pane Windows
Community Features
Association Dues 
285
Building Access 
Ground
Financing Terms Available 
CashConventionalFHAVA Loan
HOA Fee Frequency 
Monthly
Roads 
Paved
School District 
Jefferson County R-1
Schools
School District
Jefferson County R-1
Elementary School
West Woods
Middle School
Drake
High School
Ralston Valley
Listing courtesy of Madison & Company Properties [email protected]


The content relating to real estate for sale in this Web site comes in part from the Internet Data eXchange ("IDX") program of METROLIST, INC., DBA RECOLORADO real estate listings held by brokers other than Madison & Company Properties are marked with the IDX Logo. This information is being provided for the consumers' personal, non-commercial use and may not be used for any other purpose. All information subject to change and should be independently verified.

Neighborhood & Commute
Source: Walkscore
Save
Ask
Tour
Hide
Share