

90 Woodmen CourtColorado Springs, CO 80919
Due to the health concerns created by Coronavirus we are offering personal 1-1 online video walkthough tours where possible.
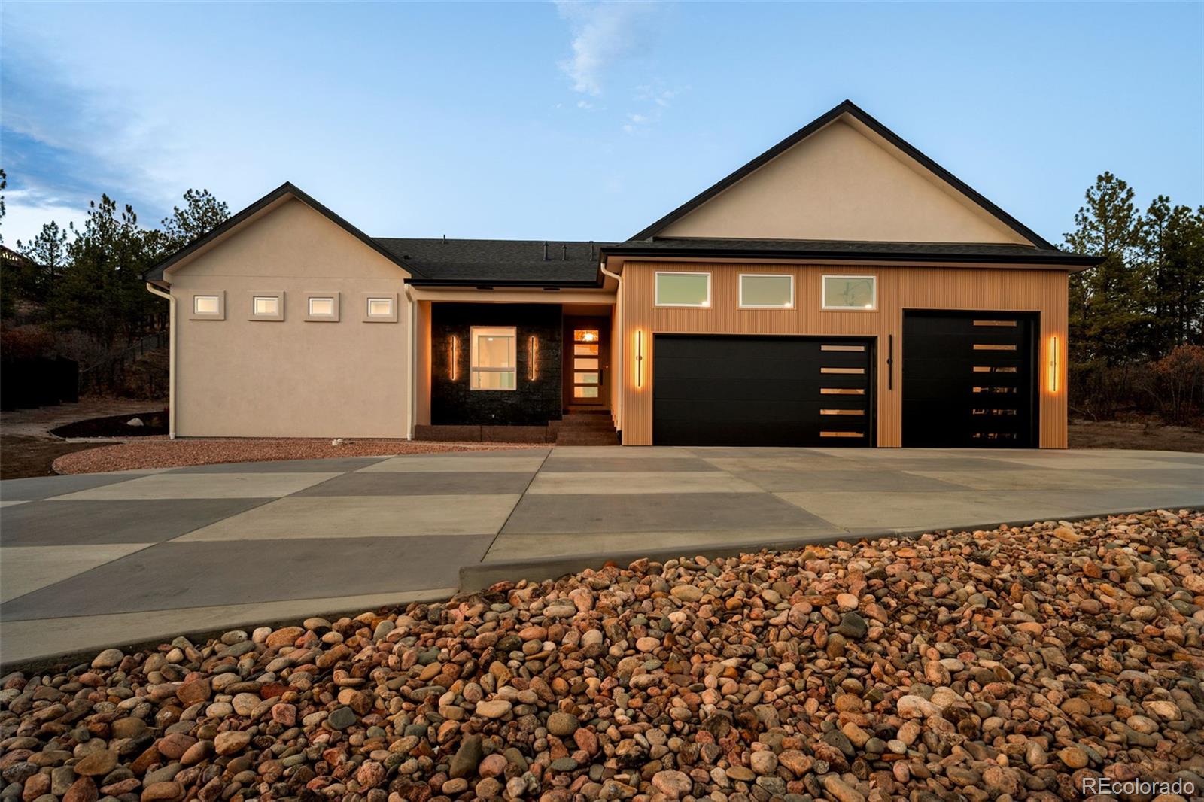
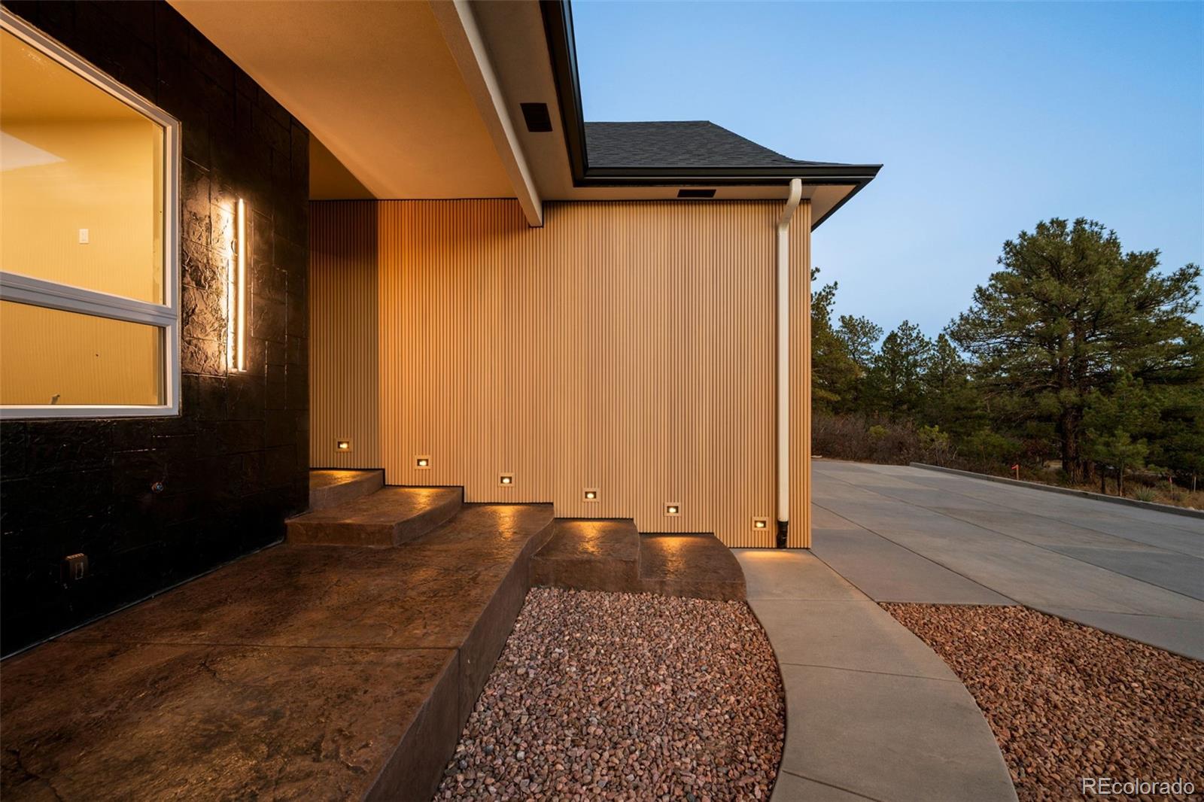
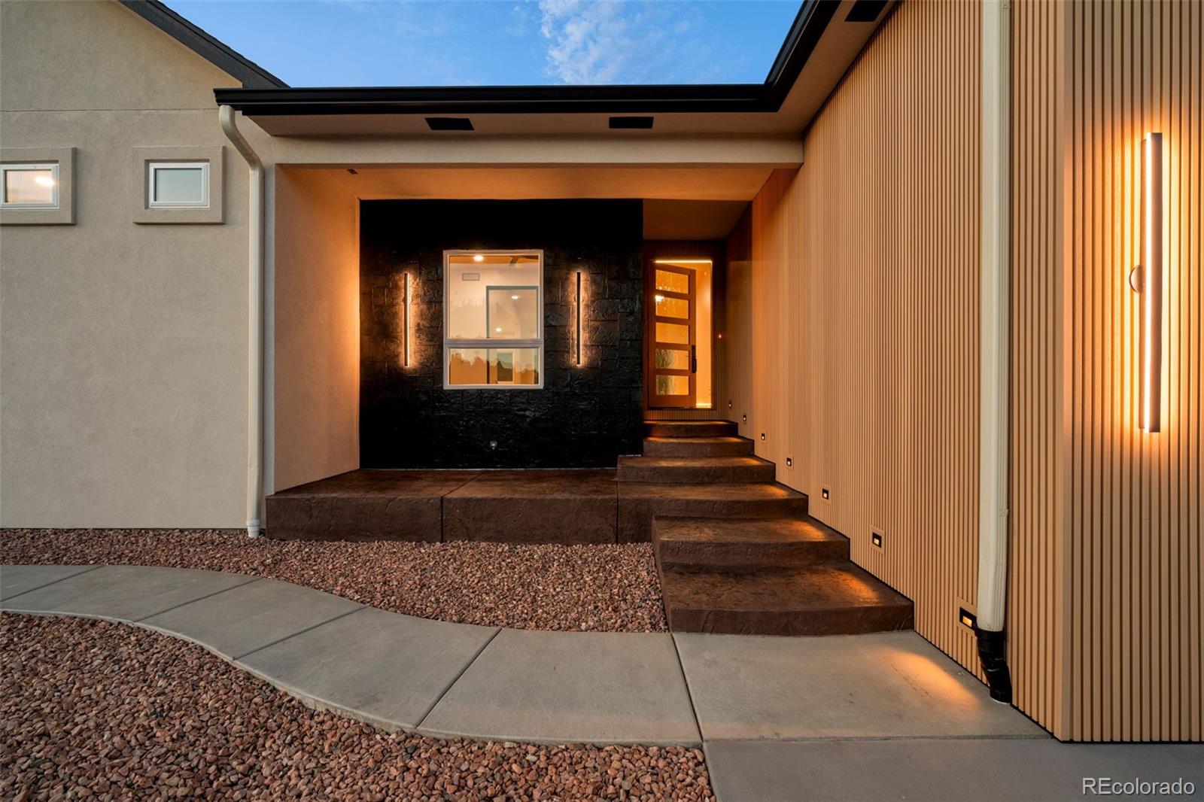
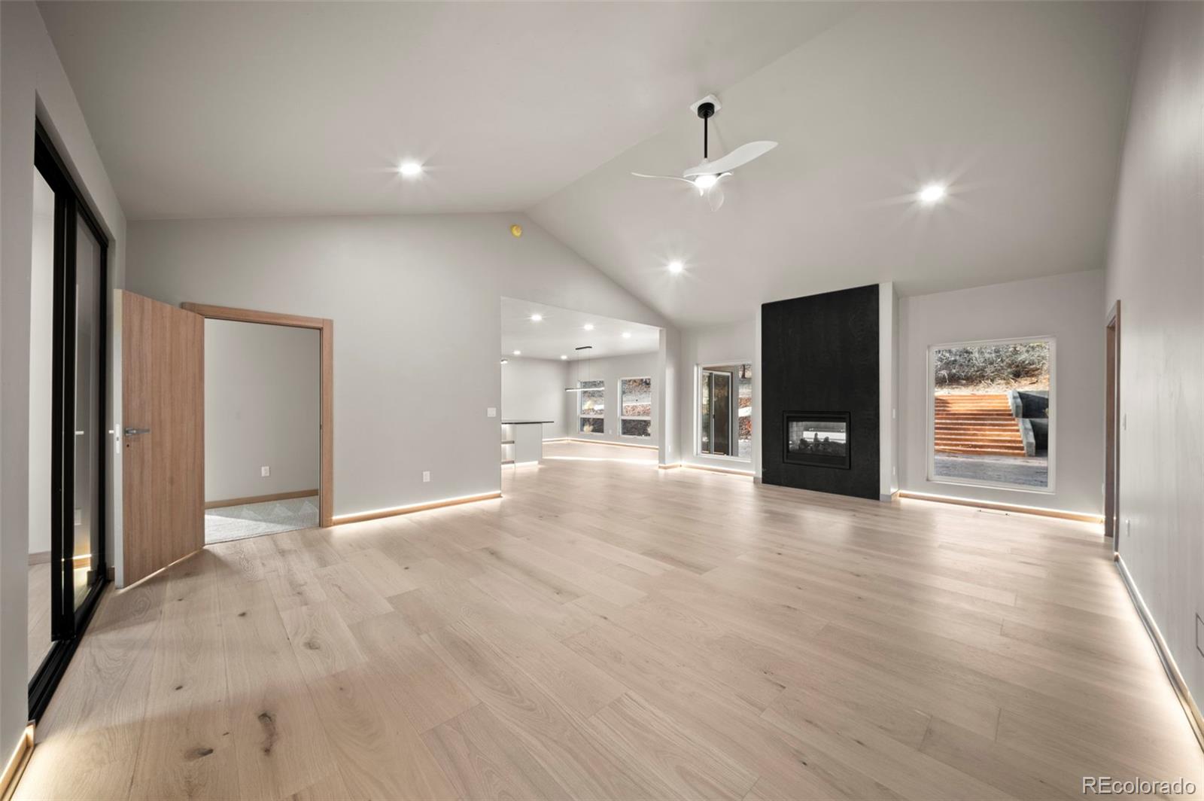
A remarkable expression of contemporary architecture and artistic vision, this custom home offers the privacy of a secluded retreat, the convenience of Colorado Springs, and the beauty of the surrounding landscape with Pikes Peak on the horizon. Set on more than an acre, with approximately 4.5 acres of protected open space behind it, the home feels private while remaining close to town. A long concrete driveway welcomes you to striking contemporary architecture, where contrasting black stamped concrete, white oak composite accents, and stucco create a distinctive exterior. Inside, warm white oak interiors, dramatic lighting, and solid-core European-style doors with concealed hinges and Italian magnetic handles continue the attention to detail. Sunlight fills the inviting great room, where a double-sided fireplace with a striking seamless black quartz surround extends the living space to the covered patio. The kitchen makes a statement with exotic Black Tempest granite, Fisher & Paykel appliances, and a butler's pantry hidden behind cabinetry, with its own refrigerator, dishwasher, speed oven, and sink. Each bedroom features an ensuite bathroom and walk-in closet. The primary suite offers its own fireplace and a spa-like bath with heated floors, a solid-stone soaking tub, Japanese-style bidet toilet, built-in laundry storage, and an expansive multi-head waterfall shower. A private upstairs office provides a quiet workspace. Downstairs, discover entertaining spaces, a wet bar, climate-controlled wine room, and versatile finished flex room. A separate zen retreat with its own fireplace and a shimmering mirrored-tile indoor waterfall offers a peaceful place to unwind. Outside, a natural-gas firepit, landscaped grounds with irrigation, stamped and colored concrete, and WeatherTech wood privacy fencing create a secluded setting. A Class 4 roof and upgraded insulation reflect attention to quality. Take a closer look at everything this remarkable home has to offer:
| 5 hours ago | Listing updated with changes from the MLS | |
| 5 hours ago | Listing first seen on site |

The content relating to real estate for sale in this Web site comes in part from the Internet Data eXchange ("IDX") program of METROLIST, INC., DBA RECOLORADO real estate listings held by brokers other than High Country Realty are marked with the IDX Logo. This information is being provided for the consumers' personal, non-commercial use and may not be used for any other purpose. All information subject to change and should be independently verified.