

2104 Calais Drive BLongmont, CO 80504
Due to the health concerns created by Coronavirus we are offering personal 1-1 online video walkthough tours where possible.
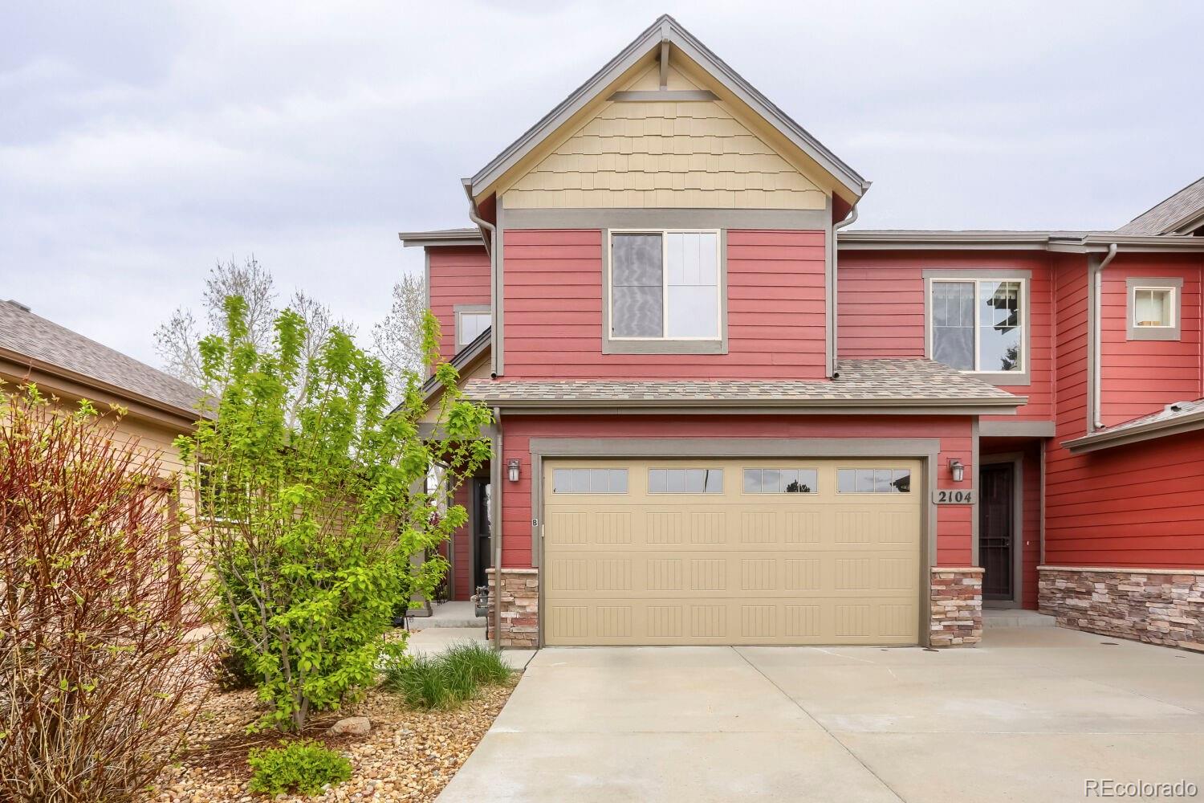
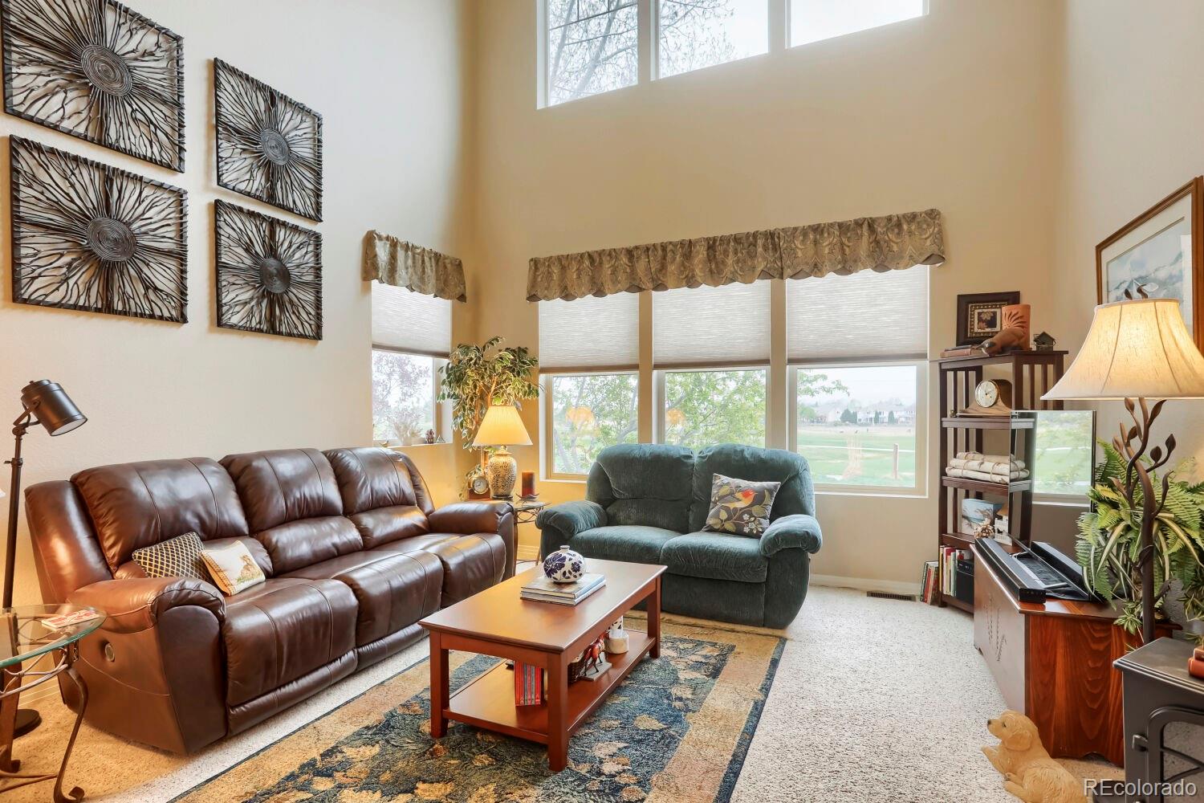
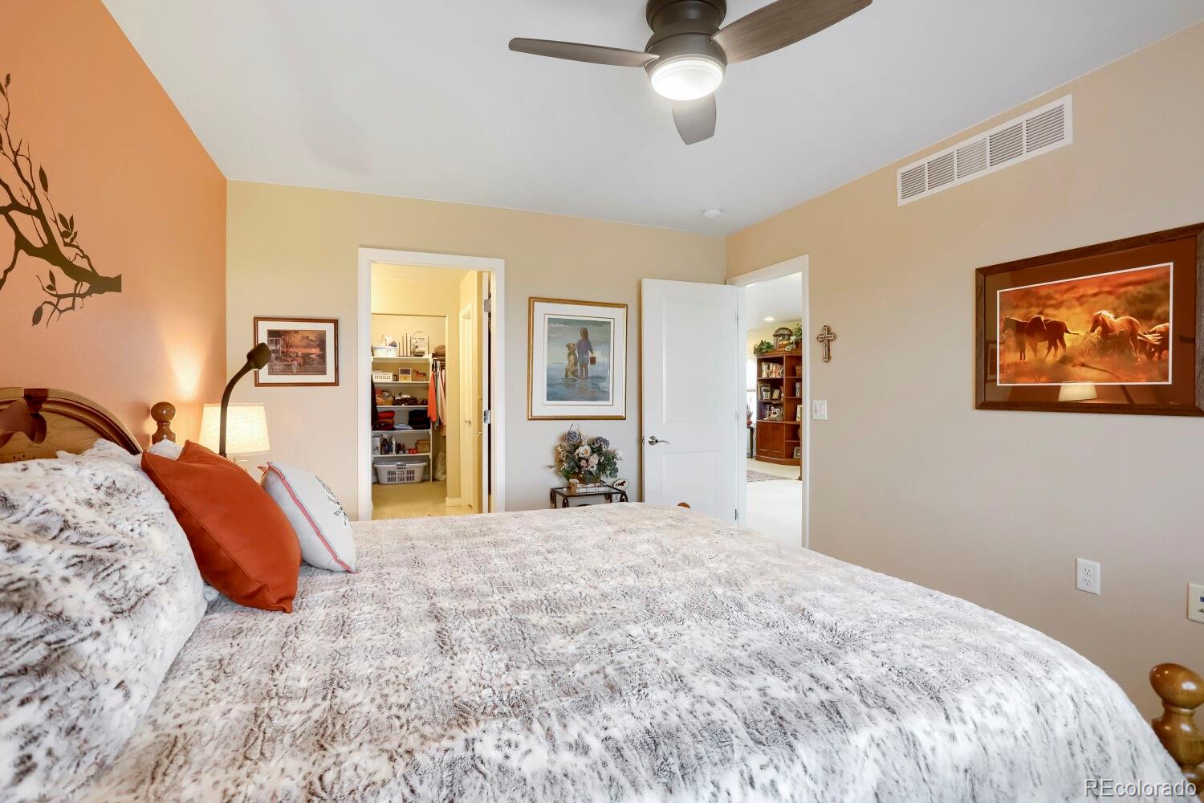
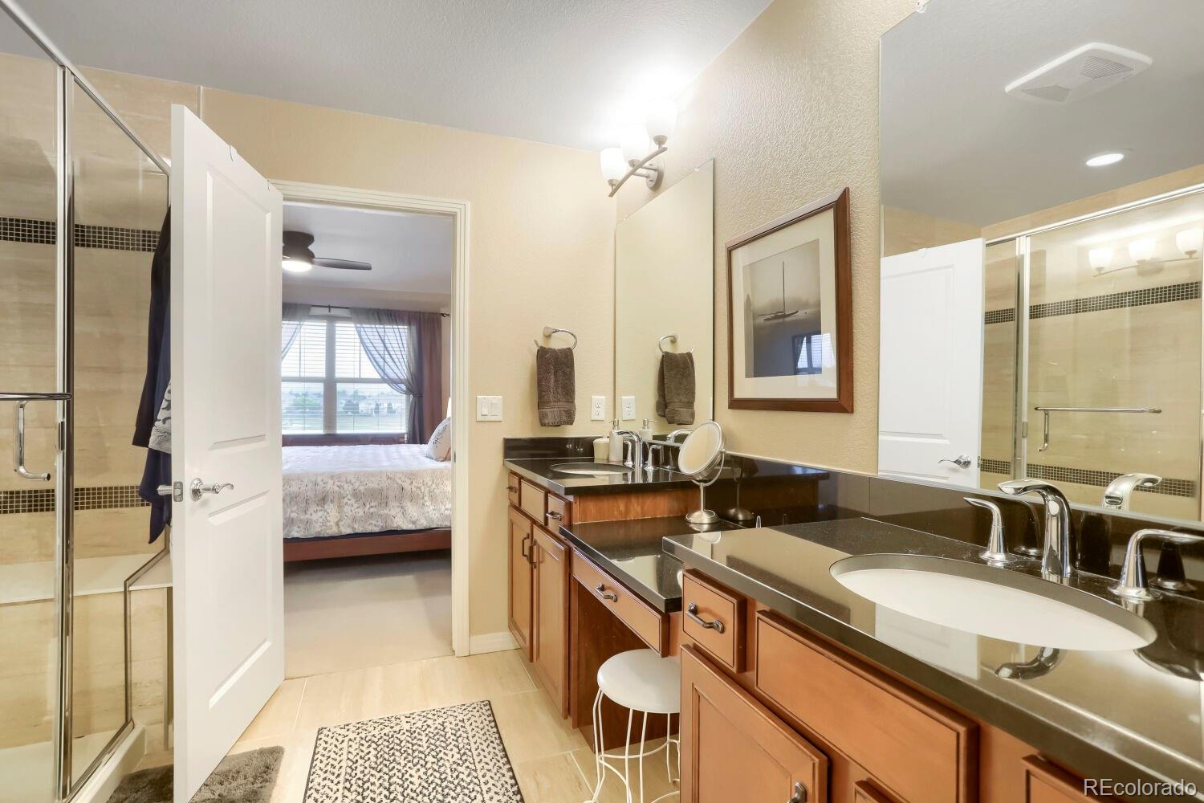
Golf course townhouse with unfinished basement ready to finish into a third bedroom suite! Enjoy low-maintenance living in this beautifully maintained 2-bedroom, 2.5-bath home ideally located along Ute Creek Golf Course in desirable Longmont. The bright open floor plan offers comfortable everyday living and inviting entertaining space, with large windows that bring in abundant natural light and showcase peaceful golf course views. The main level features seamless flow between the kitchen, dining, and living areas along with a convenient powder bath. Upstairs, the spacious primary suite includes a private en-suite bath and generous closet space. The secondary bedroom is well-sized and served by an additional full bath, while the versatile loft is perfect for a home office, reading nook, or media area. The unfinished basement provides an excellent opportunity to create a third bedroom suite, guest retreat, or additional living space. Relax and unwind while enjoying the serene golf course setting, ideal for morning coffee or evening sunsets. Features include 2-car attached garage, flexible loft space, unfinished basement with expansion potential, and direct proximity to Ute Creek Golf Course, trails, shopping, and dining.
| 11 hours ago | Listing updated with changes from the MLS | |
| 13 hours ago | Listing first seen on site |

The content relating to real estate for sale in this Web site comes in part from the Internet Data eXchange ("IDX") program of METROLIST, INC., DBA RECOLORADO real estate listings held by brokers other than Micah I Shamash are marked with the IDX Logo. This information is being provided for the consumers' personal, non-commercial use and may not be used for any other purpose. All information subject to change and should be independently verified.