Save
Ask
Tour
Hide
Share
$1,150,000
New Listing

1490 S Lincoln Street
Denver, CO 80210

For Sale|Single Family Residence|Active
3
Beds
2
Total Baths
1
Full Bath
1
Partial Bath
2,054
SqFt
$560
/SqFt
1909
Built
Subdivision:
Platt Park
County:
Denver

Due to the health concerns created by Coronavirus we are offering personal 1-1 online video walkthough tours where possible.
Call Now: 303-547-4561
Is this the listing for you? We can help make it yours.
303-547-4561
1490 S Lincoln Street1490 S Lincoln Street1490 S Lincoln Street1490 S Lincoln Street
Save
Ask
Tour
Hide
Share

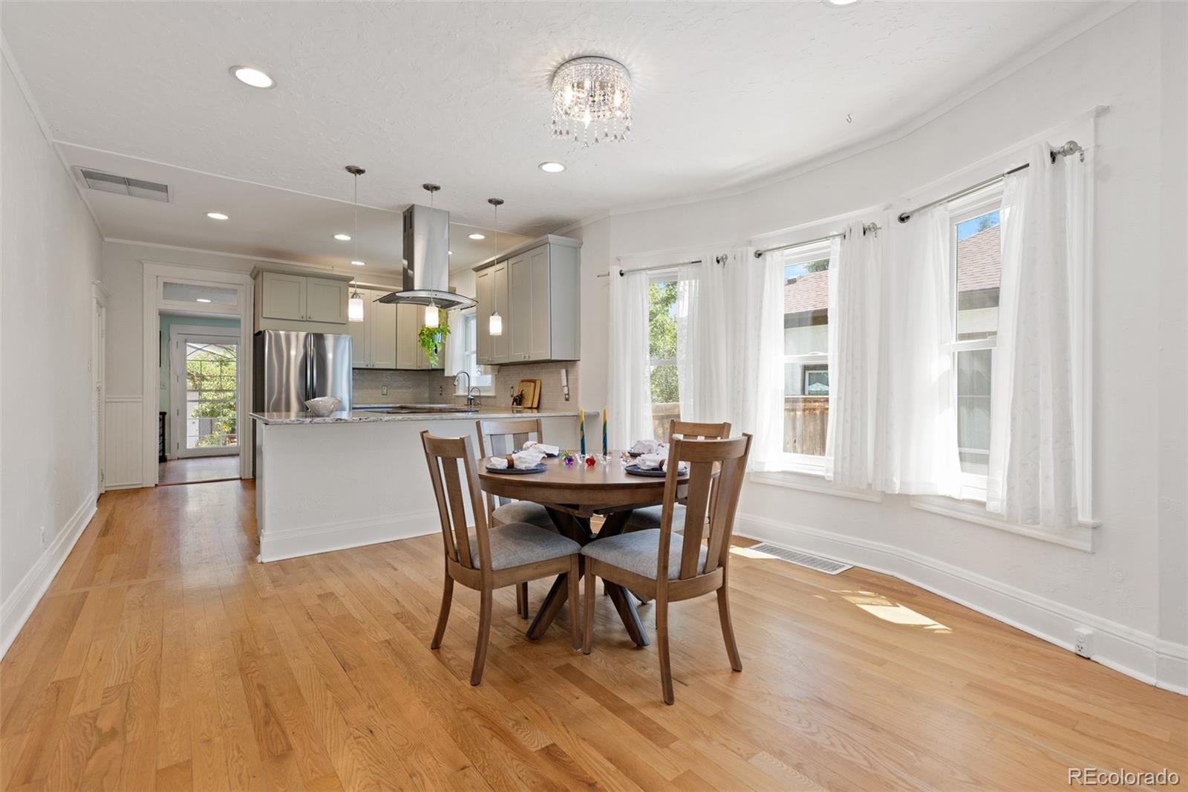
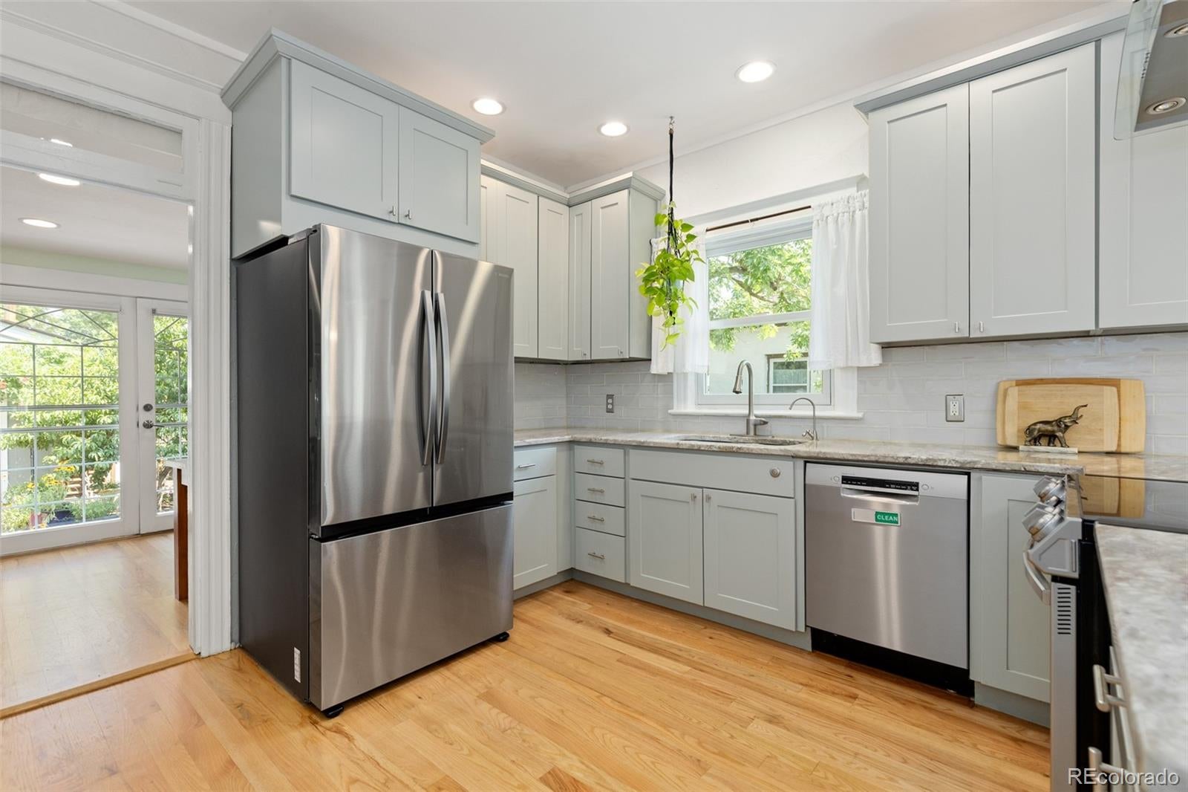
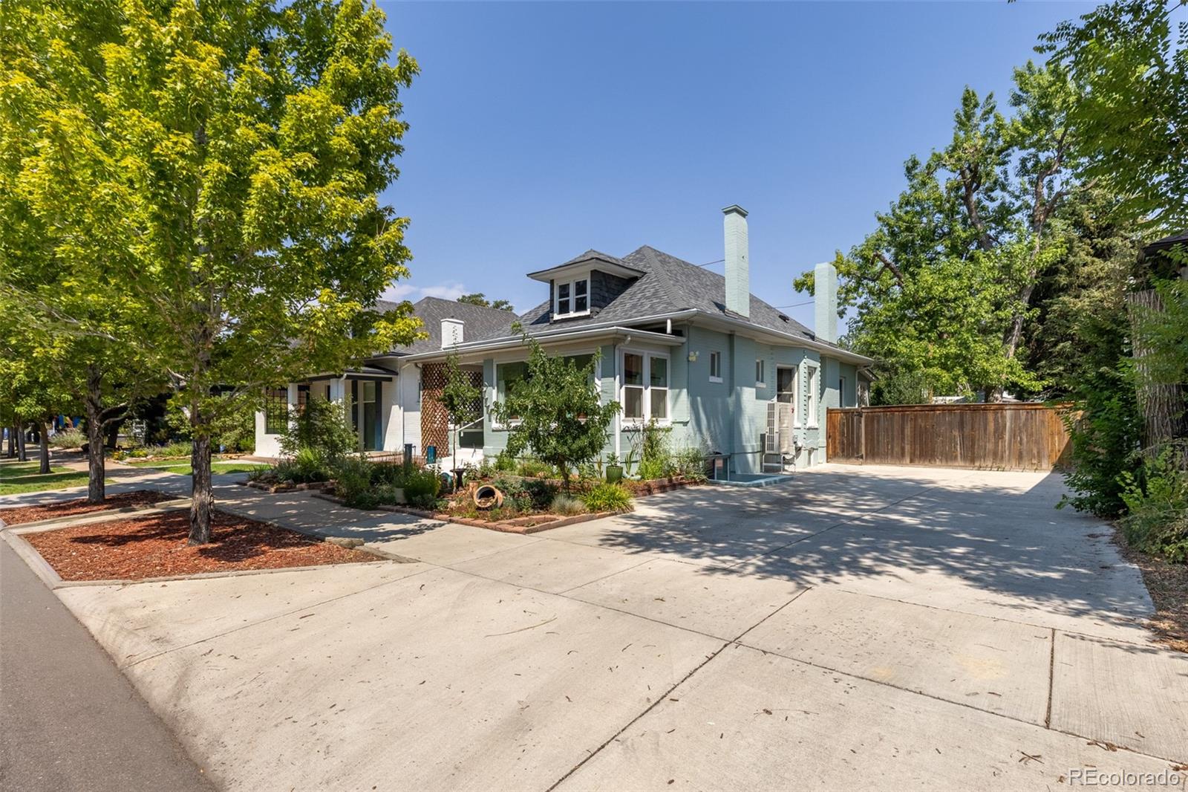
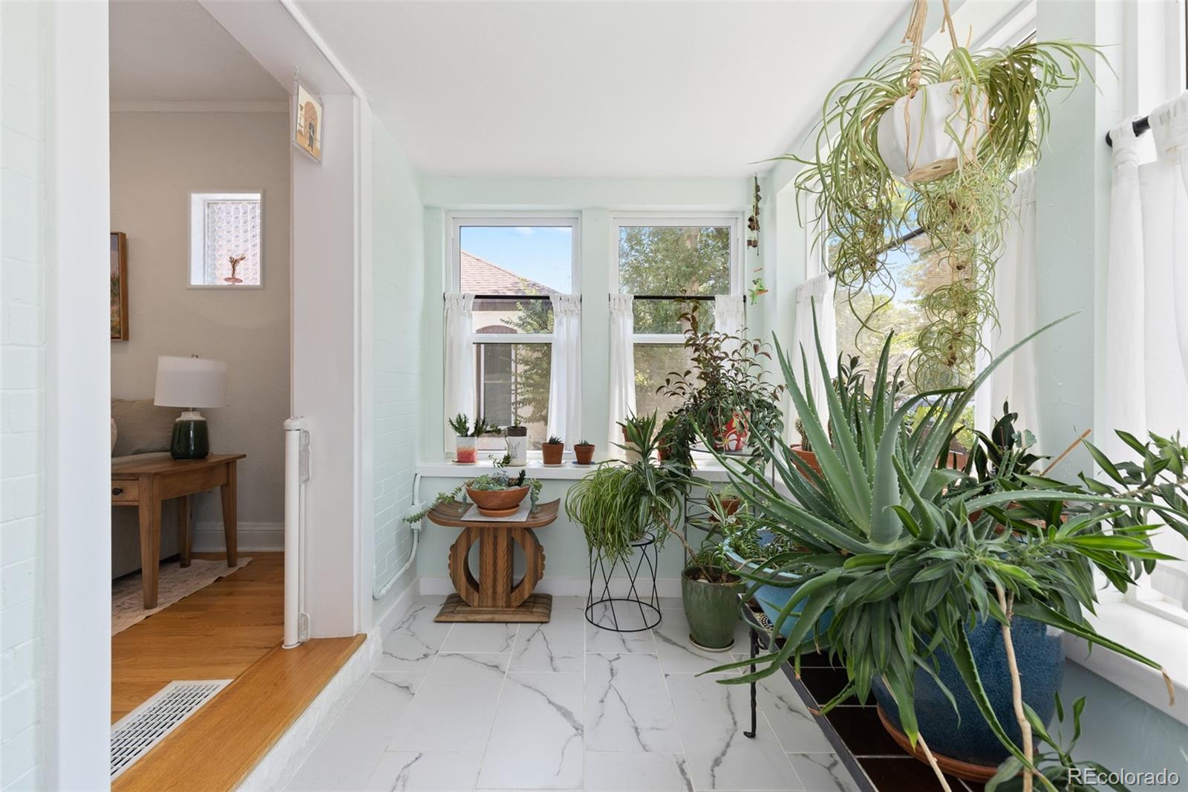
A once-in-a-generation opportunity to own one of Platt Park's rare fully electric historic homes. This beautifully updated 1909 bungalow blends timeless character with modern sustainability, offering more than 2,200 square feet of living space on one of Platt Park's rare extra-wide lots. This oversized lot provides exceptional privacy and outdoor space, an uncommon find in this sought-after neighborhood. One of Denver's rare fully electric historic homes, this property has no gas meter and features fully owned solar panels, a high-efficiency heat pump for heating and air conditioning, two EV charging stations, high-efficiency windows, a heat pump water heater, an auxiliary kitchen water heater for quicker hot water, an induction range, newer appliances, a Bosch dishwasher, and professionally designed drought-tolerant landscaping. The landscape features mature trees, colorful perennial gardens, pear, peach, and cherry trees, and raised vegetable beds. Inside, historic charm meets modern comfort with a bright west-facing sunroom, a built-in home office, fresh interior paint, a spa-inspired steam shower, and a Class 4 roof installed in April 2026 with gutter covers. Located in one of Platt Park's most desirable pockets, you'll enjoy easy access to both Pearl Street and South Broadway. Head over to the Pearl Street Farmers Market, Sushi Den, Snarf's, Platt Park, light rail stations, neighborhood boutiques, coffee shops, and some of Denver's best restaurants. Another standout feature is six off-street parking spaces, an almost unheard-of luxury in Platt Park. From its historic architecture and oversized lot to its eco-friendly upgrades, exceptional gardens, and unbeatable walkable location, this home offers a rare combination of character, efficiency, and lifestyle. Lovingly restored and thoughtfully modernized, this home proves you don't have to choose between historic charm and sustainable living—you can have both.

Save
Ask
Tour
Hide
Share
Listing Snapshot
Price 
$1,150,000
Days On Site 
0 Days
Bedrooms 
3
Inside Area (SqFt) 
2,054 sqft
Total Baths 
2
Full Baths 
1
Partial Baths 
1
Lot Size 
0.14 Acres
Year Built 
1909
MLS® Number 
7812250
Status 
Active
Property Tax 
$4,428
HOA/Condo/Coop Fees 
N/A
Sq Ft Source 
N/A
Friends & Family
Recent Activity
an hour agoListing updated with changes from the MLS®
2 hours agoListing first seen on site
General Features
Acres 
0.14
Garage 
Yes
Garage Spaces 
2
Green Energy Efficient 
AppliancesHVACInsulationLightingRoofThermostatWater HeaterWindows
Levels 
One
Parking 
ConcreteElectric Vehicle Charging Station(s)GuestLightedOversizedStorage
Parking Spaces 
6
Property Condition 
Updated/Remodeled
Property Sub Type 
Single Family Residence
Security 
Smoke Detector(s)
Sewer 
Public Sewer
SqFt Above 
1296
SqFt Below 
758
SqFt Total 
2276
Style 
Bungalow
Utilities 
Cable AvailableElectricity AvailableElectricity ConnectedNatural Gas AvailablePhone Available
Water Source 
Public
Interior Features
Appliances 
OvenConvection OvenDishwasherDisposalDryerMicrowaveRangeRange HoodRefrigeratorSelf Cleaning OvenWasherWater Purifier
Basement 
DaylightFinishedFull
Cooling 
Ceiling Fan(s)Attic FanCentral AirEvaporative Cooling
Electric 
220 Volts
Flooring 
LaminateTileWood
Heating 
Heat Pump
Interior 
Ceiling Fan(s)Granite CountersHigh Speed InternetOpen FloorplanPantrySmart ThermostatWalk-In Closet(s)
Laundry Features 
Sink
Main Level Bedrooms 
2
Window Features 
Bay Window(s)Double Pane WindowsTriple Pane WindowsWindow Coverings
Bathroom Full 
Level - Main
Bathroom Three Quarter 
Level - BasementDescription - Double Sinks, Steam Shower With Two Shower Heads
Bedroom 
Level - Basement
Bonus Room 
Level - BasementDescription - Private Den Next To The Primary Bedroom
Dining Room 
Level - Main
Kitchen 
Level - Main
Laundry 
Level - Basement
Living Room 
Level - Main
Office 
Level - MainDescription - Built-in Wood Desks
Sun Room 
Level - MainDescription - Beautiful West Facing Light Filled Room
Utility Room 
Level - BasementDescription - Unfinished Storage and Utilities
Save
Ask
Tour
Hide
Share
Exterior Features
Construction Details 
Brick
Exterior 
GardenLightingPrivate YardRain Gutters
Fencing 
FencedFull
Lot Features 
LandscapedMany Trees
Patio And Porch 
CoveredDeckFront Porch
Roof 
Composition
Windows/Doors 
Bay Window(s)Double Pane WindowsTriple Pane WindowsWindow Coverings
Community Features
Financing Terms Available 
1031 ExchangeCashConventionalFHA
Roads 
Paved
School District 
Denver 1
Schools
School District
Denver 1
Elementary School
McKinley-Thatcher
Middle School
Grant
High School
South
Listing courtesy of Members Realty LLC [email protected]


The content relating to real estate for sale in this Web site comes in part from the Internet Data eXchange ("IDX") program of METROLIST, INC., DBA RECOLORADO real estate listings held by brokers other than Members Realty LLC are marked with the IDX Logo. This information is being provided for the consumers' personal, non-commercial use and may not be used for any other purpose. All information subject to change and should be independently verified.

Neighborhood & Commute
Source: Walkscore
Save
Ask
Tour
Hide
Share