Save
Ask
Tour
Hide
Share
$549,000
New Listing

19489 E 65th Place
Aurora, CO 80019

For Sale|Single Family Residence|Active
4
Beds
2
Total Baths
2
Full Baths
1,919
SqFt
$286
/SqFt
2018
Built
Subdivision:
High Point at DIA
County:
Adams

Due to the health concerns created by Coronavirus we are offering personal 1-1 online video walkthough tours where possible.
Call Now: 303-547-4561
Is this the listing for you? We can help make it yours.
303-547-4561
19489 E 65th Place19489 E 65th Place19489 E 65th Place19489 E 65th Place
Save
Ask
Tour
Hide
Share

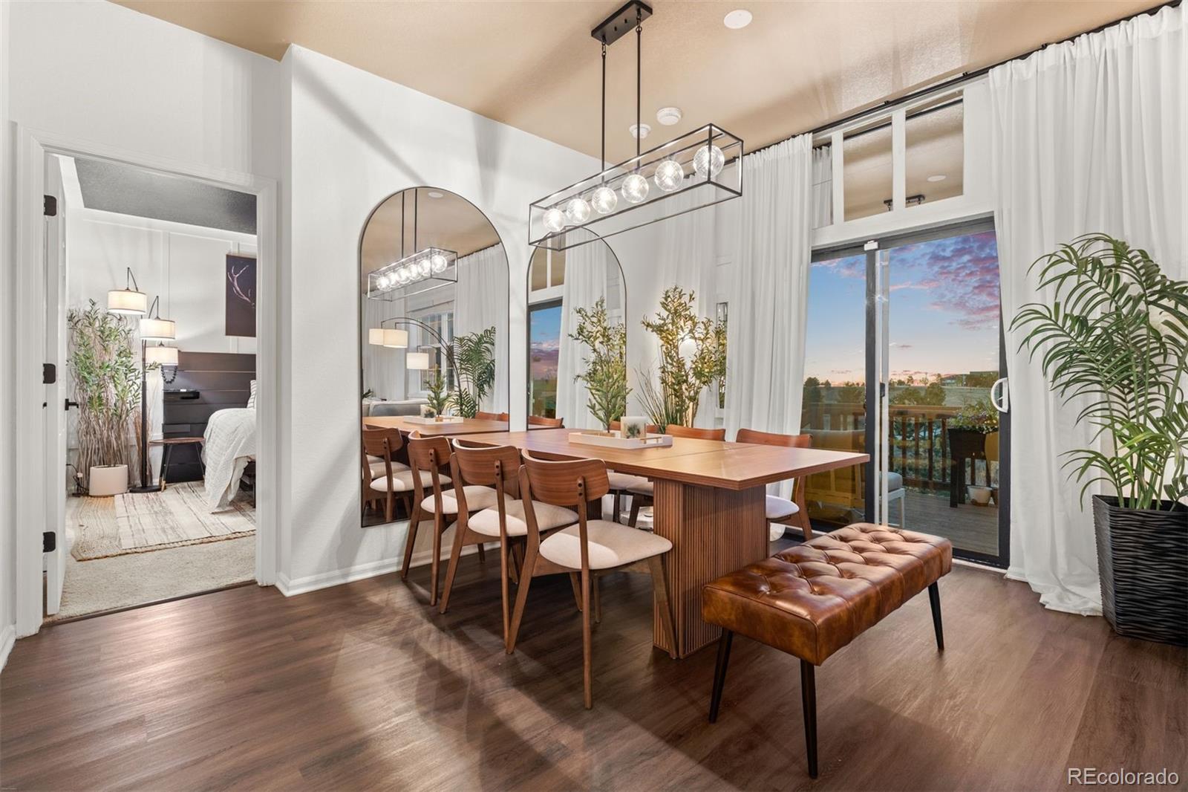
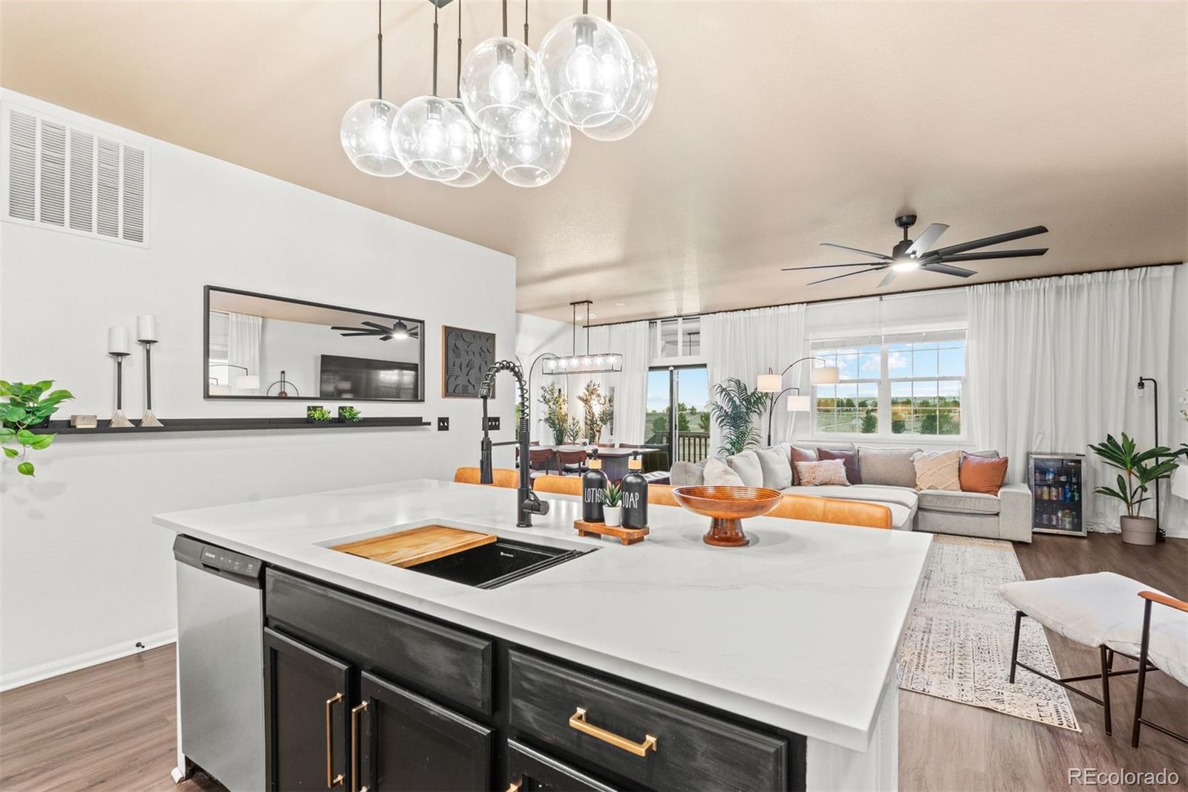
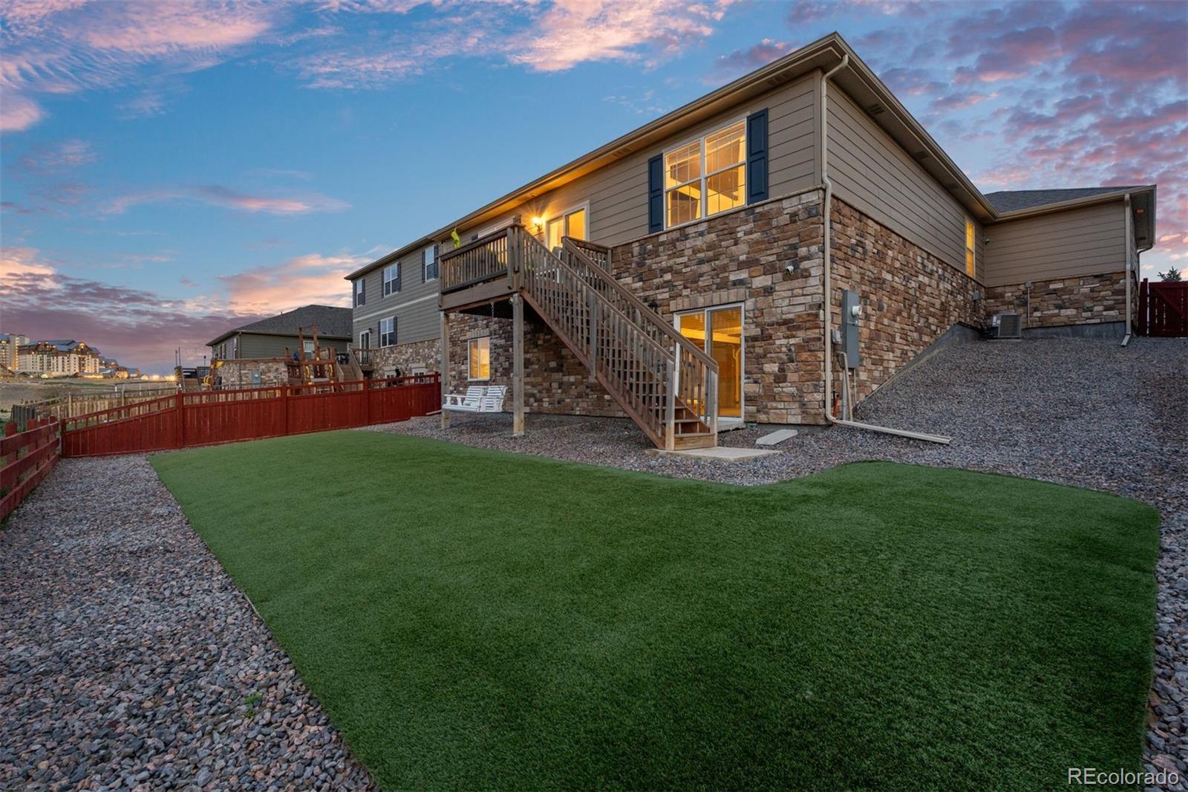
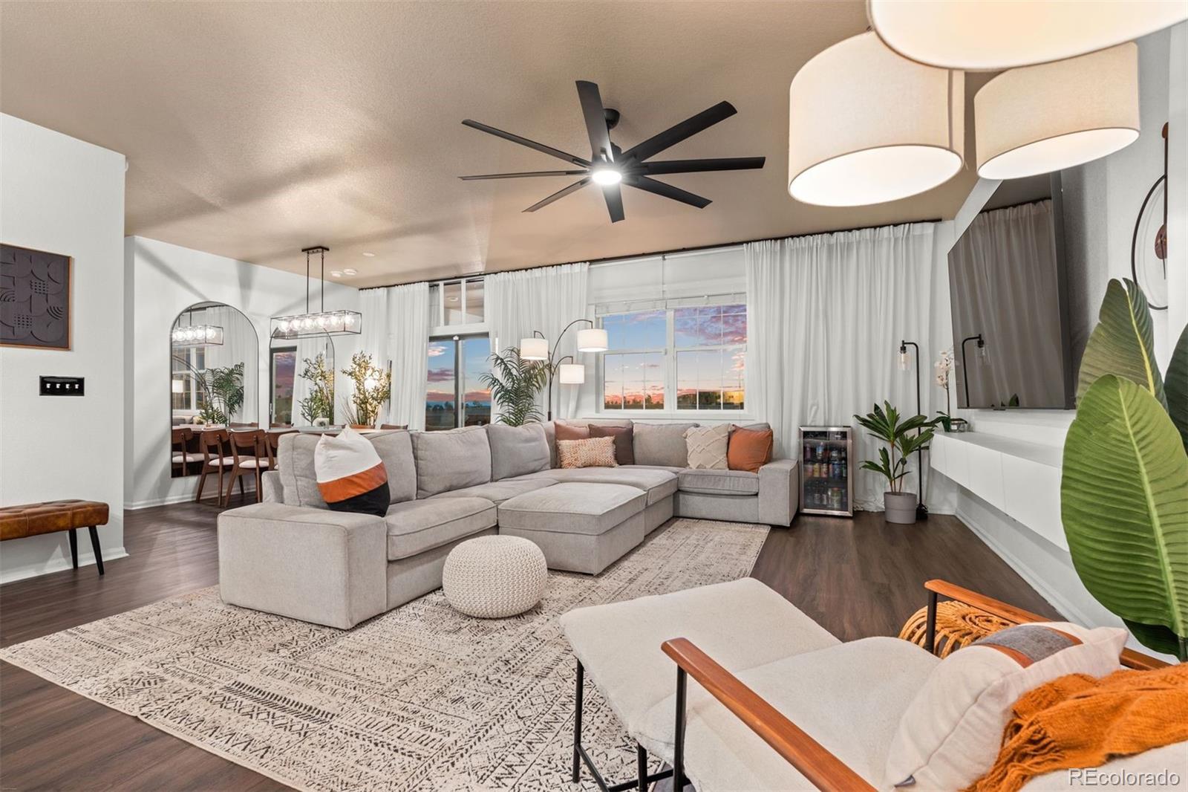
This Ranch style home has a main level Primary suite, allowing for main level living with an Open floor plan. Kitchen, Living room and Dining are integrated. The Kitchen has a large island, stainless appliances and twilight lighting. The primary is ensuite with a large bathroom which is connected to a walk-in closet. Three other bedrooms are located on this level. This home backs to Open Space and there is 13 miles of trails and sidewalks that connect traditional neighborhoods, anchored by interior parks , with business campuses, hotels and the expansive luxury Gaylord Rockies Resort. Fully landscaped back and front yards. Backyard has turf, so easy to maintain and don't have to water... There is a large, unfinished walk-out basement ready for creative design expansion.

Save
Ask
Tour
Hide
Share
Listing Snapshot
Price 
$549,000
Days On Site 
0 Days
Bedrooms 
4
Inside Area (SqFt) 
1,919 sqft
Total Baths 
2
Full Baths 
2
Partial Baths 
N/A
Lot Size 
0.16 Acres
Year Built 
2018
MLS® Number 
7831812
Status 
Active
Property Tax 
$6,050
HOA/Condo/Coop Fees 
$25 monthly
Sq Ft Source 
Appraiser
Friends & Family
Recent Activity
3 hours agoListing updated with changes from the MLS®
4 hours agoListing first seen on site
General Features
Acres 
0.16
Attached Garage 
Yes
Direction Faces 
East
Foundation 
Slab
Garage 
Yes
Garage Spaces 
3
Levels 
One
Parking 
ConcreteAttached
Parking Spaces 
3
Property Sub Type 
Single Family Residence
Security 
Carbon Monoxide Detector(s)Smoke Detector(s)
Sewer 
Public Sewer
SqFt Above 
1919
SqFt Total 
2949
Style 
Contemporary
Utilities 
Natural Gas AvailableElectricity ConnectedNatural Gas Connected
Water Source 
Public
Zoning 
Res
Interior Features
Appliances 
DishwasherDisposalDouble OvenDryerMicrowaveOvenRefrigeratorWasher
Basement 
FullUnfinishedWalk-Out Access
Cooling 
Central Air
Flooring 
CarpetTileVinyl
Furnished 
Unfurnished
Heating 
Forced AirNatural Gas
Interior 
Eat-in KitchenEntrance FoyerHigh CeilingsKitchen IslandOpen Floorplan
Laundry Features 
Common Area
Main Level Bedrooms 
4
Bathroom Full 
Level - Main
Bedroom 
Dimensions - 12 x 10Level - MainDescription - 2nd main level bedroom ( Carpet)
Bonus Room 
Dimensions - 37.5 x 24Level - BasementDescription - Large unfinished Basement. Walk-out to back yard.
Dining Room 
Dimensions - 13 x 10.5Level - Main
Family Room 
Dimensions - 18.3 x 14Level - MainDescription - Integrated with Dining and kitchen. Walk- out to deck and Open Space.
Kitchen 
Dimensions - 18 x 13.8Level - MainDescription - Large kitchen with Island
Save
Ask
Tour
Hide
Share
Exterior Features
Construction Details 
Cement SidingFrameStone
Exterior 
Private Yard
Fencing 
Partial
Lot Features 
LandscapedSprinklers In FrontSprinklers In Rear
Patio And Porch 
CoveredDeckFront Porch
Roof 
Composition
View 
Meadow
Waterview 
Meadow
Community Features
Association Dues 
25
Building Access 
Ground
Financing Terms Available 
CashConventionalFHAUSDA LoanVA Loan
HOA Fee Frequency 
Monthly
Roads 
Paved
School District 
School District 27-J
Schools
School District
School District 27-J
Elementary School
Second Creek
Middle School
Otho Stuart
High School
Prairie View
Listing courtesy of LIV Sotheby's International Realty [email protected]


The content relating to real estate for sale in this Web site comes in part from the Internet Data eXchange ("IDX") program of METROLIST, INC., DBA RECOLORADO real estate listings held by brokers other than LIV Sotheby's International Realty are marked with the IDX Logo. This information is being provided for the consumers' personal, non-commercial use and may not be used for any other purpose. All information subject to change and should be independently verified.

Neighborhood & Commute
Source: Walkscore
Save
Ask
Tour
Hide
Share