

5216 Arroyo StreetColorado Springs, CO 80922
Due to the health concerns created by Coronavirus we are offering personal 1-1 online video walkthough tours where possible.
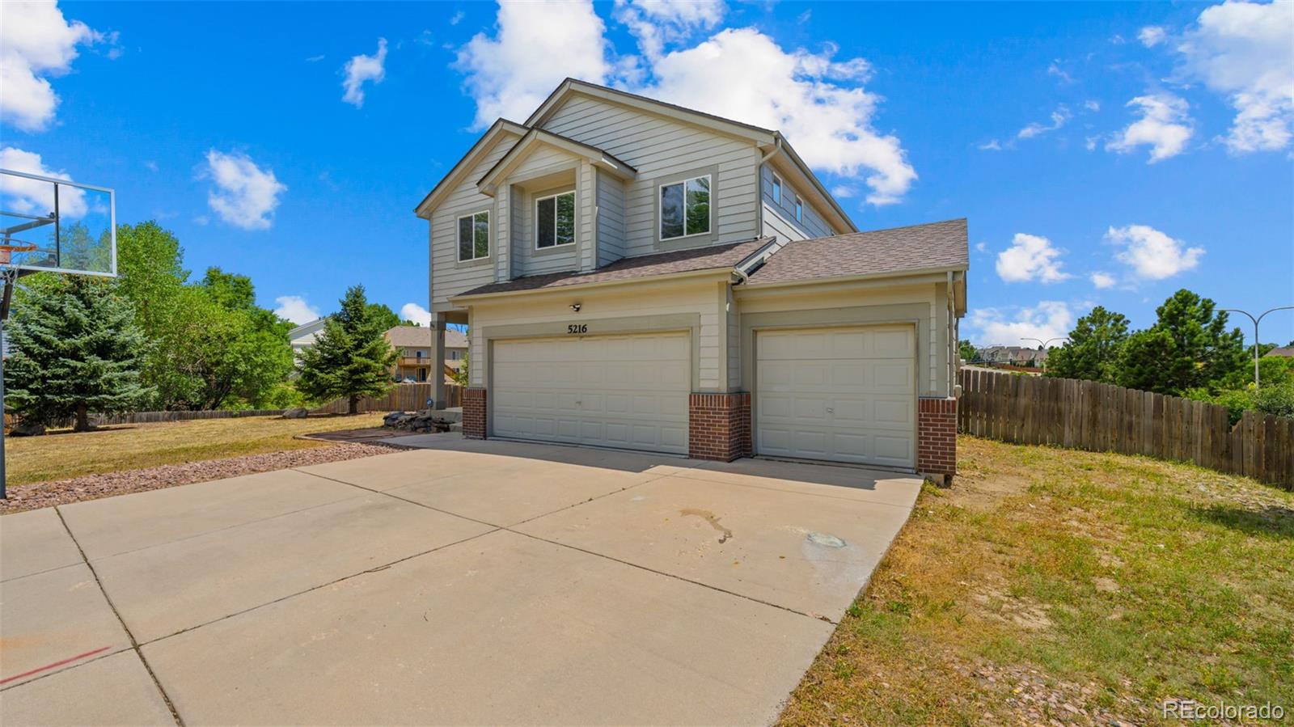
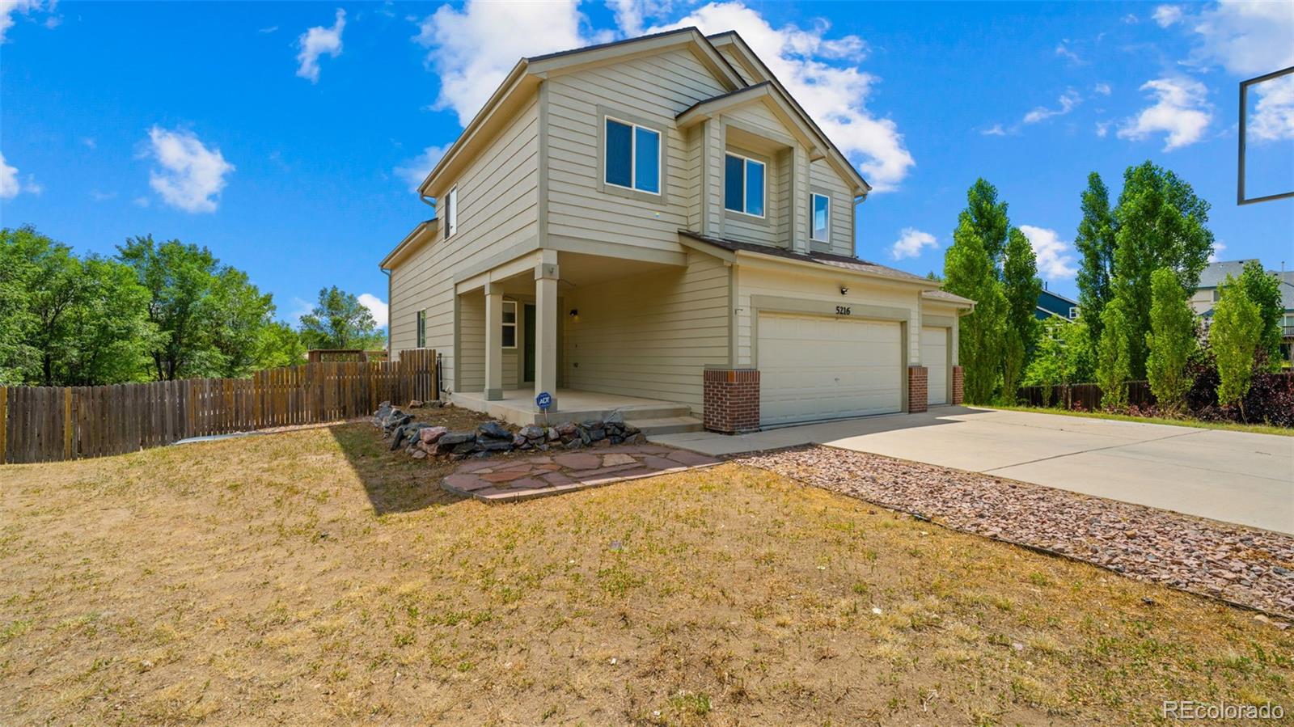
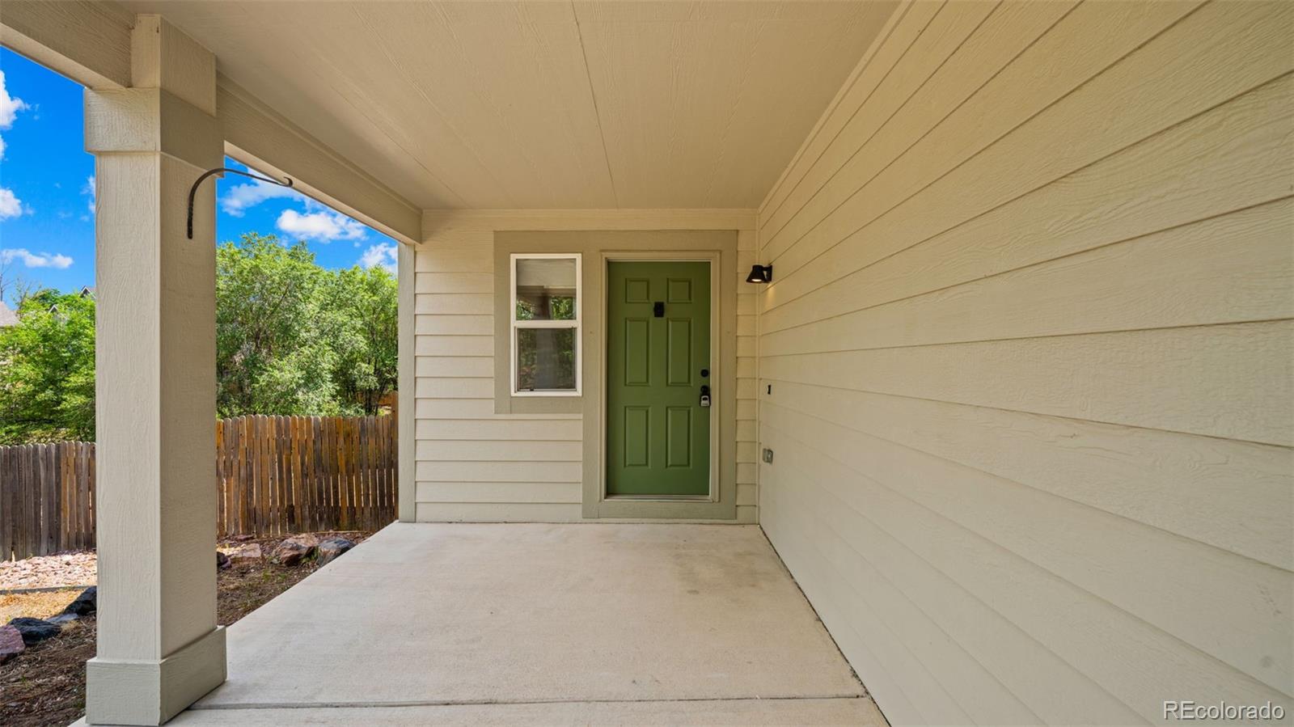
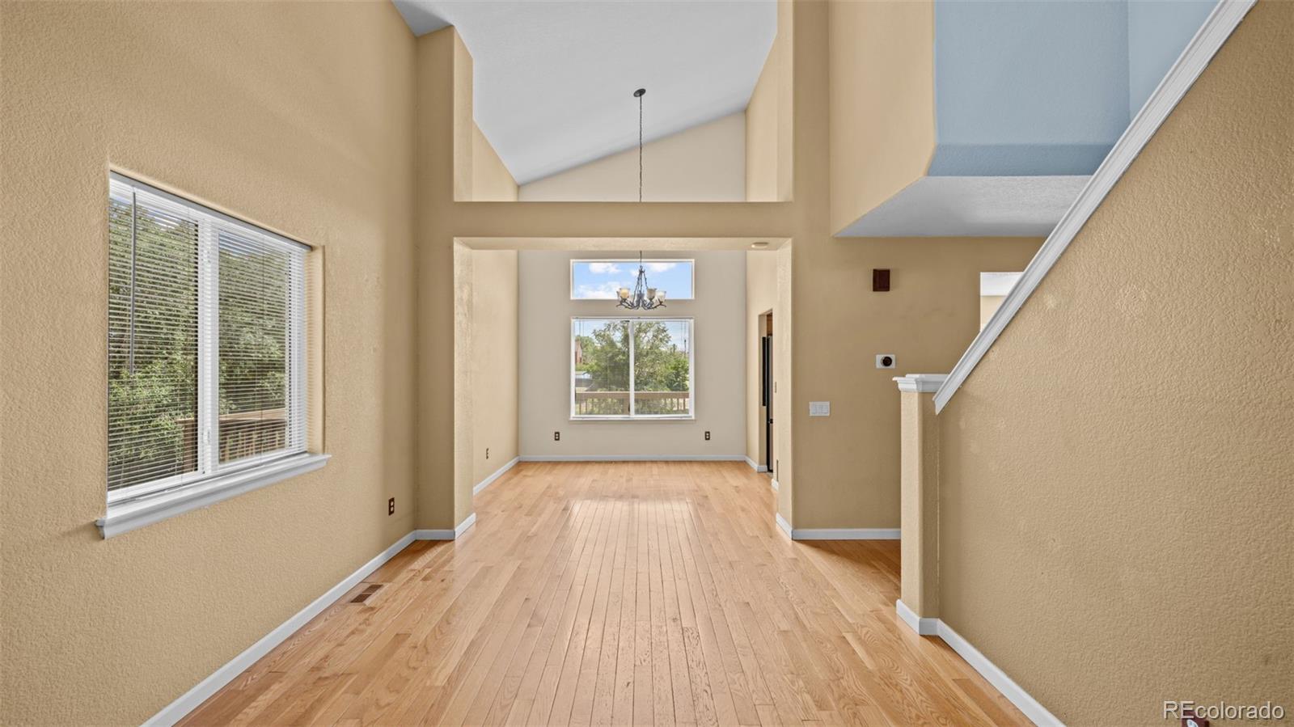
Nestled on one of the largest lots in the desirable Stetson Hills area, this beautifully maintained 4-bedroom, 3-bath home sits on OVER HALF AN ACRE! 3-car garage has epoxied floors with glow-in-the dark flakes! Inside, you'll find NEWLY PAINTED WALLS with vaulted ceilings and a floor plan featuring HARDWOOD FLOORS, formal living and dining rooms. Smart thermostat brings added convenience to your busy days. The spacious kitchen has a practically brand new, 6 months old stainless-steel refrigerator, a breakfast bar and casual dining area that steps out onto the 40x16 wrap around wooden deck overlooking the enormous fully fenced backyard. A unique added bonus; both chicken coop & brick fire pit in the backyard stay! Upstairs are all four bedrooms along with a generous loft landing that's perfect for a home office, playroom, reading nook, or FLEX SPACE. Primary bedroom en-suite features a walk-in closet, double vanity & an oversized walk-in, glass door shower with dual shower heads. All toilets have been replaced with new chair height and elongated bowls. The NEWLY FINISHED BASEMENT brings you even more space adding a family room plus a half bath, backyard access walk-out patio, and a LARGE STORAGE ROOM! Both the front and the backyards bring plenty of room to create your own outdoor oasis with multiple gathering areas. Expansive driveway with room for RV PARKING! Just minutes from shopping, dining, schools, parks, and major commuter routes. EASY MILITARY COMMUTE, being only about 7 MILES from Peterson Space Force Base & about 15 MILES from Schriever Space Force Base. Offering an exceptional lot, versatile living spaces, and a prime Colorado Springs location, this home is a rare opportunity you won't want to miss.
| 12 hours ago | Listing updated with changes from the MLS® | |
| 13 hours ago | Listing first seen on site |

The content relating to real estate for sale in this Web site comes in part from the Internet Data eXchange ("IDX") program of METROLIST, INC., DBA RECOLORADO real estate listings held by brokers other than Colorado Investments And Homes are marked with the IDX Logo. This information is being provided for the consumers' personal, non-commercial use and may not be used for any other purpose. All information subject to change and should be independently verified.