Save
Ask
Tour
Hide
Share
$915,000
New Listing

7908 S Niagara Way
Centennial, CO 80112

Single Family Residence|Coming Soon
4
Beds
3
Total Baths
1
Full Bath
2
Partial Baths
3,449
SqFt
$265
/SqFt
1978
Built
Subdivision:
FOXRIDGE
County:
Arapahoe

Due to the health concerns created by Coronavirus we are offering personal 1-1 online video walkthough tours where possible.
Call Now: 303-547-4561
Is this the listing for you? We can help make it yours.
303-547-4561
7908 S Niagara Way7908 S Niagara Way7908 S Niagara Way7908 S Niagara Way
Save
Ask
Tour
Hide
Share

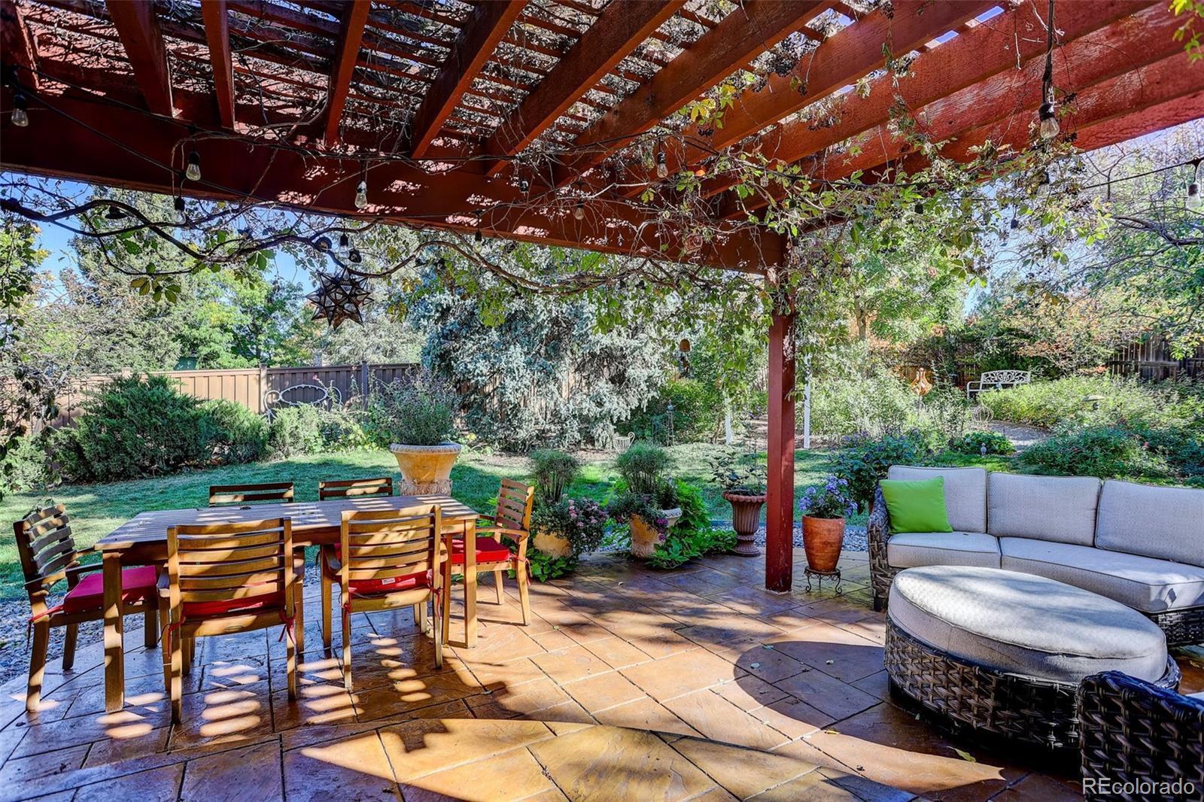
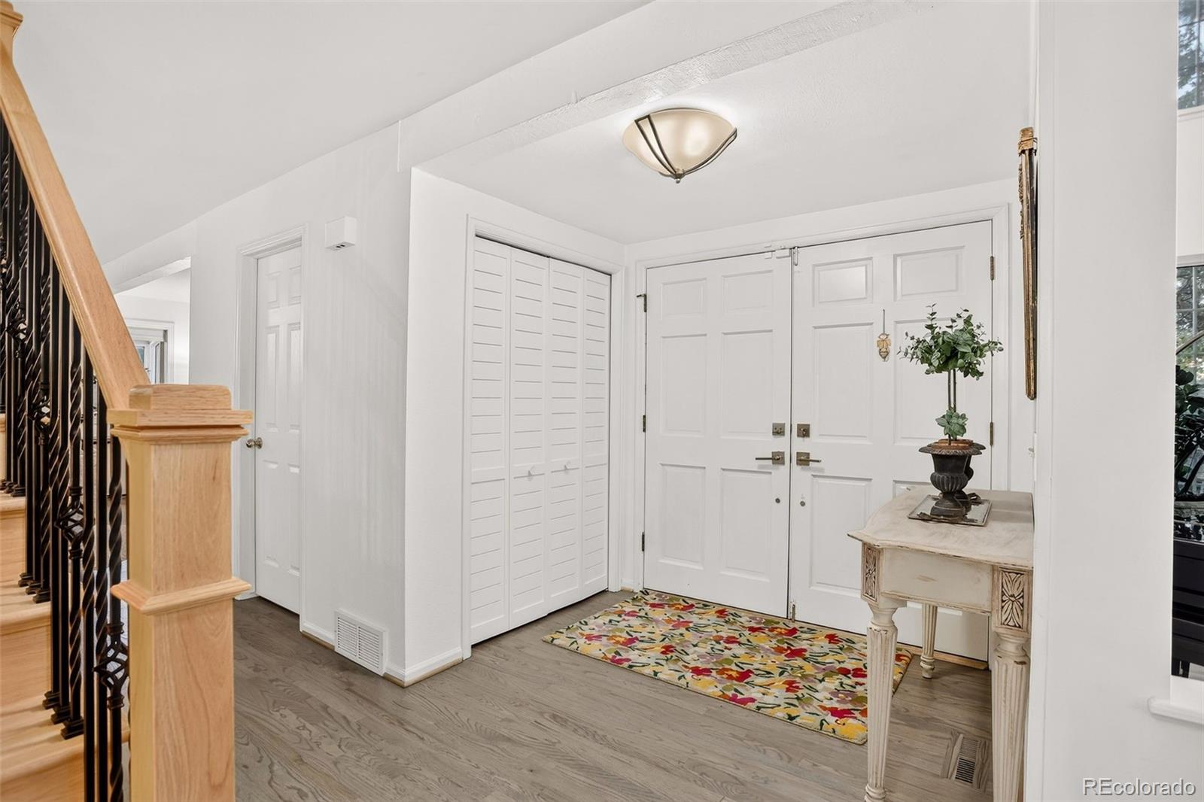
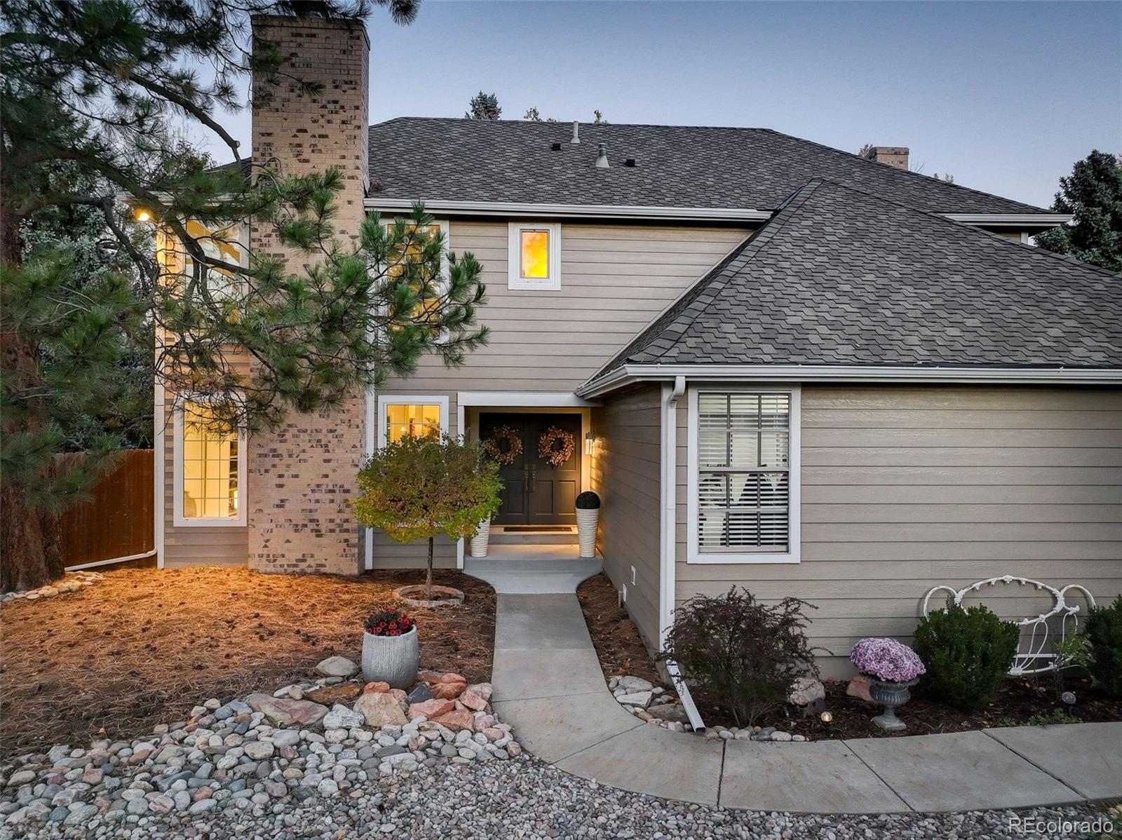
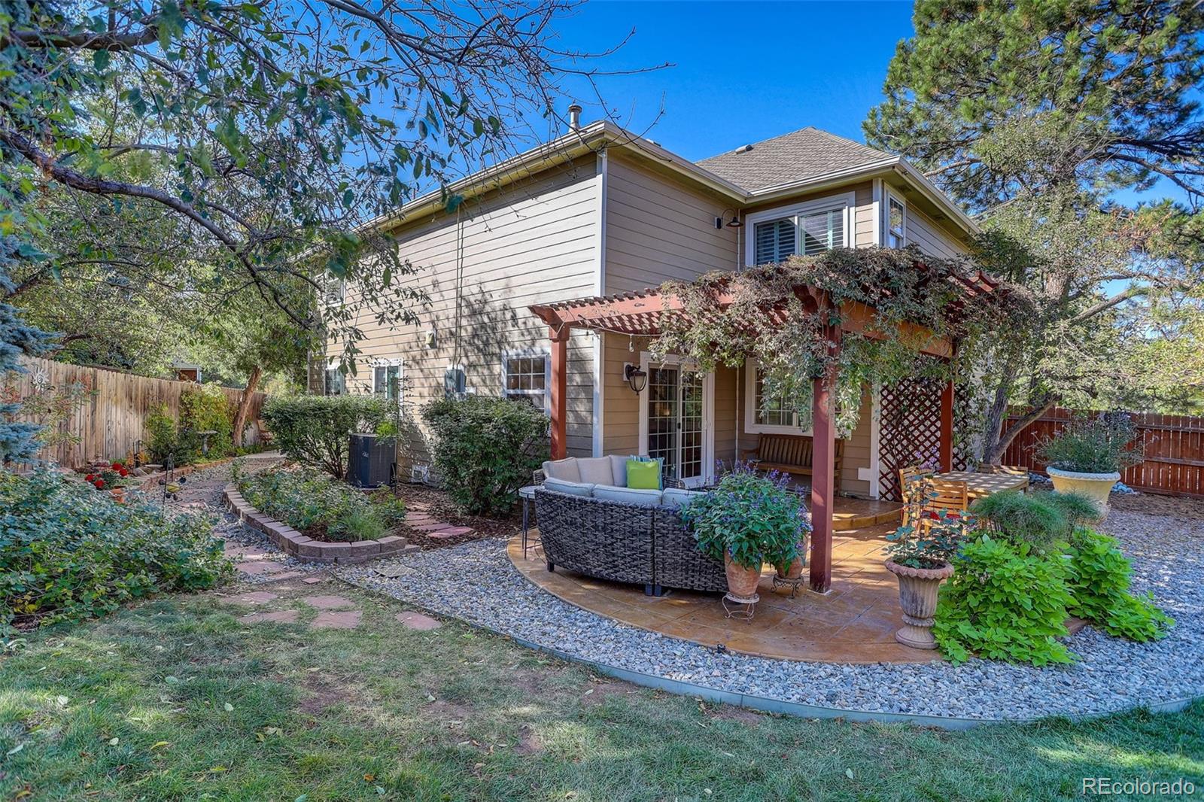
Welcome home to this inviting, transitional family home on an oversized corner lot in the sought after Foxridge neighborhood! Lush perennial gardens and two patios provide a lovely backdrop for exceptional indoor/outdoor Colorado living. The updated kitchen features quartz countertops, bar seating and a charming breakfast area with double doors opening up to a private patio - perfect for morning coffee or casual dining. A gas fireplace anchors the adjacent family room, while the formal living and dining rooms offer additional space for family gatherings and entertaining. Upstairs, the spacious primary suite features a remodeled full bath and walk in closet. Three additional bedrooms provide comfortable accommodations, while the versatile bonus room offers possibilities of a playroom, study space, or home office. Convenient upstairs laundry room adds to the home's everyday functionality. The finished basement expands your living options with a dedicated TV room and a flex space for office, workout area or hobbies. Thoughtful updates throughout completes the home's timeless style, while brand new exterior siding enhances the home's curb appeal. Located in the highly desirable Cherry Creek school district, this home is just a short walk to Foxridge Park and The Club at Foxridge, which offers optional memberships to enjoy pool and tennis amenities. The home's ideal location provides convenient access to the Denver Tech Center, the greater Denver metro area, major highways, restaurants and shopping. Discover the spacious living, beautiful yard and desirable Foxridge location that makes this home truly special.

Save
Ask
Tour
Hide
Share
Listing Snapshot
Price 
$915,000
Days On Site 
0 Days
Bedrooms 
4
Inside Area (SqFt) 
3,449 sqft
Total Baths 
3
Full Baths 
1
Partial Baths 
2
Lot Size 
0.32 Acres
Year Built 
1978
MLS Number 
7863803
Status 
Coming Soon
Property Tax 
$5,570
HOA/Condo/Coop Fees 
$5 monthly
Sq Ft Source 
Public Records
Friends & Family
Recent Activity
4 hours agoListing updated with changes from the MLS
4 hours agoListing first seen on site
General Features
Acres 
0.32
Attached Garage 
Yes
Garage 
Yes
Garage Spaces 
2
Levels 
Two
Parking 
Attached
Parking Spaces 
2
Pets 
Cats OKDogs OK
Property Condition 
Updated/Remodeled
Property Sub Type 
Single Family Residence
Security 
Carbon Monoxide Detector(s)Smoke Detector(s)
Sewer 
Public Sewer
SqFt Above 
2769
SqFt Total 
3552
Style 
Traditional
Utilities 
Natural Gas AvailableCable AvailableElectricity AvailableElectricity ConnectedNatural Gas ConnectedPhone Available
Water Source 
Public
Interior Features
Appliances 
OvenDishwasherDisposalDryerGas Water HeaterMicrowaveRangeRefrigeratorSelf Cleaning OvenTrash CompactorWasher
Basement 
Finished
Cooling 
Ceiling Fan(s)Central Air
Electric 
220 Volts
Fireplace 
Yes
Fireplace Features 
Family RoomGasLiving Room
Fireplaces 
2
Flooring 
CarpetTileVinylWood
Heating 
Forced Air
Interior 
Breakfast BarCeiling Fan(s)Eat-in KitchenEntrance FoyerHigh Speed InternetKitchen IslandWalk-In Closet(s)Wired for Data
Laundry Features 
In Unit
Window Features 
Window CoveringsWindow Treatments
Bathroom Full 
Level - UpperDescription - Primary bathroom
Bathroom Half 
Level - MainDescription - Powder room
Bathroom Three Quarter 
Level - UpperDescription - Secondary bathroom
Bedroom 
Level - UpperDescription - Secondary
Bonus Room 
Level - UpperDescription - Bonus room
Save
Ask
Tour
Hide
Share
Exterior Features
Construction Details 
Wood Siding
Exterior 
BalconyGardenLightingPrivate Yard
Fencing 
Partial
Lot Features 
SlopedCorner LotLandscapedNear Public TransitRolling Slope
Patio And Porch 
CoveredDeckFront PorchPatio
Roof 
Shingle
Windows/Doors 
Window CoveringsWindow Treatments
Community Features
Association Fee 
$60.0
Association Fee Frequency 
Annually
School District 
Cherry Creek 5
Financing Terms Available 
CashConventional
Building Access 
Exterior Access
Schools
School District
Cherry Creek 5
Elementary School
Dry Creek
Middle School
West
High School
Cherry Creek
Listing courtesy of Coldwell Banker Global Luxury Denver [email protected]


The content relating to real estate for sale in this Web site comes in part from the Internet Data eXchange ("IDX") program of METROLIST, INC., DBA RECOLORADO real estate listings held by brokers other than Coldwell Banker Global Luxury Denver are marked with the IDX Logo. This information is being provided for the consumers' personal, non-commercial use and may not be used for any other purpose. All information subject to change and should be independently verified.

Neighborhood & Commute
Source: Walkscore
Save
Ask
Tour
Hide
Share