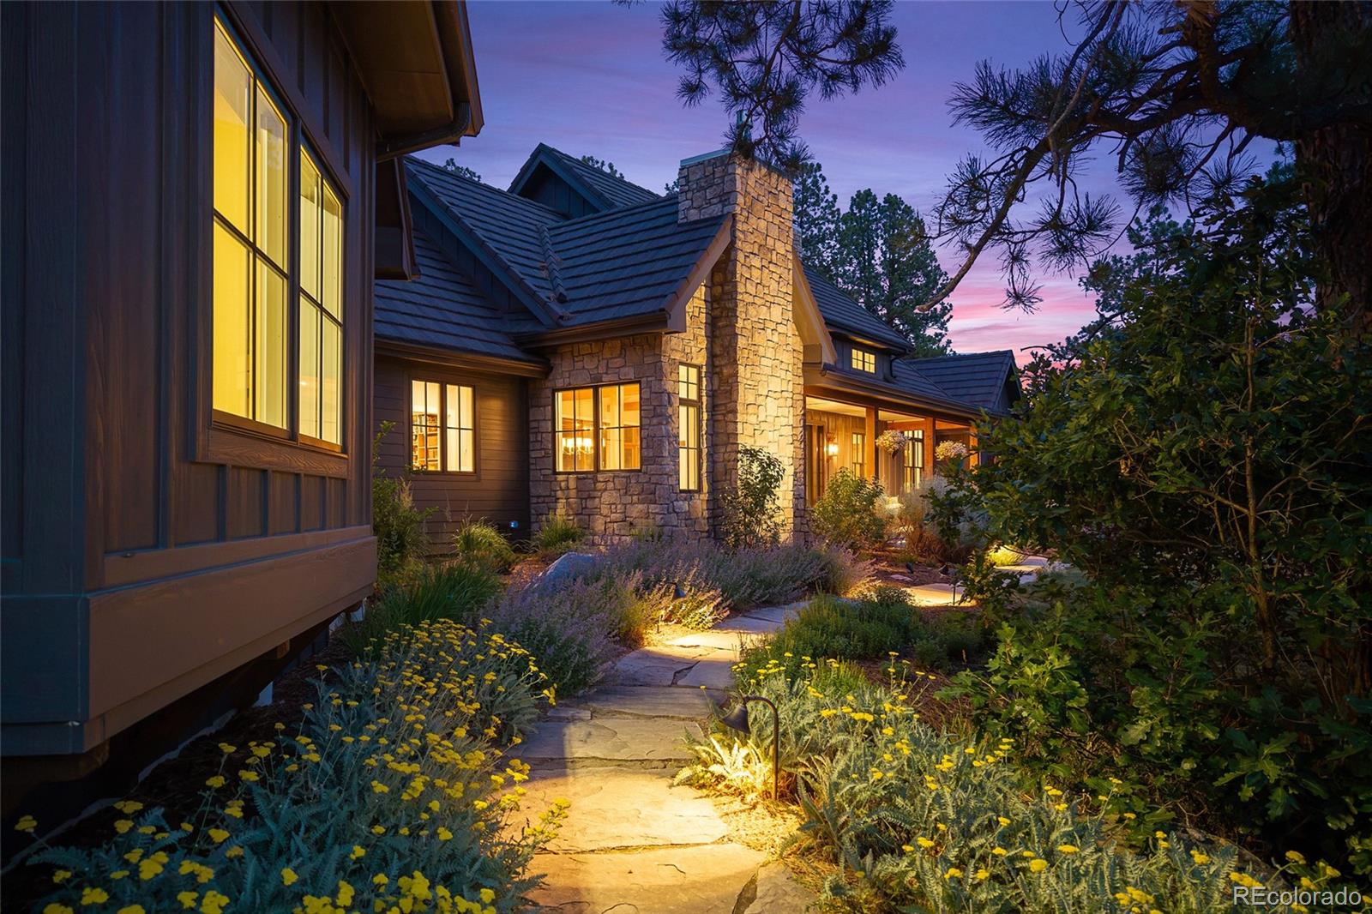
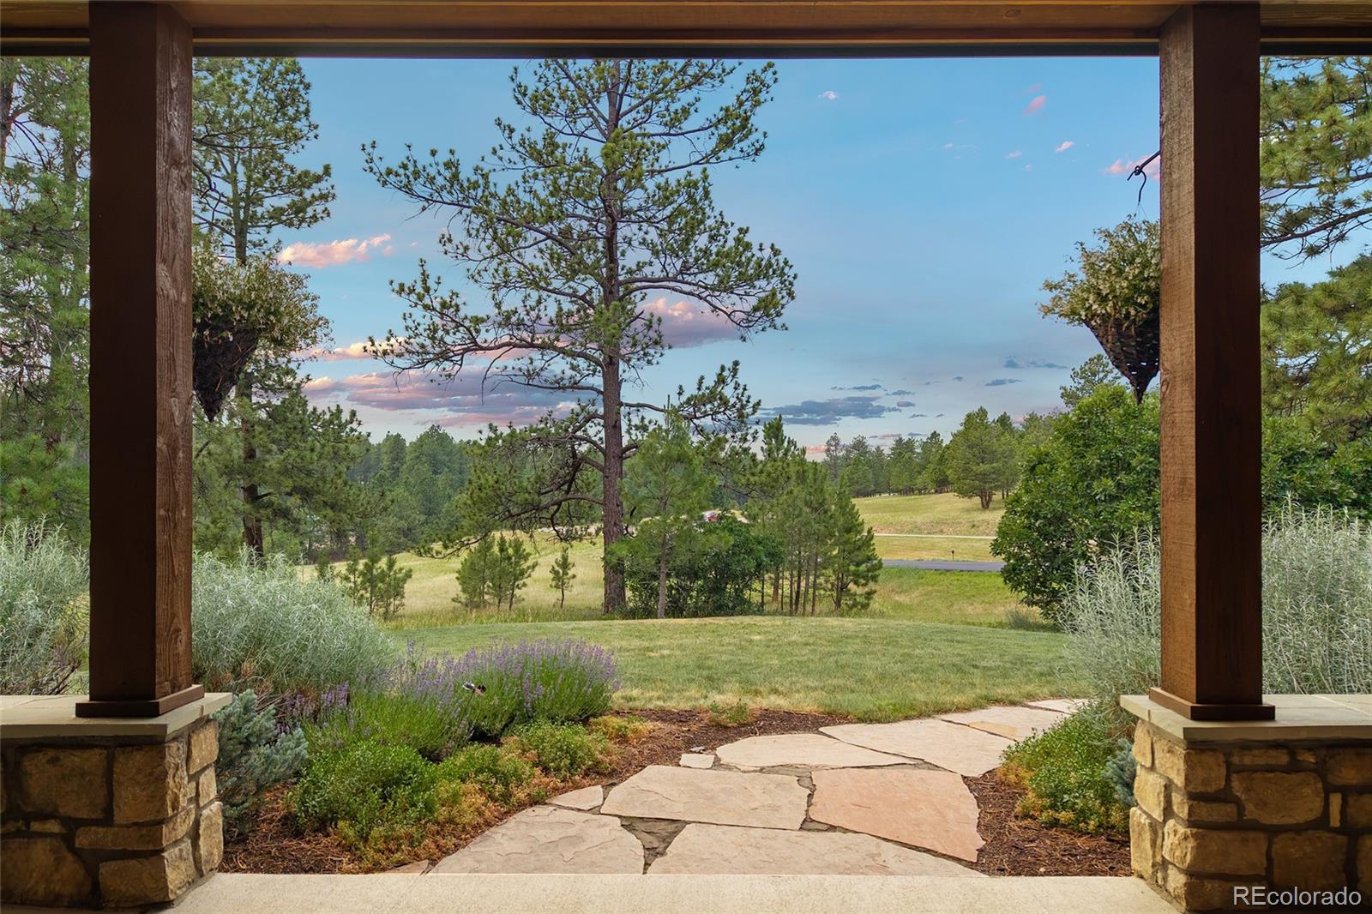
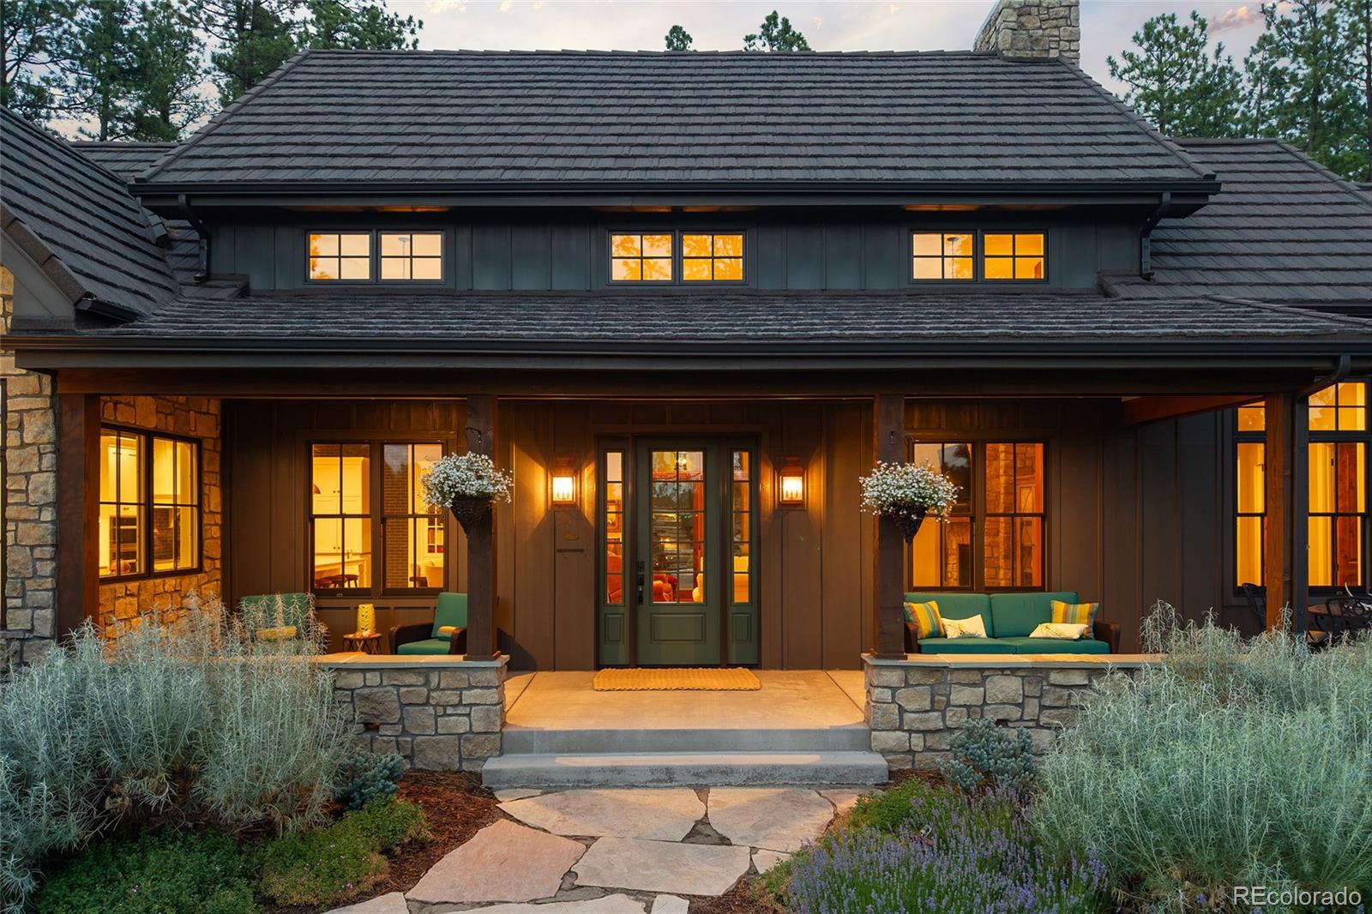
Nestled among the pines at the end of a quiet cul-de-sac, this exceptional custom home offers a rare blend of privacy, thoughtful design, and timeless Colorado beauty. Here, the setting is every bit as remarkable as the home itself.
From the moment you arrive, a sense of calm takes over. Backing to a neighboring 40-acre parcel and bordered by a natural gully and fire access corridor, the property enjoys an extraordinary feeling of openness and seclusion—creating a private retreat that lives beyond its three acres.
Every detail reflects intentional design. Beautifully proportioned rooms are connected by an effortless floor plan that balances sophistication with everyday comfort. Abundant built-in storage and purposeful design make the home feel refined and remarkably livable.
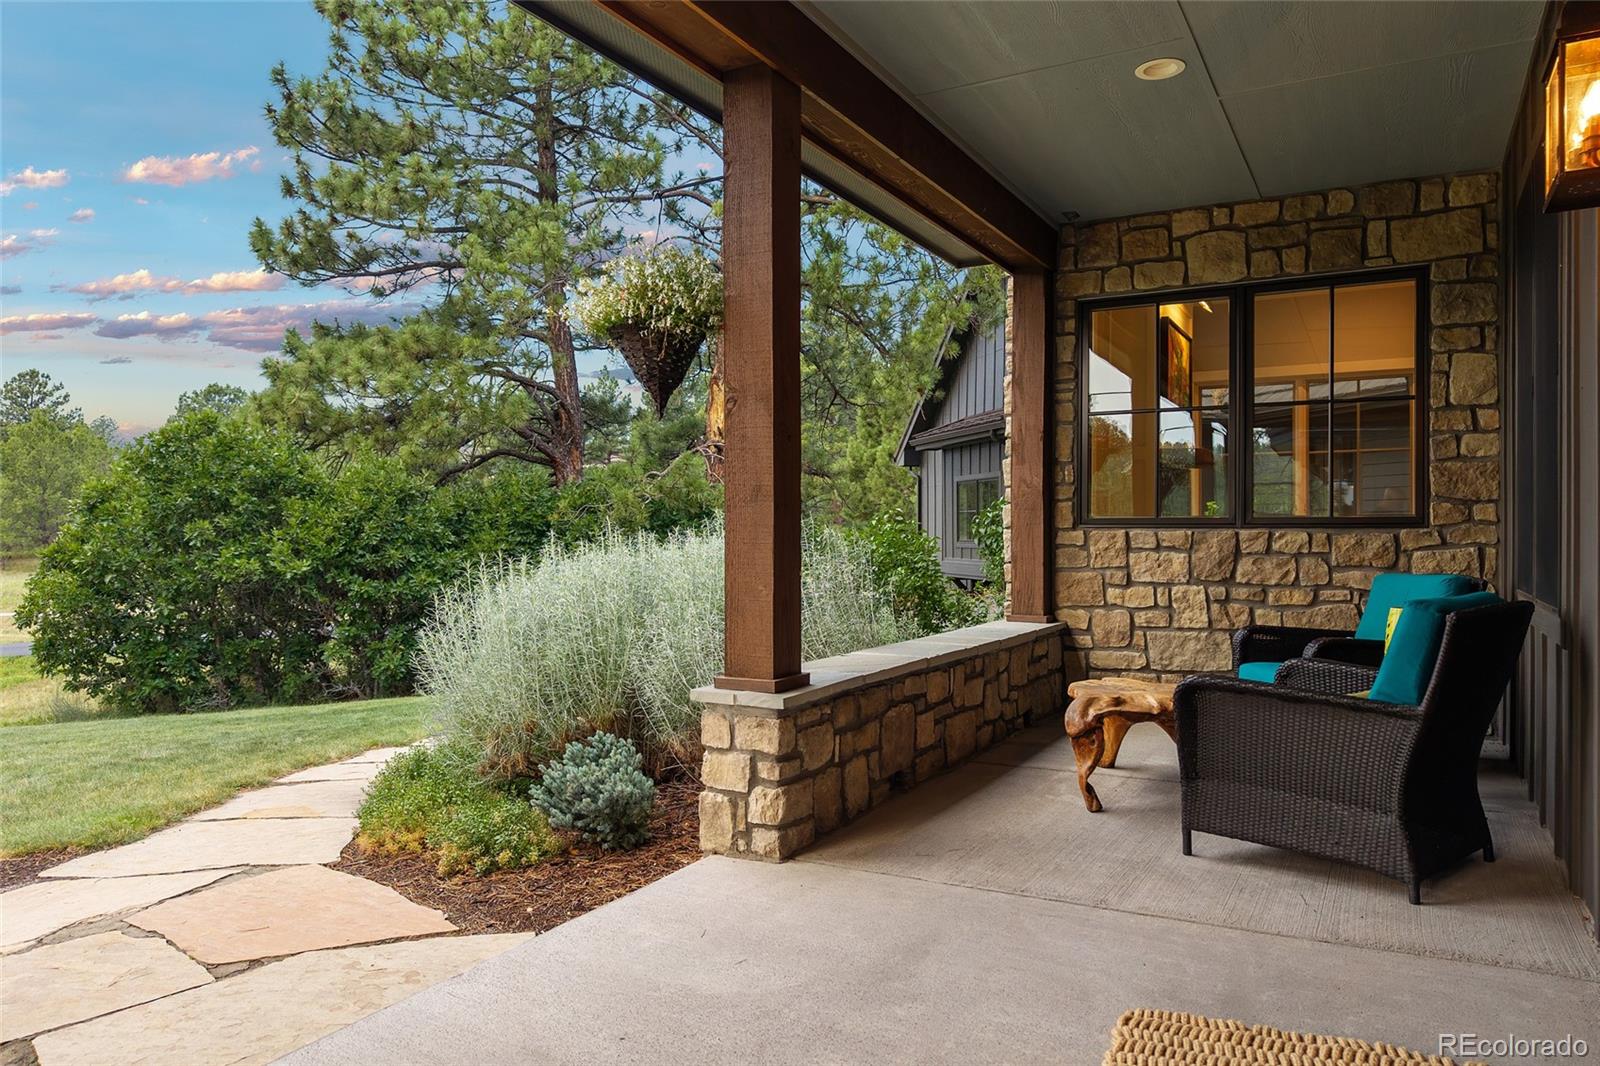
Though surrounded by mature trees and expansive covered porches, the interior is filled with natural light. Thoughtfully placed windows and transoms frame the landscape while bathing the living spaces in warmth. Dual covered patios extend living outdoors, creating inviting spaces for quiet mornings, relaxed evenings, and effortless entertaining.
Designed for both today and tomorrow, the home features wide hallways, generously scaled rooms, and a curbless primary shower—offering comfort, accessibility, and lasting functionality.
Quality craftsmanship is evident throughout. Quarter- and rift-sawn white oak hardwood floors, knotty alder doors with pewter hardware, and carefully curated finishes create an atmosphere of understated luxury. A stone-coated steel roof, new high-efficiency furnace, QuietCool whole-house fan, and meticulously maintained grounds reflect exceptional care.
What truly distinguishes this home is the feeling it creates. Warm, welcoming, and intentionally designed, it's the kind of place where friends linger; family gathers, and people often say they feel at home.
Listing Snapshot
Inside Area (SqFt)
4,446 sqft
HOA/Condo/Coop Fees
$101.92 monthly
Sq Ft Source
Public Records
Recent Activity
| 2 hours ago | | Listing updated with changes from the MLS® |
| 13 hours ago | | Listing first seen on site |
General Features
Green Energy Efficient
AppliancesConstructionDoorsExposure/ShadeHVACInsulationLightingRoofThermostatWindows
Parking
ConcreteOversizedStorageAttached
Property Sub Type
Single Family Residence
Security
Carbon Monoxide Detector(s)Smoke Detector(s)
Style
Mountain Contemporary
Utilities
Natural Gas AvailableElectricity ConnectedNatural Gas Connected
Interior Features
Appliances
OvenConvection OvenCooktopDishwasherDisposalDouble OvenDryerFreezerGas Water HeaterHumidifierRefrigeratorSelf Cleaning OvenWasher
Basement
DaylightExterior EntryFinishedFullInterior EntryUnfinishedWalk-Out Access
Cooling
Attic FanCentral Air
Fireplace Features
Master BedroomFamily RoomGasGas LogGreat RoomLiving RoomOutside
Heating
Forced AirNatural GasPassive Solar
Interior
Breakfast BarBuilt-in FeaturesEat-in KitchenHigh CeilingsHigh Speed InternetIn-Law FloorplanKitchen IslandOpen FloorplanPantrySound SystemStone CountersVaulted Ceiling(s)Walk-In Closet(s)Wired for Data
Window Features
Double Pane WindowsSkylight(s)Window Treatments
Bathroom Full
Level - Basement
Bathroom Half
Level - Main
Bathroom Three Quarter
Level - MainDescription - Double sinks, curbless shower
Bedroom
Dimensions - 15.6 x 15Level - Basement
Bonus Room
Dimensions - 18.6 x 8Level - MainDescription - Primary bedroom walk-in closet with separate laundry hookups
Den
Dimensions - 13 x 12Level - Main
Family Room
Dimensions - 24.9 x 22.8Level - BasementDescription - Walk out, great natural lighting
Game Room
Dimensions - 26.5 x 22Level - Basement
Great Room
Dimensions - 23.6 x 24Level - MainDescription - Vaulted, Wood beam, Fireplace, Opens to covered patio
Kitchen
Dimensions - 23.6 x 22Level - MainDescription - Open Floorplan, Spacious island, Breakfast bar, Double oven, 6 burner gas cooktop
Laundry
Dimensions - 14 x 6Level - MainDescription - Built-in cabinets & wash sink
Workshop
Dimensions - 15 x 7.8Level - Main
Exterior Features
Construction Details
Cement SidingFrame
Exterior
BarbecueFire PitGas GrillLightingPrivate YardRain Gutters
Lot Features
SlopedWoodedCul-De-SacGreenbeltLandscapedMany TreesMeadowRock OutcroppingRolling SlopeSecludedSprinklers In FrontSprinklers In Rear
Patio And Porch
CoveredFront PorchPatio
Road Frontage
Private Road
Windows/Doors
Double Pane WindowsSkylight(s)Window Treatments
Community Features
Accessibility Features
Accessible BedroomAccessible Central Living AreaAccessible Common AreaAccessible DoorsAccessible EntranceAccessible Hallway(s)Accessible KitchenAccessible Washer/Dryer
Association Amenities
Gated
Financing Terms Available
CashConventionalFHAVA Loan
HOA Fee Frequency
Annually
School District
Douglas RE-1
Schools
School DistrictDouglas RE-1
Elementary SchoolFranktown
Listing courtesy of My Colorado Broker LLC
[email protected]

The content relating to real estate for sale in this Web site comes in part from the Internet Data eXchange ("IDX") program of METROLIST, INC., DBA RECOLORADO real estate listings held by brokers other than My Colorado Broker LLC are marked with the IDX Logo. This information is being provided for the consumers' personal, non-commercial use and may not be used for any other purpose. All information subject to change and should be independently verified.
Source: Walkscore