Save
Ask
Tour
Hide
Share
$725,000
New Listing

9582 W 64th Place
Arvada, CO 80004

Single Family Residence|Coming Soon
5
Beds
3
Total Baths
1
Full Bath
2
Partial Baths
2,290
SqFt
$317
/SqFt
1963
Built
Subdivision:
Sunset View
County:
Jefferson

Due to the health concerns created by Coronavirus we are offering personal 1-1 online video walkthough tours where possible.
Call Now: 303-547-4561
Is this the listing for you? We can help make it yours.
303-547-4561
Upcoming Open Houses
Due to COVID-19, we recommend you verify Open Houses before attending.
Sun, Nov 8, 11:00 AM - 1:00 PM
9582 W 64th Place9582 W 64th Place9582 W 64th Place9582 W 64th Place
Save
Ask
Tour
Hide
Share

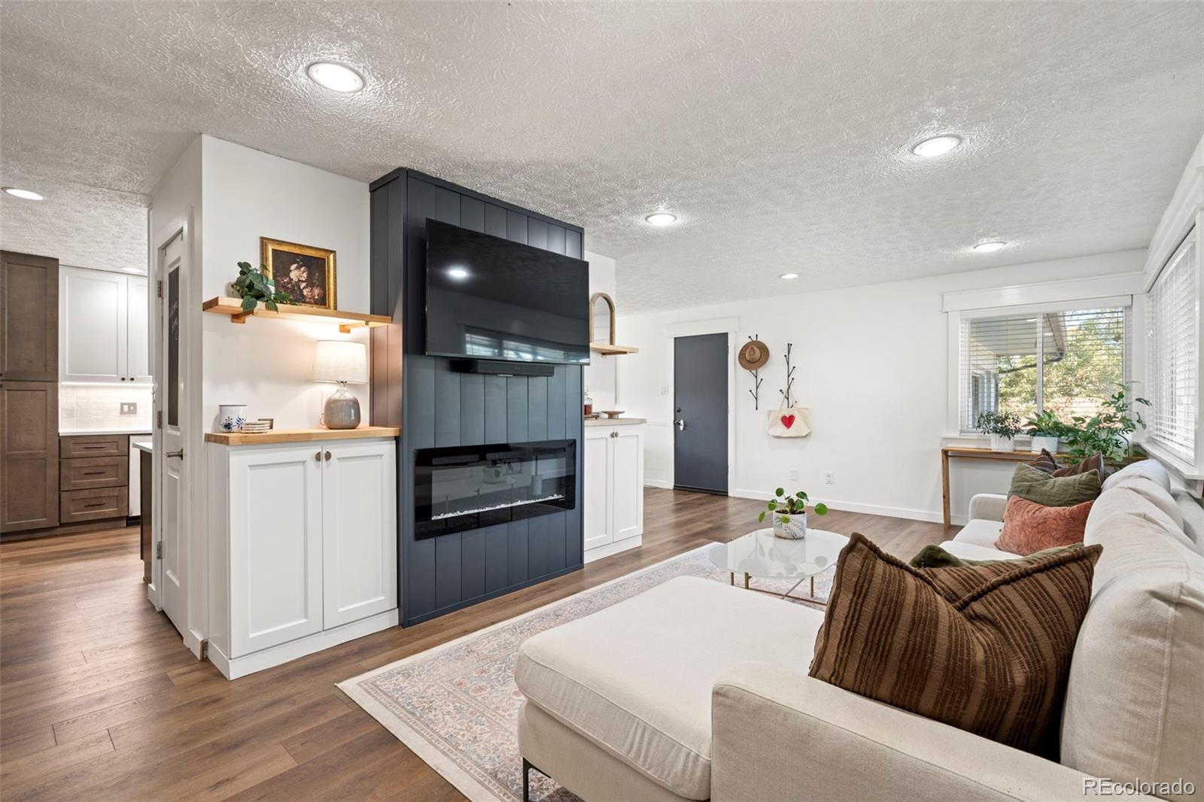
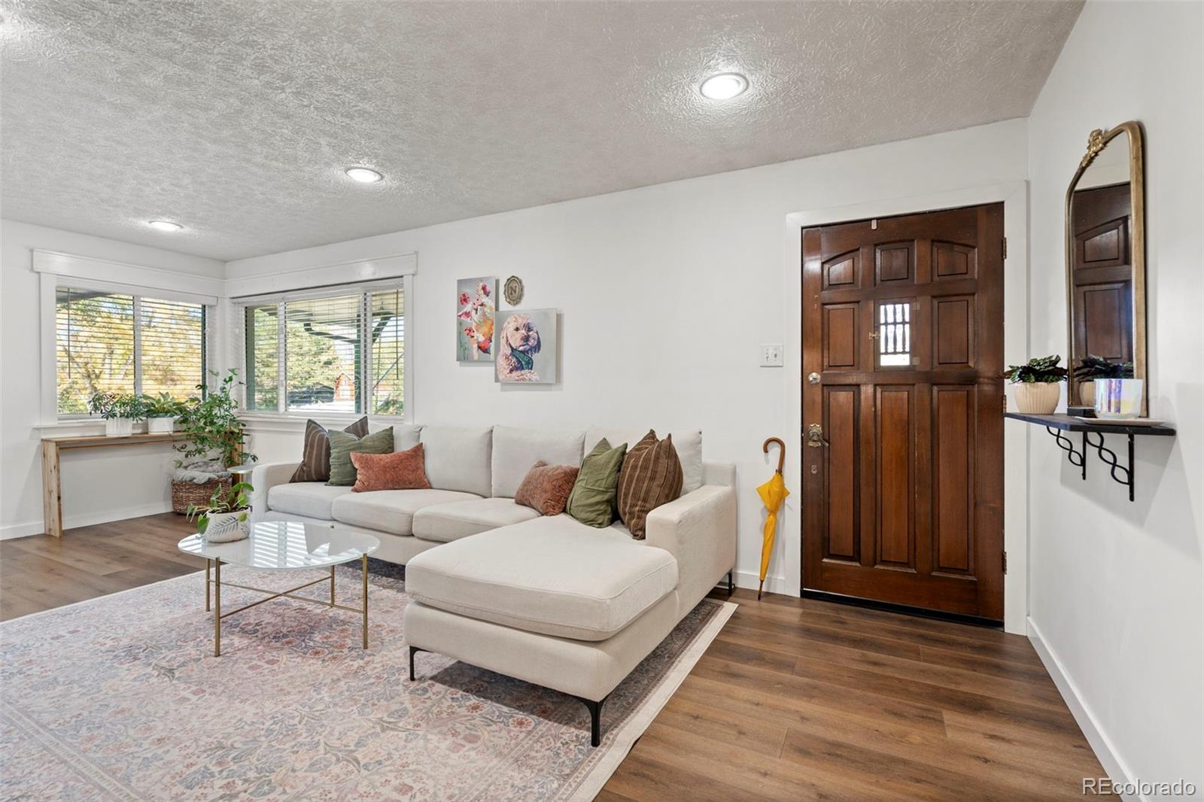
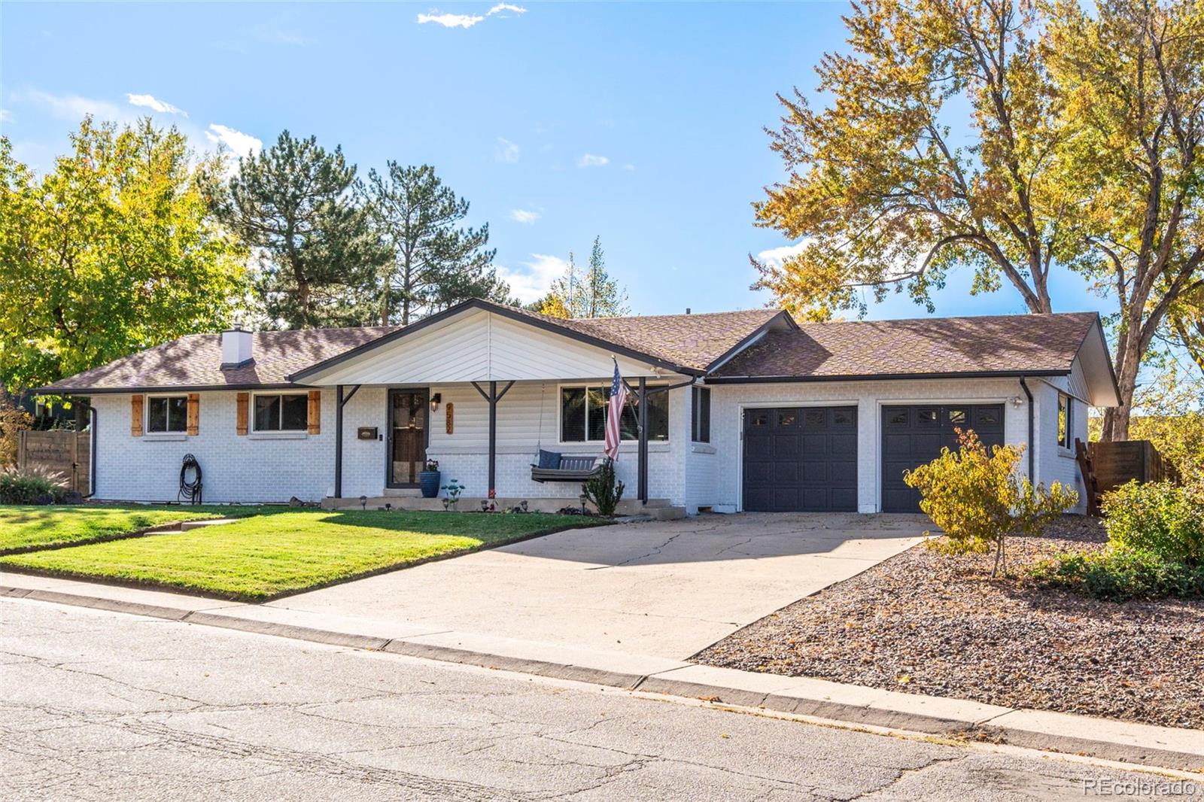
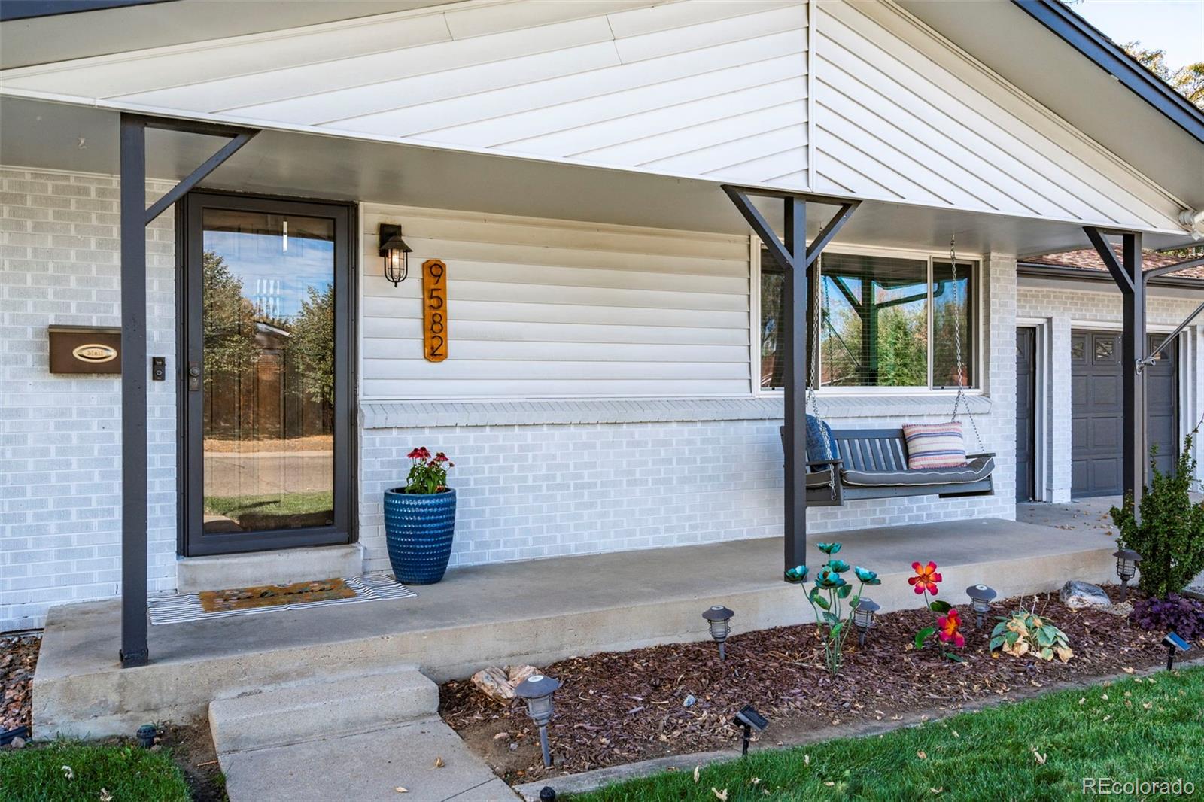
Welcome home! Thoughtfully remodeled, updated, and refreshed from top to bottom, this inviting ranch offers comfortable living, functional space, and a location that makes enjoying the best of Arvada easy. Since 2018, the owners have put so much care into making this home their own, with improvements throughout. The beautifully renovated kitchen features new cabinetry, quartz countertops, stainless appliances, a tile backsplash, range hood, and a reconfigured layout that adds a coffee bar and abundant pantry storage. The living room is warm and welcoming with a newly installed electric fireplace and custom built-in shelving and cabinetry. New luxury vinyl plank flooring runs throughout the home, complemented by fresh interior paint and new windows throughout. The main level offers three bedrooms, including a primary suite with its own bathroom, plus a completely updated hallway bathroom. The finished basement adds even more room to spread out with a comfortable den featuring a gas fireplace, two additional bedrooms, a bathroom, and laundry and storage space. Outside, enjoy fresh exterior paint, new landscaping, raised garden beds, a new sprinkler system, and a freshly painted patio. The welcoming front porch, complete with its own swing, is the perfect place to slow down and enjoy the neighborhood. A finished two-car garage with coated flooring and additional storage adds even more functionality. Just two miles from Olde Town Arvada, you'll love having local restaurants, coffee shops, boutiques, festivals, and neighborhood events close by. Nearby access to the Ralston Creek Trail makes it easy to walk or bike into town, while the Olde Town Light Rail station offers a convenient connection to downtown Denver. With easy access to I-70 and the mountains beyond, this is a home that brings together thoughtful updates, room to grow, and a wonderful Arvada lifestyle.

Save
Ask
Tour
Hide
Share
Listing Snapshot
Price 
$725,000
Days On Site 
0 Days
Bedrooms 
5
Inside Area (SqFt) 
2,290 sqft
Total Baths 
3
Full Baths 
1
Partial Baths 
2
Lot Size 
0.23 Acres
Year Built 
1963
MLS Number 
7955065
Status 
Coming Soon
Property Tax 
$4,218
HOA/Condo/Coop Fees 
N/A
Sq Ft Source 
Public Records
Friends & Family
Recent Activity
9 hours agoListing updated with changes from the MLS
9 hours agoListing first seen on site
General Features
Acres 
0.23
Attached Garage 
Yes
Direction Faces 
North
Foundation 
Concrete PerimeterSlab
Garage 
Yes
Garage Spaces 
2
Levels 
One
Parking 
ConcreteAttached
Parking Spaces 
2
Property Condition 
Updated/Remodeled
Property Sub Type 
Single Family Residence
Security 
Carbon Monoxide Detector(s)Smoke Detector(s)
Sewer 
Public Sewer
SqFt Above 
1245
SqFt Below 
1045
SqFt Total 
2490
Style 
Traditional
Utilities 
Natural Gas AvailableElectricity ConnectedNatural Gas Connected
Water Source 
Public
Interior Features
Appliances 
DishwasherDisposalDryerMicrowaveOvenRangeRefrigeratorWasher
Basement 
FinishedFullInterior Entry
Cooling 
Ceiling Fan(s)Attic FanCentral Air
Fireplace 
Yes
Fireplace Features 
BasementElectricGasLiving Room
Fireplaces 
2
Flooring 
TileVinyl
Furnished 
Unfurnished
Heating 
Forced AirNatural Gas
Interior 
Built-in FeaturesCeiling Fan(s)Eat-in KitchenPantry
Laundry Features 
SinkIn Unit
Main Level Bedrooms 
3
Window Features 
Double Pane Windows
Bathroom Full 
Level - MainDescription - Remodeled
Bathroom Three Quarter 
Level - Basement
Bedroom 
Level - Basement
Den 
Level - BasementDescription - Gas Fireplace
Kitchen 
Level - MainDescription - Remodeled
Laundry 
Level - BasementDescription - Room for Storage
Living Room 
Level - MainDescription - Remodeled | Electric Fireplace
Save
Ask
Tour
Hide
Share
Exterior Features
Construction Details 
BrickFrameVinyl Siding
Exterior 
GardenLightingPrivate Yard
Fencing 
FencedFull
Lot Features 
Corner LotLandscapedSprinklers In FrontSprinklers In Rear
Patio And Porch 
CoveredFront Porch
Roof 
Composition
Windows/Doors 
Double Pane Windows
Community Features
School District 
Jefferson County R-1
Financing Terms Available 
CashConventionalFHAVA Loan
Roads 
Paved
Schools
School District
Jefferson County R-1
Elementary School
Lawrence
Middle School
Arvada K-8
High School
Arvada
Listing courtesy of West and Main Homes Inc [email protected]


The content relating to real estate for sale in this Web site comes in part from the Internet Data eXchange ("IDX") program of METROLIST, INC., DBA RECOLORADO real estate listings held by brokers other than West and Main Homes Inc are marked with the IDX Logo. This information is being provided for the consumers' personal, non-commercial use and may not be used for any other purpose. All information subject to change and should be independently verified.

Neighborhood & Commute
Source: Walkscore
Save
Ask
Tour
Hide
Share