

Save
Ask
Tour
Hide
Share
$389,000
New Listing

5415 S Dover Street 102
Littleton, CO 80123

Condominium|Coming Soon
3
Beds
2
Total Baths
2
Full Baths
1,219
SqFt
$319
/SqFt
1998
Built
Subdivision:
Willow Ranch
County:
Denver

Due to the health concerns created by Coronavirus we are offering personal 1-1 online video walkthough tours where possible.
Call Now: 303-547-4561
Is this the listing for you? We can help make it yours.
303-547-4561
5415 S Dover Street 1025415 S Dover Street 102
Save
Ask
Tour
Hide
Share

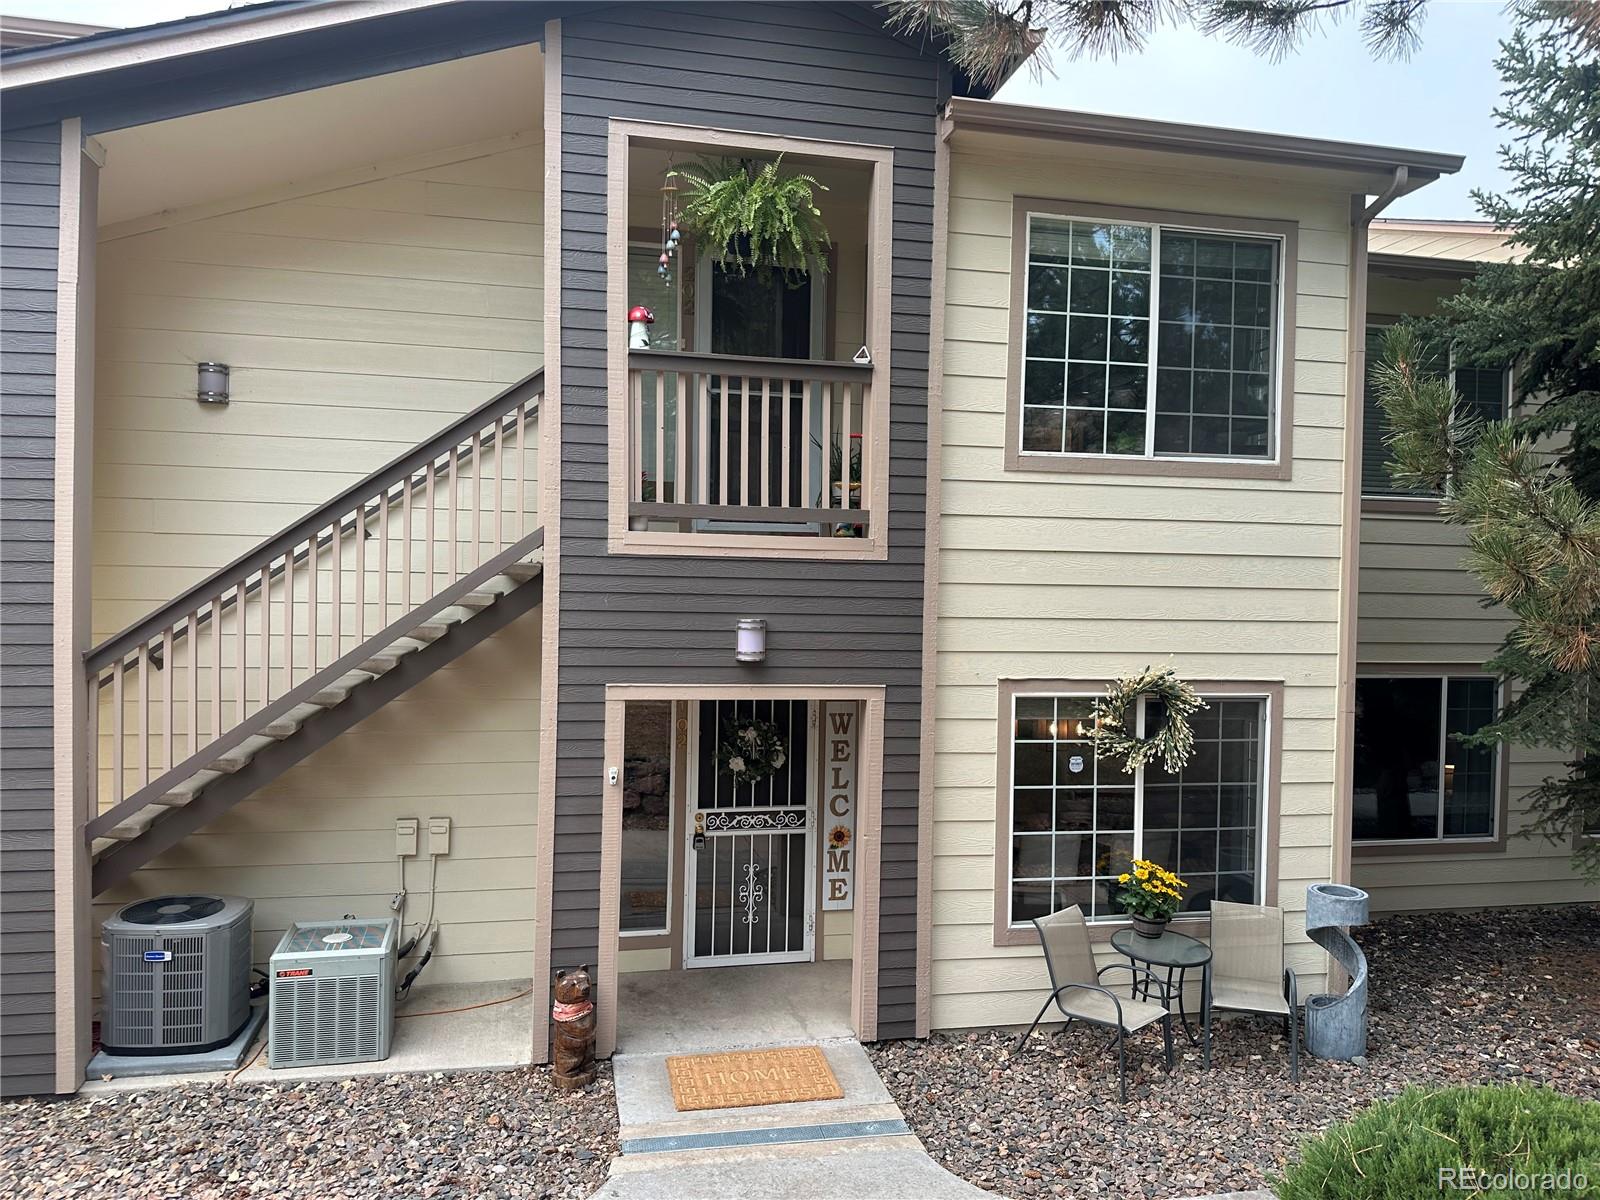
The absolute best place in Willow Ranch! Incredibly clean and rare 3 bedroom, 2 bath beauty has ground floor access and exactly zero stairs in the unit! Phenomenal kitchen with stunning granite countertops and stainless steel appliances is open to a spacious dining area. All bedrooms are comfortably-sized, including the primary bedroom with walk-in closet and linens storage, and have large windows to let in plenty of light when you wish! Two spectacular full baths have been remodeled to perfection! A detached, 1-car garage with plenty of storage space is just steps from your door! Ample open guest spaces provide parking peace of mind for visitors and extra vehicles. You'll never run out of options for shopping and dining out or outdoor action as you're within walking distance of the adjacent Governor Grant Park, as well as nearby Southwest Commons. Photos, virtual tours and drone footage coming by 8/6 so check back for goodies galore!

Save
Ask
Tour
Hide
Share
Listing Snapshot
Price 
$389,000
Days On Site 
0 Days
Bedrooms 
3
Inside Area (SqFt) 
1,219 sqft
Total Baths 
2
Full Baths 
2
Partial Baths 
N/A
Lot Size 
N/A
Year Built 
1998
MLS® Number 
7960191
Status 
Coming Soon
Property Tax 
$2,126
HOA/Condo/Coop Fees 
$394 monthly
Sq Ft Source 
Public Records
Friends & Family
Recent Activity
14 hours agoListing updated with changes from the MLS®
15 hours agoListing first seen on site
General Features
Foundation 
Slab
Garage 
Yes
Garage Spaces 
1
Levels 
One
Parking 
ConcreteOversized
Parking Spaces 
1
Pets 
Cats OKDogs OK
Property Condition 
Updated/Remodeled
Property Sub Type 
Condominium
Security 
Carbon Monoxide Detector(s)Smoke Detector(s)
Sewer 
Public Sewer
SqFt Above 
1219
SqFt Total 
1219
Utilities 
Natural Gas AvailableCable AvailableElectricity AvailableElectricity ConnectedNatural Gas ConnectedPhone Available
Water Source 
Public
Zoning 
B-4
Interior Features
Appliances 
DishwasherDisposalDryerMicrowaveOvenRefrigeratorWasher
Cooling 
Ceiling Fan(s)Central Air
Flooring 
CarpetLaminate
Furnished 
Unfurnished
Heating 
Forced AirNatural Gas
Interior 
Ceiling Fan(s)Eat-in KitchenGranite CountersWalk-In Closet(s)
Laundry Features 
In UnitLaundry Closet
Main Level Bedrooms 
3
Window Features 
Window Coverings
Bathroom Full 
Level - Main
Bedroom 
Level - Main
Kitchen 
Level - Main
Laundry 
Level - Main
Living Room 
Level - Main
Save
Ask
Tour
Hide
Share
Exterior Features
Construction Details 
FrameWood Siding
Fencing 
None
Patio And Porch 
Covered
Road Frontage 
Private Road
Roof 
Composition
Windows/Doors 
Window Coverings
Community Features
Association Amenities 
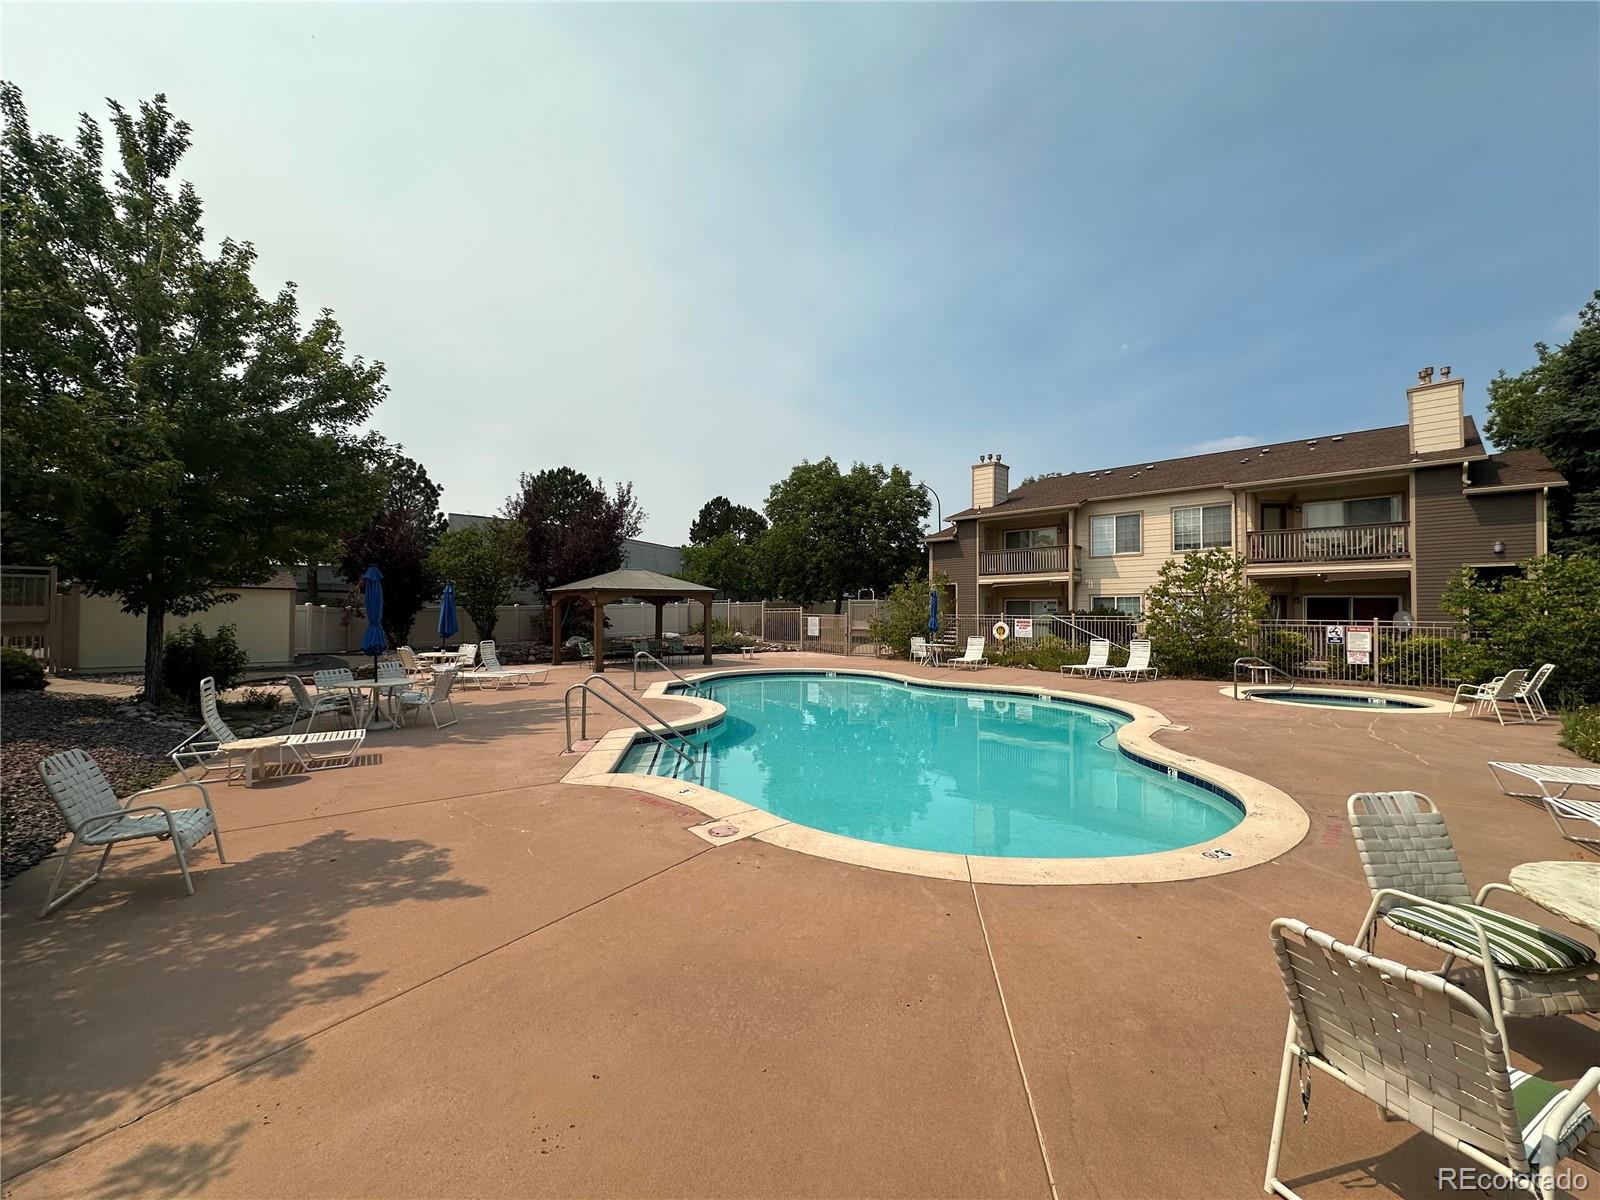
ClubhouseFitness CenterGatedPoolSpa/Hot TubTrail(s)
Association Dues 
394
Building Access 
Ground
Financing Terms Available 
CashConventionalFHAVA Loan
HOA Fee Frequency 
Monthly
Roads 
Paved
School District 
Denver 1
Schools
School District
Denver 1
Elementary School
Grant Ranch E-8
Middle School
Grant Ranch E-8
High School
John F. Kennedy
Listing courtesy of Realty One Group Premier [email protected]


The content relating to real estate for sale in this Web site comes in part from the Internet Data eXchange ("IDX") program of METROLIST, INC., DBA RECOLORADO real estate listings held by brokers other than Realty One Group Premier are marked with the IDX Logo. This information is being provided for the consumers' personal, non-commercial use and may not be used for any other purpose. All information subject to change and should be independently verified.

Neighborhood & Commute
Source: Walkscore
Save
Ask
Tour
Hide
Share
