Save
Ask
Tour
Hide
Share
$1,189,000
New Listing

2902 Twin Lakes Circle
Lafayette, CO 80026

Single Family Residence|Coming Soon
5
Beds
4
Total Baths
2
Full Baths
2
Partial Baths
3,416
SqFt
$348
/SqFt
2016
Built
Subdivision:
Indian Peaks
County:
Boulder

Due to the health concerns created by Coronavirus we are offering personal 1-1 online video walkthough tours where possible.
Call Now: 303-547-4561
Is this the listing for you? We can help make it yours.
303-547-4561
2902 Twin Lakes Circle2902 Twin Lakes Circle2902 Twin Lakes Circle2902 Twin Lakes Circle
Save
Ask
Tour
Hide
Share

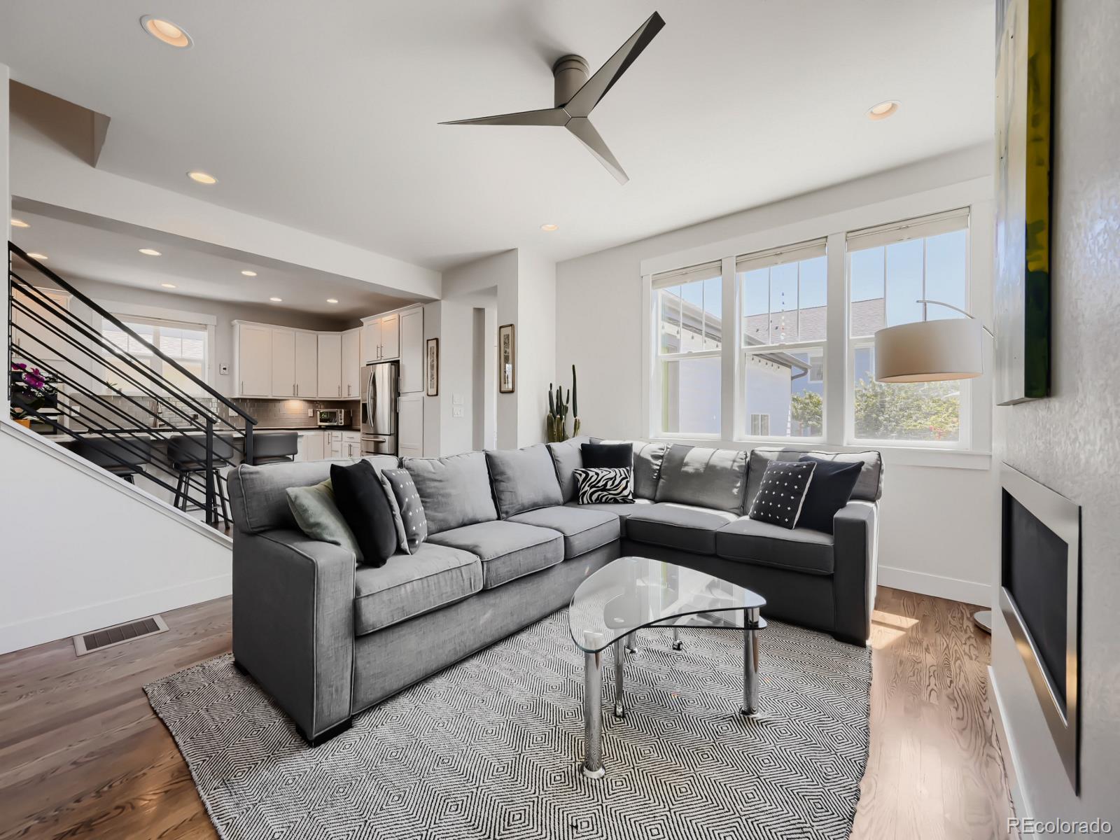
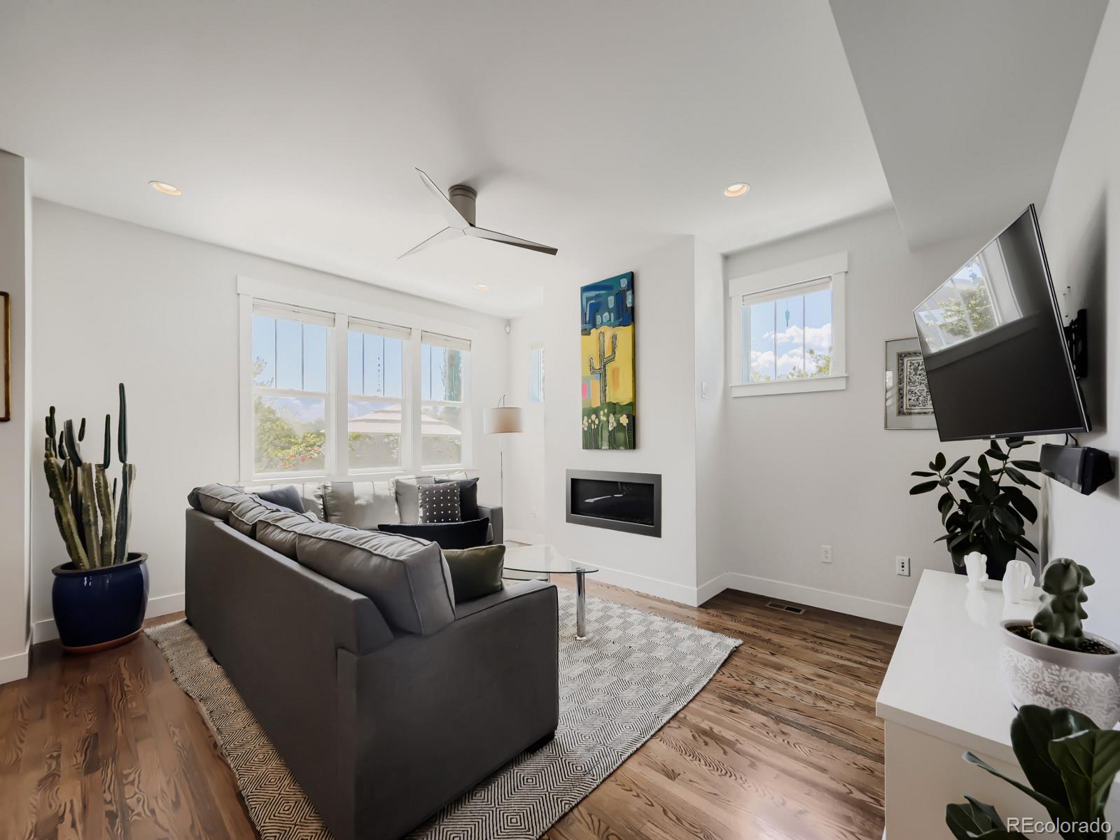
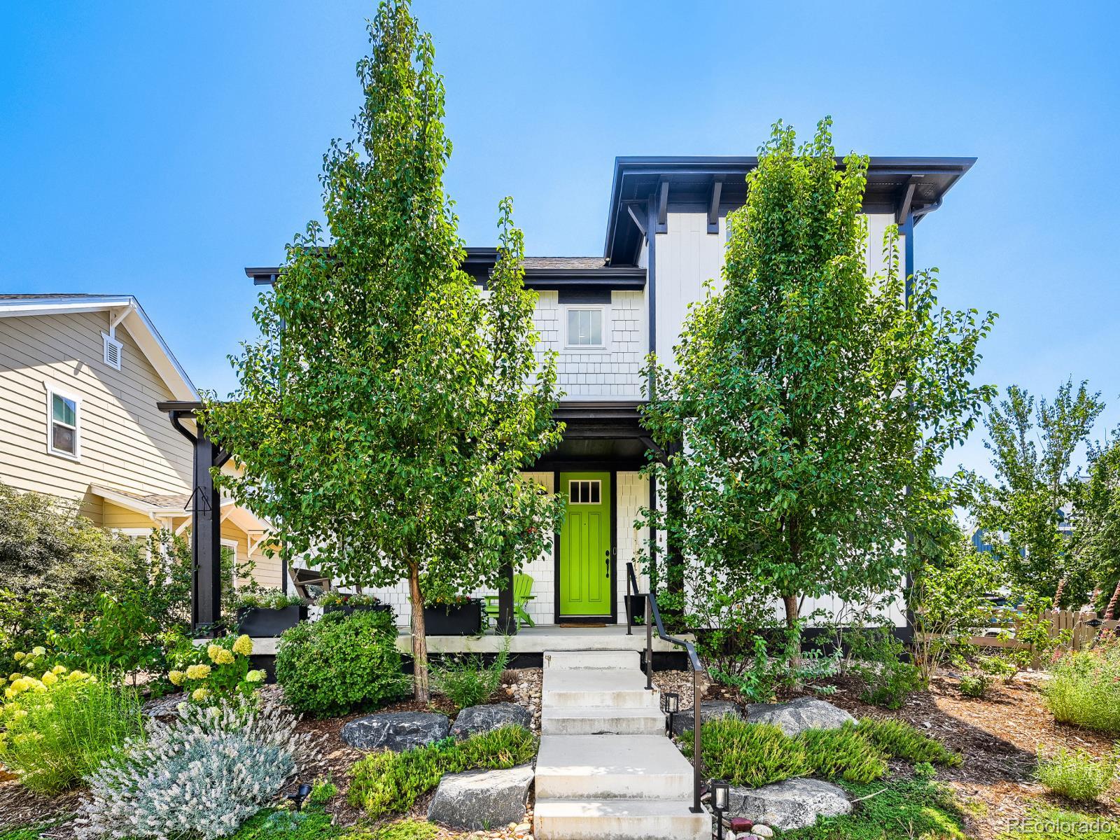
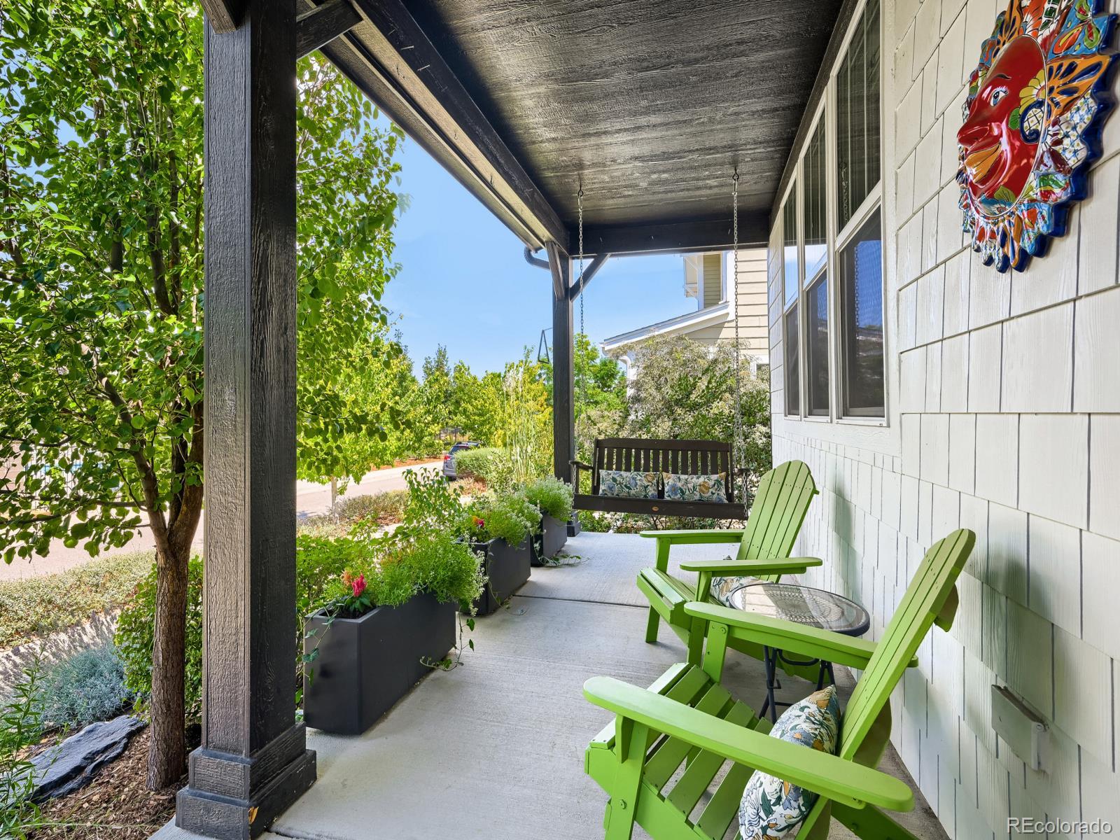
Come see why this beautifully maintained five-bedroom home in Indian Peaks South offers a refreshingly easy approach to Colorado living, pairing exceptional indoor and outdoor spaces with a neighborhood designed to be enjoyed. Inside, an open, light-filled floor plan creates an effortless flow for both everyday living and entertaining. The beautifully appointed kitchen anchors the main level with crisp white cabinetry, quartz countertops, subway tile, gas cooktop, wall oven and microwave, and a generous center island with plenty of room to gather. A dedicated office with French doors provides a polished work-from-home space, while the adjoining living area and fireplace feel warm and inviting. Upstairs, four bedrooms are thoughtfully arranged with an upper-level laundry room and a spacious primary suite with private bath and walk in closet The gorgeously finished lower level is well planned, offering a family room, flexible bonus space, 5th bedroom and stunning bathroom. Floor-to-ceiling tile, frameless glass and a steam shower with rain and dual shower heads give the space a decidedly elevated feel. Outside, enjoy the best of both worlds. The private backyard is beautifully landscaped as an outdoor oasis for dining, entertaining or simply unwinding. Just steps away, an expansive neighborhood park and community pool provide all the space you could want to play, swim and gather, while miles of nearby trails and open space invite you to get outside and explore. Thoughtful energy-efficient features and a transferable leased solar system add to the home’s value and ease of ownership, while an alley-accessed two-car garage keeps bikes and Colorado gear close at hand. Enjoy access to a pristine park, phenomenal pool and trails with open space just steps from your door - without the upkeep of a sprawling yard. Downtown Louisville, the YMCA, restaurants and shops are minutes away, with Boulder and Denver within easy reach.

Save
Ask
Tour
Hide
Share
Listing Snapshot
Price 
$1,189,000
Days On Site 
0 Days
Bedrooms 
5
Inside Area (SqFt) 
3,416 sqft
Total Baths 
4
Full Baths 
2
Partial Baths 
2
Lot Size 
0.13 Acres
Year Built 
2016
MLS® Number 
7963411
Status 
Coming Soon
Property Tax 
$6,032
HOA/Condo/Coop Fees 
$125 monthly
Sq Ft Source 
Public Records
Friends & Family
Recent Activity
2 hours agoListing updated with changes from the MLS®
5 hours agoListing first seen on site
General Features
Acres 
0.13
Attached Garage 
Yes
Foundation 
Concrete PerimeterSlab
Garage 
Yes
Garage Spaces 
2
Green Energy Efficient 
AppliancesConstructionDoorsHVACInsulationLightingRoofThermostatWater HeaterWindows
Levels 
Two
Parking 
ConcreteStorageAttached
Parking Spaces 
2
Pets 
Yes
Property Condition 
Updated/Remodeled
Property Sub Type 
Single Family Residence
Security 
Carbon Monoxide Detector(s)Smoke Detector(s)
Sewer 
Public Sewer
SqFt Above 
2350
SqFt Total 
3455
Style 
Contemporary
Utilities 
Natural Gas AvailableCable AvailableElectricity ConnectedNatural Gas Connected
Water Source 
Public
Zoning 
RES
Interior Features
Appliances 
CooktopDishwasherDisposalDouble OvenDown DraftGas Water HeaterMicrowaveOvenRefrigerator
Basement 
Finished
Cooling 
Ceiling Fan(s)Central Air
Electric 
220 Volts
Flooring 
CarpetTileWood
Heating 
Active SolarForced AirSolar
Interior 
Built-in FeaturesCeiling Fan(s)Entrance FoyerHigh CeilingsHigh Speed InternetKitchen IslandOpen FloorplanVaulted Ceiling(s)Walk-In Closet(s)
Laundry Features 
Laundry Closet
Window Features 
Double Pane WindowsWindow Coverings
Bathroom Full 
Level - UpperDescription - Tile
Bathroom Half 
Level - MainDescription - Wood
Bathroom Three Quarter 
Level - BasementDescription - Tile
Bedroom 
Level - BasementDescription - Carpet
Dining Room 
Level - MainDescription - Wood
Family Room 
Level - BasementDescription - Wood
Living Room 
Level - MainDescription - Wood
Mud Room 
Level - MainDescription - Wood
Office 
Level - MainDescription - Carpet
Save
Ask
Tour
Hide
Share
Exterior Features
Construction Details 
Cement SidingConcreteFrame
Exterior 
GardenLightingPrivate Yard
Fencing 
FencedFull
Lot Features 
Corner LotLandscapedLevelSprinklers In Front
Patio And Porch 
Front PorchPatio
Roof 
Composition
Windows/Doors 
Double Pane WindowsWindow Coverings
Community Features
Association Amenities 
ParkPlaygroundPoolTrail(s)
Association Dues 
125
Financing Terms Available 
CashConventional
HOA Fee Frequency 
Monthly
Roads 
Alley PavedPaved
School District 
Boulder Valley RE 2
Schools
School District
Boulder Valley RE 2
Elementary School
Lafayette
Middle School
Angevine
High School
Centaurus
Listing courtesy of Pinnacle Partners Real Estate, LLC [email protected]


The content relating to real estate for sale in this Web site comes in part from the Internet Data eXchange ("IDX") program of METROLIST, INC., DBA RECOLORADO real estate listings held by brokers other than Pinnacle Partners Real Estate, LLC are marked with the IDX Logo. This information is being provided for the consumers' personal, non-commercial use and may not be used for any other purpose. All information subject to change and should be independently verified.

Neighborhood & Commute
Source: Walkscore
Save
Ask
Tour
Hide
Share