Save
Ask
Tour
Hide
Share
$339,000
New Listing

2812 W Centennial Drive D
Littleton, CO 80123

For Sale|Condominium|Active
2
Beds
1
Total Bath
1
Full Bath
980
SqFt
$346
/SqFt
1997
Built
Subdivision:
Steeplechase
County:
Arapahoe

Due to the health concerns created by Coronavirus we are offering personal 1-1 online video walkthough tours where possible.
Call Now: 303-547-4561
Is this the listing for you? We can help make it yours.
303-547-4561
2812 W Centennial Drive D2812 W Centennial Drive D2812 W Centennial Drive D2812 W Centennial Drive D
Save
Ask
Tour
Hide
Share

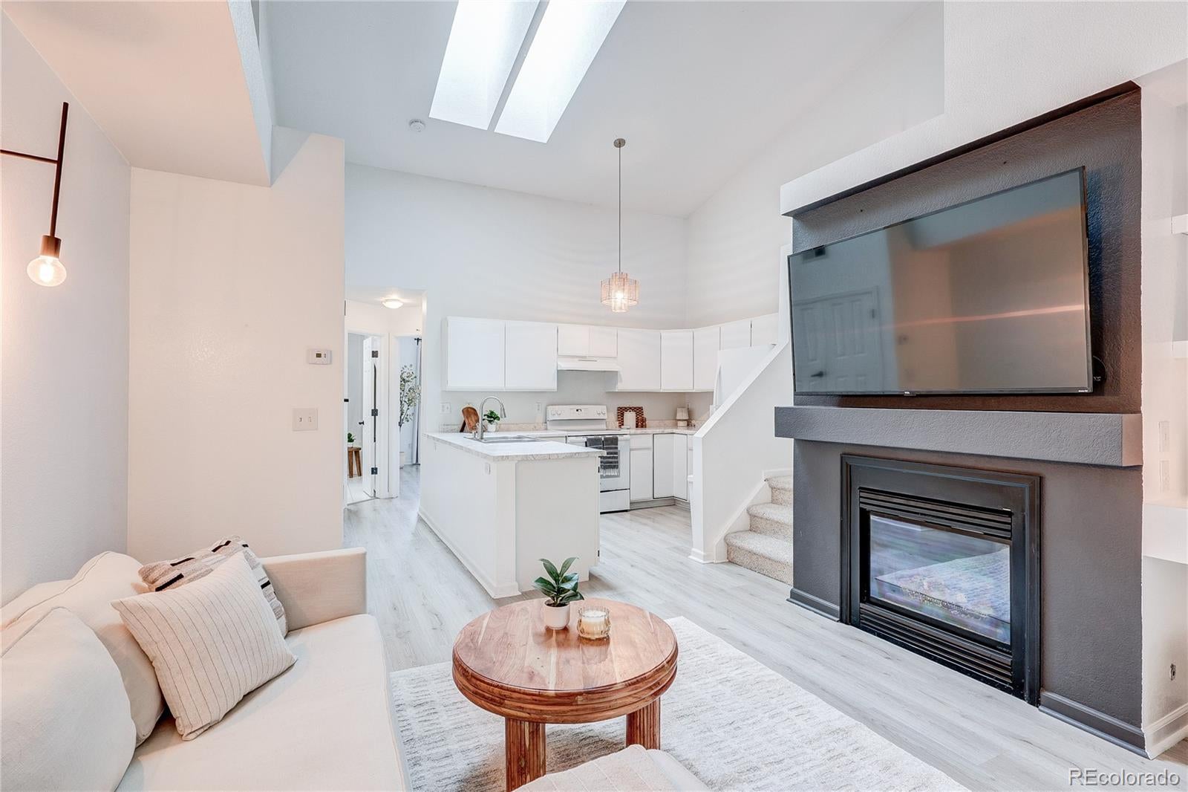
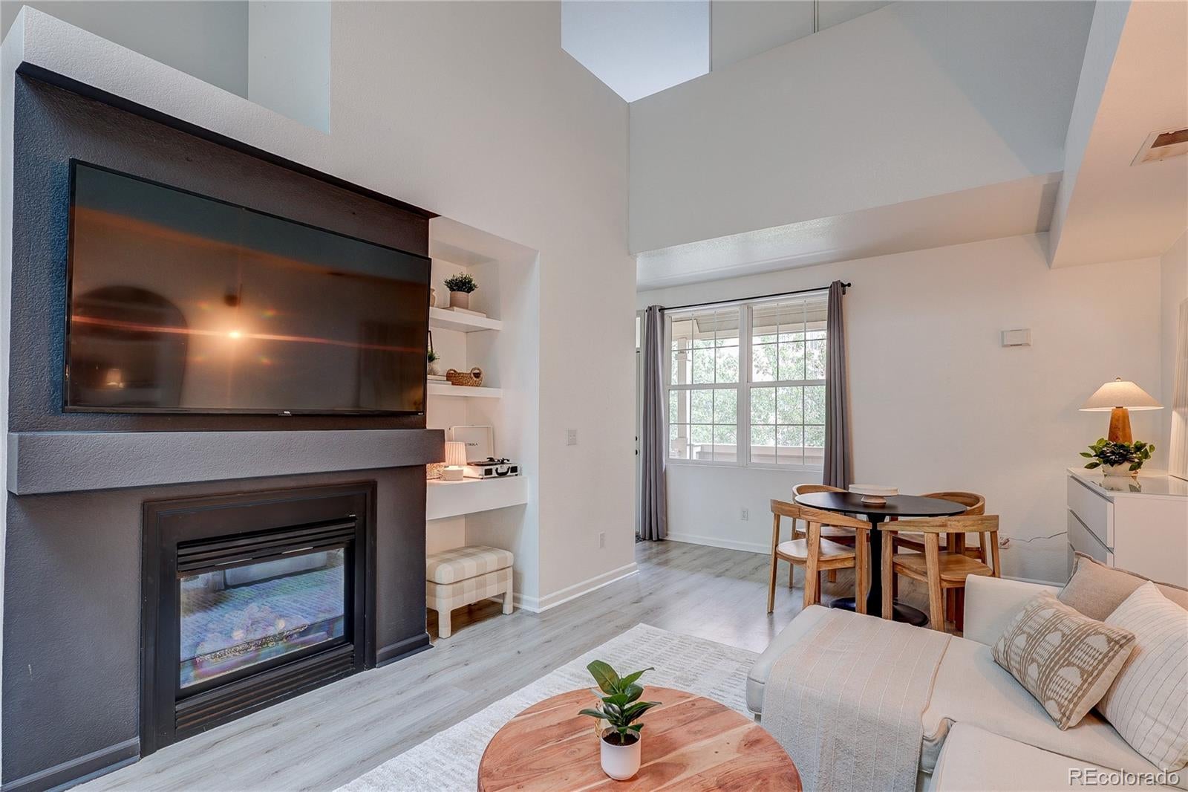
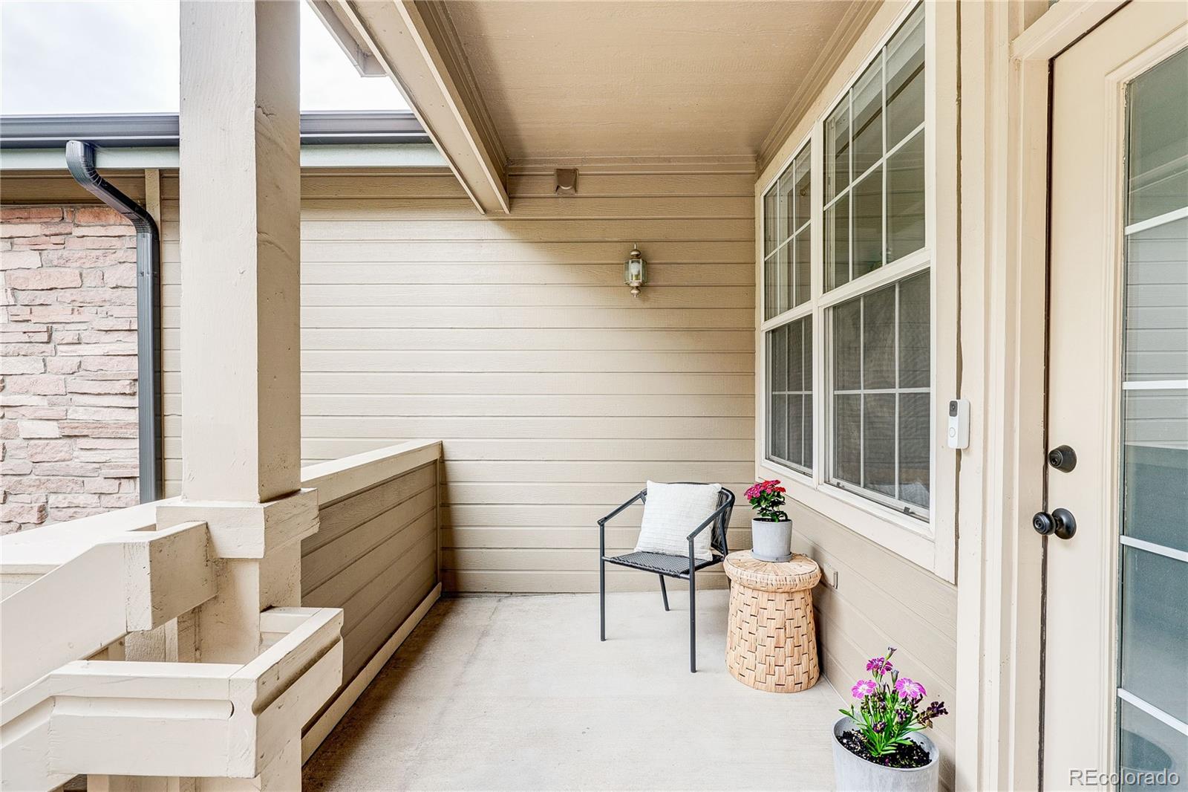
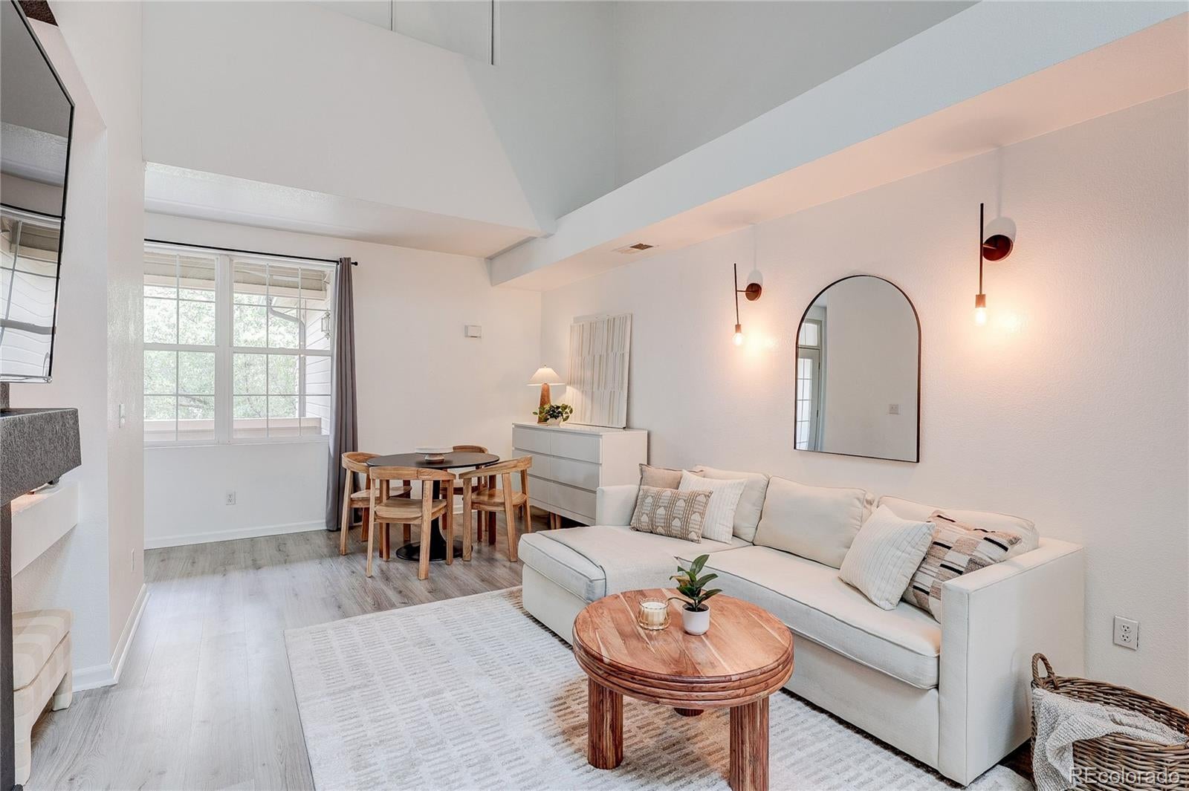
Beautiful top-floor condo in sought-after Steeplechase, 4 mins from Historic Downtown Littleton, nestled along Littleton Golf Course w/ peaceful views from your private patio! Soaring vaulted ceilings & brand-new skylights flood the great room with natural light, while the sleek gas fireplace keeps you cozy on winter evenings. Gorgeous light oak LVP flows throughout the main level to a bright, open white kitchen w/ updated lighting, new dishwasher & open entertaining flow. Spacious main-level primary bedroom, fully remodeled bathroom, in-unit washer & dryer & new water heater! Versatile upstairs loft is ideal for a bedroom, home office, guest space, den or flex room. Attached garage with direct interior access & built-in storage. Community pool! New roof in 2026! HOA covers water, sewer, trash, exterior maintenance & snow removal for easy lock-and-leave living. Fantastic Littleton location! Walk or bike to Historic Downtown Littleton, Main Street, South Platte River Trail, parks, golf & tons of dining & shopping! Light rail just 1 mile away, with quick access to Aspen Grove, Chatfield Reservoir, Red Rocks, downtown Denver & the mountains! Colorado living with convenience, character & a location that’s very hard to beat!

Save
Ask
Tour
Hide
Share
Listing Snapshot
Price 
$339,000
Days On Site 
0 Days
Bedrooms 
2
Inside Area (SqFt) 
980 sqft
Total Baths 
1
Full Baths 
1
Partial Baths 
N/A
Lot Size 
N/A
Year Built 
1997
MLS® Number 
8096975
Status 
Active
Property Tax 
$2,643
HOA/Condo/Coop Fees 
$381.21 monthly
Sq Ft Source 
Public Records
Friends & Family
Recent Activity
7 hours agoListing updated with changes from the MLS®
8 hours agoListing first seen on site
General Features
Attached Garage 
Yes
Garage 
Yes
Garage Spaces 
1
Levels 
Two
Parking 
Attached
Parking Spaces 
2
Property Sub Type 
Condominium
Sewer 
Public Sewer
SqFt Above 
980
SqFt Total 
980
Utilities 
Natural Gas AvailableElectricity ConnectedNatural Gas Connected
Water Source 
Public
Interior Features
Appliances 
DishwasherDryerMicrowaveRange HoodRefrigeratorWasher
Cooling 
Ceiling Fan(s)Central Air
Fireplace 
Yes
Fireplace Features 
Family RoomGas
Fireplaces 
1
Flooring 
CarpetTileVinyl
Furnished 
Unfurnished
Heating 
Forced Air
Interior 
Breakfast BarBuilt-in FeaturesCeiling Fan(s)Granite CountersHigh CeilingsOpen FloorplanVaulted Ceiling(s)
Main Level Bedrooms 
1
Bathroom Full 
Level - Main
Bedroom 
Level - Main
Dining Room 
Level - Main
Family Room 
Level - Main
Kitchen 
Level - Main
Laundry 
Level - Main
Save
Ask
Tour
Hide
Share
Exterior Features
Construction Details 
FrameStoneWood Siding
Patio And Porch 
CoveredPatio
Roof 
Composition
Community Features
Association Amenities 
ParkingPool
Association Dues 
381.21
Building Access 
Exterior Access
Financing Terms Available 
1031 ExchangeCashFHAVA Loan
HOA Fee Frequency 
Monthly
Roads 
Paved
School District 
Littleton 6
Schools
School District
Littleton 6
Elementary School
Centennial Academy of Fine Arts
Middle School
Goddard
High School
Littleton
Listing courtesy of HomeSmart Realty [email protected]


The content relating to real estate for sale in this Web site comes in part from the Internet Data eXchange ("IDX") program of METROLIST, INC., DBA RECOLORADO real estate listings held by brokers other than HomeSmart Realty are marked with the IDX Logo. This information is being provided for the consumers' personal, non-commercial use and may not be used for any other purpose. All information subject to change and should be independently verified.

Neighborhood & Commute
Source: Walkscore
Save
Ask
Tour
Hide
Share