Save
Ask
Tour
Hide
Share
$975,000
New Listing

10329 Charissglen Circle
Littleton, CO 80126

For Sale|Single Family Residence|Active
6
Beds
6
Total Baths
4
Full Baths
2
Partial Baths
4,957
SqFt
$197
/SqFt
1999
Built
Subdivision:
Kentley Hills
County:
Douglas

Due to the health concerns created by Coronavirus we are offering personal 1-1 online video walkthough tours where possible.
Call Now: 303-547-4561
Is this the listing for you? We can help make it yours.
303-547-4561
10329 Charissglen Circle10329 Charissglen Circle10329 Charissglen Circle10329 Charissglen Circle
Save
Ask
Tour
Hide
Share

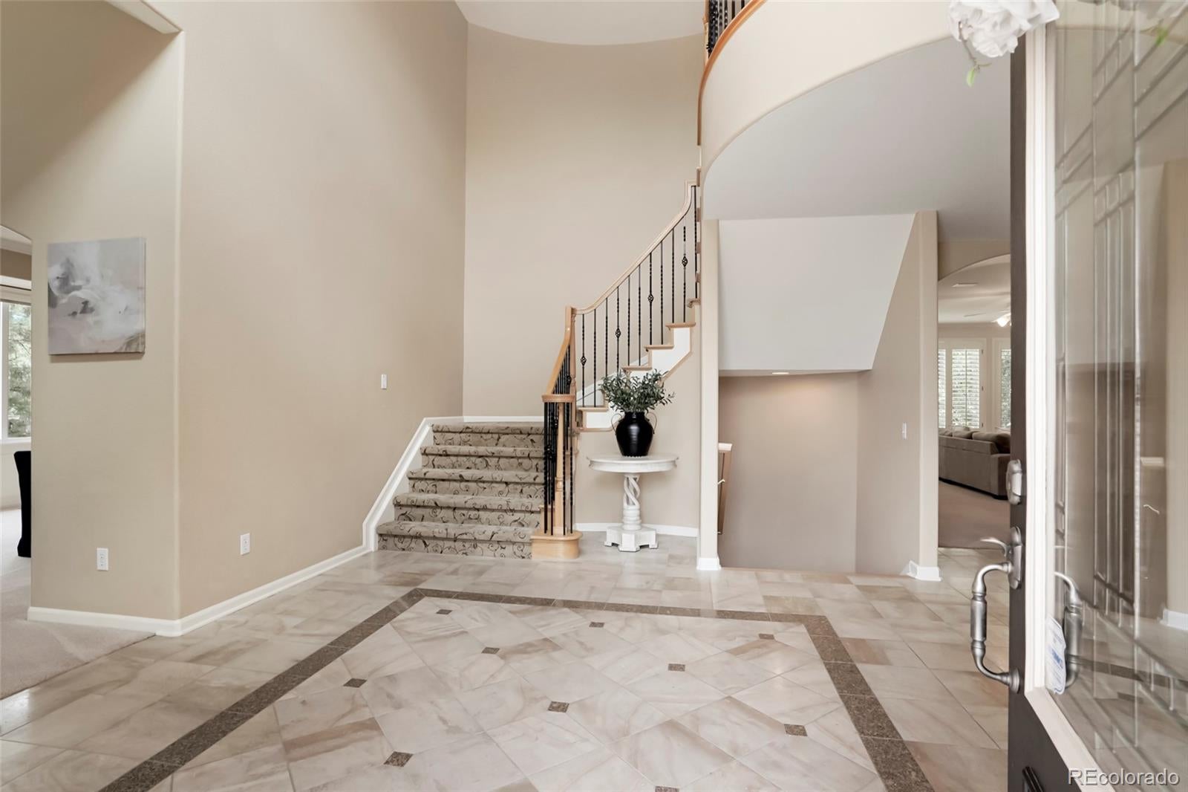
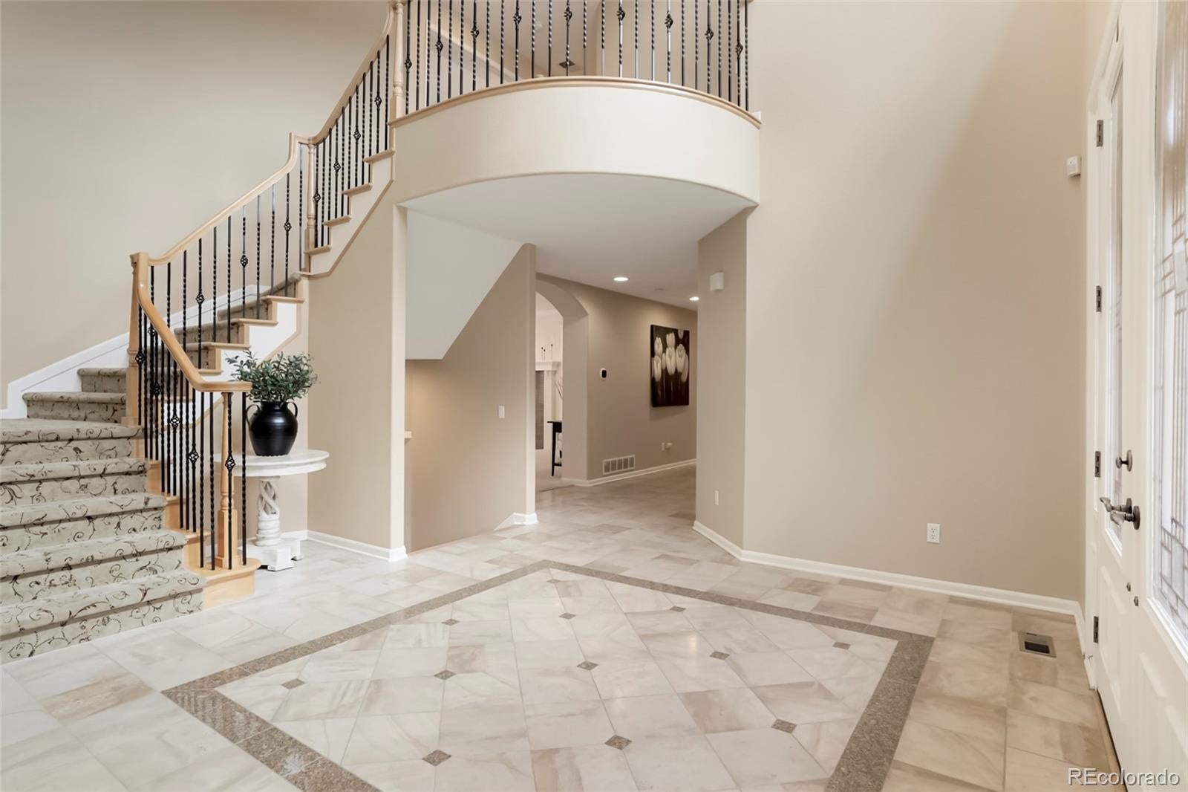
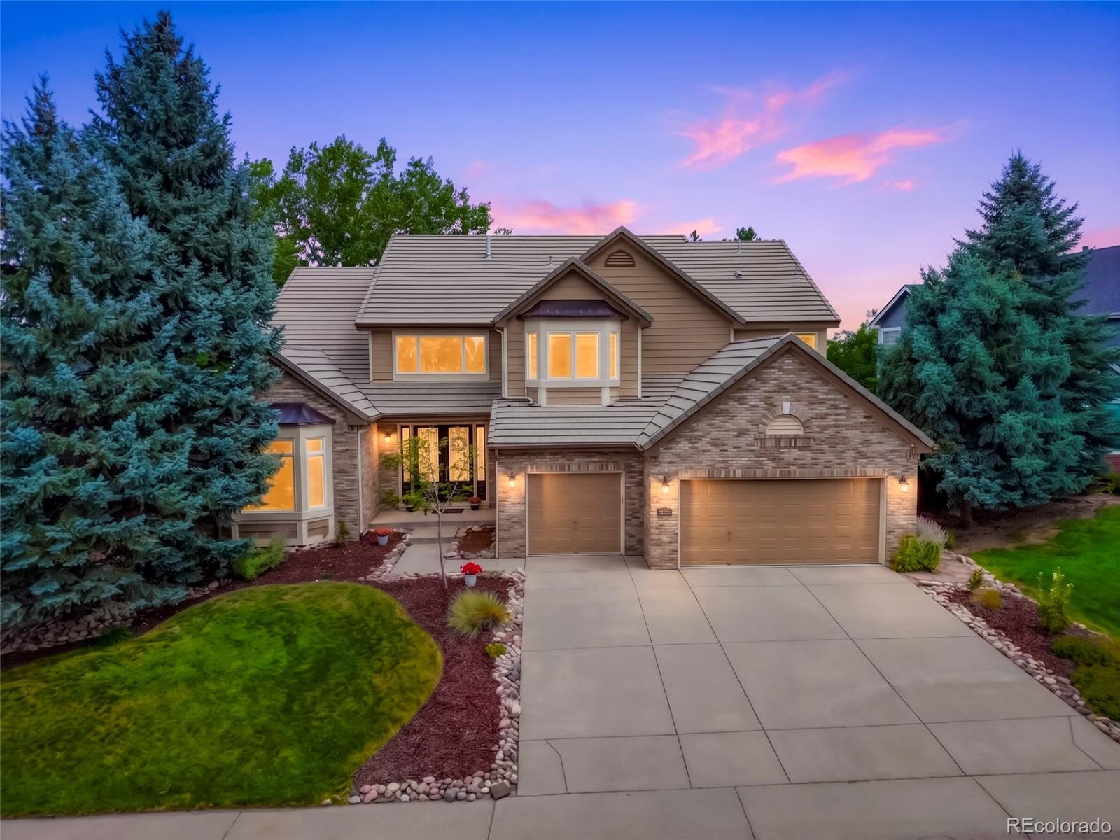
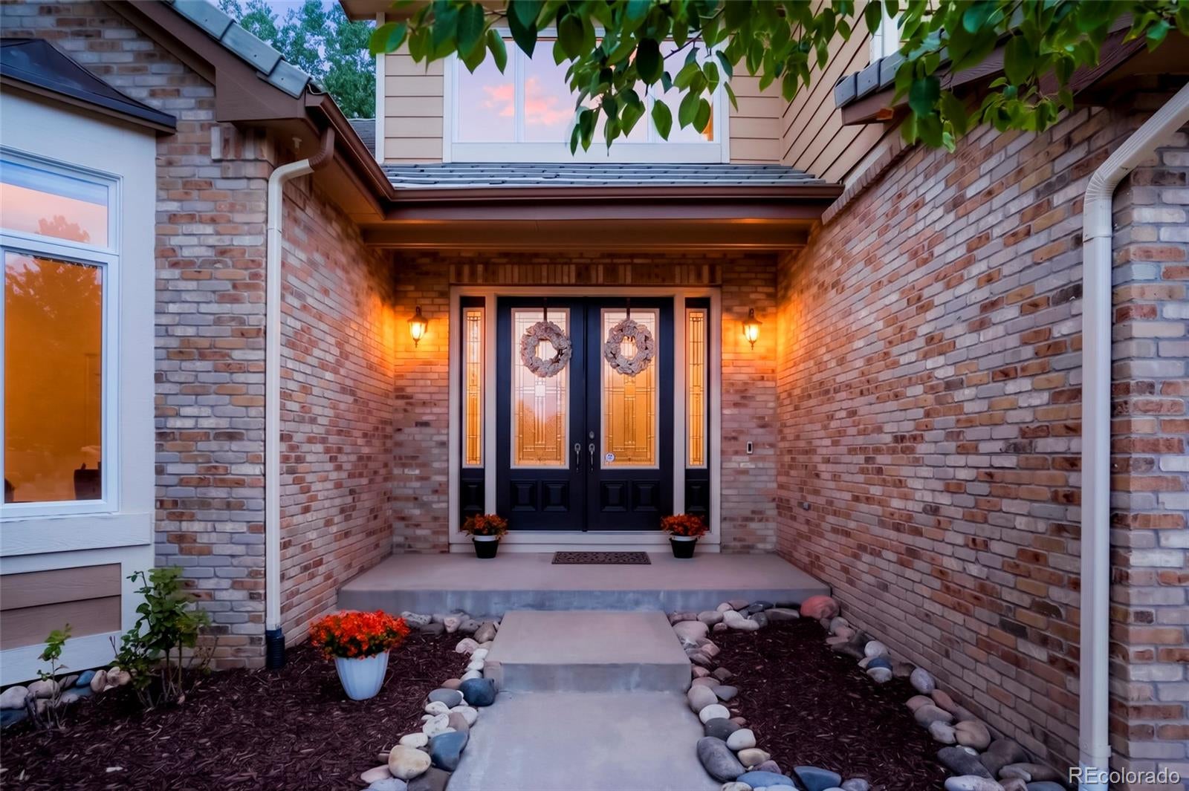
Gorgeous Kentley Hills Luxury Home! Welcome to this stunning two-story home in the coveted Kentley Hills neighborhood of Highlands Ranch. Offering 6 bedrooms, 6 bathrooms, finished basement, 3-car attached garage, this exceptional residence combines elegant design, spacious living, and thoughtful amenities. A grand foyer welcomes you with an open staircase and custom stone flooring. The main level features a rare bedroom with full ensuite bath, making it ideal for guests or multigenerational living. The gourmet kitchen showcases stainless steel appliances, granite countertops, center island, an eat-in bar, and a cozy kitchen nook with direct access to the backyard patio. The kitchen opens to the inviting family room, complete with a gas fireplace, custom mantle, and designer built-in bookshelves. Entertain with ease in the formal dining room, conveniently located adjacent to the kitchen, offers stylish custom wainscoting. The elegant formal living room features vaulted ceilings, abundant natural light. A main-level powder room and laundry room complete the first floor. Upstairs, discover four additional bedrooms, including an oversized primary suite with a private sitting retreat & fireplace. This relaxing space features a coffee bar, small sink, custom cabinetry, and mini refrigerator. The luxurious five-piece primary bath boasts beautiful stone tile flooring, dual-sink vanity, shower, and garden tub. The upstairs bedrooms offer generous closet space and connecting full bathrooms. The finished basement provides even more living space with a bedroom, 3/4 bathroom, wet bar, media/theater area, and flexible living space, plenty of unfinished storage. Outside, enjoy a serene and private backyard with mature trees and a spacious patio—perfect for relaxing or entertaining. Ideally located near highly regarded schools, Highlands Ranch rec centers, trails, shopping, dining. This exceptional Kentley Hills home offers the space, style, and lifestyle you've been looking for.

Save
Ask
Tour
Hide
Share
Listing Snapshot
Price 
$975,000
Days On Site 
0 Days
Bedrooms 
6
Inside Area (SqFt) 
4,957 sqft
Total Baths 
6
Full Baths 
4
Partial Baths 
2
Lot Size 
0.21 Acres
Year Built 
1999
MLS® Number 
8102022
Status 
Active
Property Tax 
$7,543
HOA/Condo/Coop Fees 
$58 monthly
Sq Ft Source 
Public Records
Friends & Family
Recent Activity
4 hours agoListing updated with changes from the MLS®
6 hours agoListing first seen on site
General Features
Acres 
0.21
Attached Garage 
Yes
Garage 
Yes
Garage Spaces 
3
Levels 
Two
Parking 
Attached
Parking Spaces 
3
Property Sub Type 
Single Family Residence
Security 
Security System
Sewer 
Public Sewer
SqFt Above 
4157
SqFt Below 
800
SqFt Total 
5783
Water Source 
Public
Zoning 
PDU
Interior Features
Appliances 
Bar FridgeCooktopDishwasherDisposalDouble OvenDryerMicrowaveRefrigeratorWasher
Basement 
FinishedPartial
Cooling 
Ceiling Fan(s)Central Air
Fireplace 
Yes
Fireplace Features 
Master BedroomFamily Room
Fireplaces 
2
Flooring 
CarpetStoneTile
Heating 
Forced Air
Interior 
Breakfast BarBuilt-in FeaturesCeiling Fan(s)Eat-in KitchenEntrance FoyerGranite CountersHigh CeilingsKitchen IslandTile CountersWalk-In Closet(s)Wet Bar
Main Level Bedrooms 
1
Bathroom Full 
Level - UpperDescription - Stone Tile Floors, Granite Counters, Oversized Dual Sink Vanity, Garden Bathtub, Shower, Dual Sided Gas Fireplace, Walk-In Closet
Bathroom Half 
Level - MainDescription - Tile Floor, Pedestal Sink
Bathroom Three Quarter 
Level - BasementDescription - Tile, Single Sink Vanity, Shower
Bedroom 
Level - UpperDescription - Carpet, Full Bath Ensuite
Dining Room 
Level - MainDescription - Carpet, Tray Ceiling, Custom Wainscoting Detail
Family Room 
Level - MainDescription - Carpet, Custom Paint, Built-In Shelving, Gas Fireplace w/Mantle
Kitchen 
Level - MainDescription - Stone Floors, Stainless Steel Appliances, Granite Counters, Built-In Counters, Eat-In Kitchen Nook, Island, Built-In Desk, Back Patio Access
Laundry 
Level - Main
Living Room 
Level - MainDescription - Carpet, Bay Window, Vaulted Ceiling
Media Room 
Level - BasementDescription - Carpet, Home Theatre Area
Utility Room 
Level - Basement
Save
Ask
Tour
Hide
Share
Exterior Features
Construction Details 
BrickFrameWood Siding
Exterior 
Private Yard
Fencing 
Partial
Lot Features 
Sprinklers In FrontSprinklers In Rear
Patio And Porch 
Front PorchPatio
Roof 
Composition
Community Features
Association Amenities 
Fitness CenterPlaygroundPoolTennis Court(s)
Association Dues 
58
Financing Terms Available 
CashConventionalFHAVA Loan
HOA Fee Frequency 
Monthly
School District 
Douglas RE-1
Schools
School District
Douglas RE-1
Elementary School
Summit View
Middle School
Mountain Ridge
High School
Mountain Vista
Listing courtesy of RE/MAX Alliance [email protected]


The content relating to real estate for sale in this Web site comes in part from the Internet Data eXchange ("IDX") program of METROLIST, INC., DBA RECOLORADO real estate listings held by brokers other than RE/MAX Alliance are marked with the IDX Logo. This information is being provided for the consumers' personal, non-commercial use and may not be used for any other purpose. All information subject to change and should be independently verified.

Neighborhood & Commute
Source: Walkscore
Save
Ask
Tour
Hide
Share