Save
Ask
Tour
Hide
Share
$1,425,000
New Listing

7485 S Miller Court
Littleton, CO 80127

Single Family Residence|Coming Soon
5
Beds
6
Total Baths
4
Full Baths
2
Partial Baths
4,901
SqFt
$291
/SqFt
2005
Built
Subdivision:
Meadows Sanctuary
County:
Jefferson

Due to the health concerns created by Coronavirus we are offering personal 1-1 online video walkthough tours where possible.
Call Now: 303-547-4561
Is this the listing for you? We can help make it yours.
303-547-4561
7485 S Miller Court7485 S Miller Court7485 S Miller Court7485 S Miller Court
Save
Ask
Tour
Hide
Share

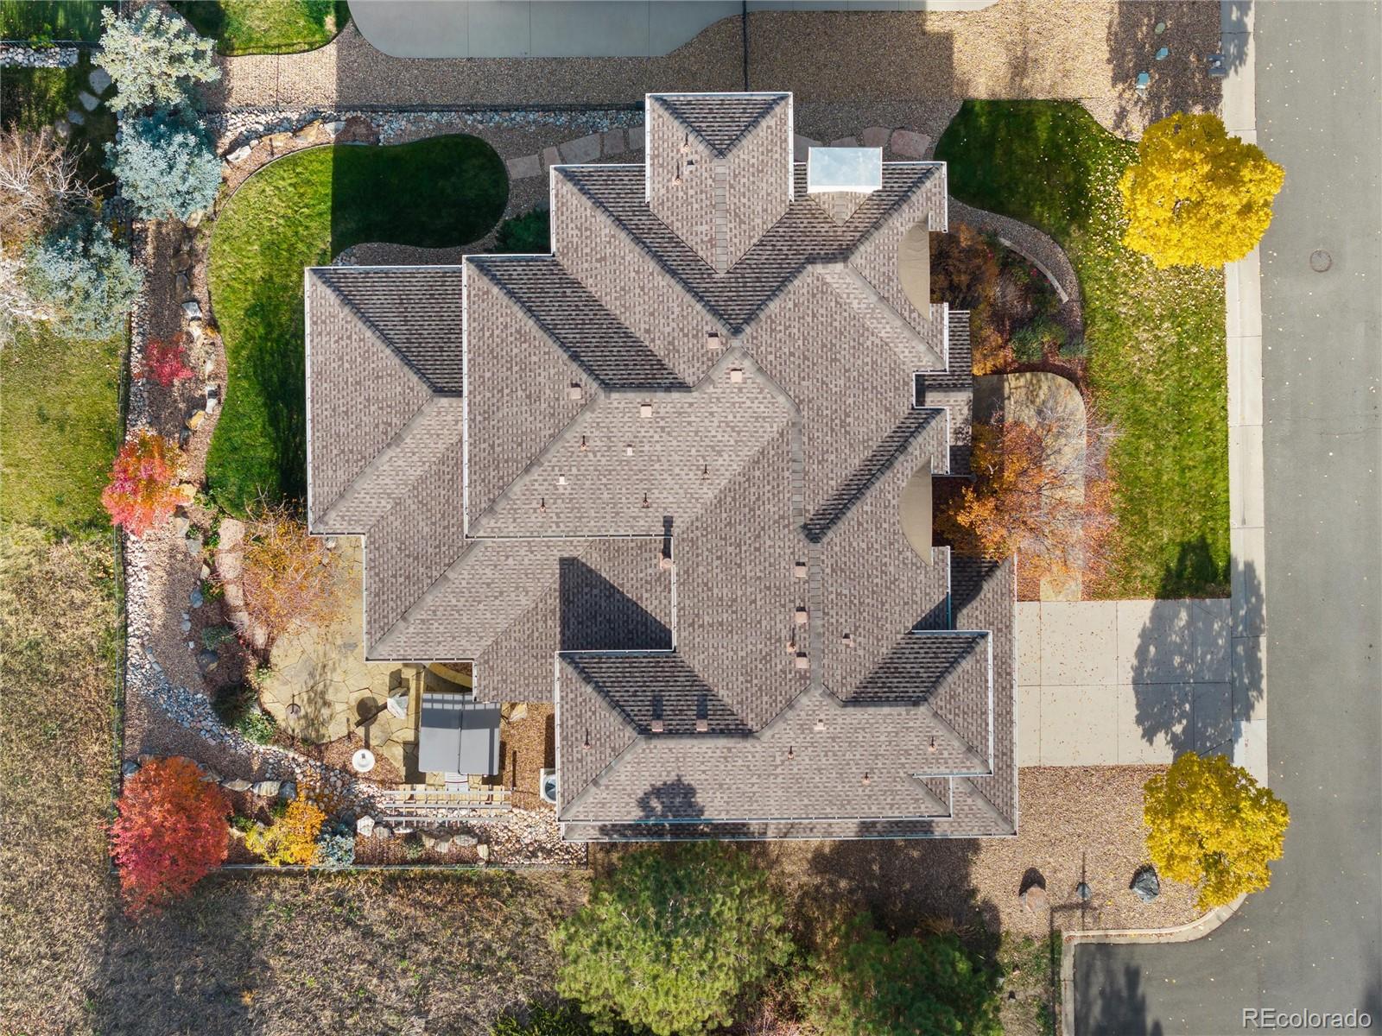
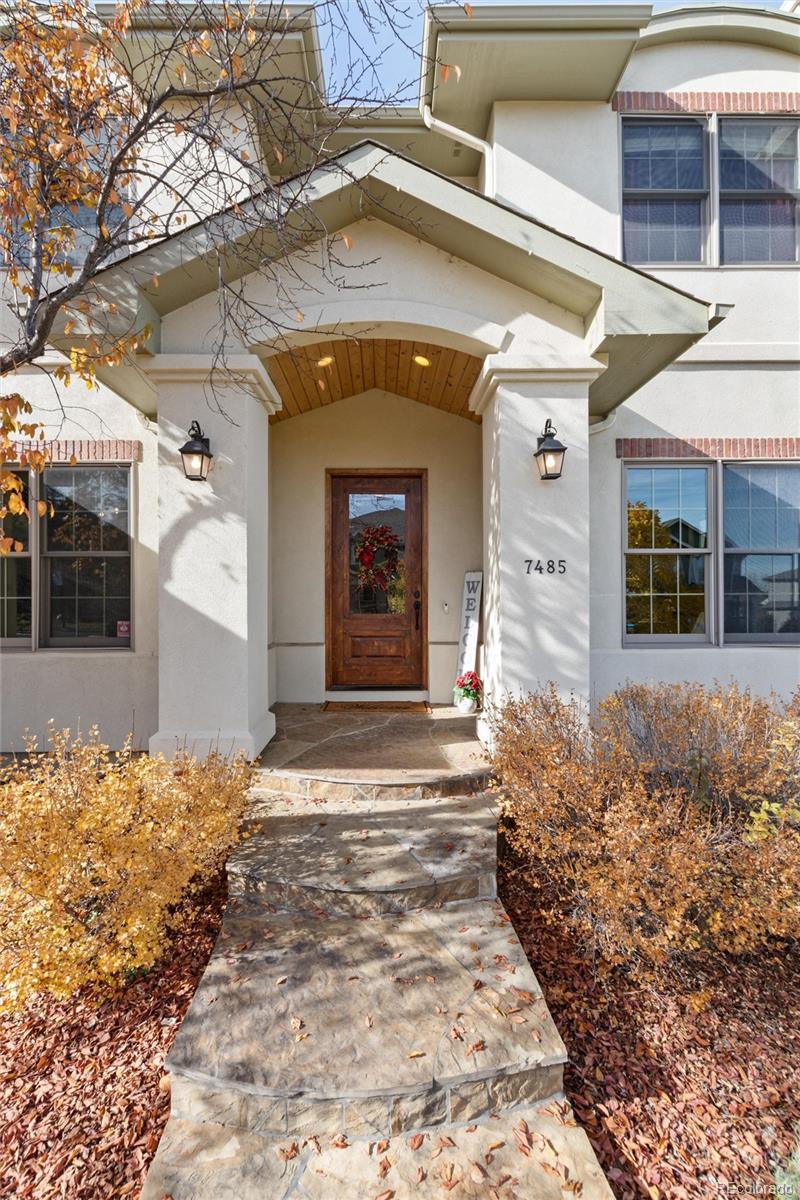
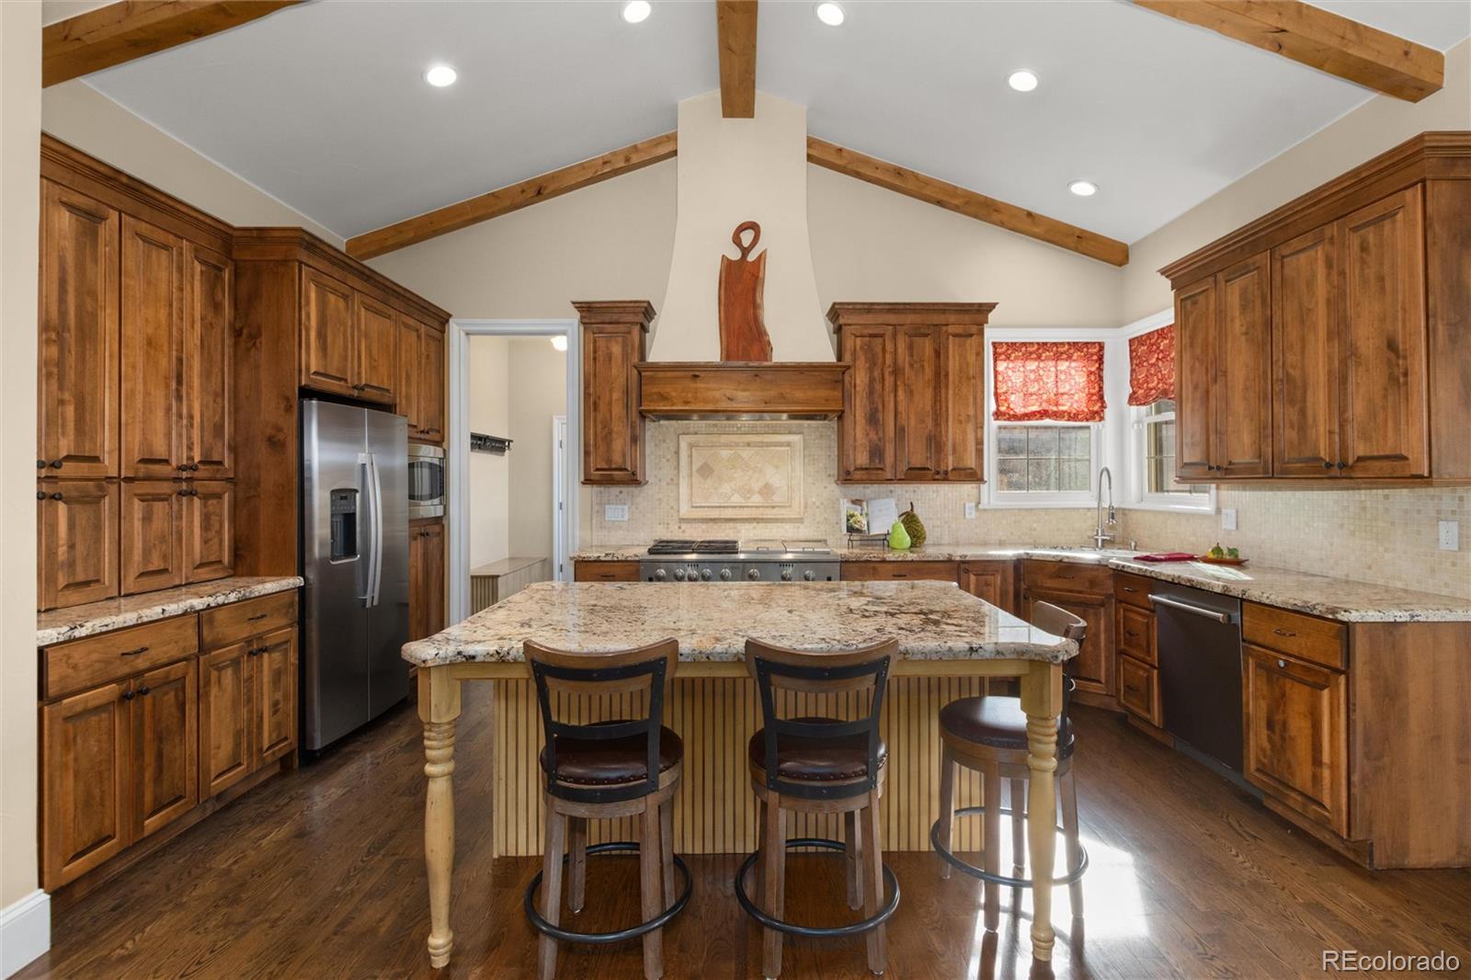
Grand in scale, thoughtful in design, and rich in desirable amenities, this remarkable home offers an exceptional blend of luxury, livability, and breathtaking Colorado scenery. Experience elevated living in this expansive 5 bedroom, 6 bathroom home where architectural details meet exceptional comfort and functionality. Soaring vaulted ceilings create a dramatic sense of space, while picturesque views of the foothills provide a stunning backdrop to everyday living. This gourmet chef's kitchen is truly the heart of the home, featuring custom 42-inch cabinetry, beautiful granite counters, eat in area, an island with additional seating, double ovens, versatile cooking surface with grill, griddle, and burners, range hood, built in microwave, stainless appliances, butler's pantry and a walk in pantry. The primary suite includes a "spa-like" bathroom with soaking tub, custom tile work, double sinks with custom lighting, walk in shower, and a closet larger than some bedrooms! Additionally, 4 of the 5 bedrooms have en-suite bathrooms creating luxurious personal retreats for family and guests. The fully finished basement with brand new carpet: offers additional bedrooms, work out and/or office space, recreational space and wet bar. Outside, enjoy views of the foothills from the hot tub or covered deck, without the burden of extended yard maintenance. The manageable outdoor space offers the perfect balance of outdoor enjoyment and easy upkeep. Located in Littleton Colorado, near the foothills with easy access to shopping and the highway, this home has it all!

Save
Ask
Tour
Hide
Share
Listing Snapshot
Price 
$1,425,000
Days On Site 
0 Days
Bedrooms 
5
Inside Area (SqFt) 
4,901 sqft
Total Baths 
6
Full Baths 
4
Partial Baths 
2
Lot Size 
0.18 Acres
Year Built 
2005
MLS Number 
8112729
Status 
Coming Soon
Property Tax 
$8,574
HOA/Condo/Coop Fees 
$195 monthly
Sq Ft Source 
Public Records
Friends & Family
Recent Activity
an hour agoListing updated with changes from the MLS
an hour agoListing first seen on site
General Features
Acres 
0.18
Attached Garage 
Yes
Foundation 
Concrete Perimeter
Garage 
Yes
Garage Spaces 
2
Levels 
Two
Parking 
Attached
Parking Spaces 
2
Property Condition 
Updated/Remodeled
Property Sub Type 
Single Family Residence
Security 
Carbon Monoxide Detector(s)Security SystemSmoke Detector(s)
SqFt Above 
3257
SqFt Below 
1644
SqFt Total 
5018
Style 
Mountain Contemporary
Water Source 
Shared Well
Zoning 
P-D
Interior Features
Appliances 
Bar FridgeConvection OvenCooktopDishwasherDisposalDouble OvenDryerFreezerMicrowaveOvenRange HoodRefrigeratorWasher
Basement 
Finished
Cooling 
Ceiling Fan(s)Central Air
Fireplace 
Yes
Fireplace Features 
Family RoomGas LogOtherOutside
Fireplaces 
3
Flooring 
CarpetTileWood
Heating 
Forced Air
Interior 
Breakfast BarCeiling Fan(s)Eat-in KitchenEntrance FoyerGranite CountersHigh CeilingsHigh Speed InternetKitchen IslandOpen FloorplanPantryVaulted Ceiling(s)Walk-In Closet(s)Wet Bar
Laundry Features 
Sink
Spa 
Yes
Window Features 
Double Pane WindowsWindow CoveringsWindow Treatments
Bathroom Full 
Level - BasementDescription - Completely remodeled bathroom
Bathroom Half 
Level - MainDescription - Custom design main floor bathroom
Bedroom 
Level - BasementDescription - Huge bedroom with en suite bathroom
Dining Room 
Level - MainDescription - Formal dining area
Family Room 
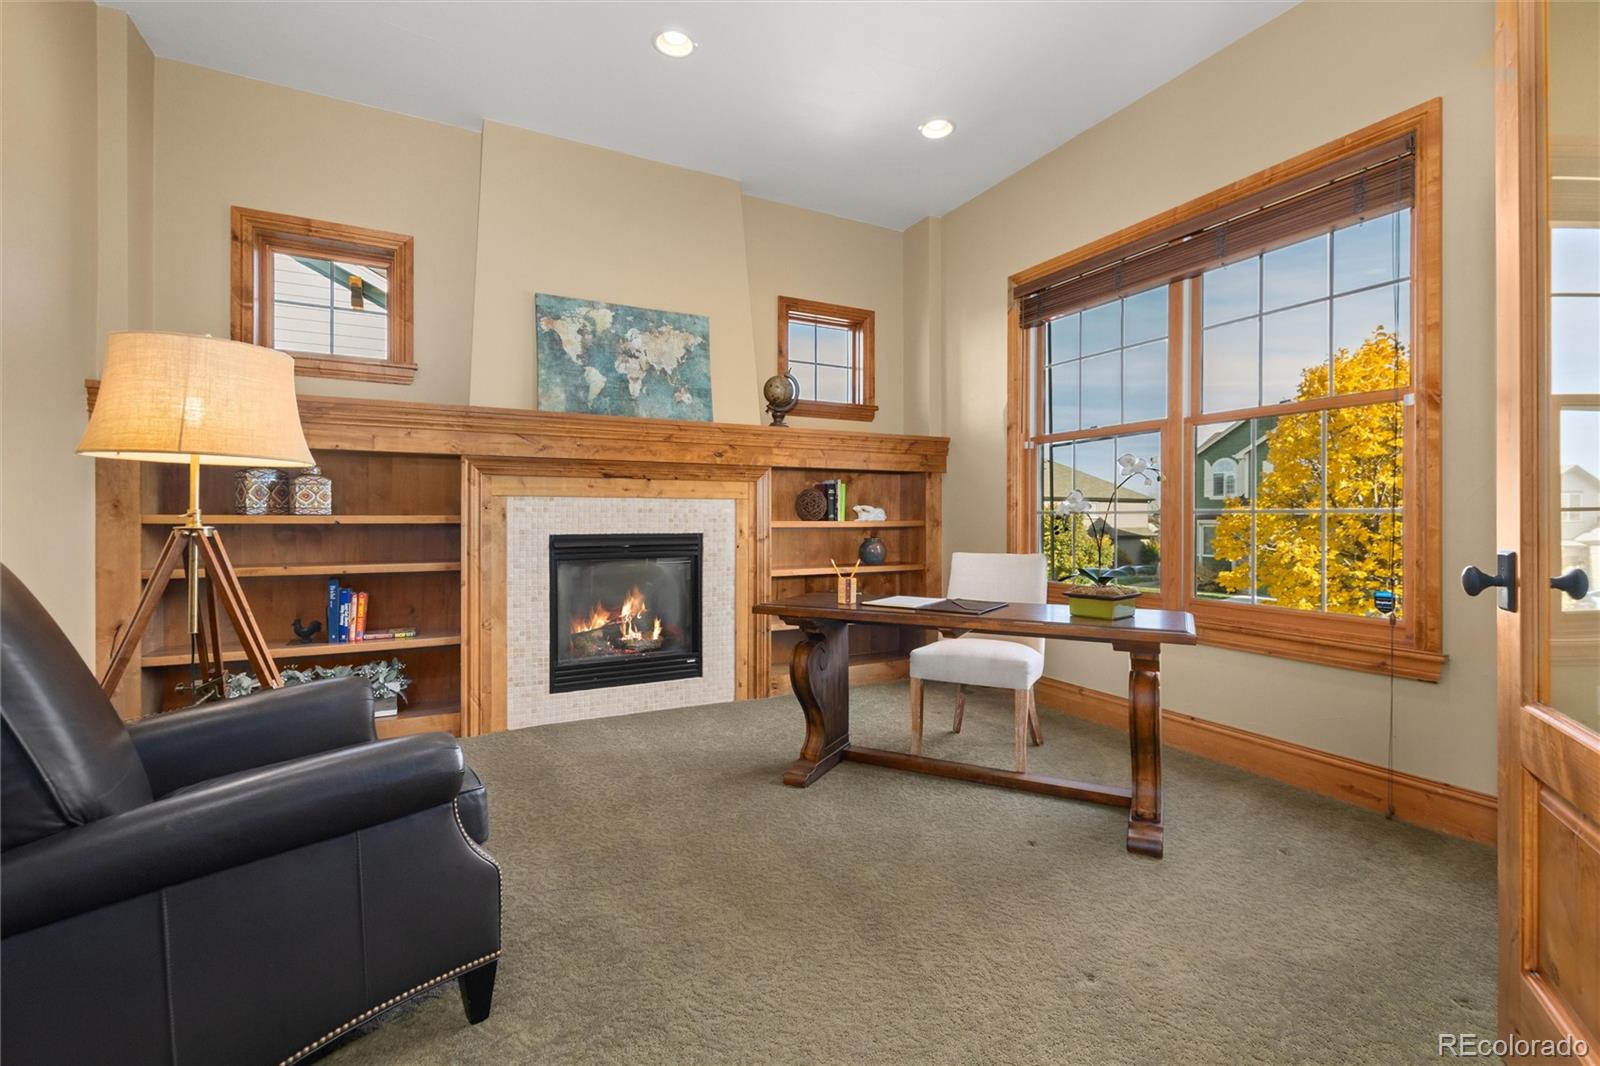
Level - MainDescription - Custom built in storage/t.v. plus double sided gas fireplace to deck.
Great Room 
Level - BasementDescription - Massive basement with entertainment area plus 2 bedrooms and bathrooms with wet bar
Kitchen 
Level - MainDescription - Gourmet chef kitchen with all stainless appliances, walk in pantry, top of line granite
Laundry 
Level - UpperDescription - Conveniently located upstairs
Library 
Level - MainDescription - Custom bookshelves, double doors, library, den or office
Mud Room 
Level - MainDescription - Double door coat storage with bench seat and wet sink
Save
Ask
Tour
Hide
Share
Exterior Features
Construction Details 
BrickFrame
Fencing 
Partial
Lot Features 
Cul-De-SacLandscapedSprinklers In FrontSprinklers In Rear
Patio And Porch 
CoveredDeck
Roof 
Shingle
Spa 
Yes
Windows/Doors 
Double Pane WindowsWindow CoveringsWindow Treatments
Community Features
Association Fee 
$195.0
Association Fee Frequency 
Monthly
School District 
Jefferson County R-1
Financing Terms Available 
CashConventionalFHA
Building Access 
Ground
Schools
School District
Jefferson County R-1
Elementary School
Ute Meadows
Middle School
Deer Creek
High School
Chatfield
Listing courtesy of Keller Williams DTC [email protected]


The content relating to real estate for sale in this Web site comes in part from the Internet Data eXchange ("IDX") program of METROLIST, INC., DBA RECOLORADO real estate listings held by brokers other than Keller Williams DTC are marked with the IDX Logo. This information is being provided for the consumers' personal, non-commercial use and may not be used for any other purpose. All information subject to change and should be independently verified.

Neighborhood & Commute
Source: Walkscore
Save
Ask
Tour
Hide
Share