Save
Ask
Tour
Hide
Share
$549,900
New Listing

12106 E Louisiana Drive
Aurora, CO 80012

Single Family Residence|Coming Soon
5
Beds
3
Total Baths
1
Full Bath
2
Partial Baths
2,788
SqFt
$197
/SqFt
1967
Built
Subdivision:
Peoria Hills 1st Flg
County:
Arapahoe

Due to the health concerns created by Coronavirus we are offering personal 1-1 online video walkthough tours where possible.
Call Now: 303-547-4561
Is this the listing for you? We can help make it yours.
303-547-4561
12106 E Louisiana Drive12106 E Louisiana Drive12106 E Louisiana Drive12106 E Louisiana Drive
Save
Ask
Tour
Hide
Share

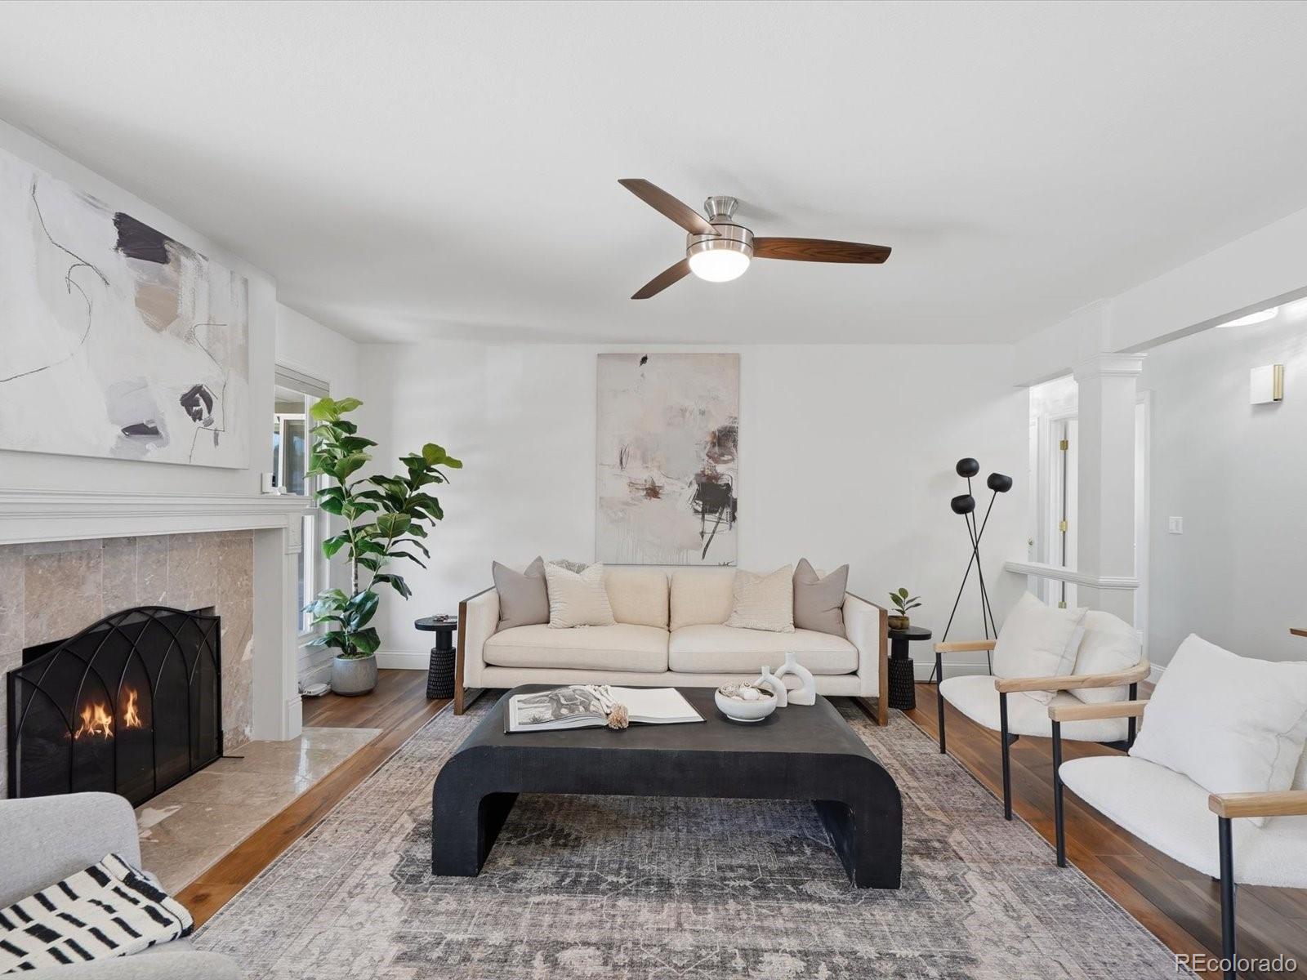
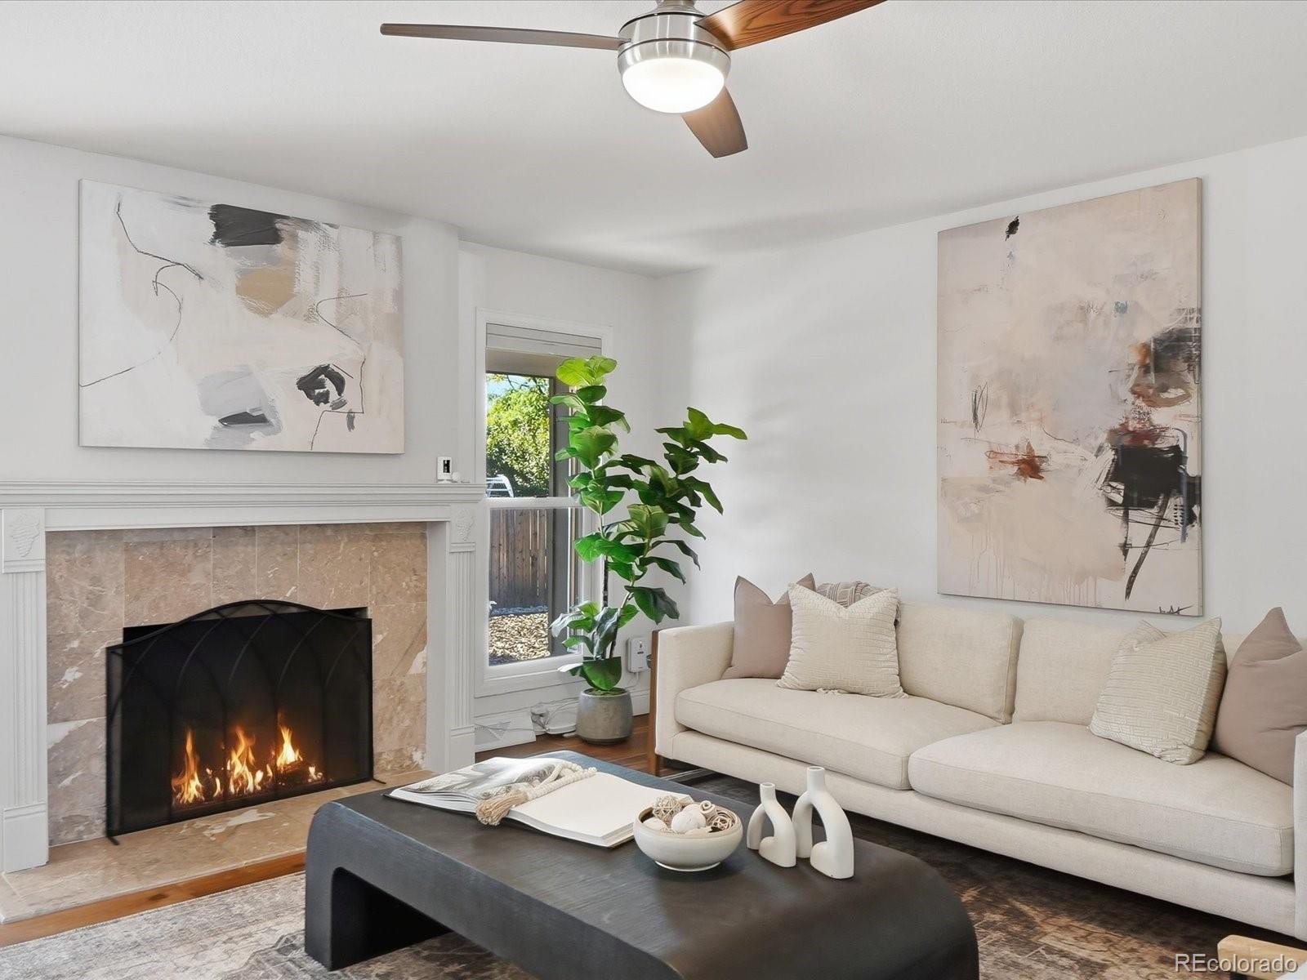
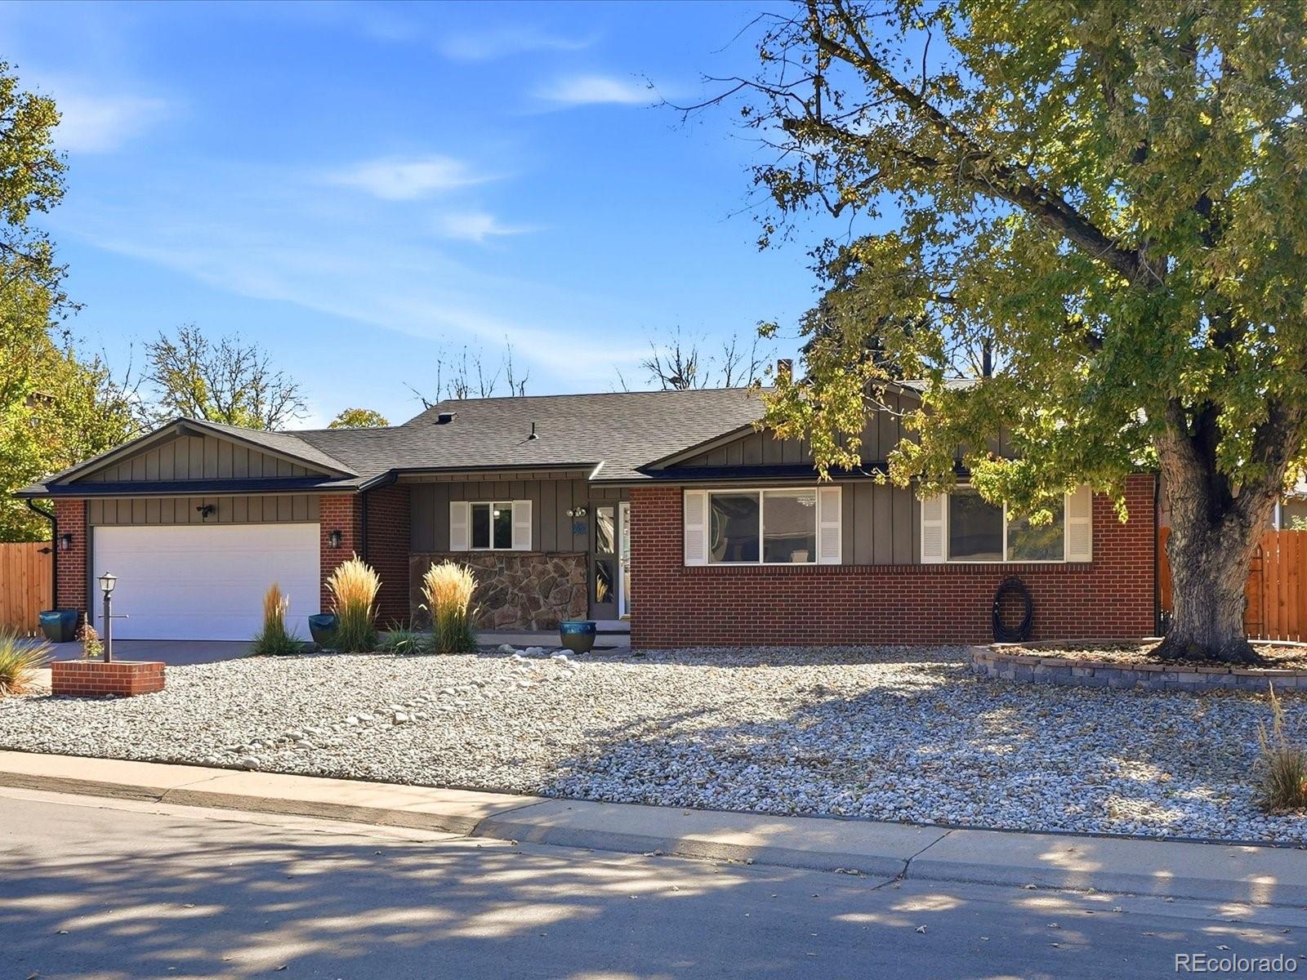
Welcome home! This charming, spacious ranch in Aurora's Peoria Hills neighborhood offers the kind of comfort that makes you excited to come home at the end of the day. Picture cozy evenings by the fireplace, gathering in the beautifully updated kitchen, and making memories in a home that has been thoughtfully cared for and improved over the years. Fresh exterior paint gives the home a refreshed look, while luxury vinyl plank flooring, updated lighting, and a remodeled kitchen bring a modern touch. The big-ticket improvements offer added peace of mind, including a newer roof, gutters, furnace, and central air conditioning, all installed approximately within the last two years. Outside, enjoy fully xeriscaped front and back yards, fresh concrete in the driveway and backyard, and a new storage shed ready for all your projects and outdoor essentials. With an insulated garage door and an attic fan adding to the home's practical features, many of the important details have already been taken care of. Just down the road, Peoria Hills Park offers a nearby spot to get outside and enjoy a little fresh air. Convenient access to major roads, shopping, dining, and everyday amenities makes life that much easier. Whether you're settling into your first home, looking for room to spread out, or ready for a new chapter, this inviting home is ready for its next story. Come see where yours begins!

Save
Ask
Tour
Hide
Share
Listing Snapshot
Price 
$549,900
Days On Site 
0 Days
Bedrooms 
5
Inside Area (SqFt) 
2,788 sqft
Total Baths 
3
Full Baths 
1
Partial Baths 
2
Lot Size 
0.22 Acres
Year Built 
1967
MLS Number 
8113129
Status 
Coming Soon
Property Tax 
$3,133
HOA/Condo/Coop Fees 
N/A
Sq Ft Source 
Public Records
Friends & Family
Recent Activity
5 hours agoListing updated with changes from the MLS
5 hours agoListing first seen on site
General Features
Acres 
0.22
Attached Garage 
Yes
Direction Faces 
North
Foundation 
Concrete Perimeter
Garage 
Yes
Garage Spaces 
2
Levels 
One
Parking 
ConcreteAttached
Parking Spaces 
4
Property Condition 
Updated/Remodeled
Property Sub Type 
Single Family Residence
Security 
Carbon Monoxide Detector(s)Smoke Detector(s)
Sewer 
Public Sewer
SqFt Above 
1394
SqFt Below 
1394
SqFt Total 
2788
Style 
Traditional
Utilities 
Cable AvailableElectricity AvailableNatural Gas AvailablePhone Available
Water Source 
Public
Interior Features
Appliances 
CooktopDishwasherDisposalMicrowaveOvenRefrigerator
Basement 
Sump PumpFinishedFull
Cooling 
Ceiling Fan(s)Central Air
Fireplace 
Yes
Fireplace Features 
Wood Burning
Fireplaces 
1
Flooring 
TileVinyl
Heating 
Forced Air
Interior 
Ceiling Fan(s)Entrance FoyerGranite CountersWet Bar
Laundry Features 
Sink
Main Level Bedrooms 
3
Window Features 
Double Pane WindowsWindow Treatments
Bathroom Full 
Level - BasementDescription - Full bathroom with a full tub
Bathroom Three Quarter 
Level - MainDescription - Charming double sink vanity and standing shower
Bedroom 
Level - BasementDescription - non-conforming bedroom
Dining Room 
Level - MainDescription - Dedicated formal dining room
Family Room 
Level - BasementDescription - spacious secondary living area
Kitchen 
Level - MainDescription - Remodeled kitchen with updated finishes
Laundry 
Level - BasementDescription - Spacious laundry room with plenty of room to customize
Living Room 
Level - MainDescription - Cozy living room featuring a fireplace
Save
Ask
Tour
Hide
Share
Exterior Features
Construction Details 
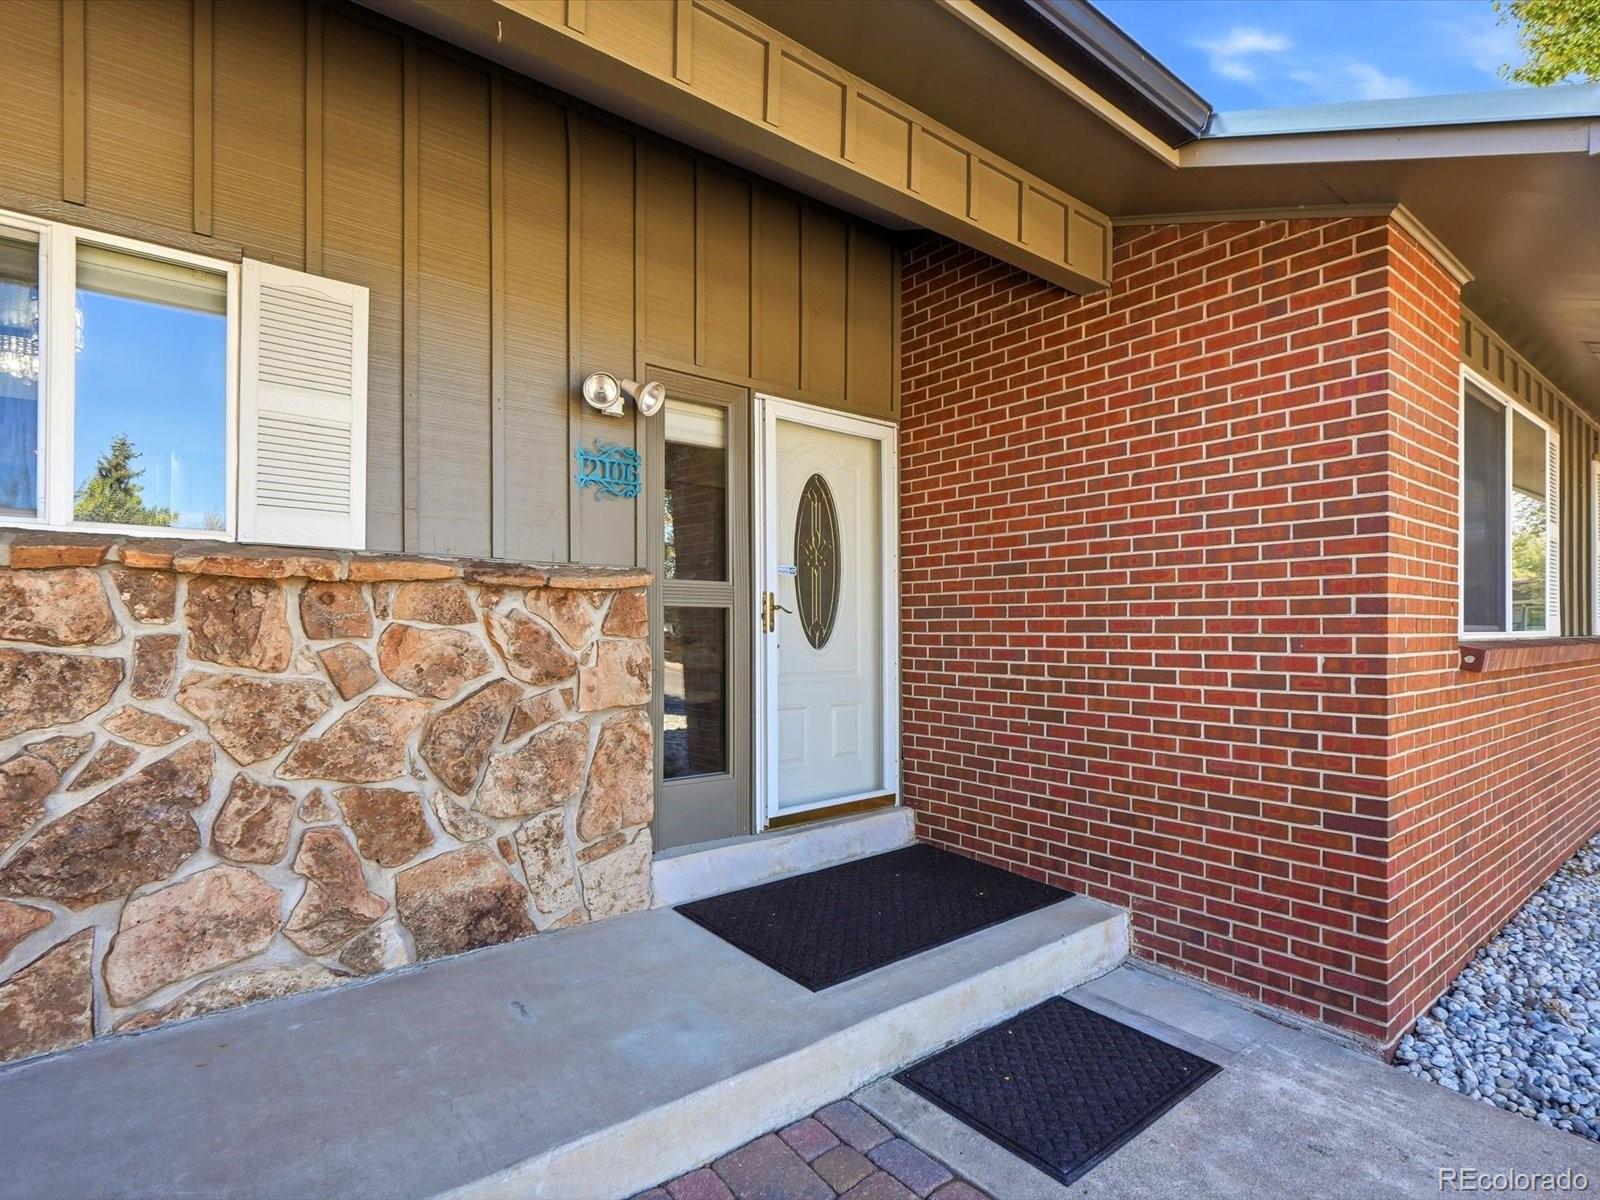
StoneWood Siding
Exterior 
Private YardRain Gutters
Fencing 
FencedFull
Lot Features 
Corner LotLevelNear Public Transit
Patio And Porch 
CoveredDeck
Roof 
Shingle
Windows/Doors 
Double Pane WindowsWindow Treatments
Community Features
School District 
Adams-Arapahoe 28J
Financing Terms Available 
1031 ExchangeCashConventionalFHAVA Loan
Roads 
Paved
Schools
School District
Adams-Arapahoe 28J
Elementary School
Virginia Court
Middle School
Aurora Hills
High School
Gateway
Listing courtesy of The Agency - Denver [email protected]


The content relating to real estate for sale in this Web site comes in part from the Internet Data eXchange ("IDX") program of METROLIST, INC., DBA RECOLORADO real estate listings held by brokers other than The Agency - Denver are marked with the IDX Logo. This information is being provided for the consumers' personal, non-commercial use and may not be used for any other purpose. All information subject to change and should be independently verified.

Neighborhood & Commute
Source: Walkscore
Save
Ask
Tour
Hide
Share