Save
Ask
Tour
Hide
Share
$585,000
New Listing

5051 S Queen Court
Littleton, CO 80127

For Sale|Single Family Residence|Active
2
Beds
3
Total Baths
1
Full Bath
2
Partial Baths
1,804
SqFt
$324
/SqFt
2023
Built
Subdivision:
Belleview & Simms
County:
Jefferson

Due to the health concerns created by Coronavirus we are offering personal 1-1 online video walkthough tours where possible.
Call Now: 303-547-4561
Is this the listing for you? We can help make it yours.
303-547-4561
5051 S Queen Court5051 S Queen Court5051 S Queen Court5051 S Queen Court
Save
Ask
Tour
Hide
Share

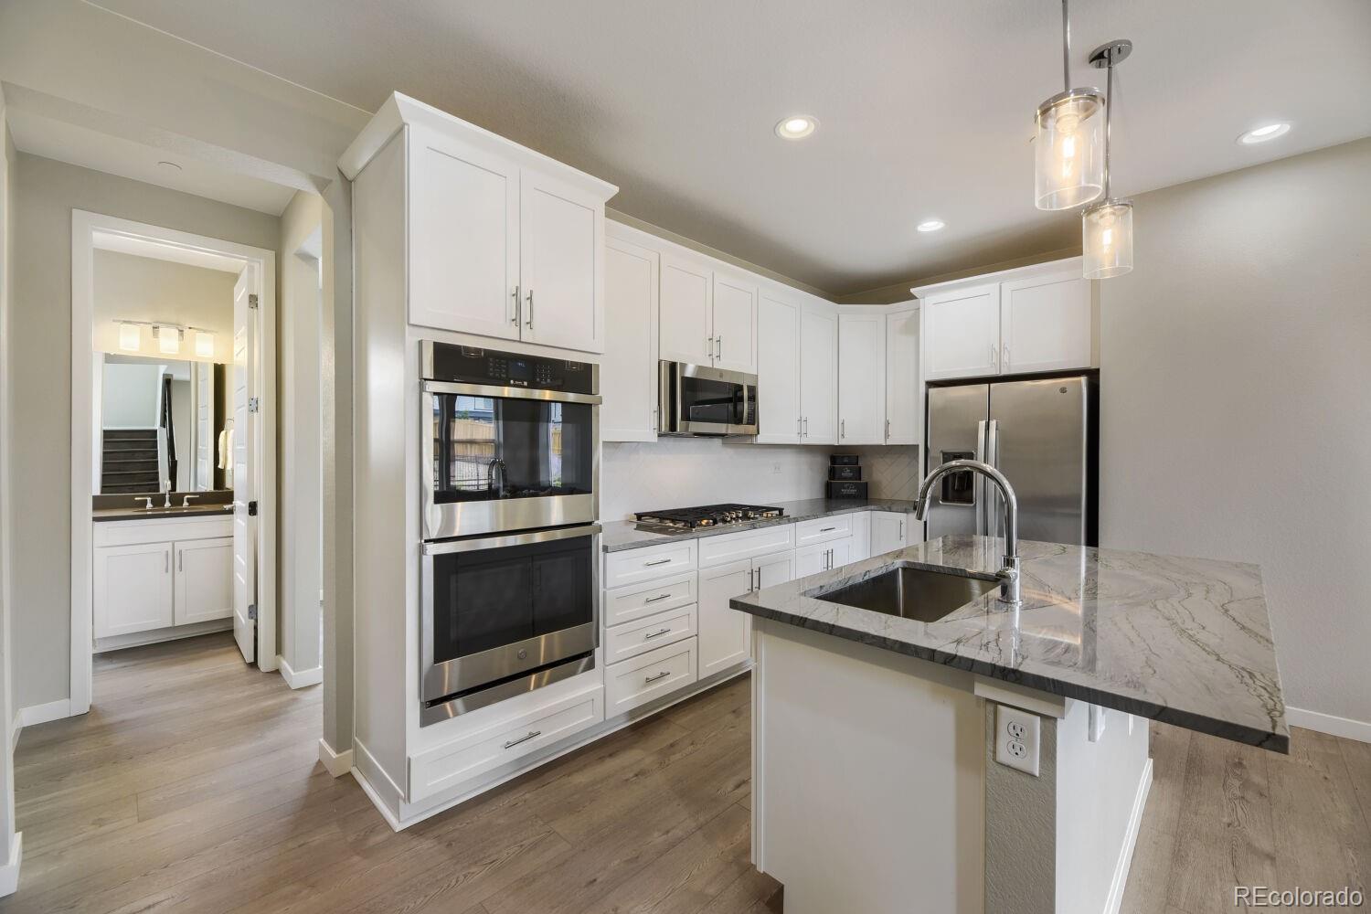
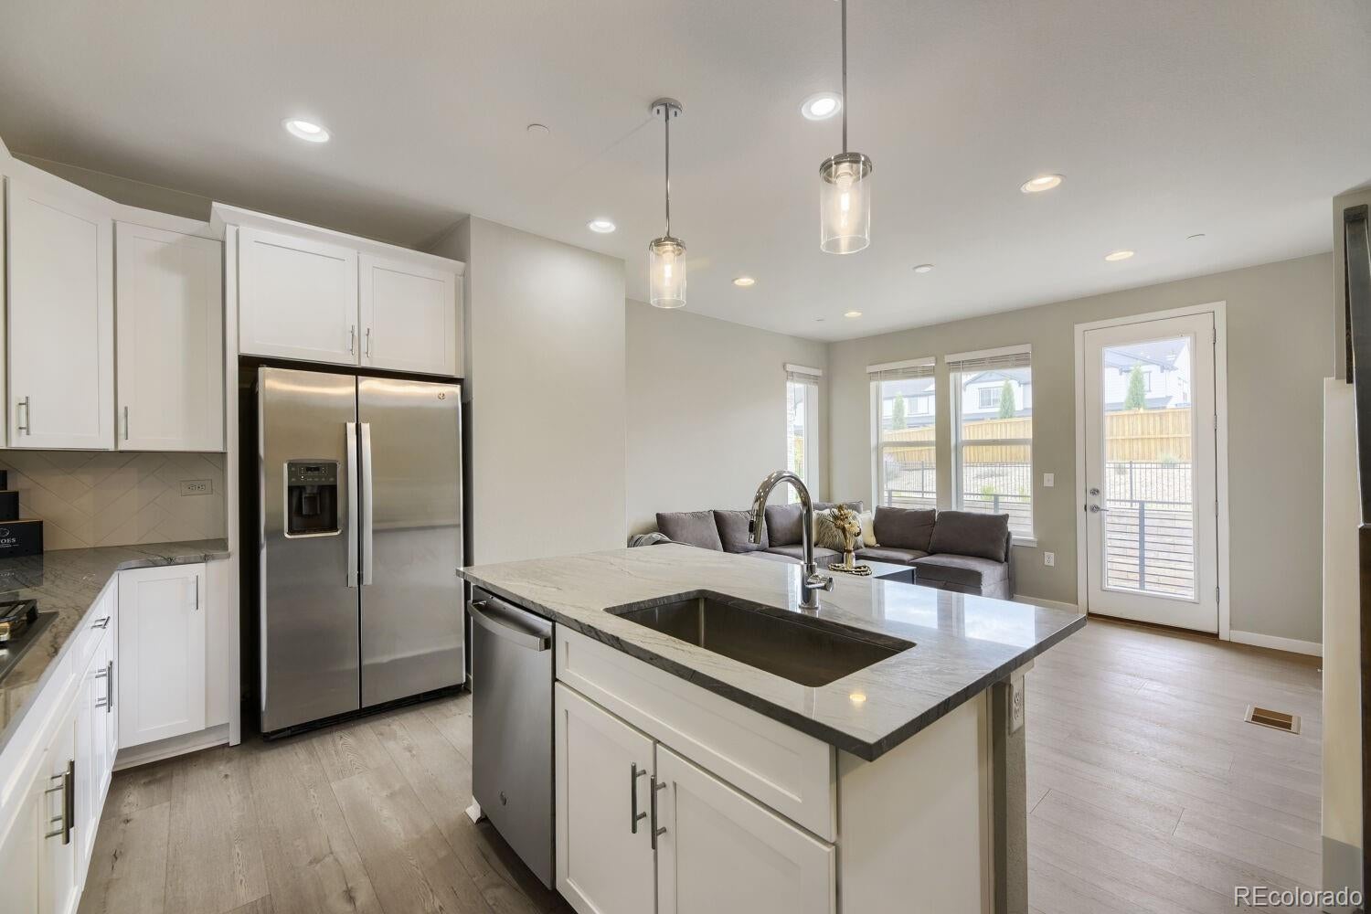
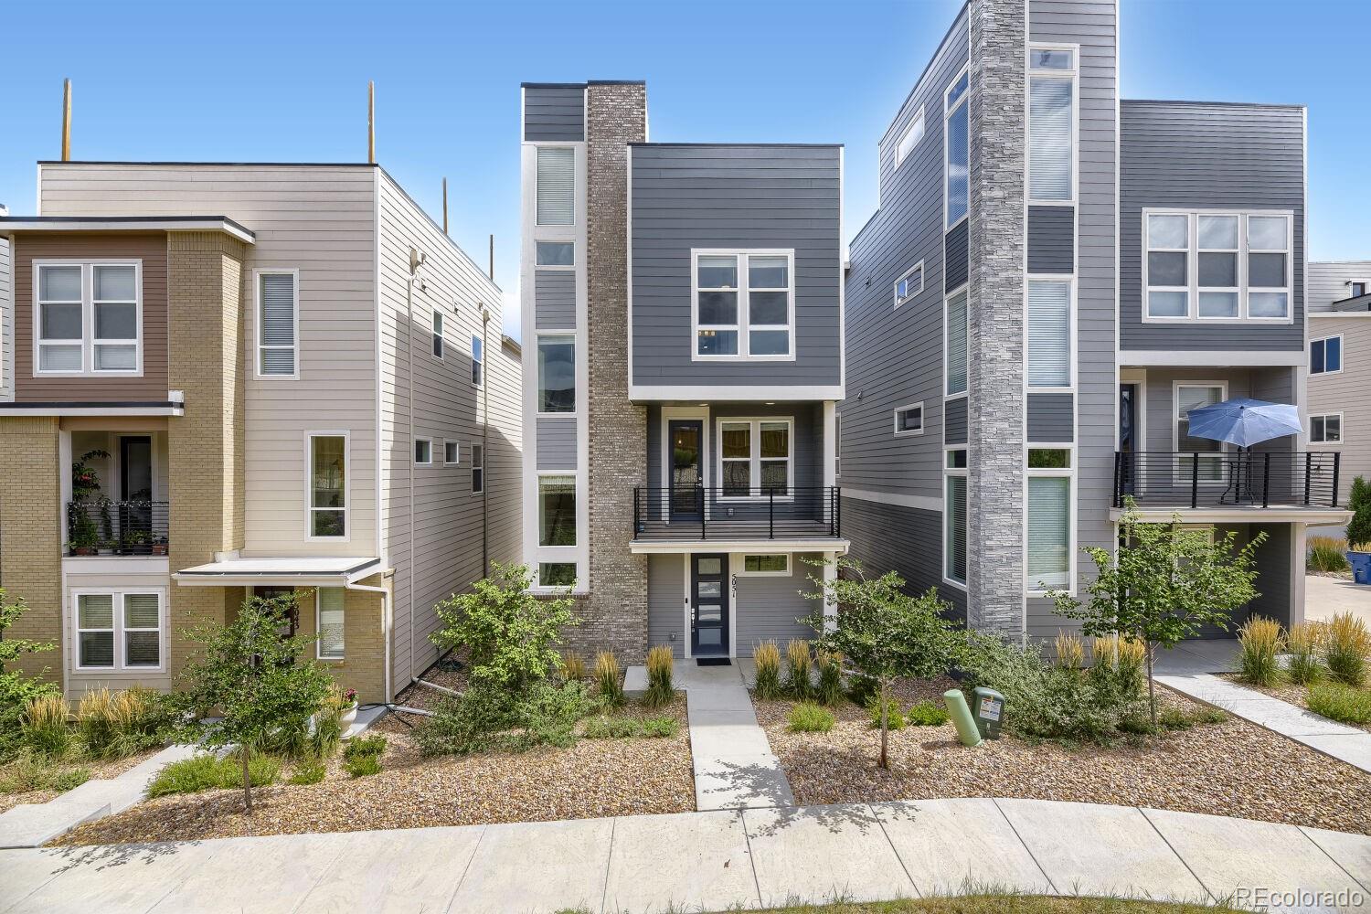
Natural light, mountain views, and low-maintenance Colorado living come together in this thoughtfully designed Littleton home. Large windows surround the open kitchen, dining, and living spaces, filling the home with sunlight and creating an easy flow for everyday living and entertaining. The kitchen is complete with marble countertops, stainless steel appliances, generous cabinet space, and a spacious island perfect for morning coffee, weeknight dinners, or catching up with friends. When you're ready to unwind, two spacious bedrooms each offer the privacy of their own en-suite bathroom. A sizable dedicated office provides valuable work-from-home space, room for hobbies, or the potential to become a third bedroom with a few modifications. Your private rooftop deck opens to beautiful mountain views with plenty of room for dining, lounging and entertaining. Picture morning coffee with the mountains in the distance, Colorado sunsets over dinner, or summer evenings spent catching up with friends under the open sky all year round. An oversized attached 2-car garage and additional gear or storage space give you room for the cars, bikes, skis, and everything that comes with an active Colorado lifestyle. Every room is wired for Ethernet, making working from home, streaming, and gaming easy, while a brand-new electrical panel is a recent update. Outside, xeriscaping and an HOA-maintained front yard mean less weekend yard work and more time to enjoy where you live. Tucked into a quiet community with no through traffic, you're minutes from Red Rocks Amphitheatre, Chatfield Reservoir, hiking and biking trails, golf, breweries, shopping and dining, with convenient access to C-470 and commuting to work throughout the metro area. Whether you're heading to the mountains, working from home, hosting friends on the rooftop, or simply enjoying a quiet night in, this home makes it easy to enjoy the Colorado lifestyle. Welcome home!

Save
Ask
Tour
Hide
Share
Listing Snapshot
Price 
$585,000
Days On Site 
0 Days
Bedrooms 
2
Inside Area (SqFt) 
1,804 sqft
Total Baths 
3
Full Baths 
1
Partial Baths 
2
Lot Size 
0.04 Acres
Year Built 
2023
MLS® Number 
8118902
Status 
Active
Property Tax 
$8,479
HOA/Condo/Coop Fees 
$218.88 monthly
Sq Ft Source 
Public Records
Friends & Family
Recent Activity
3 hours agoListing updated with changes from the MLS®
6 hours agoListing first seen on site
General Features
Acres 
0.04
Attached Garage 
Yes
Direction Faces 
East
Garage 
Yes
Garage Spaces 
2
Levels 
Three Or More
Parking 
LightedOversizedAttached
Parking Spaces 
2
Pets 
Cats OKDogs OK
Property Condition 
Updated/Remodeled
Property Sub Type 
Single Family Residence
Sewer 
Public Sewer
SqFt Above 
1804
SqFt Total 
1804
Style 
Contemporary
Utilities 
Natural Gas AvailableElectricity ConnectedNatural Gas Connected
Water Source 
Public
Interior Features
Appliances 
DishwasherDisposalDryerMicrowaveOvenRangeRefrigeratorWasher
Cooling 
Ceiling Fan(s)Central Air
Flooring 
TileVinyl
Heating 
Forced AirNatural Gas
Interior 
Built-in FeaturesCeiling Fan(s)Kitchen IslandWalk-In Closet(s)
Laundry Features 
Laundry Closet
Bathroom Full 
Dimensions - 9.6 x 5.4Level - UpperDescription - En-suite with a tub
Bathroom Half 
Dimensions - 5.8 x 4.11Level - MainDescription - Just off the office for added convenience
Bathroom Three Quarter 
Dimensions - 8.1 x 12.5Level - UpperDescription - Double vanity, quartz countertop, extra large step-in shower and spacious walk-in closet
Bedroom 
Dimensions - 12.11 x 12.9Level - UpperDescription - Second bedroom, second office or guest room
Bonus Room 
Dimensions - 5.8 x 6.9Level - LowerDescription - Would make a great storage area, or gear storage room
Dining Room 
Dimensions - 7.5 x 12.9Level - MainDescription - Perfect for weeknight meals and big enough to host holiday dinners
Kitchen 
Dimensions - 13.3 x 8.8Level - MainDescription - Large island, marble countertop, plenty of counter space as well as cabinet storage and a pantry
Living Room 
Dimensions - 13.3 x 13Level - MainDescription - Boasting natural light and an open layout with a small walk-out balcony
Office 
Dimensions - 12.2 x 9.8Level - MainDescription - Could easily be your dream at-home work space or convert into a 3rd bedroom with small adjustments for guests
Save
Ask
Tour
Hide
Share
Exterior Features
Construction Details 
BrickFrameWood Siding
Exterior 
BalconyPlayground
Lot Features 
LandscapedSprinklers In Front
Patio And Porch 
Deck
Roof 
Composition
View 
Mountain(s)
Waterview 
Mountain(s)
Community Features
Association Amenities 
Playground
Association Dues 
656.64
Financing Terms Available 
CashConventionalFHAVA Loan
HOA Fee Frequency 
Quarterly
Roads 
Paved
School District 
Jefferson County R-1
Schools
School District
Jefferson County R-1
Elementary School
Kendallvue
Middle School
Carmody
High School
Bear Creek
Listing courtesy of Compass - Denver [email protected]


The content relating to real estate for sale in this Web site comes in part from the Internet Data eXchange ("IDX") program of METROLIST, INC., DBA RECOLORADO real estate listings held by brokers other than Compass - Denver are marked with the IDX Logo. This information is being provided for the consumers' personal, non-commercial use and may not be used for any other purpose. All information subject to change and should be independently verified.

Neighborhood & Commute
Source: Walkscore
Save
Ask
Tour
Hide
Share