Save
Ask
Tour
Hide
Share
$912,000
New Listing

545 Hayloft Way
Brighton, CO 80601

For Sale|Single Family Residence|Active
6
Beds
4
Total Baths
3
Full Baths
1
Partial Bath
3,532
SqFt
$258
/SqFt
2003
Built
Subdivision:
Brighton East Farms
County:
Adams

Due to the health concerns created by Coronavirus we are offering personal 1-1 online video walkthough tours where possible.
Call Now: 303-547-4561
Is this the listing for you? We can help make it yours.
303-547-4561
545 Hayloft Way545 Hayloft Way545 Hayloft Way545 Hayloft Way
Save
Ask
Tour
Hide
Share

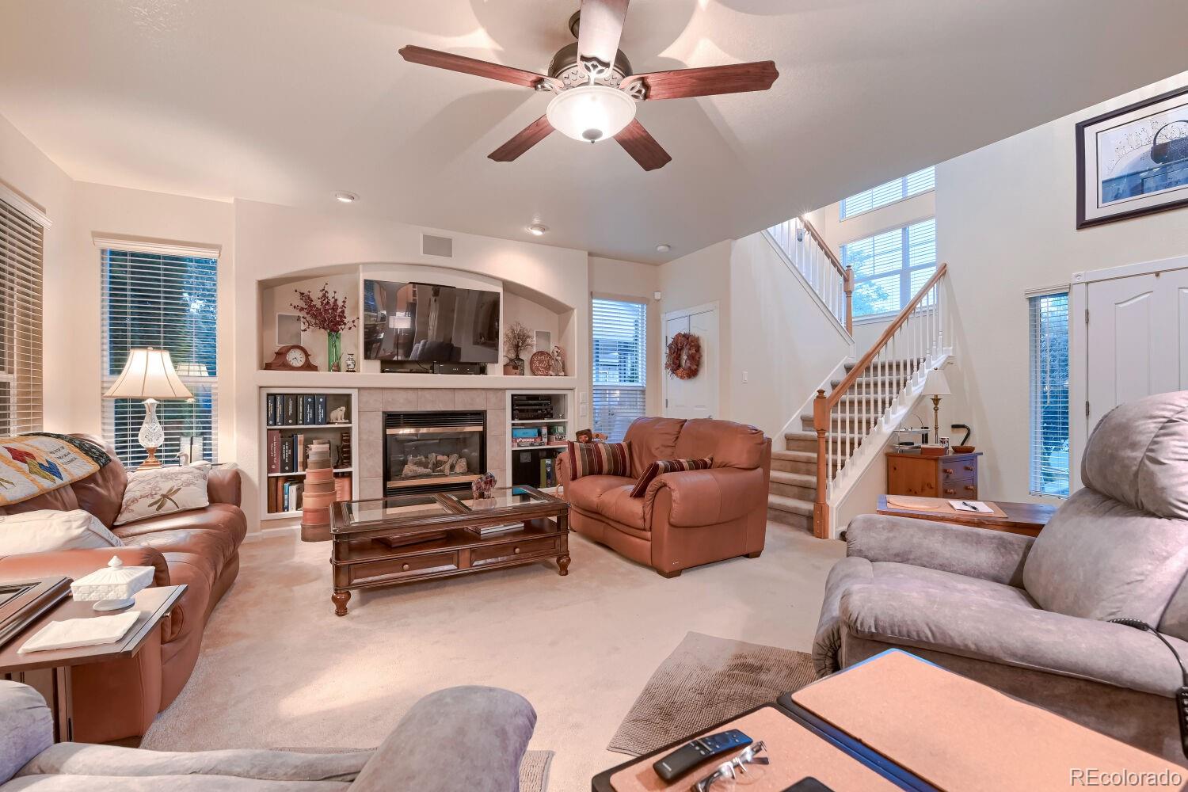
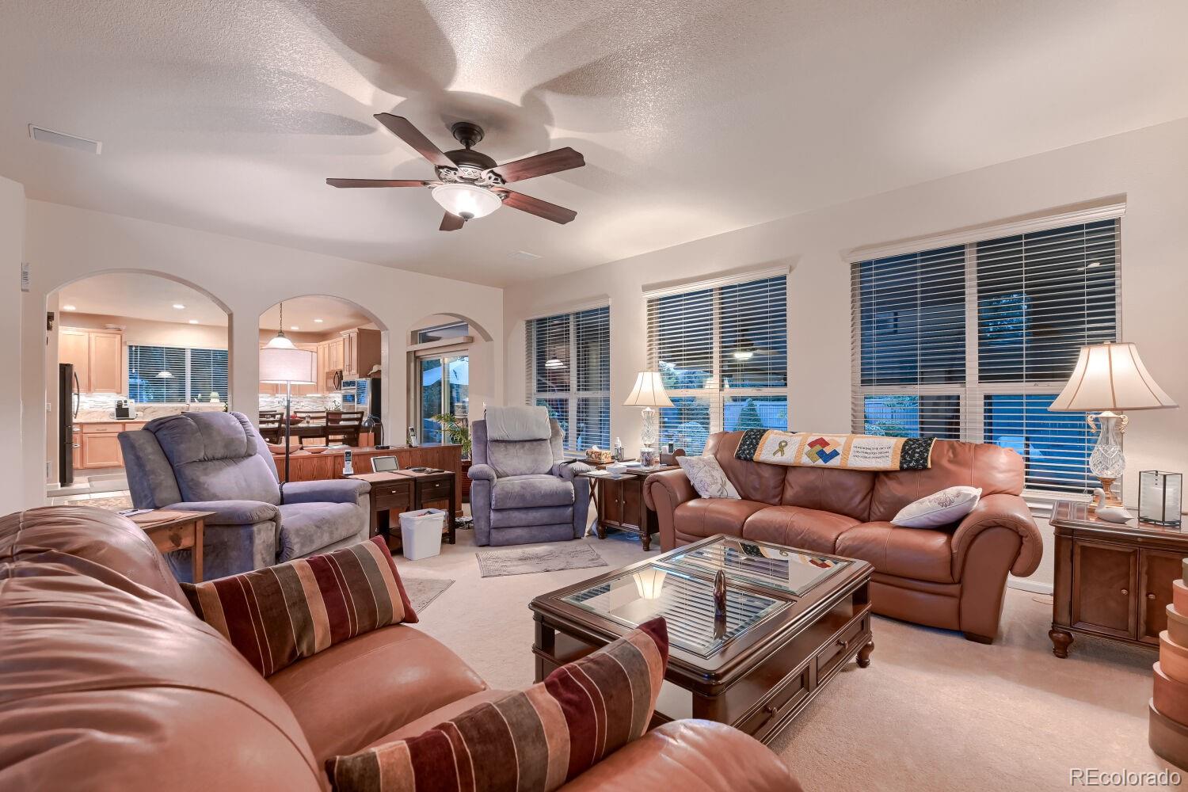
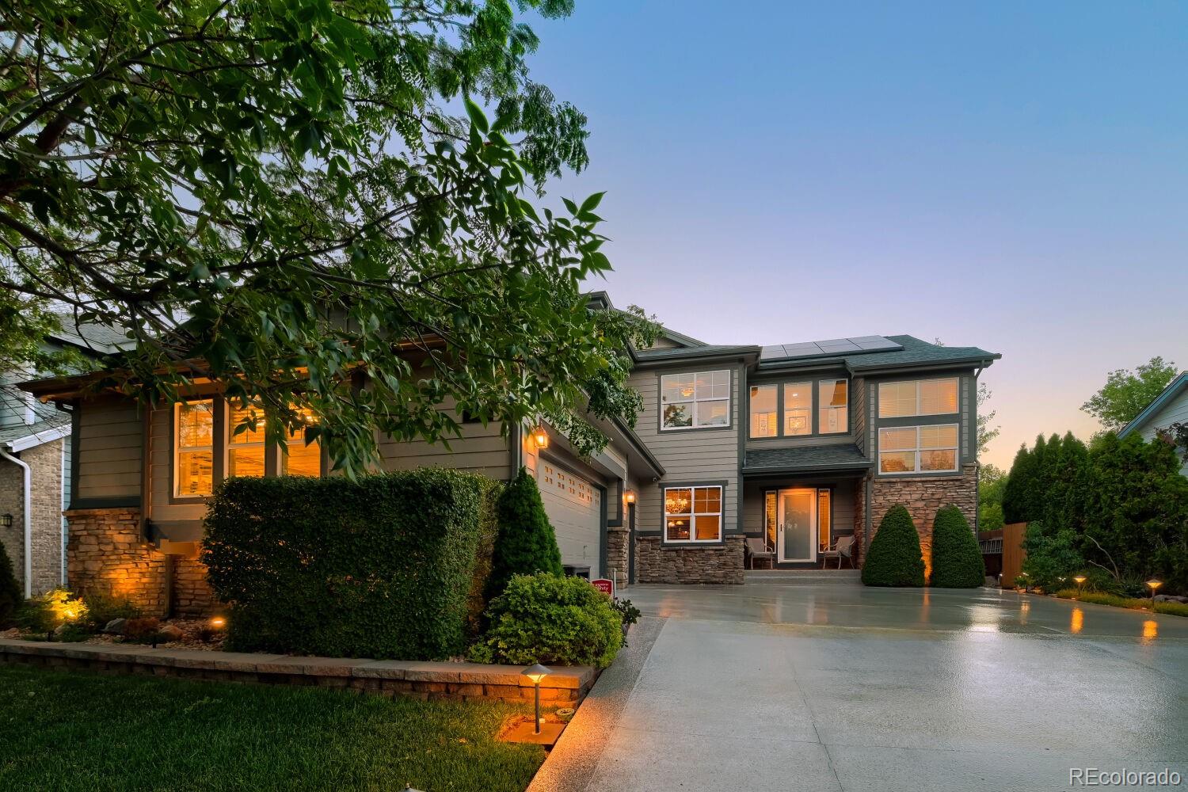
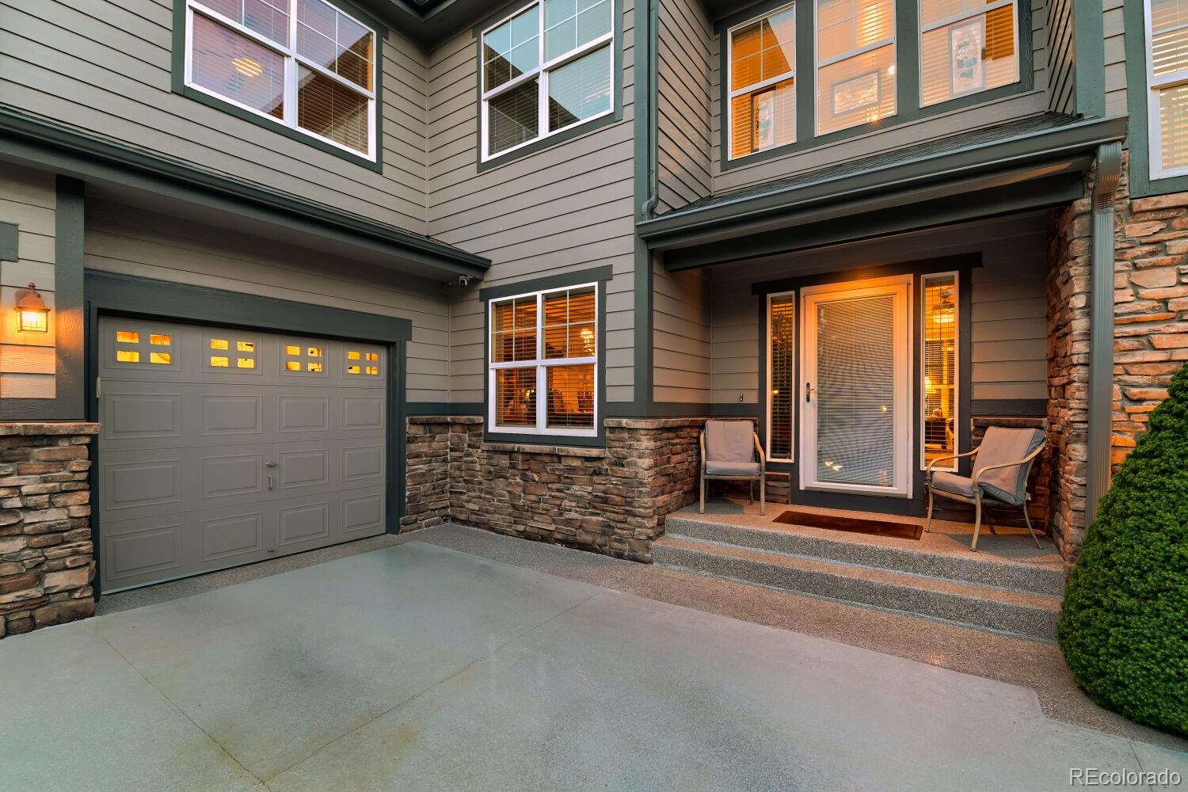
This immaculately maintained home is a must-see! When approaching the house from the street, the first thing you may notice is the beautifully landscaped front yard or the epoxy-coated driveway, which extends into the garage. As you enter the house, you will most likely take note of the open floor plan or the expanse of windows that offer a view of the backyard oasis. The attention to detail that reflects a pride in ownership is evidenced by granite countertops and soft-close cabinets and drawers in the kitchen, and the custom paint throughout, as well as remote-controlled blinds upstairs and down. As you make your way upstairs and past the 3 bedrooms, you'll step into the primary bedroom with a sitting area and a 5-piece bath. Head down to the basement to find an additional living area with a kitchenette, two bedrooms, and a full bath. In total, this home has 6 bedrooms and 4 baths! You'll want to invite your friends over to entertain! Relax in the backyard to the sound of two waterfalls and a fountain. In the heat of the summer, turn on the outdoor ceiling fans to move some cool air. If you want even more relaxation, the hot tub awaits! The 5-year-old roof is impact-resistant shingles, and the upgraded HVAC system is 1 year old. Additionally, there is a reverse osmosis whole-house water filter system. Come and fall in love with your next home!

Save
Ask
Tour
Hide
Share
Listing Snapshot
Price 
$912,000
Days On Site 
0 Days
Bedrooms 
6
Inside Area (SqFt) 
3,532 sqft
Total Baths 
4
Full Baths 
3
Partial Baths 
1
Lot Size 
0.2 Acres
Year Built 
2003
MLS® Number 
8143152
Status 
Active
Property Tax 
$5,446
HOA/Condo/Coop Fees 
$72 monthly
Sq Ft Source 
Public Records
Friends & Family
Recent Activity
8 hours agoListing updated with changes from the MLS®
9 hours agoListing first seen on site
General Features
Acres 
0.2
Attached Garage 
Yes
Direction Faces 
East
Garage 
Yes
Garage Spaces 
3
Levels 
Two
Parking 
ConcreteAttached
Parking Spaces 
3
Pets 
Yes
Property Condition 
Updated/Remodeled
Property Sub Type 
Single Family Residence
Security 
Carbon Monoxide Detector(s)Smoke Detector(s)
Sewer 
Public Sewer
SqFt Above 
2532
SqFt Below 
1000
SqFt Total 
3724
Utilities 
Natural Gas AvailableElectricity ConnectedNatural Gas Connected
Water Source 
Public
Zoning 
R2
Interior Features
Appliances 
CooktopDishwasherDisposalGas Water HeaterMicrowaveOvenWater Purifier
Basement 
Finished
Cooling 
Ceiling Fan(s)Central Air
Fireplace 
Yes
Fireplace Features 
BasementGas LogLiving Room
Fireplaces 
2
Flooring 
CarpetTile
Furnished 
Negotiable
Heating 
Active SolarForced AirSolar
Interior 
Ceiling Fan(s)Granite CountersKitchen IslandOpen FloorplanVaulted Ceiling(s)Walk-In Closet(s)
Laundry Features 
Sink
Spa 
Yes
Window Features 
Double Pane WindowsWindow Coverings
Bathroom Full 
Level - Basement
Bathroom Half 
Level - Main
Bedroom 
Level - Upper
Dining Room 
Level - Main
Kitchen 
Level - Main
Laundry 
Level - Main
Living Room 
Level - Main
Save
Ask
Tour
Hide
Share
Exterior Features
Construction Details 
FrameStone
Exterior 
Lighting
Fencing 
FencedFull
Patio And Porch 
CoveredPatio
Roof 
Composition
Spa 
Yes
Windows/Doors 
Double Pane WindowsWindow Coverings
Community Features
Association Dues 
72
Financing Terms Available 
CashConventionalFHAVA Loan
HOA Fee Frequency 
Monthly
Roads 
Paved
School District 
School District 27-J
Schools
School District
School District 27-J
Elementary School
Padilla
Middle School
Overland Trail
High School
Brighton
Listing courtesy of Worth Clark Realty [email protected]


The content relating to real estate for sale in this Web site comes in part from the Internet Data eXchange ("IDX") program of METROLIST, INC., DBA RECOLORADO real estate listings held by brokers other than Worth Clark Realty are marked with the IDX Logo. This information is being provided for the consumers' personal, non-commercial use and may not be used for any other purpose. All information subject to change and should be independently verified.

Neighborhood & Commute
Source: Walkscore
Save
Ask
Tour
Hide
Share