Save
Ask
Tour
Hide
Share
$1,550,000
New Listing

8397 Windhaven Drive
Parker, CO 80134

Single Family Residence|Coming Soon
4
Beds
6
Total Baths
2
Full Baths
4
Partial Baths
5,603
SqFt
$277
/SqFt
2001
Built
Subdivision:
Timbers at the Pinery
County:
Douglas

Due to the health concerns created by Coronavirus we are offering personal 1-1 online video walkthough tours where possible.
Call Now: 303-547-4561
Is this the listing for you? We can help make it yours.
303-547-4561
Upcoming Open Houses
Due to COVID-19, we recommend you verify Open Houses before attending.
Sat, Sep 26, 12:00 PM - 3:00 PM
8397 Windhaven Drive8397 Windhaven Drive8397 Windhaven Drive8397 Windhaven Drive
Save
Ask
Tour
Hide
Share

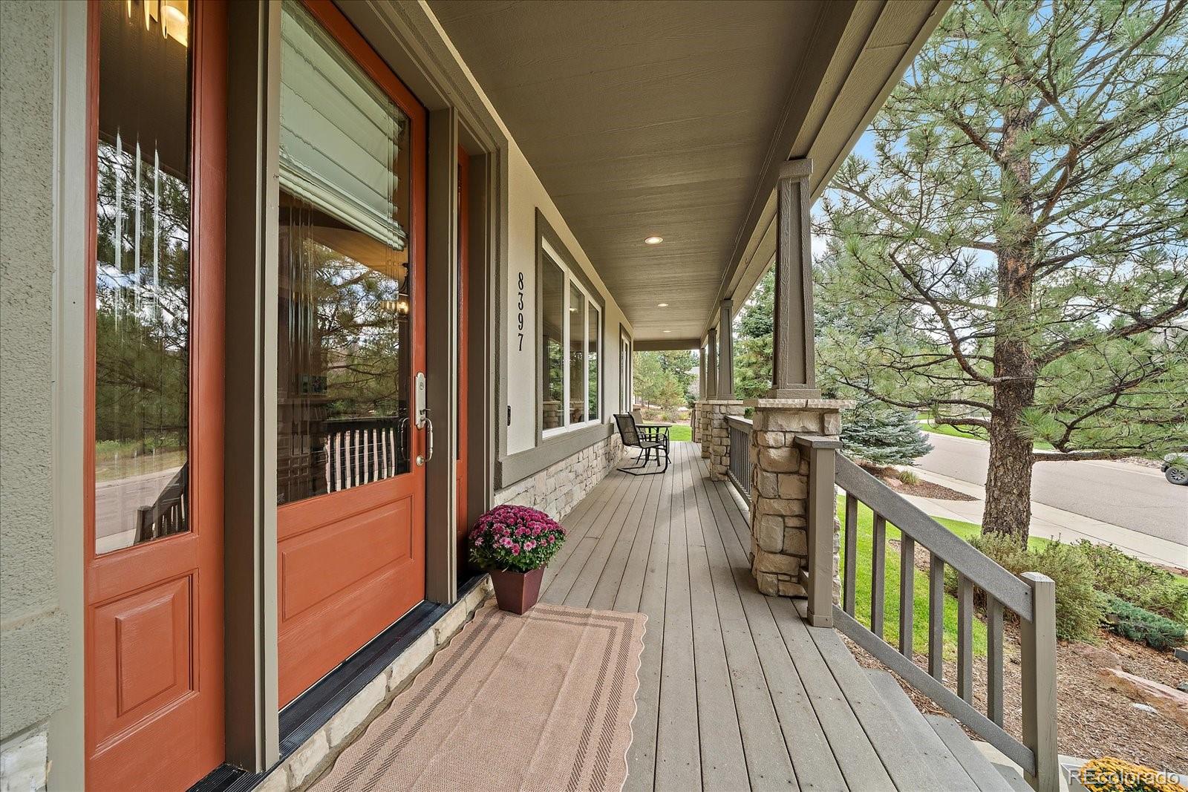
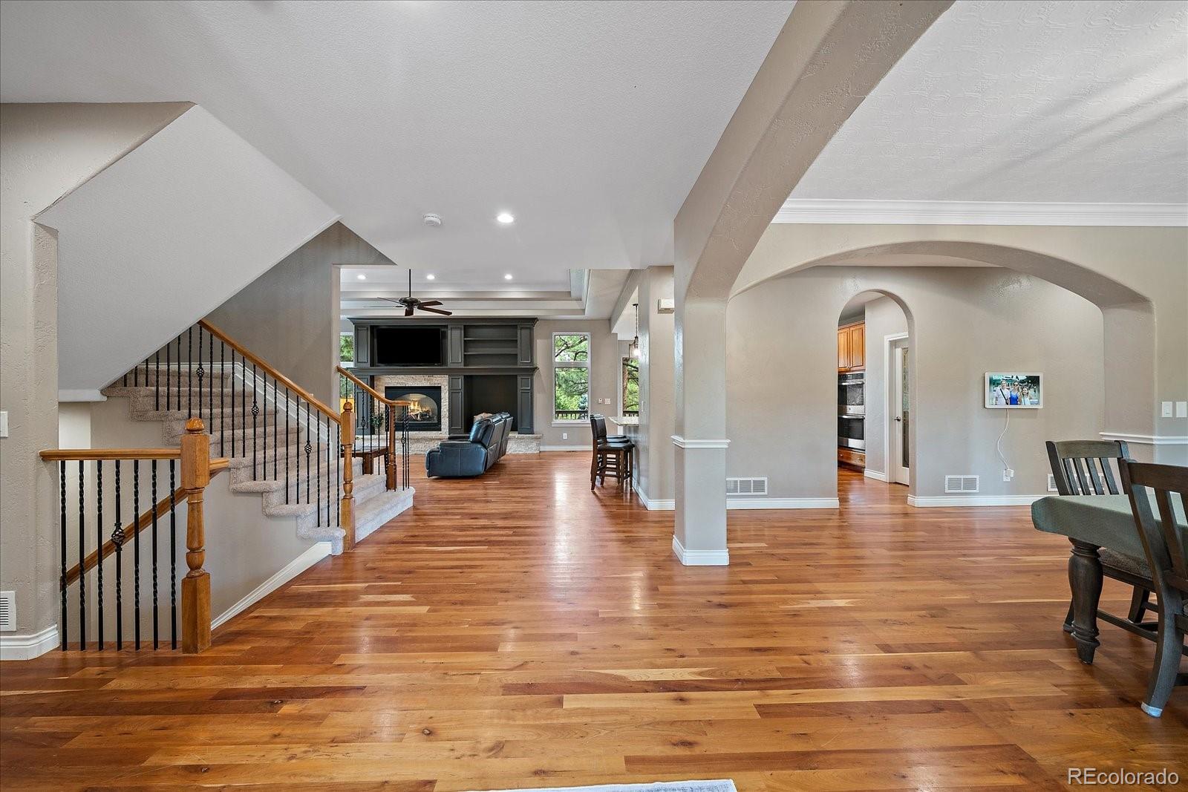
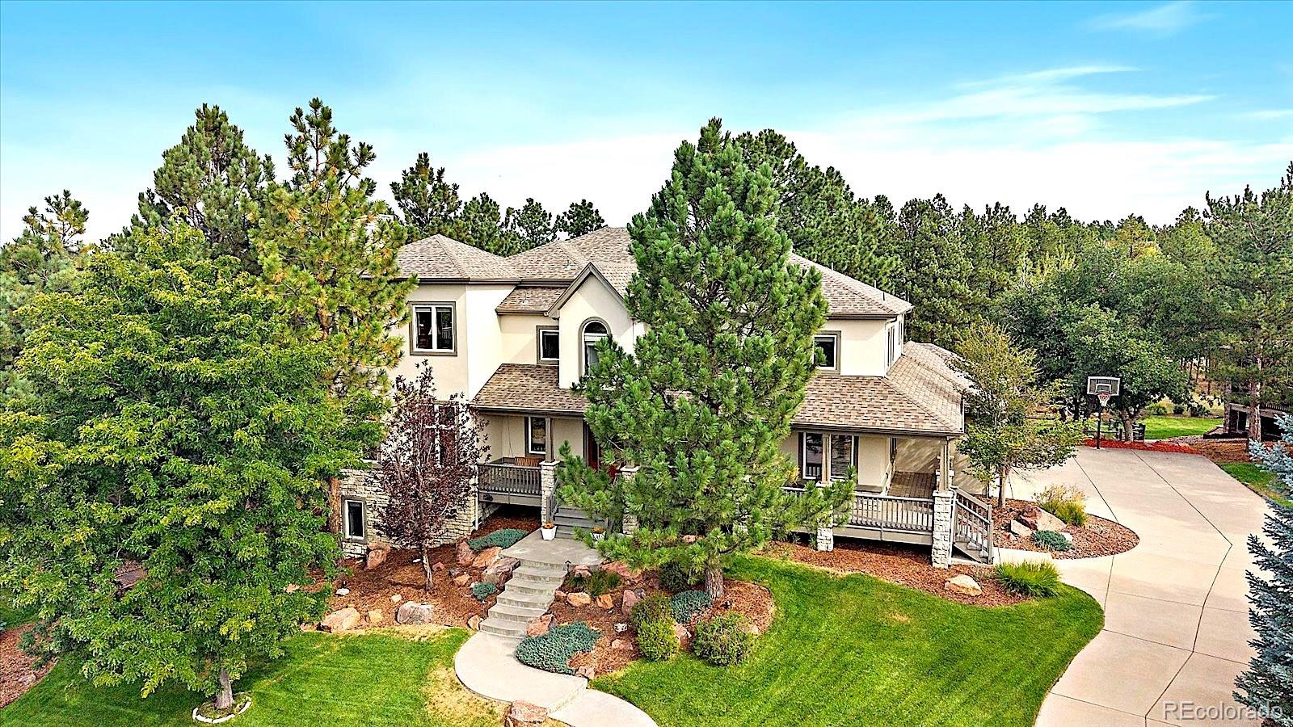
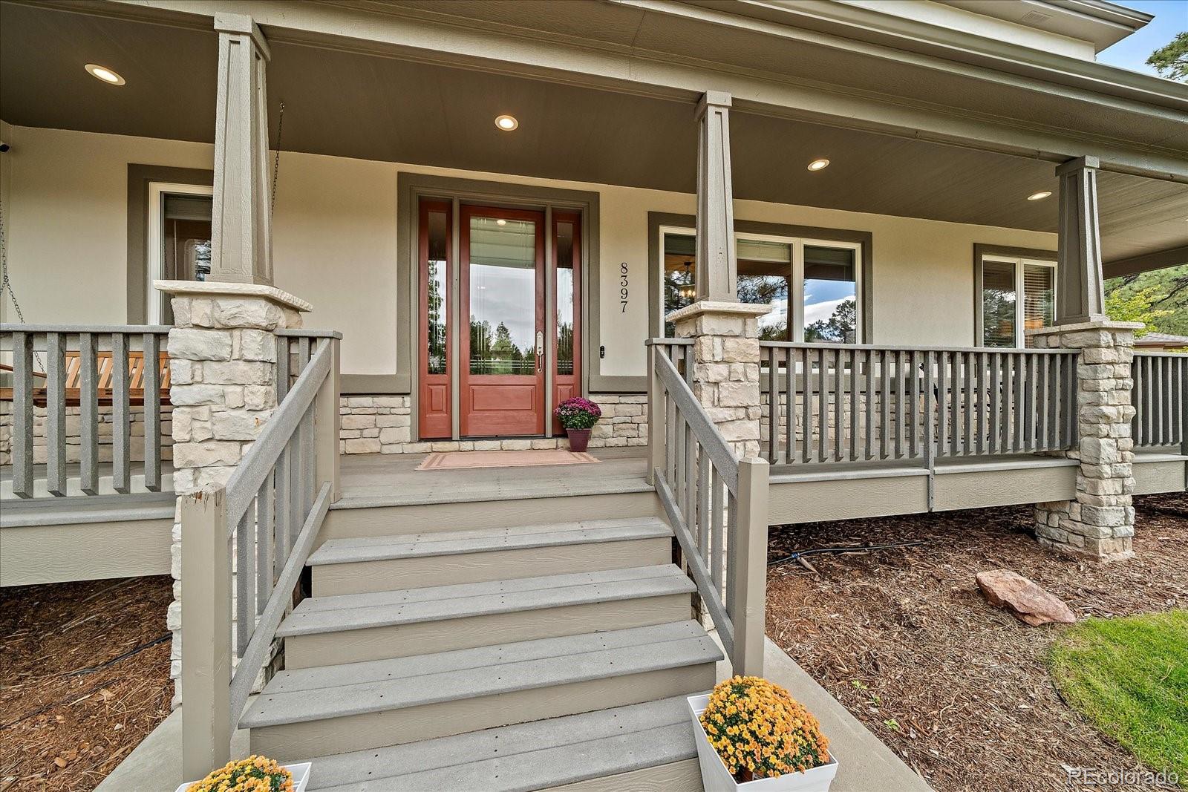
Welcome to a truly exceptional custom home in the prestigious Timbers at The Pinery,where timeless architecture,expansive outdoor living and an incredible setting come together beautifully.Set on a massive .50-acre homesite,this stunning two-story immediately welcomes you with a charming wraparound porch,stacked-stone and stucco exterior,and gorgeous landscaping.Inside,warm hardwood floors flow throughout the main level into a beautifully appointed custom kitchen featuring granite countertops,rich cabinetry,stainless appliances,walk-in pantry and breakfast bar.The inviting great room is anchored by an impressive stacked-stone gas fireplace,while the formal dining room is perfect for entertaining.One of the home's most remarkable spaces is the oversized private office,complete with coffered ceilings and its own fireplace—a spectacular work-from-home retreat with two powder bathrooms completing the main level.Upstairs, escape to the spacious primary suite featuring a luxurious 5-piece bath,California-style walk-in closet and private balcony overlooking the picturesque backyard.Three additional bedrooms and two full baths provide plenty of room for family and guests.The finished walkout basement is designed for fun,with a huge recreation room,wet bar with granite counters,refrigerator and sink,half bath,abundant storage and a versatile flex room ideal for a theater,gym,playroom or 5th bedroom.Outside is where this property truly shines.Enjoy a huge Trex deck,multiple patios,hot tub, ire pit and an expansive level lawn backing to a neighborhood walking path,open space and park—creating an extraordinary setting for entertaining or simply relaxing outdoors.An oversized 3-car garage completes the package.Minutes from schools,shopping,golf,parks,trails,pool and neighborhood lake, with convenient access to the DTC and Downtown Denver.An exceptional opportunity to own a custom Timbers home offering space,privacy,character and an incredible lifestyle at a compelling price.

Save
Ask
Tour
Hide
Share
Listing Snapshot
Price 
$1,550,000
Days On Site 
0 Days
Bedrooms 
4
Inside Area (SqFt) 
5,603 sqft
Total Baths 
6
Full Baths 
2
Partial Baths 
4
Lot Size 
0.49 Acres
Year Built 
2001
MLS® Number 
8156115
Status 
Coming Soon
Property Tax 
$9,158
HOA/Condo/Coop Fees 
$33.33 monthly
Sq Ft Source 
Public Records
Friends & Family
Recent Activity
6 hours agoListing updated with changes from the MLS®
8 hours agoListing first seen on site
General Features
Acres 
0.49
Attached Garage 
Yes
Direction Faces 
South
Foundation 
Slab
Garage 
Yes
Garage Spaces 
3
Levels 
Two
Parking 
ConcreteLightedOversizedStorageAttached
Parking Spaces 
3
Property Condition 
Updated/Remodeled
Property Sub Type 
Single Family Residence
Sewer 
Public Sewer
SqFt Above 
3898
SqFt Below 
1705
SqFt Total 
5845
Style 
Mountain Contemporary
Utilities 
Natural Gas AvailableElectricity ConnectedNatural Gas Connected
Water Source 
Public
Zoning 
PDU
Interior Features
Appliances 
Bar FridgeCooktopDishwasherDisposalDouble OvenMicrowaveRefrigerator
Basement 
DaylightFinishedFullInterior Entry
Cooling 
Ceiling Fan(s)Central Air
Electric 
220 Volts
Fireplace 
Yes
Fireplace Features 
BasementFamily RoomGasOther
Fireplaces 
3
Flooring 
CarpetTileWood
Furnished 
Unfurnished
Heating 
Forced AirNatural Gas
Interior 
Breakfast BarBuilt-in FeaturesCeiling Fan(s)Eat-in KitchenGranite CountersHigh CeilingsHigh Speed InternetOpen FloorplanPantrySound SystemVaulted Ceiling(s)Walk-In Closet(s)Wet Bar
Laundry Features 
Sink
Spa 
Yes
Window Features 
Double Pane Windows
Bathroom Full 
Level - Upper
Bathroom Half 
Level - Basement
Bathroom Three Quarter 
Level - Upper
Bedroom 
Level - Upper
Dining Room 
Level - Main
Family Room 
Level - Main
Great Room 
Level - Basement
Gym 
Level - BasementDescription - Could be playroom, gym, or theater
Kitchen 
Level - Main
Laundry 
Level - Main
Office 
Level - Main
Save
Ask
Tour
Hide
Share
Exterior Features
Construction Details 
FrameStucco
Exterior 
BalconyGas GrillLightingPlaygroundPrivate YardRain Gutters
Fencing 
Partial
Lot Features 
LandscapedLevelMany TreesSprinklers In FrontSprinklers In Rear
Patio And Porch 
DeckFront PorchWrap Around
Roof 
Composition
Spa 
Yes
View 
MeadowMountain(s)Valley
Waterview 
MeadowMountain(s)Valley
Windows/Doors 
Double Pane Windows
Community Features
Association Fee 
$400.0
Association Fee Frequency 
Annually
School District 
Douglas RE-1
Financing Terms Available 
CashConventionalVA Loan
Roads 
Paved
Schools
School District
Douglas RE-1
Elementary School
Mountain View
Middle School
Sagewood
High School
Ponderosa
Listing courtesy of RE/MAX Alliance [email protected]


The content relating to real estate for sale in this Web site comes in part from the Internet Data eXchange ("IDX") program of METROLIST, INC., DBA RECOLORADO real estate listings held by brokers other than RE/MAX Alliance are marked with the IDX Logo. This information is being provided for the consumers' personal, non-commercial use and may not be used for any other purpose. All information subject to change and should be independently verified.

Neighborhood & Commute
Source: Walkscore
Save
Ask
Tour
Hide
Share