

5462 S Hickory StreetLittleton, CO 80120
Due to the health concerns created by Coronavirus we are offering personal 1-1 online video walkthough tours where possible.
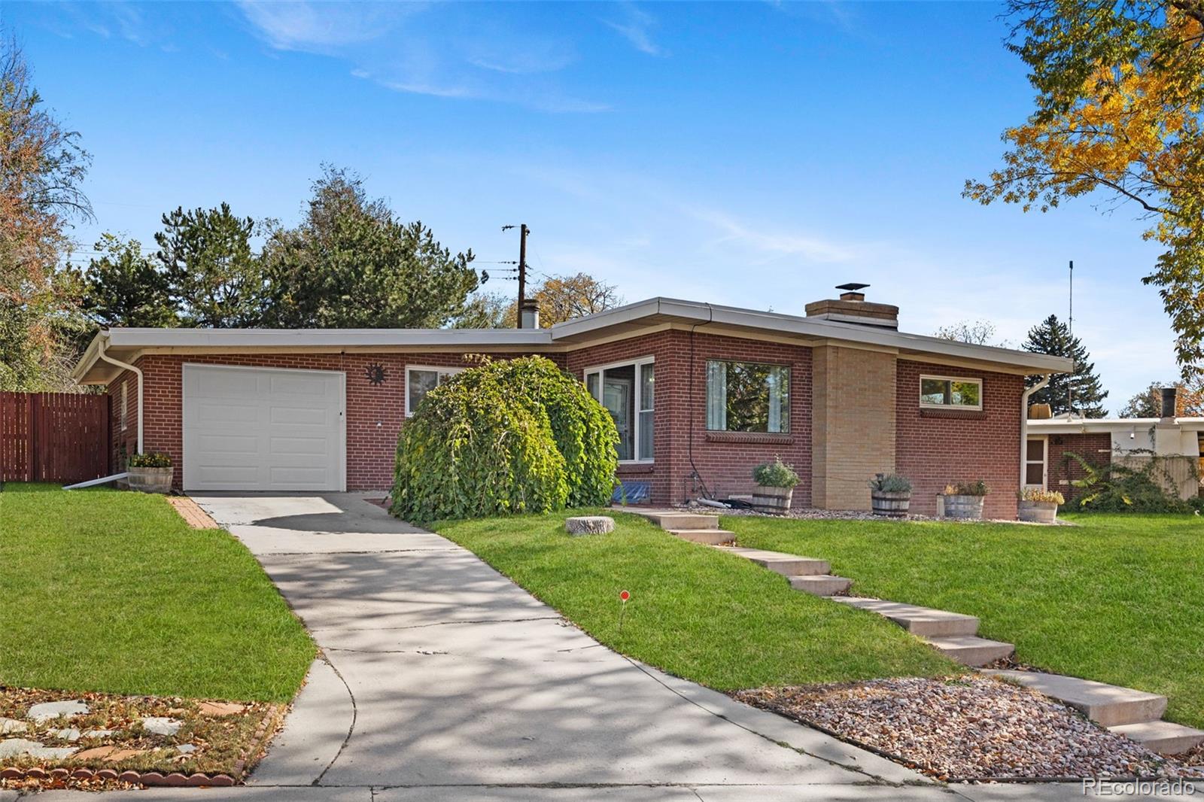
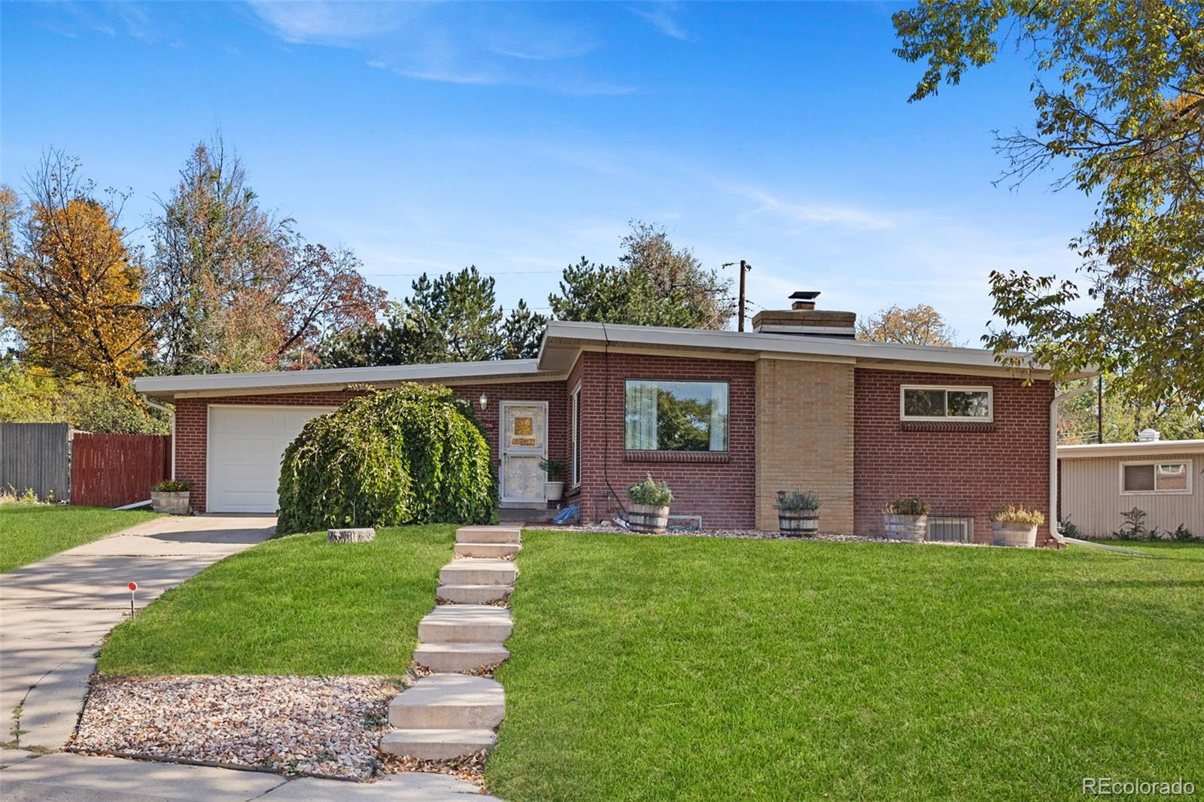
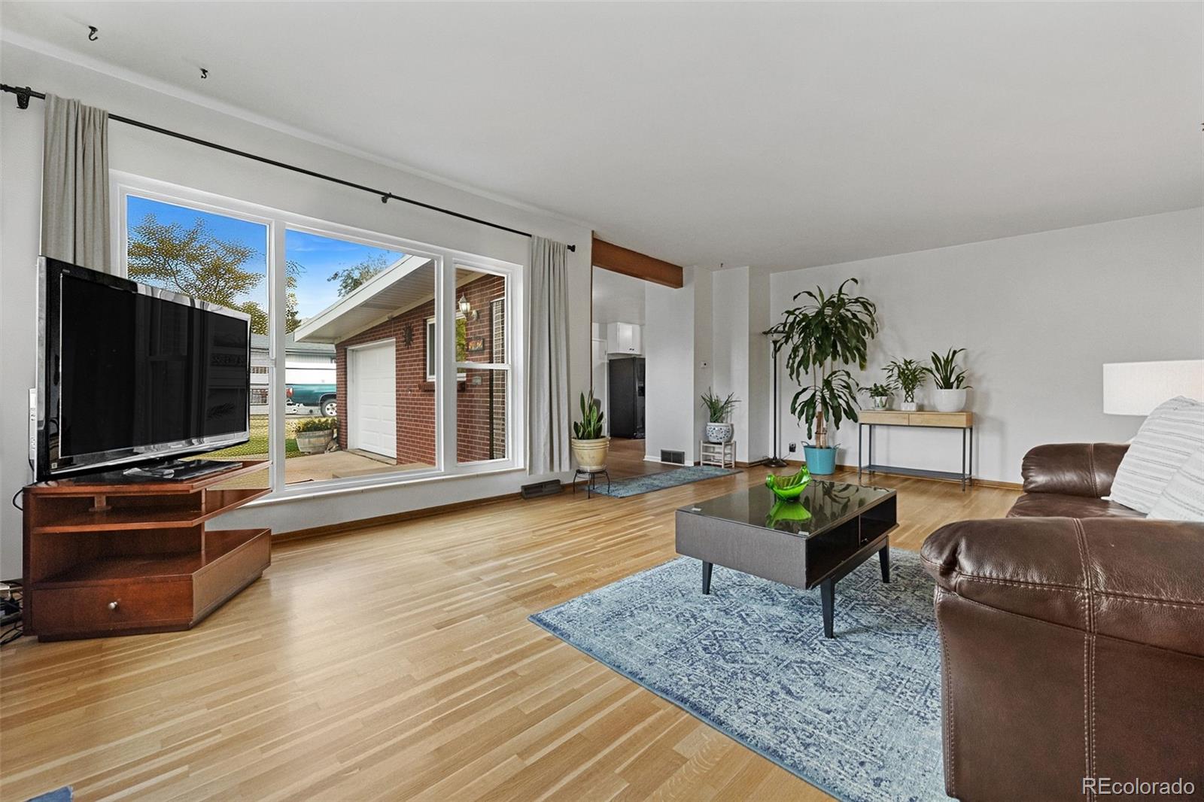
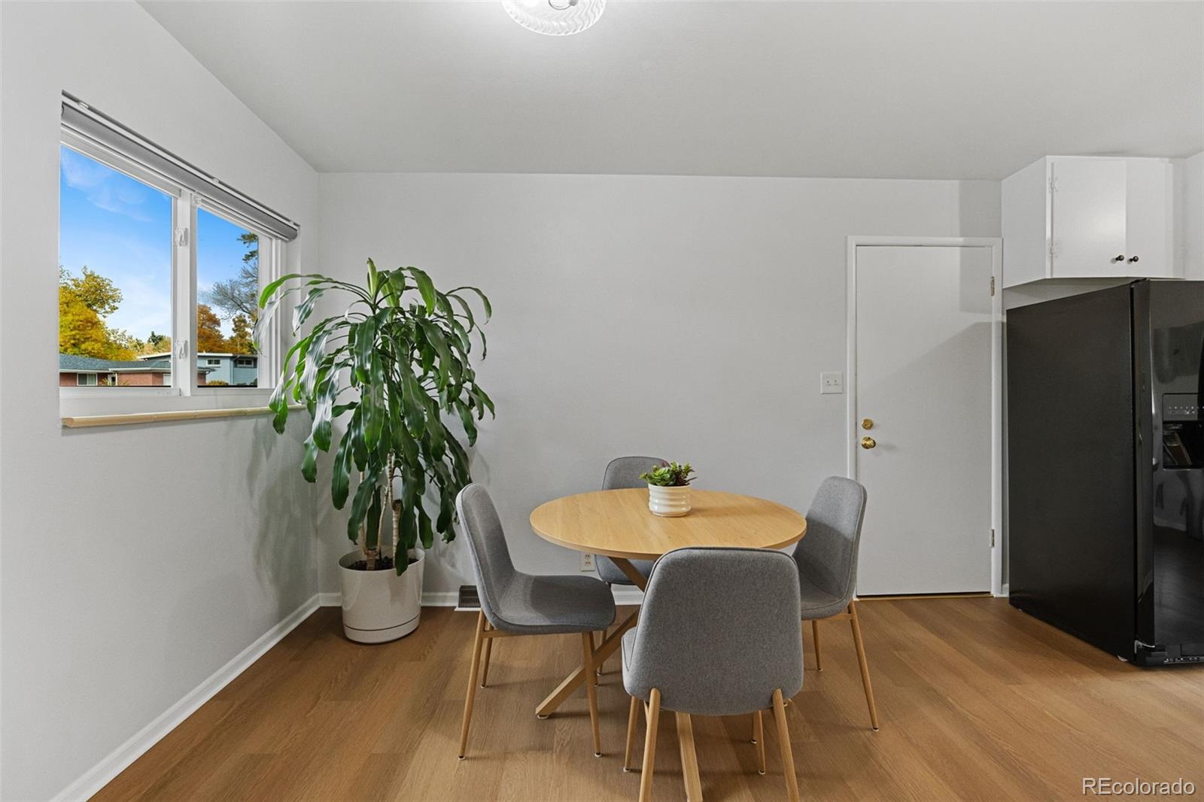
Some homes make you choose between room to grow and a life you can walk to. This one doesn’t. Set on a premium 8,668 SF corner lot, this 1959 brick mid-century ranch offers 2,291 SF of light-filled living, with the work buyers worry about already done: new sewer line, new electrical panel, serviced furnace, and new lighting throughout. The main level lives the way a ranch should, with large windows pouring light across the living room, three bedrooms on one floor, a full bath, and a half bath. Downstairs, the fully finished basement adds a second living room with a wood-burning fireplace, two bonus rooms (which can serve as two ADDITIONAL bedrooms), a full bath, a utility sink, and real storage, made for multi-generational living, long-term guests, or a home office. Outside, the private yard, patio, and garden are built for slow mornings and long evenings, with sprinklers front and back, an attached garage with a new door, and radon mitigation in place. Walk to downtown Littleton’s Main Street, local coffee and breweries, and light rail. Minutes to Cherry Cricket, Buck Rec Center, Bemis Library, Littleton Museum, the South Platte trails, and Belleview Park. Families have open choice enrollment throught the highly coveted Littleton Public Schools. An easy drive to DTC, the Santa Fe Art District, and Chatfield State Park. No matter what stage of life that you are as a buyer, this home will meet your needs - from location, layout, to functionality.
| 22 hours ago | Listing updated with changes from the MLS | |
| yesterday | Listing first seen on site |

The content relating to real estate for sale in this Web site comes in part from the Internet Data eXchange ("IDX") program of METROLIST, INC., DBA RECOLORADO real estate listings held by brokers other than Coldwell Banker Global Luxury Denver are marked with the IDX Logo. This information is being provided for the consumers' personal, non-commercial use and may not be used for any other purpose. All information subject to change and should be independently verified.