

1100 S Josephine StreetDenver, CO 80210
Due to the health concerns created by Coronavirus we are offering personal 1-1 online video walkthough tours where possible.
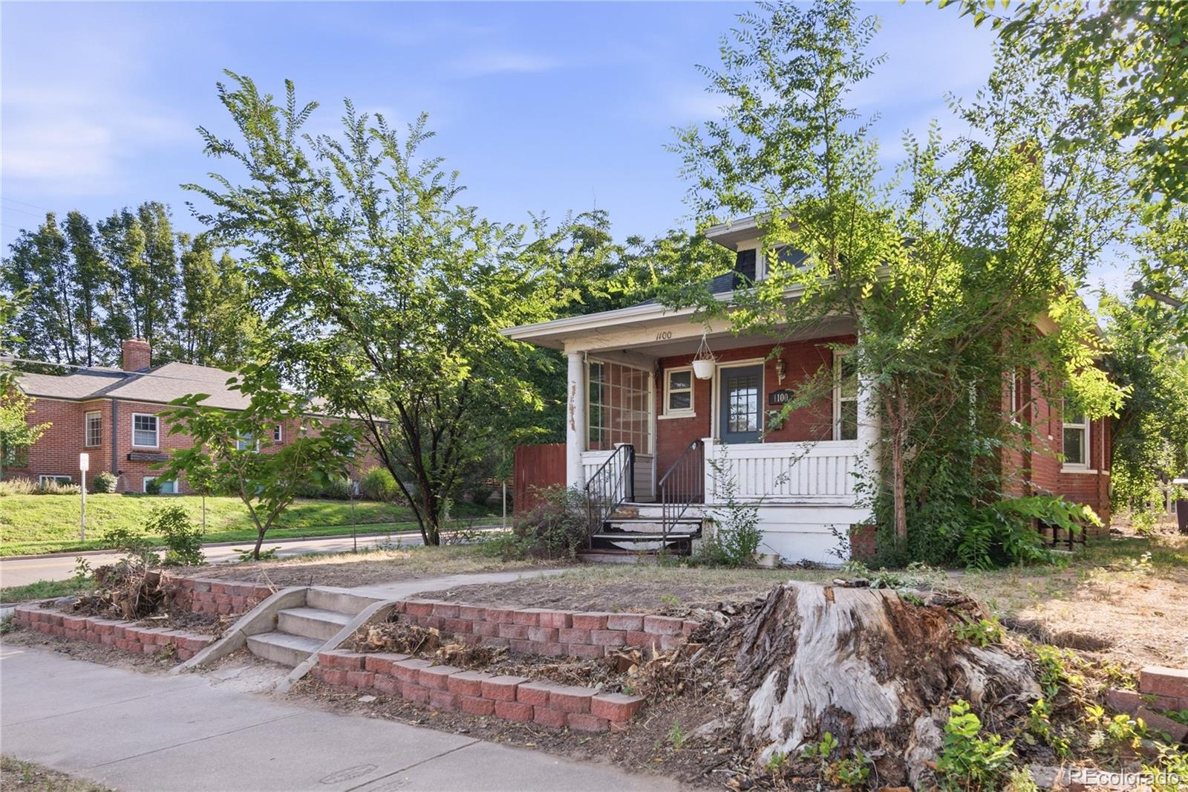
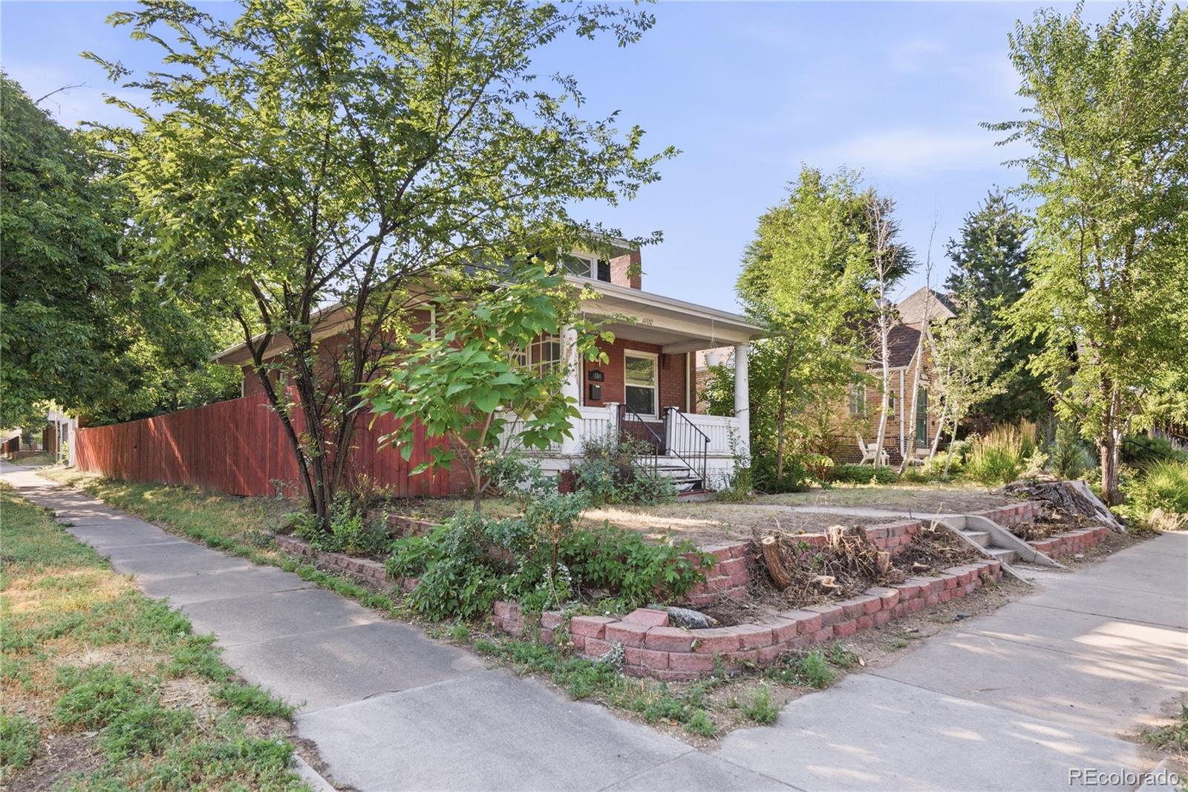
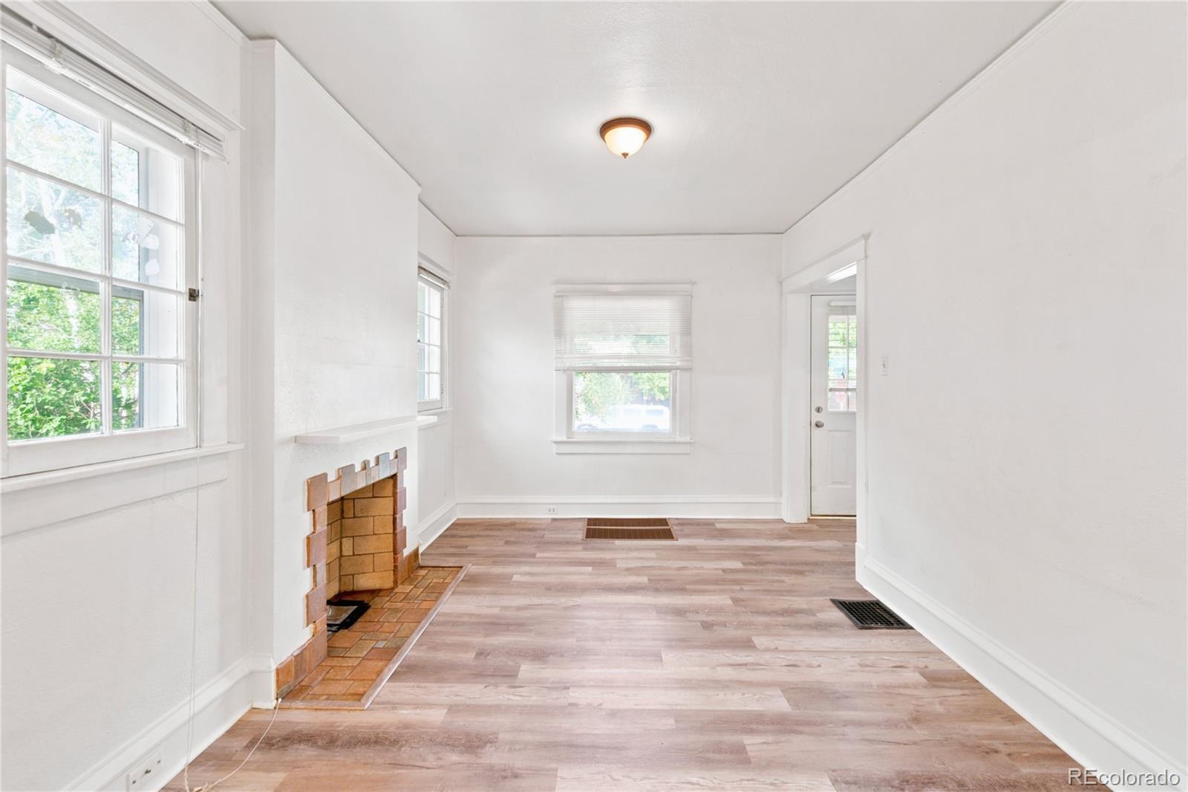
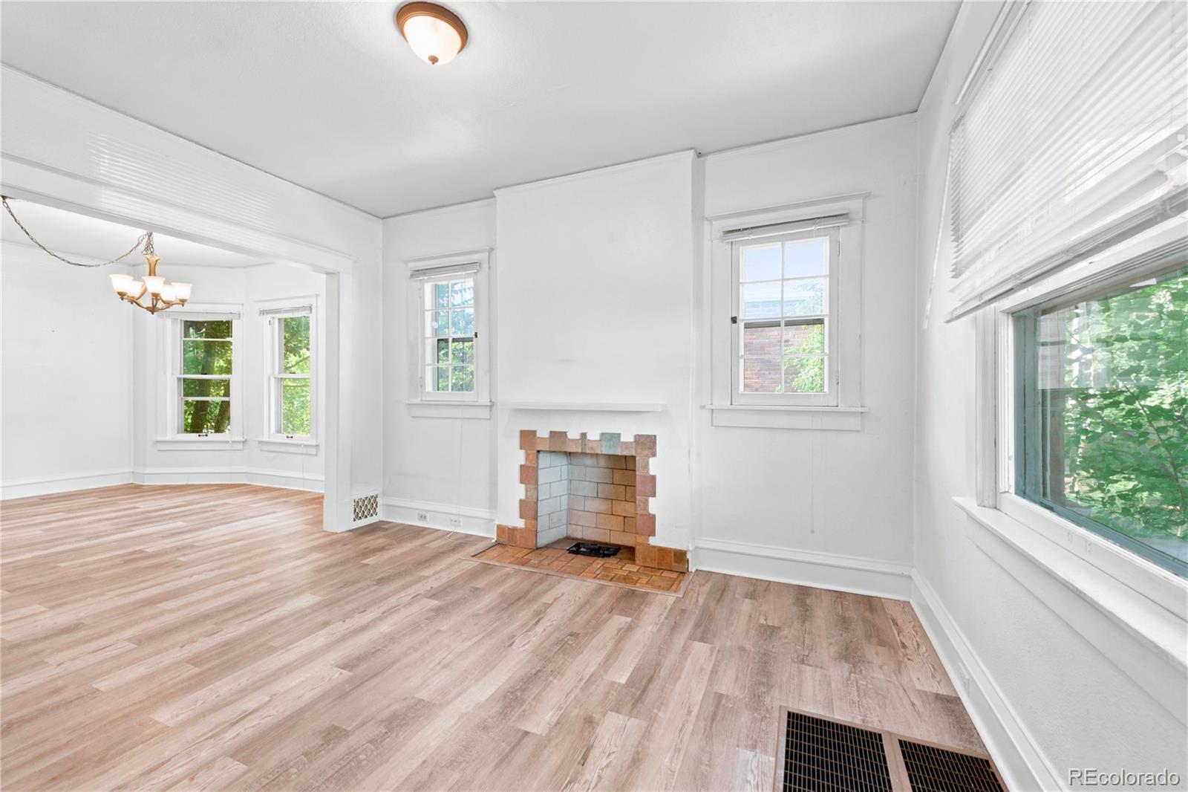
Classic Denver charm meets endless opportunity in this 1909 brick bungalow located in the established Electric Heights neighborhood. Offering 2 bedrooms, 1 beautifully updated bathroom, and 898 finished square feet, this home is filled with the architectural character that makes Denver's historic homes so desirable. Step inside to discover high ceilings, original five-panel doors, classic trim work, abundant natural light, and living and dining areas that create a warm, welcoming feel. Updated flooring and a partially remodeled bathroom provide modern comfort while preserving the home's timeless appeal. The functional kitchen offers ample cabinet space and a practical layout ready for everyday living or future personalization. An enclosed mudroom and laundry area add valuable flex space and everyday convenience, while the unfinished basement provides excellent storage and room for hobbies or a workshop. Situated on a generous 6,098-square-foot lot, the backyard is a blank canvas with mature trees, raised garden beds, alley access, off-street parking, and a detached one-car garage/storage building ready for improvement or replacement. Whether you envision creating an outdoor oasis, expanding your garden, or enhancing the property's future potential, the space offers endless possibilities. Conveniently located near parks, restaurants, shopping, and everything central Denver has to offer, this home is an exceptional opportunity for buyers looking to enjoy today while adding their own vision over time.
| 4 hours ago | Listing updated with changes from the MLS® | |
| 7 hours ago | Listing first seen on site |

The content relating to real estate for sale in this Web site comes in part from the Internet Data eXchange ("IDX") program of METROLIST, INC., DBA RECOLORADO real estate listings held by brokers other than RE/MAX Professionals are marked with the IDX Logo. This information is being provided for the consumers' personal, non-commercial use and may not be used for any other purpose. All information subject to change and should be independently verified.