Save
Ask
Tour
Hide
Share
$465,000
1 Day On Site

21545 E Powers Circle S
Centennial, CO 80015

For Sale|Single Family Residence|Active
3
Beds
2
Total Baths
1
Full Bath
1
Partial Bath
1,429
SqFt
$325
/SqFt
1984
Built
Subdivision:
Parkborough
County:
Arapahoe

Due to the health concerns created by Coronavirus we are offering personal 1-1 online video walkthough tours where possible.
Call Now: 303-547-4561
Is this the listing for you? We can help make it yours.
303-547-4561
21545 E Powers Circle S21545 E Powers Circle S21545 E Powers Circle S21545 E Powers Circle S
Save
Ask
Tour
Hide
Share

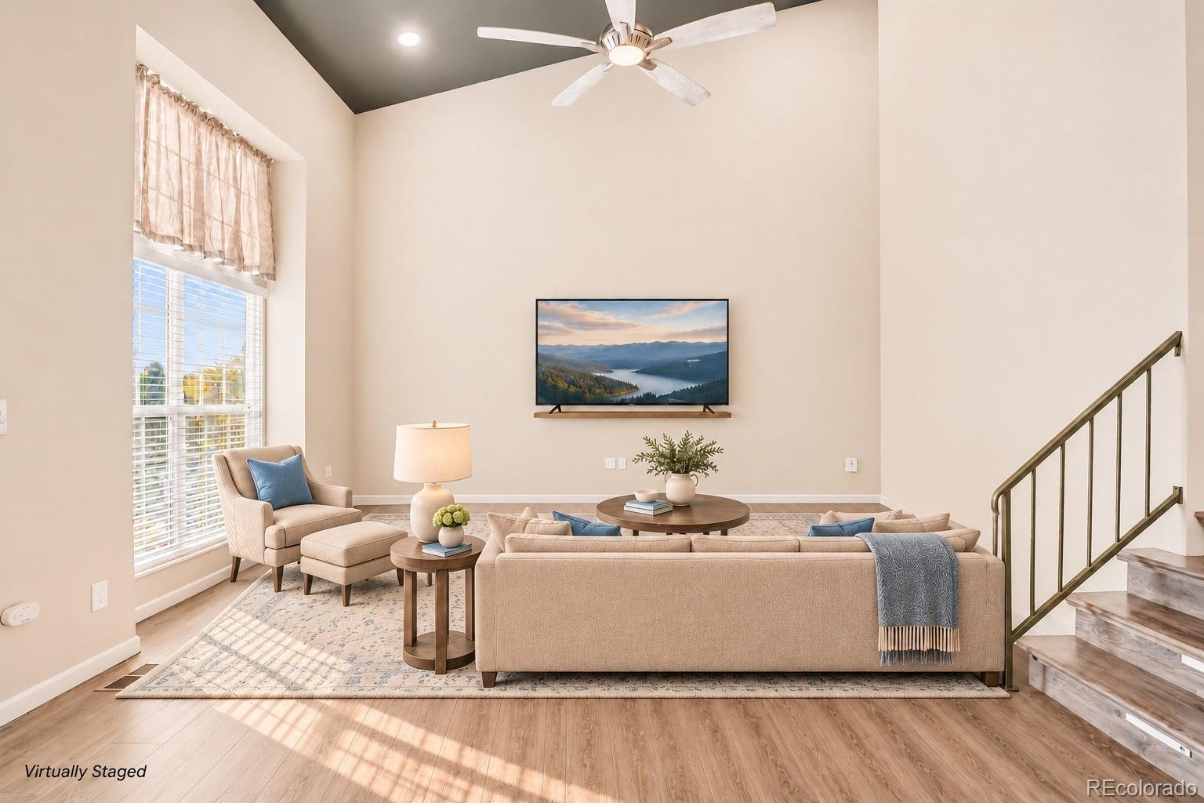
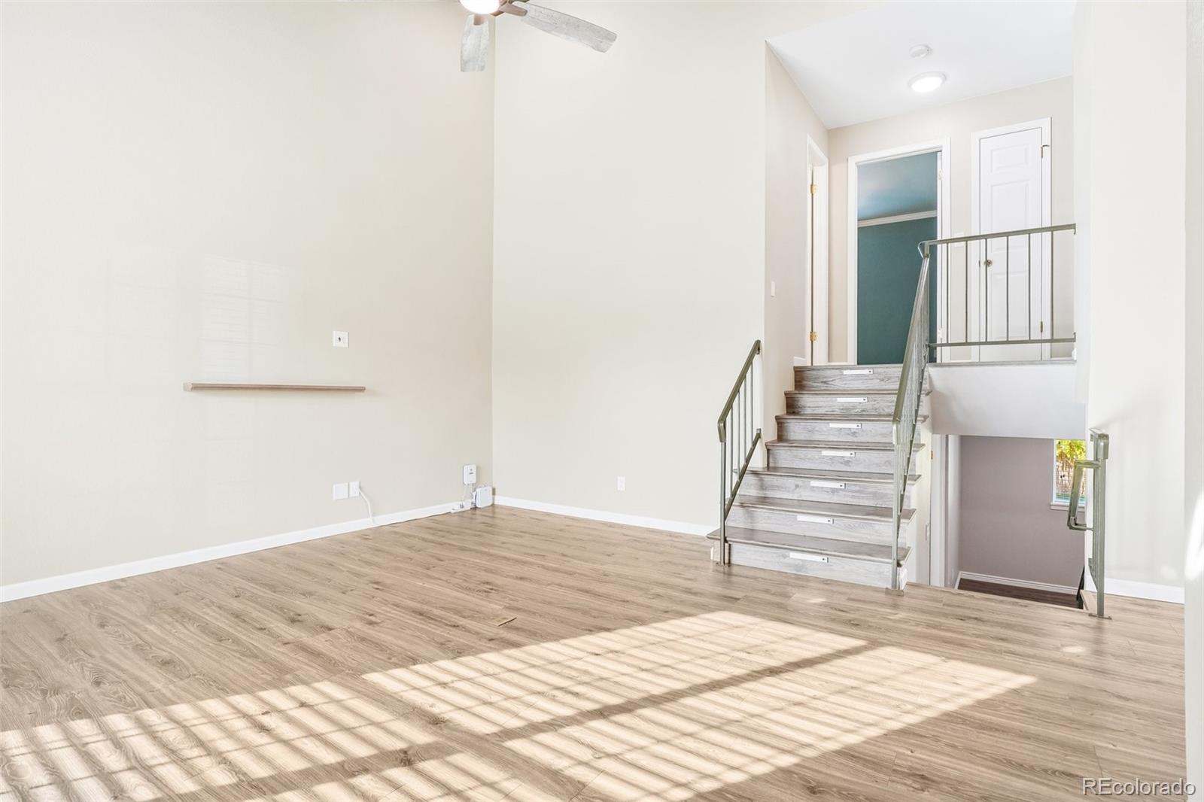
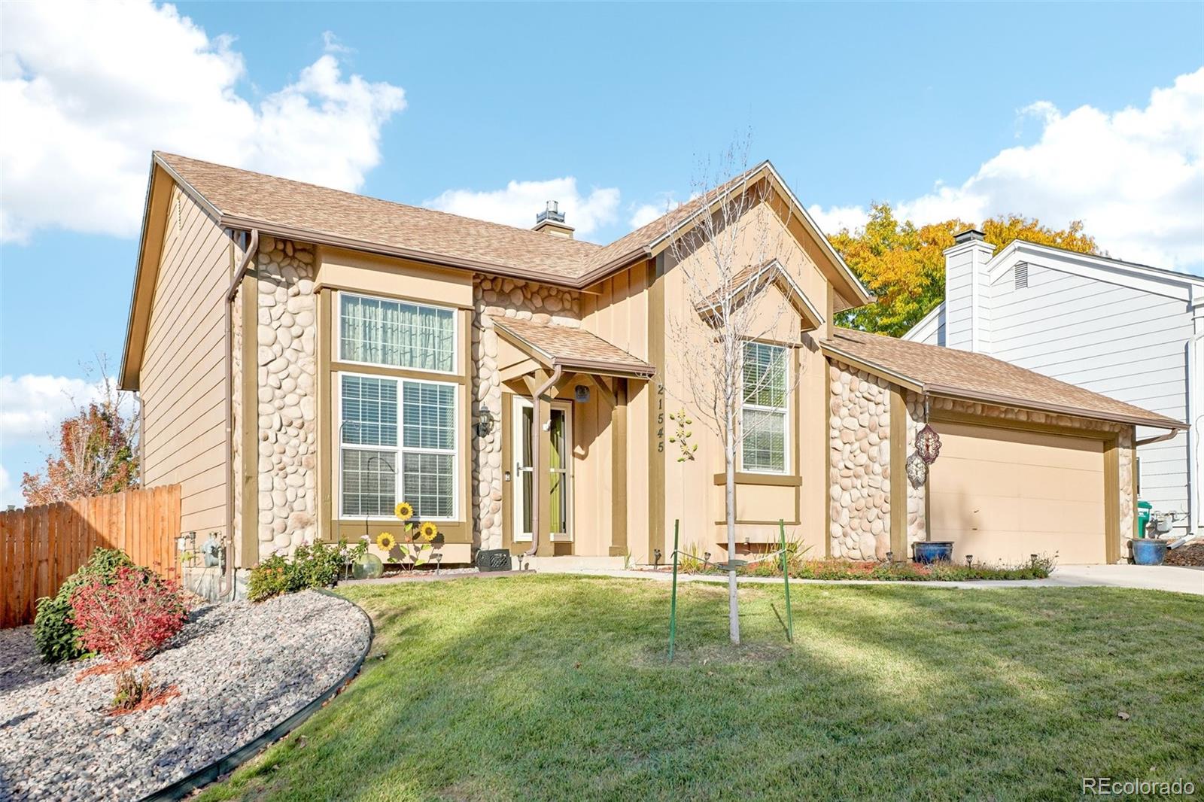
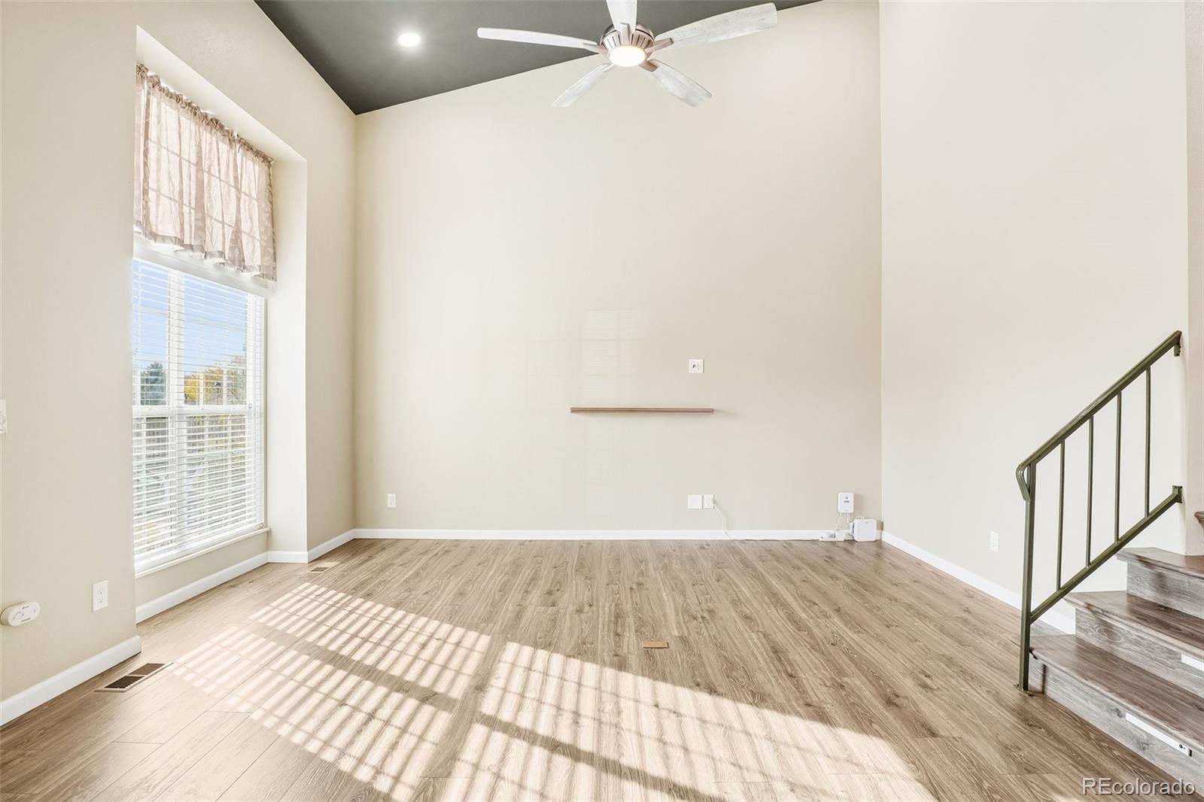
Welcome to Parkborough! This move-in-ready tri-level offers 1,429 finished sq ft in a convenient Centennial location within the Cherry Creek School District. Outstanding curb appeal begins with a new front storm door, landscape rock, new driveway and walkway and updated exterior lighting. Inside, you’ll find all-new luxury vinyl plank flooring across all three levels, new baseboards, fresh paint, and popcorn ceilings removed, plus updated outlets and light fixtures throughout. The main level features an open layout with a vaulted-ceiling living room and a spacious kitchen with solid countertops and a dining area. Step out from the main level to a large brick paver patio overlooking the beautifully landscaped backyard, complete with sprinkler system and a Tuff Shed for extra storage. Upstairs, the primary bedroom has a connecting door to the updated full bath, along with a secondary bedroom. The lower level offers a family room with gas fireplace, third bedroom, 3/4 bath, and laundry. The spacious 2-car attached garage includes plenty of shelving and cabinets, plus a separate door to the backyard. Extremely well maintained, with the unseen items like insulation and electrical already completed, so buyers can move in with peace of mind. Don’t miss this one! No HOA!

Save
Ask
Tour
Hide
Share
Listing Snapshot
Price 
$465,000
Days On Site 
1 Day
Bedrooms 
3
Inside Area (SqFt) 
1,429 sqft
Total Baths 
2
Full Baths 
1
Partial Baths 
1
Lot Size 
0.15 Acres
Year Built 
1984
MLS Number 
8214135
Status 
Active
Property Tax 
$2,774
HOA/Condo/Coop Fees 
N/A
Sq Ft Source 
Public Records
Friends & Family
Recent Activity
yesterdayListing updated with changes from the MLS
yesterdayListing first seen on site
General Features
Acres 
0.15
Attached Garage 
Yes
Direction Faces 
South
Foundation 
Slab
Garage 
Yes
Garage Spaces 
2
Parking 
ConcreteAttached
Parking Spaces 
2
Pets 
Cats OKDogs OK
Property Condition 
Updated/Remodeled
Property Sub Type 
Single Family Residence
Security 
Carbon Monoxide Detector(s)Smoke Detector(s)
Sewer 
Public Sewer
SqFt Above 
1429
SqFt Total 
1429
Style 
Traditional
Utilities 
Natural Gas AvailableElectricity ConnectedNatural Gas Connected
Water Source 
Public
Zoning 
Res
Interior Features
Appliances 
DishwasherDisposalDryerGas Water HeaterMicrowaveOvenRangeRefrigeratorWasher
Basement 
Crawl Space
Cooling 
Ceiling Fan(s)Central Air
Electric 
220 Volts
Fireplace 
Yes
Fireplace Features 
Family RoomGas Log
Fireplaces 
1
Flooring 
TileVinyl
Heating 
Forced Air
Interior 
Ceiling Fan(s)High CeilingsOpen FloorplanVaulted Ceiling(s)
Laundry Features 
In Unit
Window Features 
Double Pane WindowsWindow Coverings
Bathroom Full 
Dimensions - 9 x 5Level - UpperDescription - updated, tile flooring
Bathroom Three Quarter 
Dimensions - 6 x 6Level - LowerDescription - updated, tile flooring
Bedroom 
Dimensions - 12 x 8Level - LowerDescription - Bedroom 3 lvp flooring
Dining Room 
Dimensions - 10 x 10Level - MainDescription - Patio door access to large paver patio, recessed lighting, lvp flooring
Family Room 
Dimensions - 18 x 15Level - LowerDescription - gas fireplace, access to crawlspace, lvp flooring
Kitchen 
Dimensions - 10 x 11Level - MainDescription - gas stove, corian countertops, pantry, lvp flooring, fresh paint, bright and sunny, vaulted ceiling
Living Room 
Dimensions - 14 x 17Level - MainDescription - Vaulted ceiling, recessed lighting, ceiling fan, lvp flooring, bay window
Save
Ask
Tour
Hide
Share
Exterior Features
Construction Details 
Wood Siding
Exterior 
Private YardRain Gutters
Fencing 
FencedFull
Lot Features 
LandscapedLevelSprinklers In FrontSprinklers In Rear
Patio And Porch 
Patio
Roof 
Composition
Windows/Doors 
Double Pane WindowsWindow Coverings
Community Features
School District 
Cherry Creek 5
Financing Terms Available 
1031 ExchangeCashConventionalFHAVA Loan
Schools
School District
Cherry Creek 5
Elementary School
Canyon Creek
Middle School
Thunder Ridge
High School
Cherokee Trail
Listing courtesy of Keller Williams DTC [email protected]


The content relating to real estate for sale in this Web site comes in part from the Internet Data eXchange ("IDX") program of METROLIST, INC., DBA RECOLORADO real estate listings held by brokers other than Keller Williams DTC are marked with the IDX Logo. This information is being provided for the consumers' personal, non-commercial use and may not be used for any other purpose. All information subject to change and should be independently verified.

Neighborhood & Commute
Source: Walkscore
Save
Ask
Tour
Hide
Share