

8770 Rutgers StreetWestminster, CO 80031
Due to the health concerns created by Coronavirus we are offering personal 1-1 online video walkthough tours where possible.
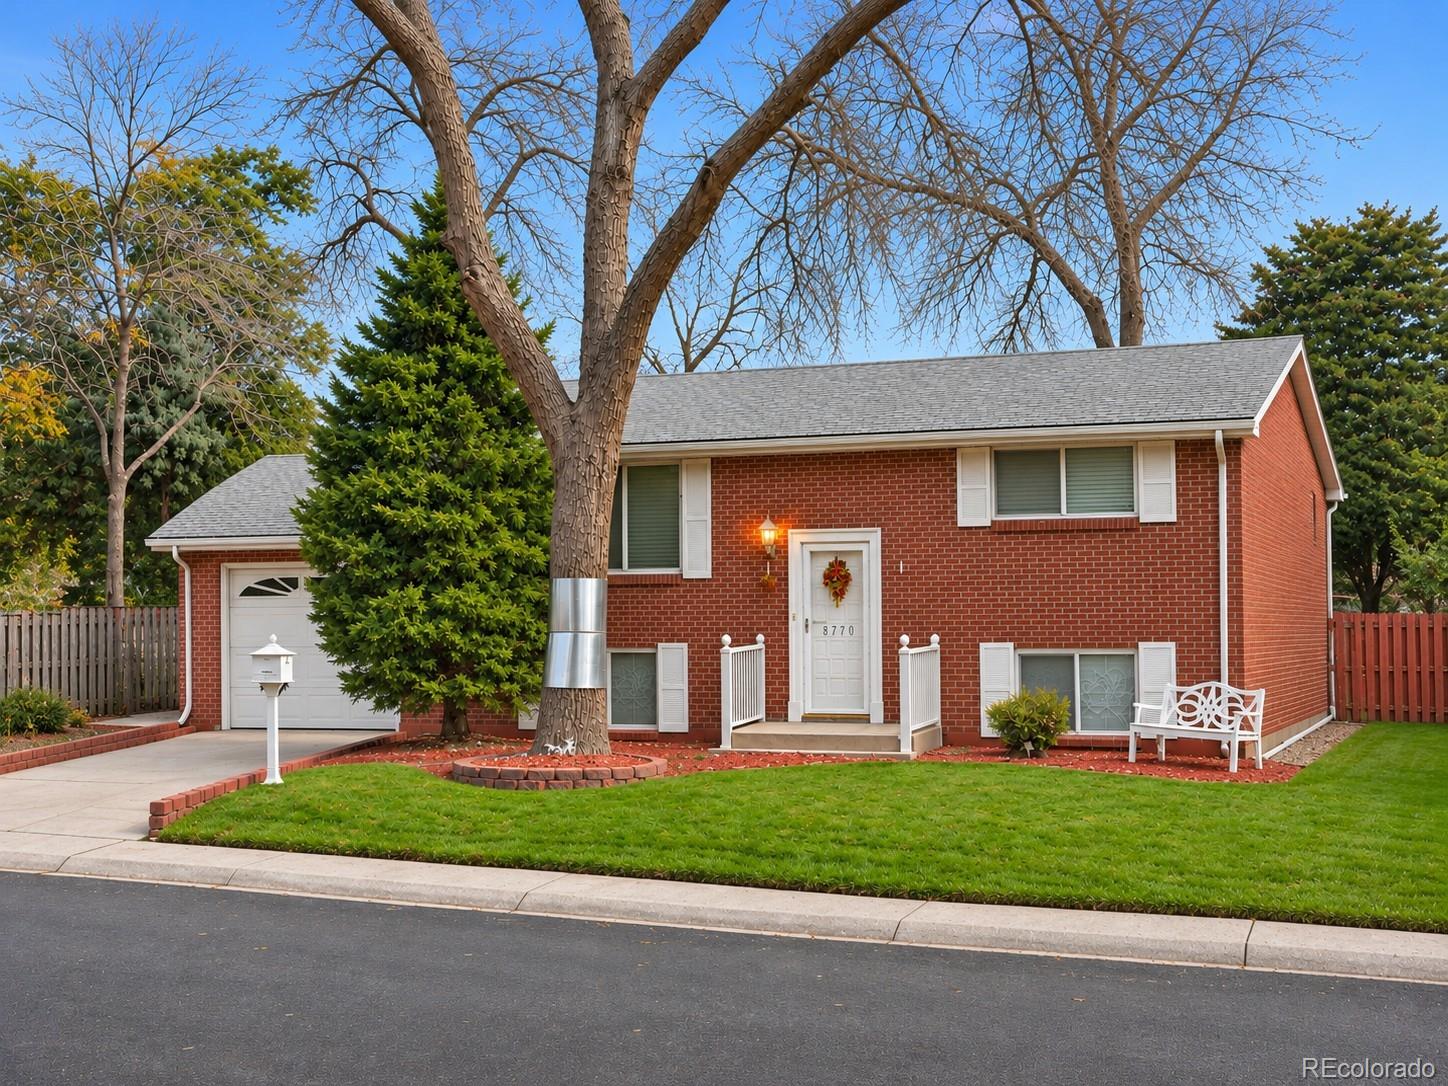
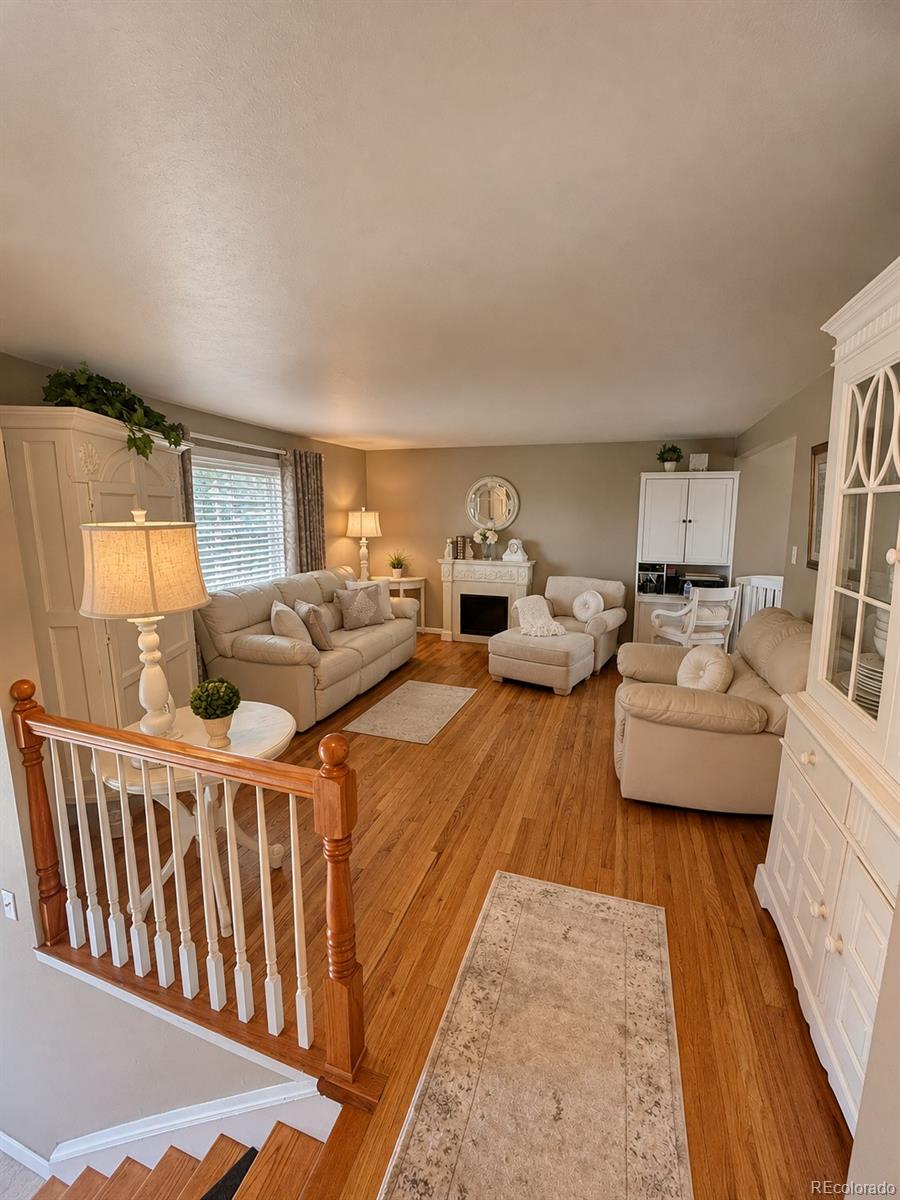


Discover room for busy days, quiet pursuits, and everything between in this newly listed Shaw Heights house for sale. Built in 1961, the bi-level residence offers five bedrooms, two bathrooms, 1,850 square feet, central cooling, and a garage, all set on a 5,663-square-foot lot. Inside, the layout provides space to give different parts of the day their own place. Shared areas can support breakfast, homework, conversation, and relaxed evenings, while two bathrooms help ease overlapping schedules. Central cooling adds comfort through warmer months, because nobody wants the thermostat to become the household’s liveliest debate. Five bedrooms open the door to a wide range of arrangements. Set aside a peaceful primary bedroom, then tailor the others for additional sleeping space, overnight guests, remote work, fitness, study, or hobbies. The bi-level design creates separation between spaces, making it easier to balance activity and downtime. A garage offers sheltered parking and extra storage for bicycles, tools, and seasonal gear. Brick and stone exterior materials and a composition shingle roof complete the home’s profile. Everyday errands and local destinations are close by. H Mart Westminster is about 0.6 miles away, while bus service at West 92nd Avenue and Sheridan Boulevard is about 0.7 miles away. Carroll Butts Park is about 1.1 miles from home. Tour this versatile Westminster home and picture how its five-bedroom layout could serve your plans—schedule a private showing today.
| 6 hours ago | Listing updated with changes from the MLS | |
| 6 hours ago | Listing first seen on site |

The content relating to real estate for sale in this Web site comes in part from the Internet Data eXchange ("IDX") program of METROLIST, INC., DBA RECOLORADO real estate listings held by brokers other than Thrive Real Estate Group are marked with the IDX Logo. This information is being provided for the consumers' personal, non-commercial use and may not be used for any other purpose. All information subject to change and should be independently verified.