Save
Ask
Tour
Hide
Share
$650,000
New Listing

1951 Kinnikinnick Drive
Erie, CO 80516

For Sale|Single Family Residence|Active
3
Beds
3
Total Baths
2
Full Baths
1
Partial Bath
2,975
SqFt
$218
/SqFt
2004
Built
Subdivision:
Vista Ridge
County:
Weld

Due to the health concerns created by Coronavirus we are offering personal 1-1 online video walkthough tours where possible.
Call Now: 303-547-4561
Is this the listing for you? We can help make it yours.
303-547-4561
1951 Kinnikinnick Drive1951 Kinnikinnick Drive1951 Kinnikinnick Drive1951 Kinnikinnick Drive
Save
Ask
Tour
Hide
Share

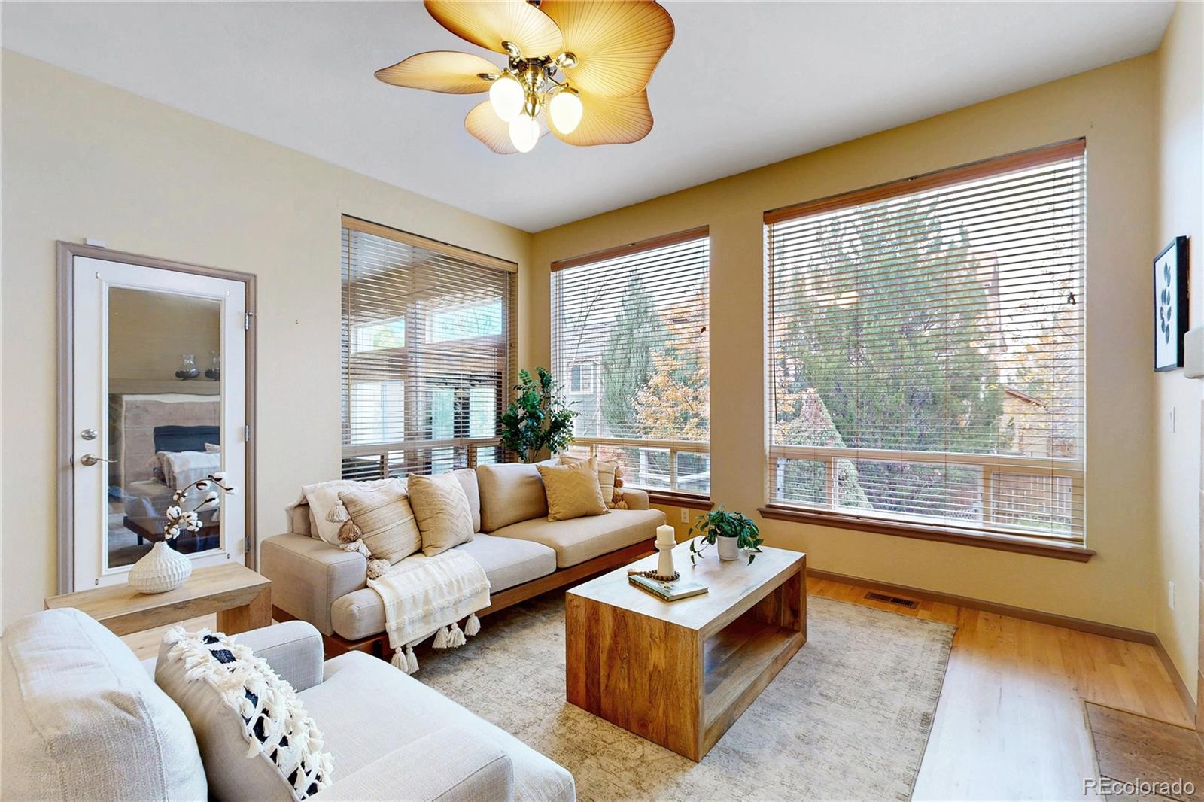
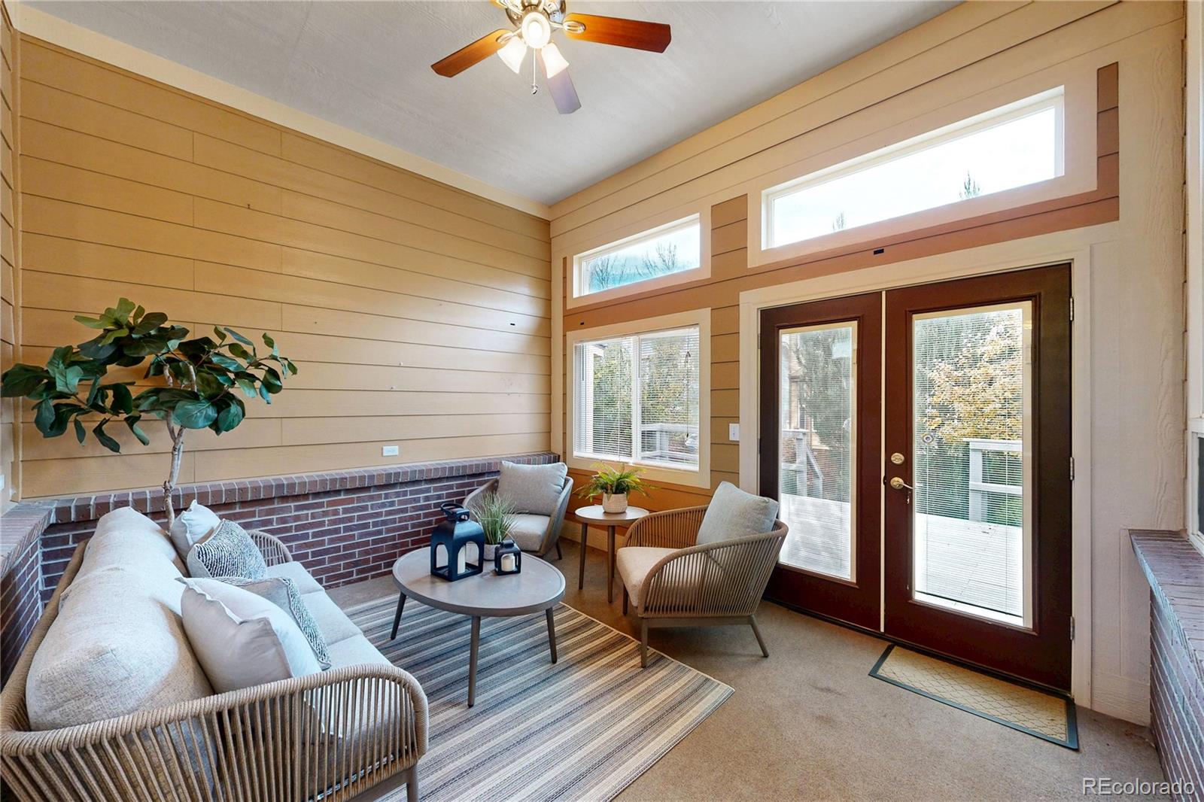
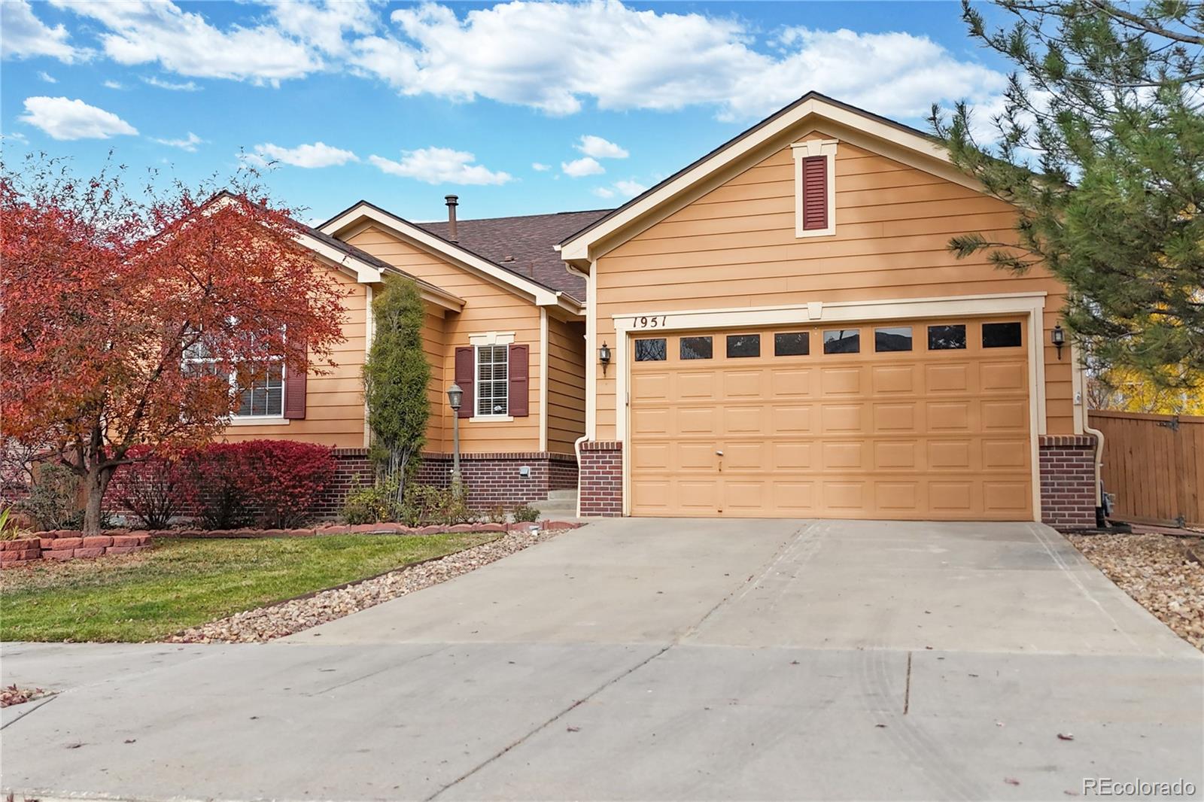
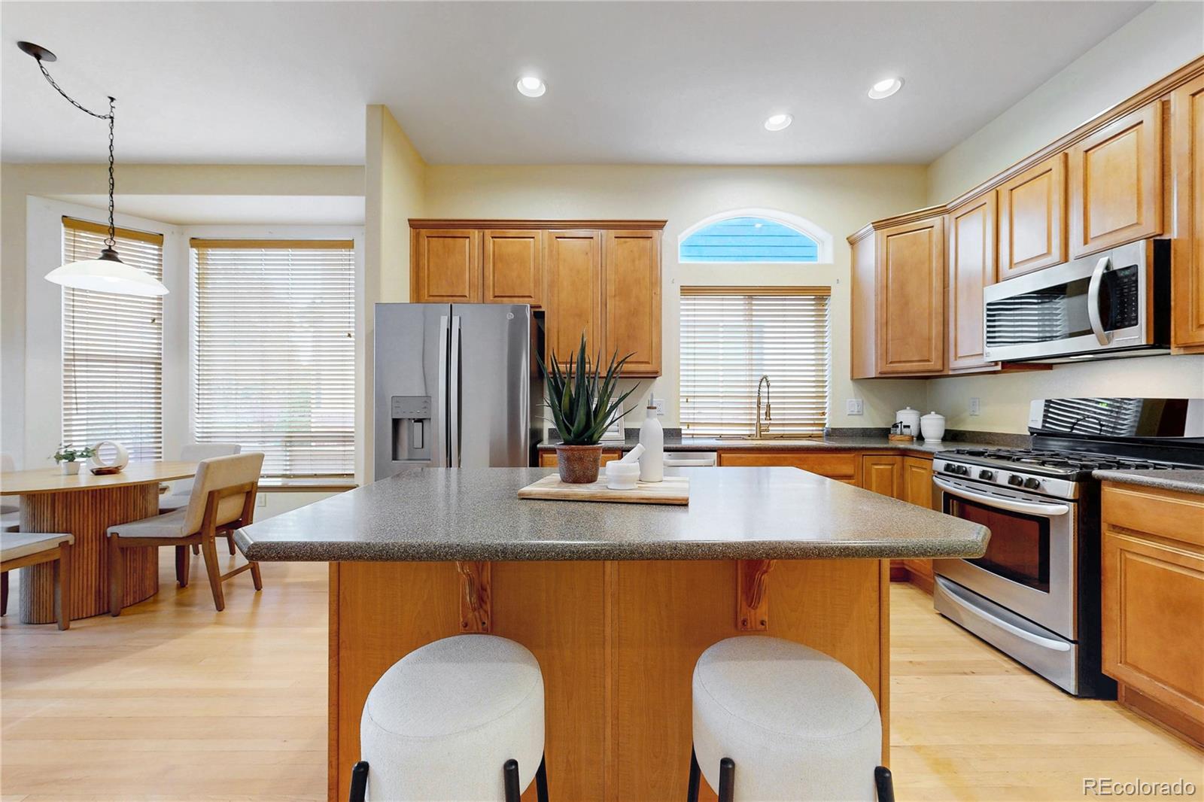
Step into the inviting foyer of this spacious, nicely appointed ranch-style home in desirable Vista Ridge! Tall ceilings, generously sized rooms, a thoughtful floor plan & plenty of storage make this home comfortable AND functional. The main level welcomes you with adjoining living & dining rooms leading to a spacious family room with gas fireplace. The updated kitchen features Corian counters, newer cabinetry, newer stainless steel appliances including a gas range, a center island, pantry & sunny breakfast nook. Just beyond, the sunroom offers a peaceful, private retreat to enjoy year-round. Outside, the expansive Trex deck is ideal for entertaining or simply relaxing, surrounded by attractive, low-maintenance landscaping. An attached storage shed keeps gardening tools handy, yet tucked away. The main floor also includes a private office with French doors, separate laundry room, guest bedroom & full bath. The generous primary suite features a 5-piece bath with soaking tub, separate shower, dual vanities, private water closet & mirrored walk-in closet. The 2-car garage provides convenient access near the kitchen. Downstairs, the finished basement offers even more living space with a bedroom, ¾ bath, bedroom (window opens into the attached storage shed) & two versatile bonus rooms. A huge unfinished area provides exceptional storage, workshop space, or the opportunity to finish it to suit your needs. '23 water heater w/isolated shut-off valves; '15 furnace; '18 AC. Lovingly maintained by its original owner, this home is ready for its next chapter! Vista Ridge offers wonderful amenities including a clubhouse, pools, spa, parks, playgrounds, tennis & pickleball courts, golf, plus trails. Enjoy easy access to I-25, Hwy 287, Hwy 7 & E-470, along with nearby shopping, dining, Erie Community Center, Orchard Town Center, Topgolf & Costco. There's so much to appreciate here. Come see for yourself!

Save
Ask
Tour
Hide
Share
Listing Snapshot
Price 
$650,000
Days On Site 
0 Days
Bedrooms 
3
Inside Area (SqFt) 
2,975 sqft
Total Baths 
3
Full Baths 
2
Partial Baths 
1
Lot Size 
0.15 Acres
Year Built 
2004
MLS Number 
8234107
Status 
Active
Property Tax 
$5,389
HOA/Condo/Coop Fees 
$93 monthly
Sq Ft Source 
Public Records
Friends & Family
Recent Activity
2 hours agoListing updated with changes from the MLS
4 hours agoListing first seen on site
General Features
Acres 
0.15
Attached Garage 
Yes
Direction Faces 
Southwest
Foundation 
Slab
Garage 
Yes
Garage Spaces 
2
Levels 
One
Parking 
ConcreteHeated GarageLightedAttached
Parking Spaces 
4
Property Sub Type 
Single Family Residence
Security 
Carbon Monoxide Detector(s)Smoke Detector(s)
Sewer 
Public Sewer
SqFt Above 
2009
SqFt Below 
966
SqFt Total 
3986
Style 
Contemporary
Utilities 
Natural Gas AvailableCable AvailableElectricity ConnectedNatural Gas ConnectedPhone Available
Water Source 
Public
Interior Features
Appliances 
OvenConvection OvenDishwasherDisposalDryerFreezerGas Water HeaterMicrowaveRangeRefrigeratorSelf Cleaning OvenWasher
Basement 
Bath/StubbedFinishedFullInterior Entry
Cooling 
Ceiling Fan(s)Central Air
Fireplace 
Yes
Fireplace Features 
Family RoomGas Log
Fireplaces 
1
Flooring 
CarpetTileWood
Heating 
Forced AirNatural Gas
Interior 
Breakfast BarCeiling Fan(s)Entrance FoyerHigh CeilingsHigh Speed InternetKitchen IslandLaminate CountersPantryTile CountersWalk-In Closet(s)
Main Level Bedrooms 
2
Window Features 
Double Pane WindowsWindow CoveringsWindow Treatments
Bathroom Full 
Level - MainDescription - Tile; Soaker tub; Separate shower; Dual sinks; Walk-In closet; Toilet closet
Bathroom Three Quarter 
Level - BasementDescription - Tile
Bedroom 
Level - BasementDescription - Carpet; Window exits through the attached storage shed (door opens from inside and outside)
Bonus Room 
Level - BasementDescription - Carpet
Dining Room 
Level - MainDescription - Hardwood Floor; Open to Living Room
Family Room 
Level - MainDescription - Hardwood floor; Gas log fireplace; Ceiling fan; Exit to Sun Room
Kitchen 
Level - MainDescription - Hardwood floor; Breakfast nook; Closet pantry; SS Appliances; Access door to garage
Laundry 
Level - MainDescription - Tile
Living Room 
Level - MainDescription - Hardwood Floor; Open to Dining Room
Office 
Level - MainDescription - Carpet; French doors
Sun Room 
Level - MainDescription - Indoor/Outdoor carpet; Ceiling fan; Access to back deck; Unpermitted (not counted in sq ft)
Save
Ask
Tour
Hide
Share
Exterior Features
Construction Details 
FrameWood Siding
Exterior 
Private Yard
Fencing 
FencedFull
Lot Features 
LandscapedLevelNear Public TransitSprinklers In FrontSprinklers In Rear
Patio And Porch 
DeckFront Porch
Roof 
Composition
Windows/Doors 
Double Pane WindowsWindow CoveringsWindow Treatments
Community Features
Association Amenities 
ClubhouseFitness CenterGolf CourseParkParkingPlaygroundPoolSpa/Hot TubTennis Court(s)Trail(s)
Association Fee 
$93.0
Association Fee Frequency 
Monthly
School District 
St. Vrain Valley RE-1J
Financing Terms Available 
CashConventionalFHAVA Loan
Schools
School District
St. Vrain Valley RE-1J
Elementary School
Black Rock
Middle School
Erie
High School
Erie
Listing courtesy of Distinct Real Estate LLC [email protected]


The content relating to real estate for sale in this Web site comes in part from the Internet Data eXchange ("IDX") program of METROLIST, INC., DBA RECOLORADO real estate listings held by brokers other than Distinct Real Estate LLC are marked with the IDX Logo. This information is being provided for the consumers' personal, non-commercial use and may not be used for any other purpose. All information subject to change and should be independently verified.

Neighborhood & Commute
Source: Walkscore
Save
Ask
Tour
Hide
Share