

Save
Ask
Tour
Hide
$265,000
New Listing
11922 Bellaire Street AThornton, CO 80233
Condominium|Coming Soon
2
Beds
2
Total Baths
1
Full Bath
1
Partial Bath
942
SqFt
$281
/SqFt
1982
Built
Subdivision:
Oakshire
County:
Adams
Due to the health concerns created by Coronavirus we are offering personal 1-1 online video walkthough tours where possible.
Call Now: 303-547-4561
Is this the listing for you? We can help make it yours.
303-547-4561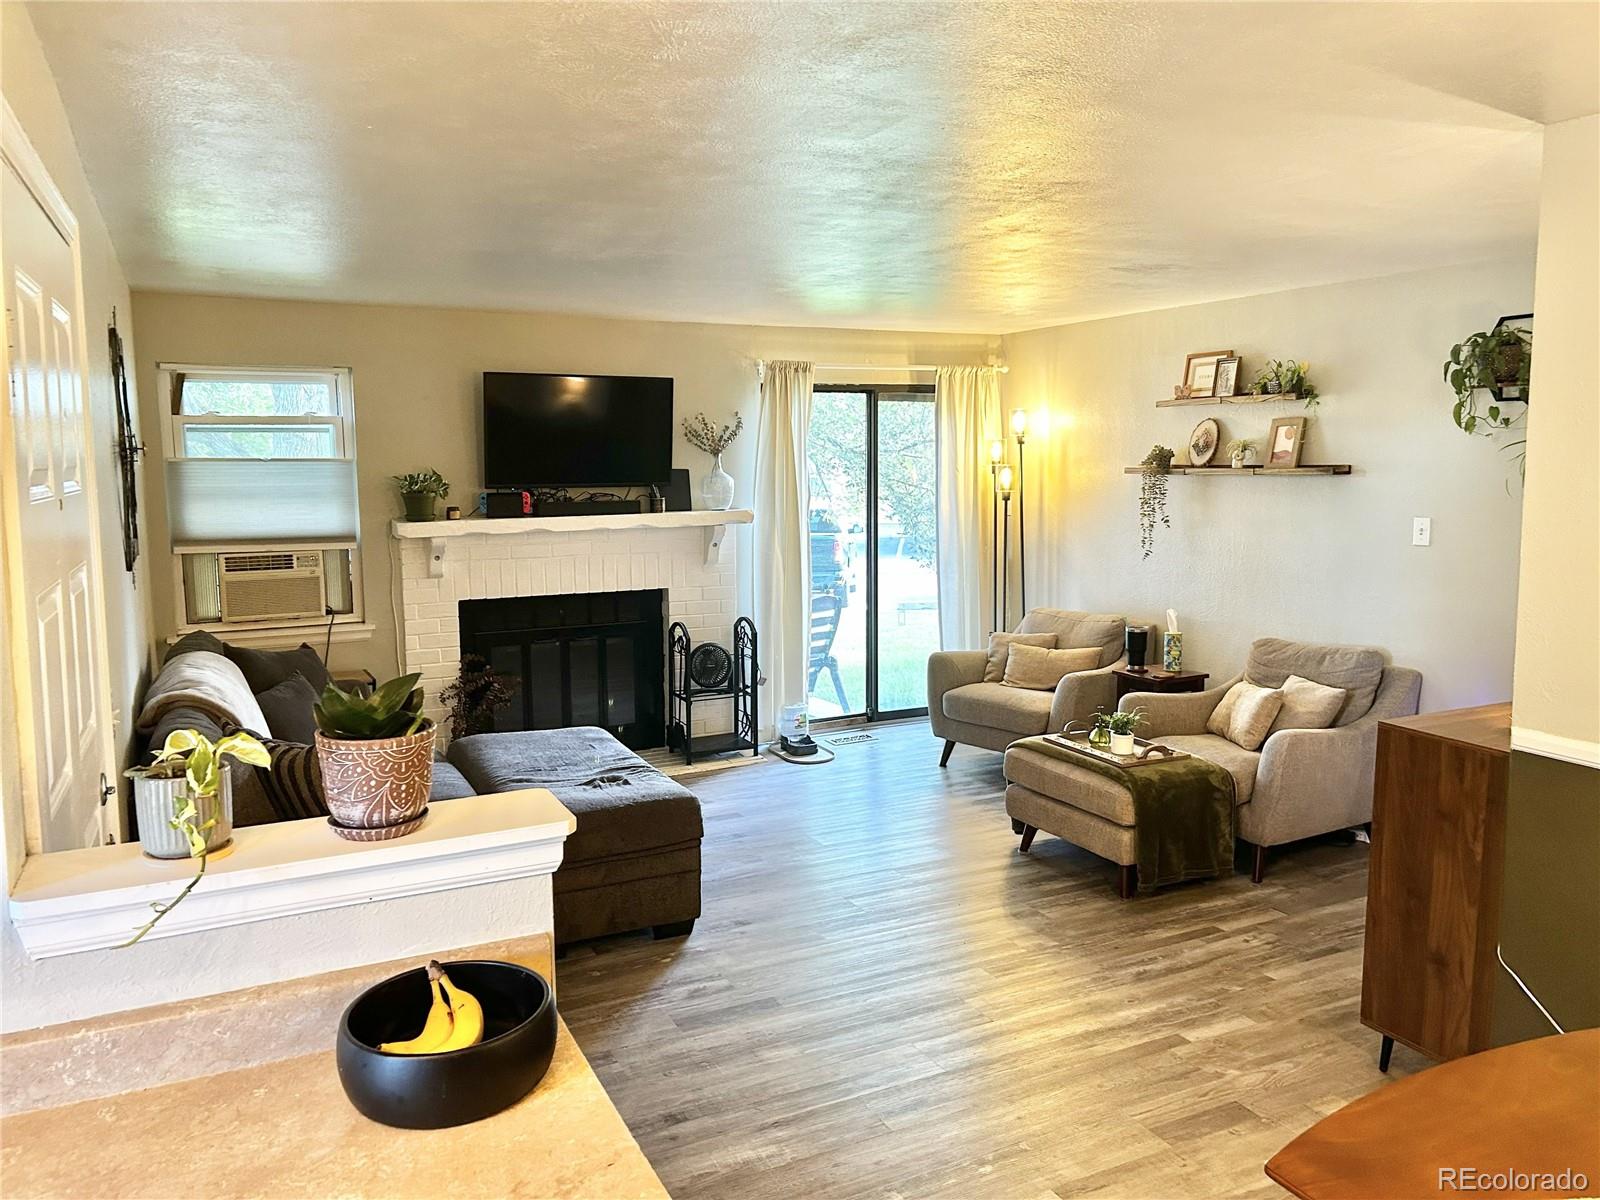
Save
Ask
Tour
Hide
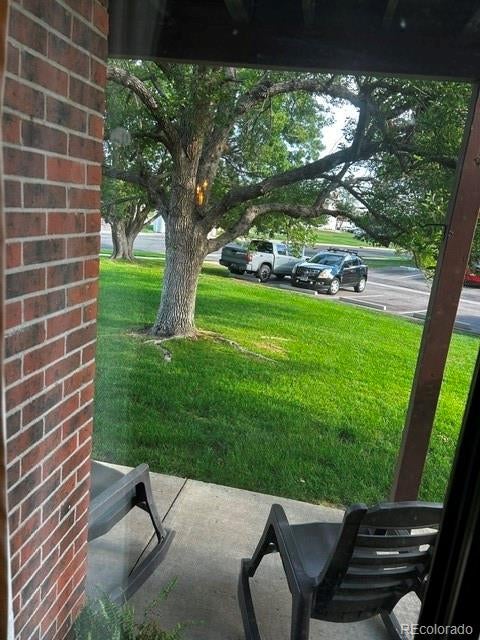
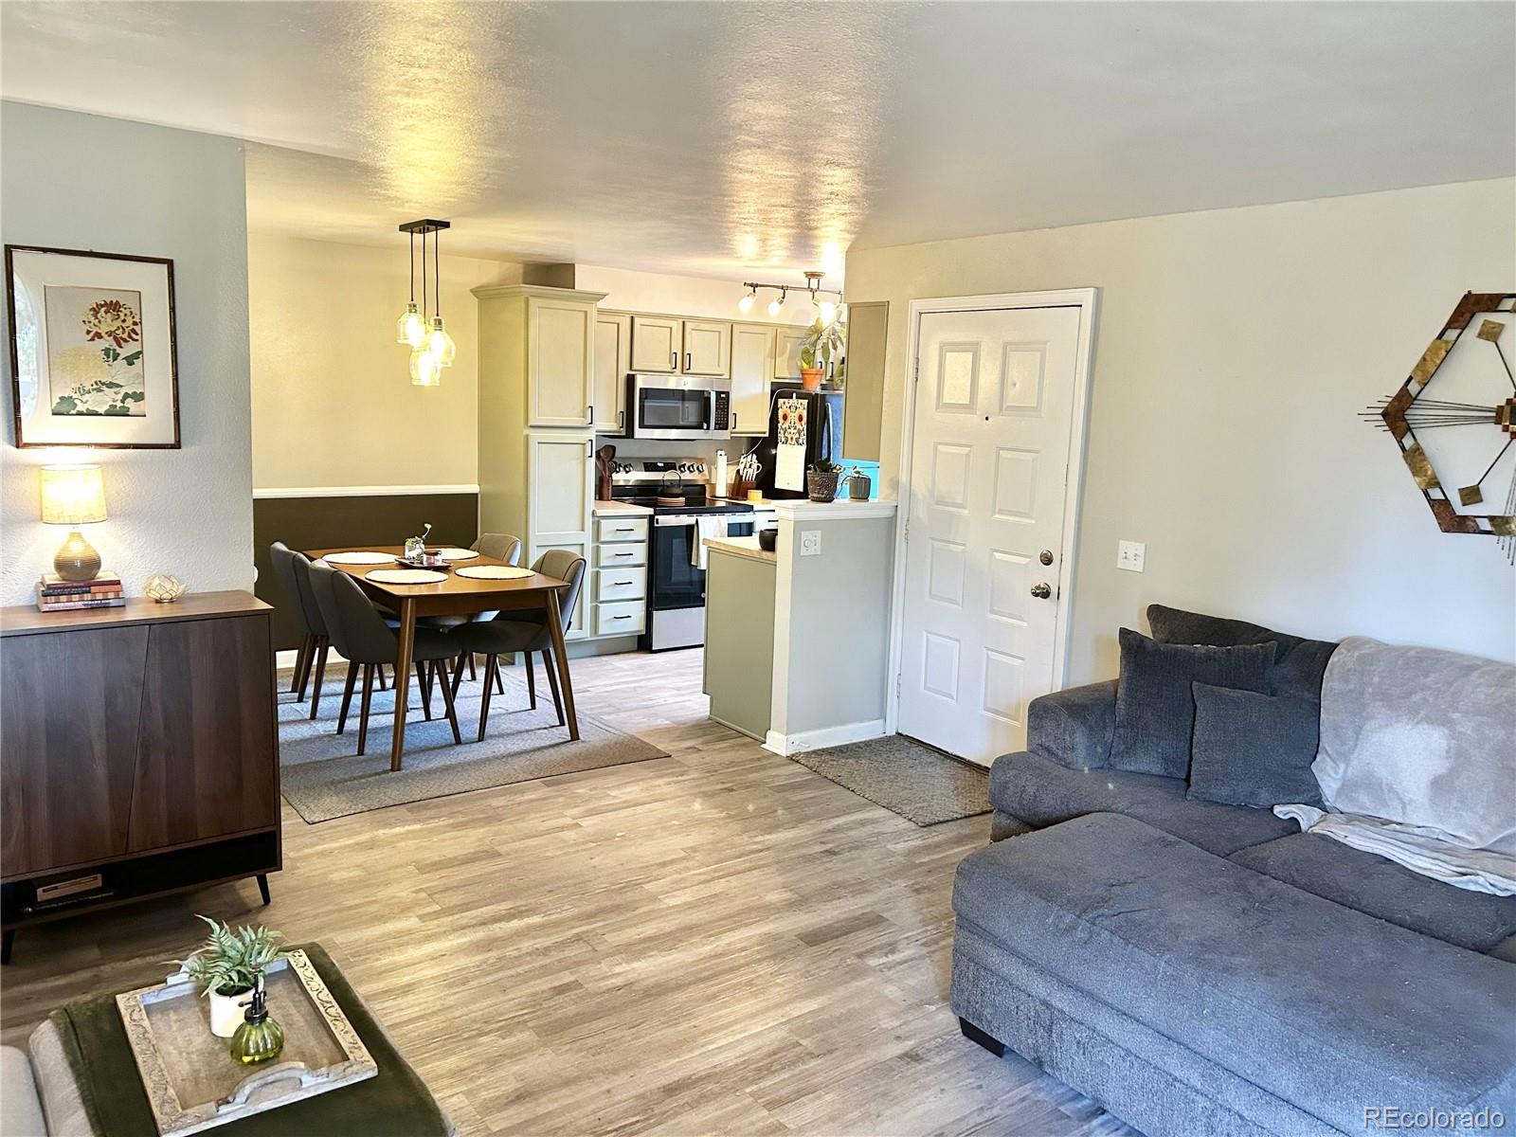
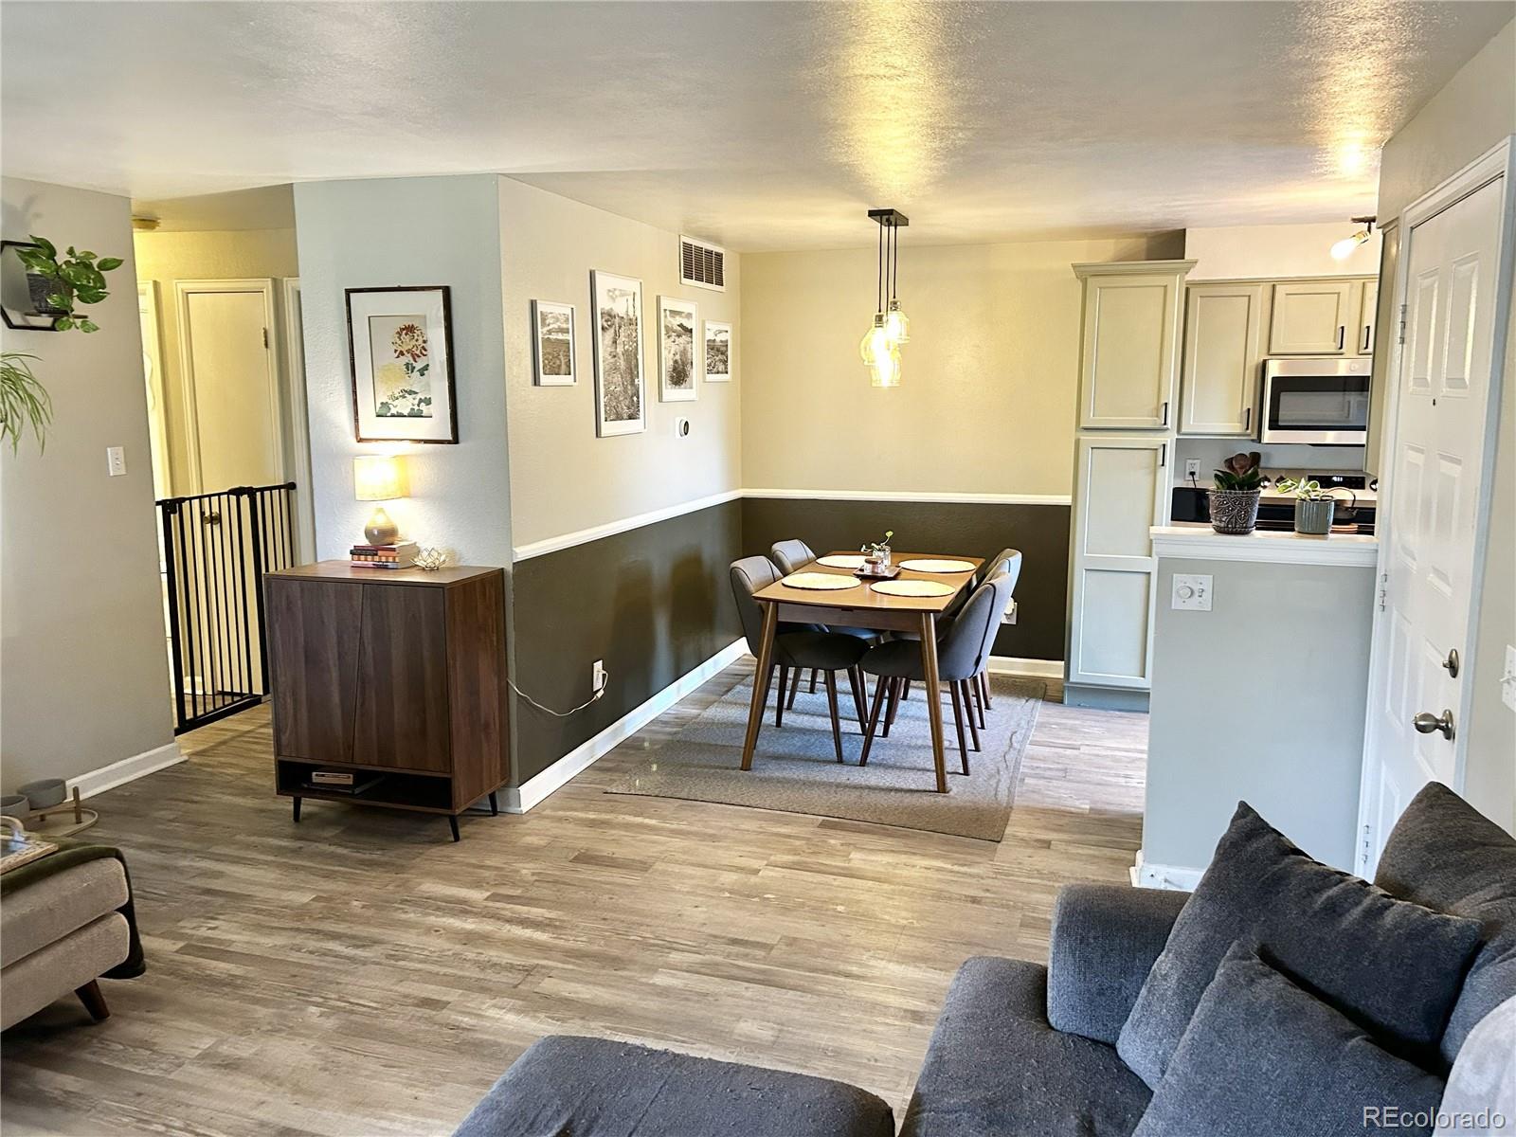
Two-bedroom, two bath condo with many upgrades. Four custom made double pane windows and storm door new 2018. All new kitchen appliances (except dish washer) and new washer and dryer. New furnace (2019). Nest thermostat. All this and in a great location. Two designated off street parking spaces and lots of guest parking. A locked storage space area is also included on the exterior of the building. Community amenities include a pool and tennis court.
Save
Ask
Tour
Hide
Listing Snapshot
Price
$265,000
Days On Site
0 Days
Bedrooms
2
Inside Area (SqFt)
942 sqft
Total Baths
2
Full Baths
1
Partial Baths
1
Lot Size
N/A
Year Built
1982
MLS® Number
8251923
Status
Coming Soon
Property Tax
$2,135
HOA/Condo/Coop Fees
$375 monthly
Sq Ft Source
Public Records
Friends & Family
Recent Activity
| 3 hours ago | Listing updated with changes from the MLS® | |
| 5 hours ago | Listing first seen on site |
General Features
Levels
One
Parking Spaces
1
Pets
Cats OKDogs OK
Property Sub Type
Condominium
Security
Carbon Monoxide Detector(s)Smoke Detector(s)
Sewer
Public Sewer
SqFt Above
942
SqFt Total
942
Style
Contemporary
Utilities
Natural Gas AvailableCable AvailableElectricity ConnectedNatural Gas ConnectedPhone Available
Water Source
Public
Interior Features
Appliances
OvenDishwasherDisposalDryerMicrowaveRefrigeratorSelf Cleaning OvenWasher
Fireplace
Yes
Fireplace Features
Living RoomWood Burning
Fireplaces
1
Flooring
CarpetLaminate
Heating
Forced Air
Interior
High Speed InternetOpen Floorplan
Main Level Bedrooms
2
Window Features
Double Pane Windows
Bathroom Full
Level - Main
Bathroom Three Quarter
Level - Main
Bedroom
Level - Main
Dining Room
Level - Main
Kitchen
Level - Main
Laundry
Level - Main
Living Room
Level - Main
Save
Ask
Tour
Hide
Exterior Features
Construction Details
Frame
Pool Features
Outdoor Pool
Roof
Composition
Windows/Doors
Double Pane Windows
Community Features
Accessibility Features
Accessible BedroomAccessible Central Living AreaAccessible EntranceAccessible Hallway(s)Accessible KitchenAccessible Washer/Dryer
Association Amenities
ClubhousePoolTennis Court(s)
Association Fee
$375.0
Association Fee Frequency
Monthly
School District
Adams 12 5 Star Schl
Financing Terms Available
CashConventionalFHAVA Loan
Schools
School District
Adams 12 5 Star Schl
Elementary School
Cherry Drive
Middle School
Shadow Ridge
High School
Mountain Range
Listing courtesy of MB Dave Ipsen & Associates [email protected]

The content relating to real estate for sale in this Web site comes in part from the Internet Data eXchange ("IDX") program of METROLIST, INC., DBA RECOLORADO real estate listings held by brokers other than MB Dave Ipsen & Associates are marked with the IDX Logo. This information is being provided for the consumers' personal, non-commercial use and may not be used for any other purpose. All information subject to change and should be independently verified.
The content relating to real estate for sale in this Web site comes in part from the Internet Data eXchange ("IDX") program of METROLIST, INC., DBA RECOLORADO real estate listings held by brokers other than MB Dave Ipsen & Associates are marked with the IDX Logo. This information is being provided for the consumers' personal, non-commercial use and may not be used for any other purpose. All information subject to change and should be independently verified.
Neighborhood & Commute
Source: Walkscore
Save
Ask
Tour
Hide