Save
Ask
Tour
Hide
Share
$999,000
New Listing

997 Tamarac Street
Denver, CO 80230

For Sale|Single Family Residence|Active
4
Beds
4
Total Baths
3
Full Baths
1
Partial Bath
2,702
SqFt
$370
/SqFt
2007
Built
Subdivision:
Lowry
County:
Denver

Due to the health concerns created by Coronavirus we are offering personal 1-1 online video walkthough tours where possible.
Call Now: 303-547-4561
Is this the listing for you? We can help make it yours.
303-547-4561
Upcoming Open Houses
Due to COVID-19, we recommend you verify Open Houses before attending.
Sat, Oct 17, 1:00 PM - 3:00 PM
997 Tamarac Street997 Tamarac Street997 Tamarac Street997 Tamarac Street
Save
Ask
Tour
Hide
Share

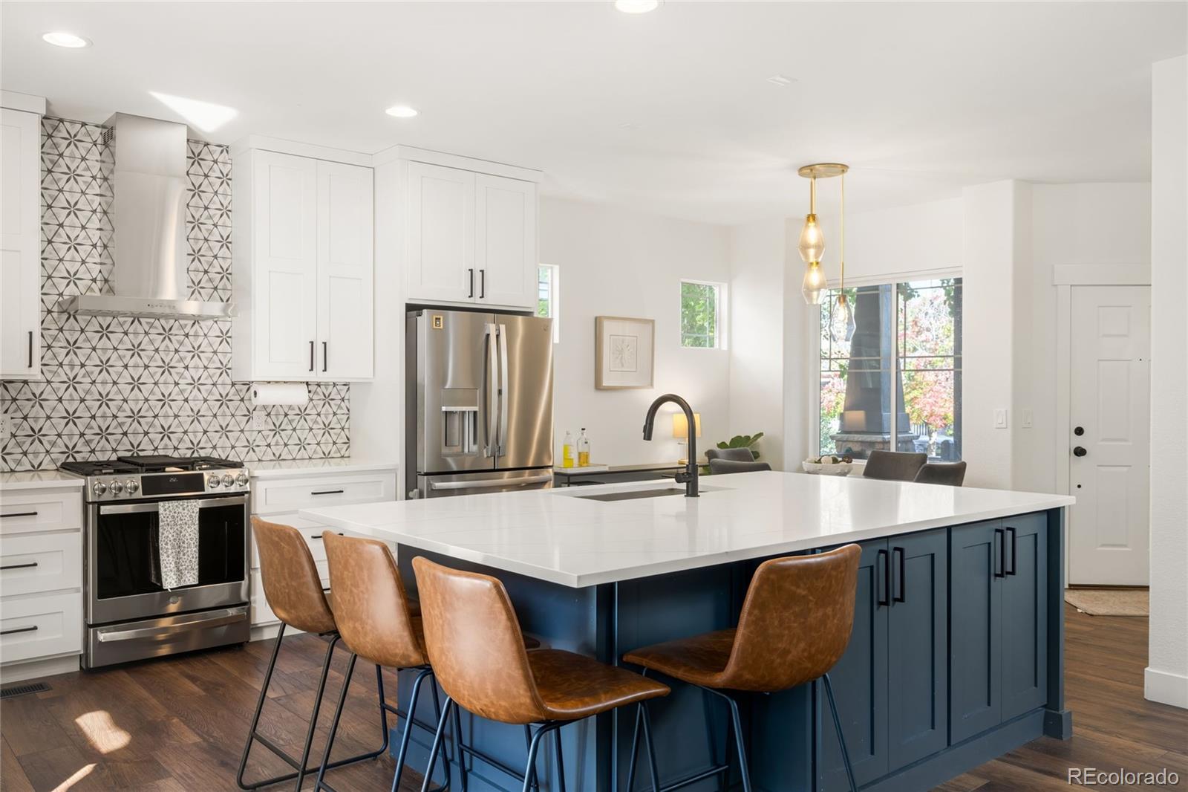
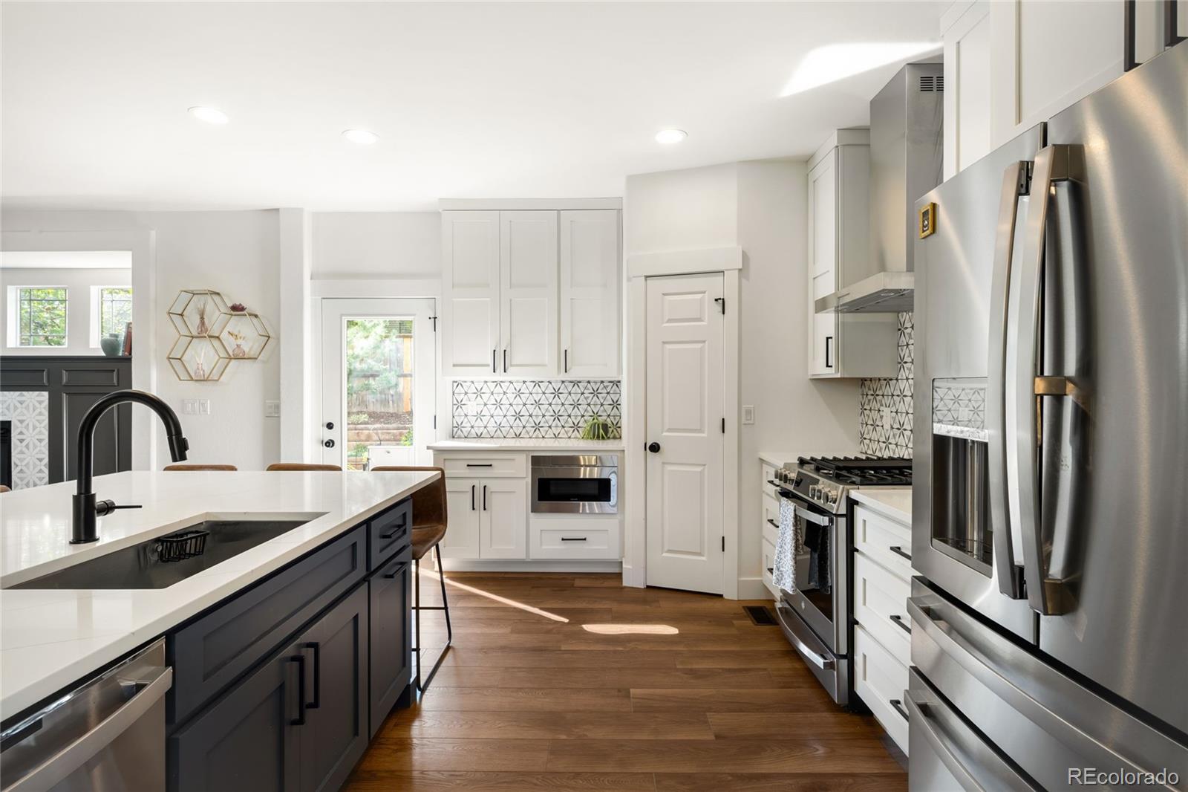
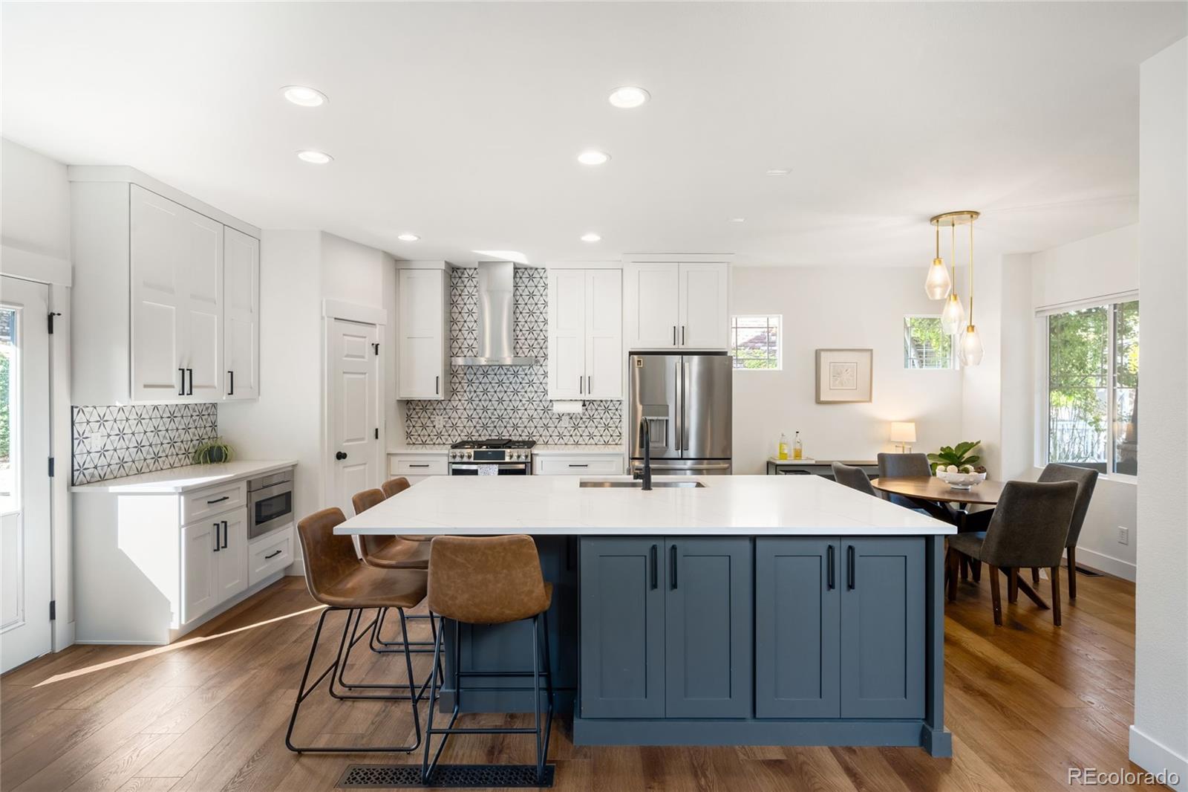
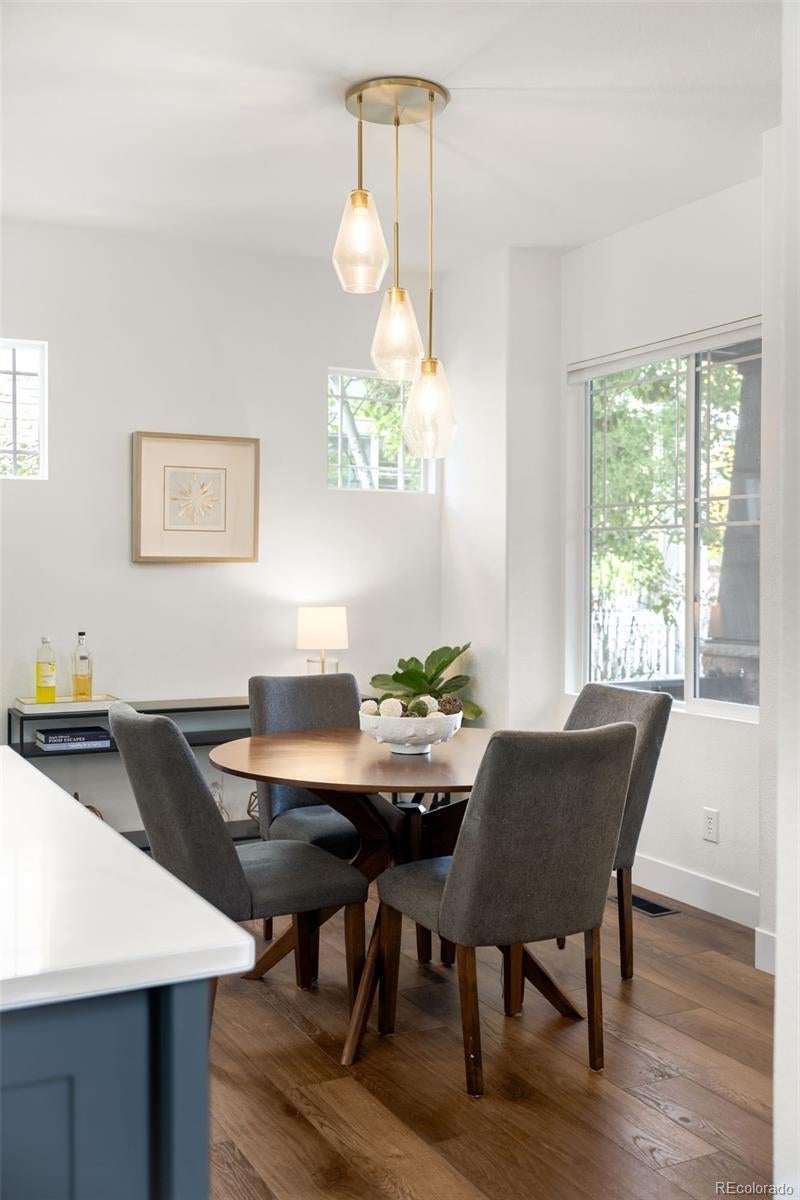
Steeped in an enviable locale in coveted Lowry, this refined residence is characterized by open, bright interiors and modern finishes. A chic exterior with a covered patio welcomes residents further inside to a thoughtful, spacious floorplan w/ plentiful windows, high ceilings & stately design. The open layout flows easily from the dining room to the completely remodeled kitchen to the spacious living room featuring a gas fireplace. This brand new chef's kitchen presents a large center island with seating for 4+, custom Tharp cabinets, walk-in pantry and storage galore. Enjoy outstanding indoor/outdoor connectivity onto the sprawling back patio for al fresco dining or throw the ball on the fresh, sprawling turf. The main floor also boasts an organizer’s dream of a laundry room with custom shelves. Retreat upstairs to the expansive loft/home office flex space, a primary suite that impresses w/ exceptional natural light, a five-piece bath w/ a freestanding tub, oversized shower & a custom, walk-in closet. Enjoy the convenience of two additional sizable bedrooms and another full bath. Make your way down to the basement that plays host to a large additional living space, ample storage and an additional bedroom + full bathroom. Outside, the backyard is an entertainer’s or gardener’s dream, showcasing a sizable patio, mature landscaping, impeccable Xeriscaping, trees, flowers, garden beds and a fully-fenced fenced yard space. Residents enjoy the convenience of an oversized 2-car garage, new HVAC system, new roof, new exterior painting, new flooring throughout and completely remodeled bathrooms and kitchen. Don’t miss this opportunity to live in the highly sought-out Lowry neighborhood with access to numerous parks, community pools, neighborhood events and close proximity to downtown Denver and Cherry Creek.

Save
Ask
Tour
Hide
Share
Listing Snapshot
Price 
$999,000
Days On Site 
0 Days
Bedrooms 
4
Inside Area (SqFt) 
2,702 sqft
Total Baths 
4
Full Baths 
3
Partial Baths 
1
Lot Size 
0.1 Acres
Year Built 
2007
MLS® Number 
8269725
Status 
Active
Property Tax 
$4,779
HOA/Condo/Coop Fees 
$46.67 monthly
Sq Ft Source 
Public Records
Friends & Family
Recent Activity
4 hours agoListing updated with changes from the MLS®
4 hours agoListing first seen on site
General Features
Acres 
0.1
Attached Garage 
Yes
Direction Faces 
East
Garage 
Yes
Garage Spaces 
2
Levels 
Two
Parking 
Attached
Parking Spaces 
2
Property Condition 
Updated/Remodeled
Property Sub Type 
Single Family Residence
Sewer 
Public Sewer
SqFt Above 
1954
SqFt Below 
748
SqFt Total 
2785
Style 
Contemporary
Utilities 
Natural Gas AvailableElectricity ConnectedNatural Gas ConnectedPhone Available
Water Source 
Public
Zoning 
R-2-A
Interior Features
Appliances 
DishwasherDisposalDryerGas Water HeaterMicrowaveOvenRefrigeratorWasher
Basement 
Full
Cooling 
Ceiling Fan(s)Central Air
Fireplace 
Yes
Fireplace Features 
GasLiving Room
Fireplaces 
1
Flooring 
CarpetTileWood
Heating 
Forced AirNatural Gas
Interior 
Built-in FeaturesCeiling Fan(s)Eat-in KitchenEntrance FoyerHigh CeilingsOpen FloorplanPantryVaulted Ceiling(s)Walk-In Closet(s)
Window Features 
Double Pane WindowsWindow Coverings
Bathroom Full 
Level - Basement
Bathroom Half 
Level - Main
Bedroom 
Level - Upper
Bonus Room 
Level - Basement
Dining Room 
Level - Main
Kitchen 
Level - Main
Laundry 
Level - Main
Living Room 
Level - Main
Loft 
Level - Upper
Save
Ask
Tour
Hide
Share
Exterior Features
Construction Details 
FrameStoneVinyl Siding
Exterior 
GardenLightingPrivate YardRain Gutters
Fencing 
FencedFull
Lot Features 
LandscapedLevelSprinklers In Front
Patio And Porch 
CoveredFront PorchPatio
Roof 
Composition
Windows/Doors 
Double Pane WindowsWindow Coverings
Community Features
Association Amenities 
Fitness CenterParkPlaygroundPoolTrail(s)
Association Fee 
$140.0
Association Fee Frequency 
Quarterly
School District 
Denver 1
Financing Terms Available 
CashConventional
Roads 
Paved
Schools
School District
Denver 1
Elementary School
Lowry
Middle School
Hill
High School
George Washington
Listing courtesy of Milehimodern [email protected]


The content relating to real estate for sale in this Web site comes in part from the Internet Data eXchange ("IDX") program of METROLIST, INC., DBA RECOLORADO real estate listings held by brokers other than Milehimodern are marked with the IDX Logo. This information is being provided for the consumers' personal, non-commercial use and may not be used for any other purpose. All information subject to change and should be independently verified.

Neighborhood & Commute
Source: Walkscore
Save
Ask
Tour
Hide
Share