Save
Ask
Tour
Hide
Share
$725,000
1 Day On Site

Century Lofts
290 W 12th Avenue 606
Denver, CO 80204

For Sale|Condominium|Active
2
Beds
2
Total Baths
2
Full Baths
2,073
SqFt
$350
/SqFt
1997
Built
Subdivision:
Golden Triangle
County:
Denver

Due to the health concerns created by Coronavirus we are offering personal 1-1 online video walkthough tours where possible.
Call Now: 303-547-4561
Is this the listing for you? We can help make it yours.
303-547-4561
290 W 12th Avenue 606290 W 12th Avenue 606290 W 12th Avenue 606290 W 12th Avenue 606
Save
Ask
Tour
Hide
Share

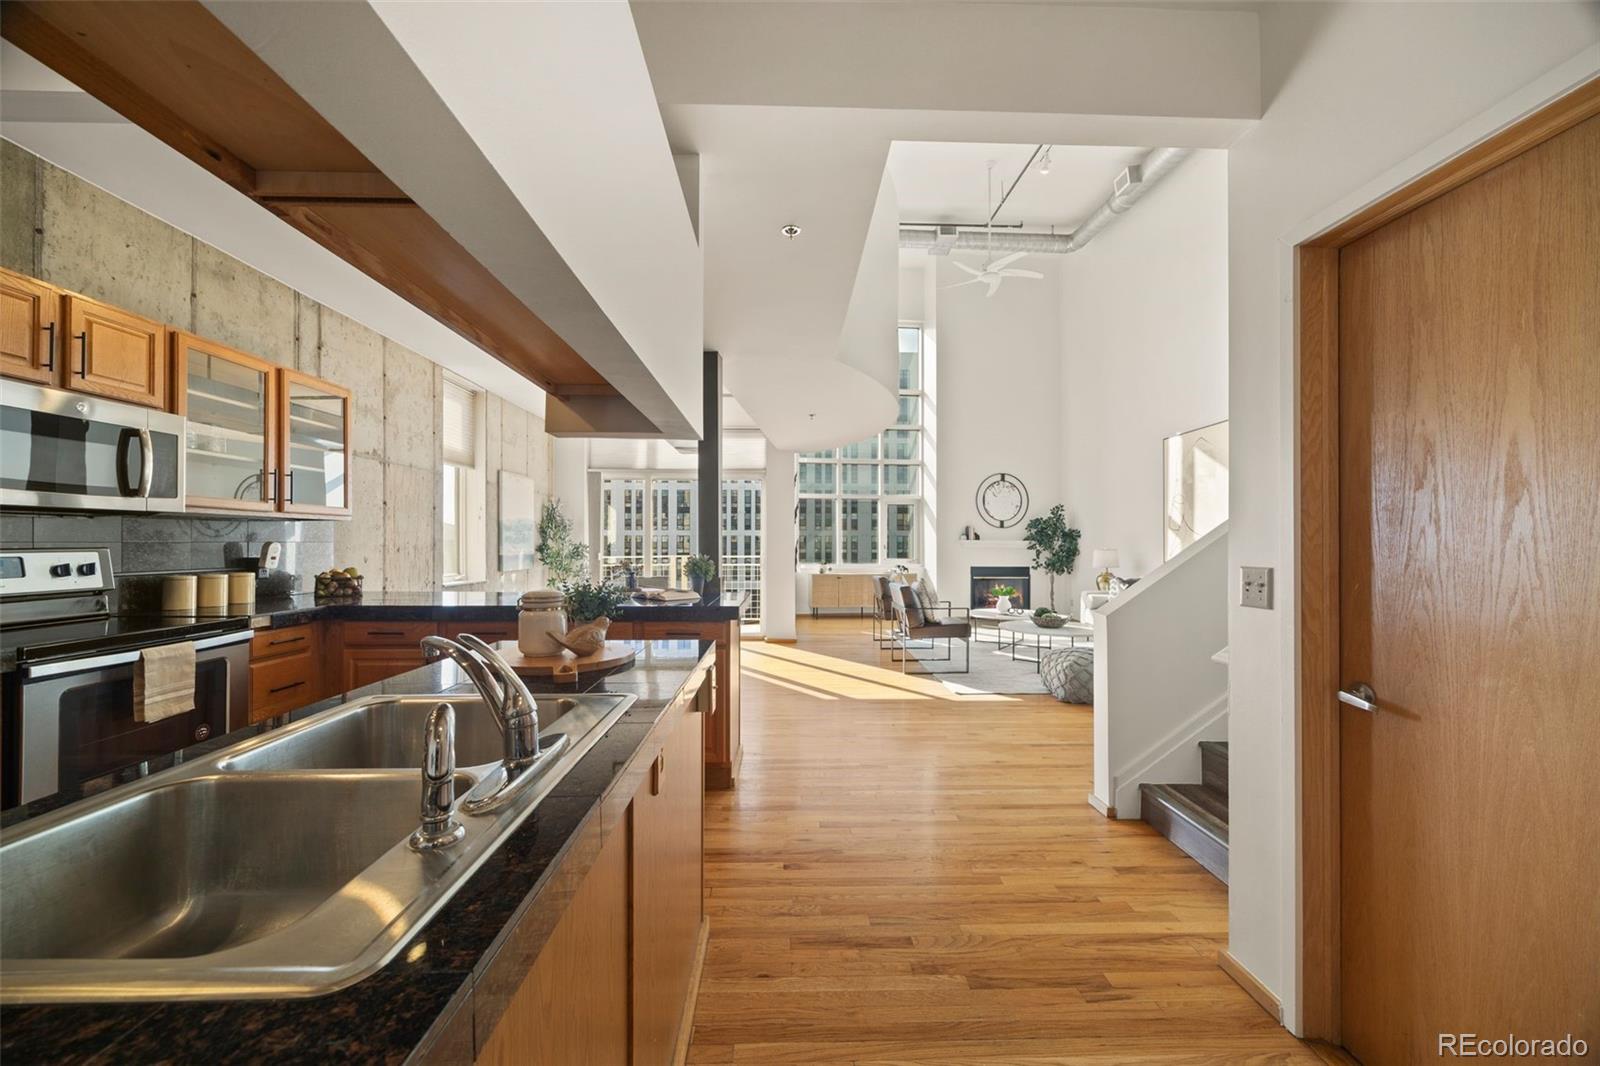
Experience downtown Denver living with incredible space, architectural character, and an exceptional Golden Triangle location! Welcome to 290 W 12th Avenue #606, a stunning two-story loft at Century Lofts offering 2 bedrooms, 2 bathrooms, and 2,073 finished square feet. Soaring ceilings, exposed concrete walls, hardwood floors, and dramatic floor-to-ceiling windows create a bright, open living space with distinctive industrial charm. The spacious living room features a gas fireplace and flows into the dining area and kitchen, complete with granite countertops, stainless steel appliances, generous cabinetry, and a breakfast bar. A private balcony offers outdoor space to enjoy the city scenery. The main level also includes a bedroom, full bathroom, and convenient in-unit laundry. Upstairs, a versatile loft with a distinctive circular window offers flexible space for a home office or additional lounge. The expansive primary suite features a sitting area, walk-in closet, and five-piece bathroom with dual sinks, soaking tub, and separate shower. Fresh paint throughout adds a refreshed feel to this unique home. Additional highlights include city and mountain views, two deeded parking spaces in a covered, heated garage, extra storage, secured entry, and elevator access. Located in Denver's vibrant Golden Triangle, this condo offers convenient access to restaurants, coffee shops, museums, art galleries, and downtown entertainment. With over 2,000 square feet, a rare two-story layout, and two deeded parking spaces, this loft delivers exceptional space and flexibility in one of Denver's most desirable downtown neighborhoods. **Get a permanent 1-point interest rate buy down funded entirely via preferred lender credits. This can significantly lower your monthly payment at no cost to the seller. Contact the listing agent for details and preferred lender info.**

Save
Ask
Tour
Hide
Share
Listing Snapshot
Price 
$725,000
Days On Site 
1 Day
Bedrooms 
2
Inside Area (SqFt) 
2,073 sqft
Total Baths 
2
Full Baths 
2
Partial Baths 
N/A
Lot Size 
N/A
Year Built 
1997
MLS® Number 
8281964
Status 
Active
Property Tax 
$4,555
HOA/Condo/Coop Fees 
$1,183.32 monthly
Sq Ft Source 
Public Records
Friends & Family
Recent Activity
yesterdayListing updated with changes from the MLS®
yesterdayListing first seen on site
General Features
Direction Faces 
West
Home Warranty 
Yes
Levels 
Two
Parking 
Heated GarageOversizedStorage
Parking Spaces 
2
Pets 
Yes
Property Sub Type 
Condominium
Security 
Secured Garage/ParkingSmoke Detector(s)
Sewer 
Public Sewer
SqFt Above 
2073
SqFt Total 
2073
Style 
Loft
Utilities 
Natural Gas AvailableCable AvailableElectricity AvailableElectricity ConnectedNatural Gas Connected
Water Source 
Public
Zoning 
D-GT
Interior Features
Appliances 
CooktopDishwasherDisposalDryerMicrowaveOvenRefrigeratorWasher
Cooling 
Central Air
Fireplace 
Yes
Fireplace Features 
GasLiving Room
Fireplaces 
1
Flooring 
TileVinylWood
Furnished 
Unfurnished
Heating 
Forced Air
Interior 
Breakfast BarEntrance FoyerGranite CountersHigh CeilingsOpen FloorplanPantryVaulted Ceiling(s)Walk-In Closet(s)
Laundry Features 
In Unit
Main Level Bedrooms 
1
Bathroom Full 
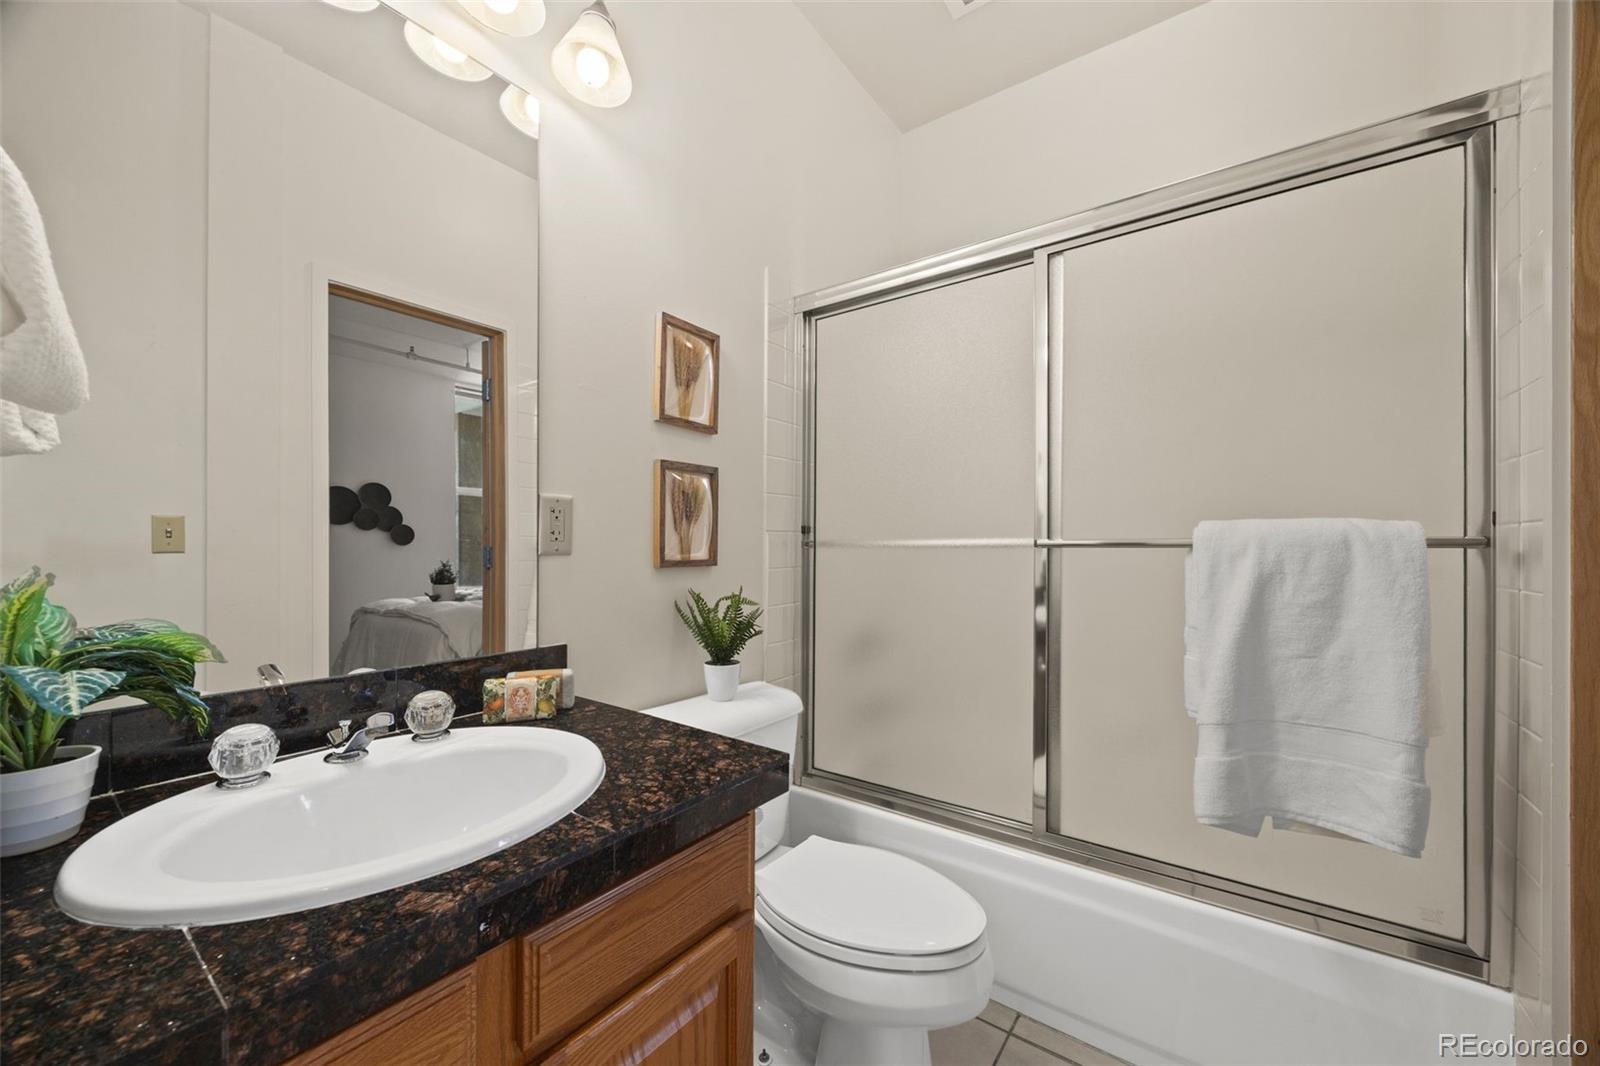
Dimensions - 7.6 x 5Level - MainDescription - Full bathroom featuring a granite countertop, wood vanity, and tub-shower combination.
Bedroom 
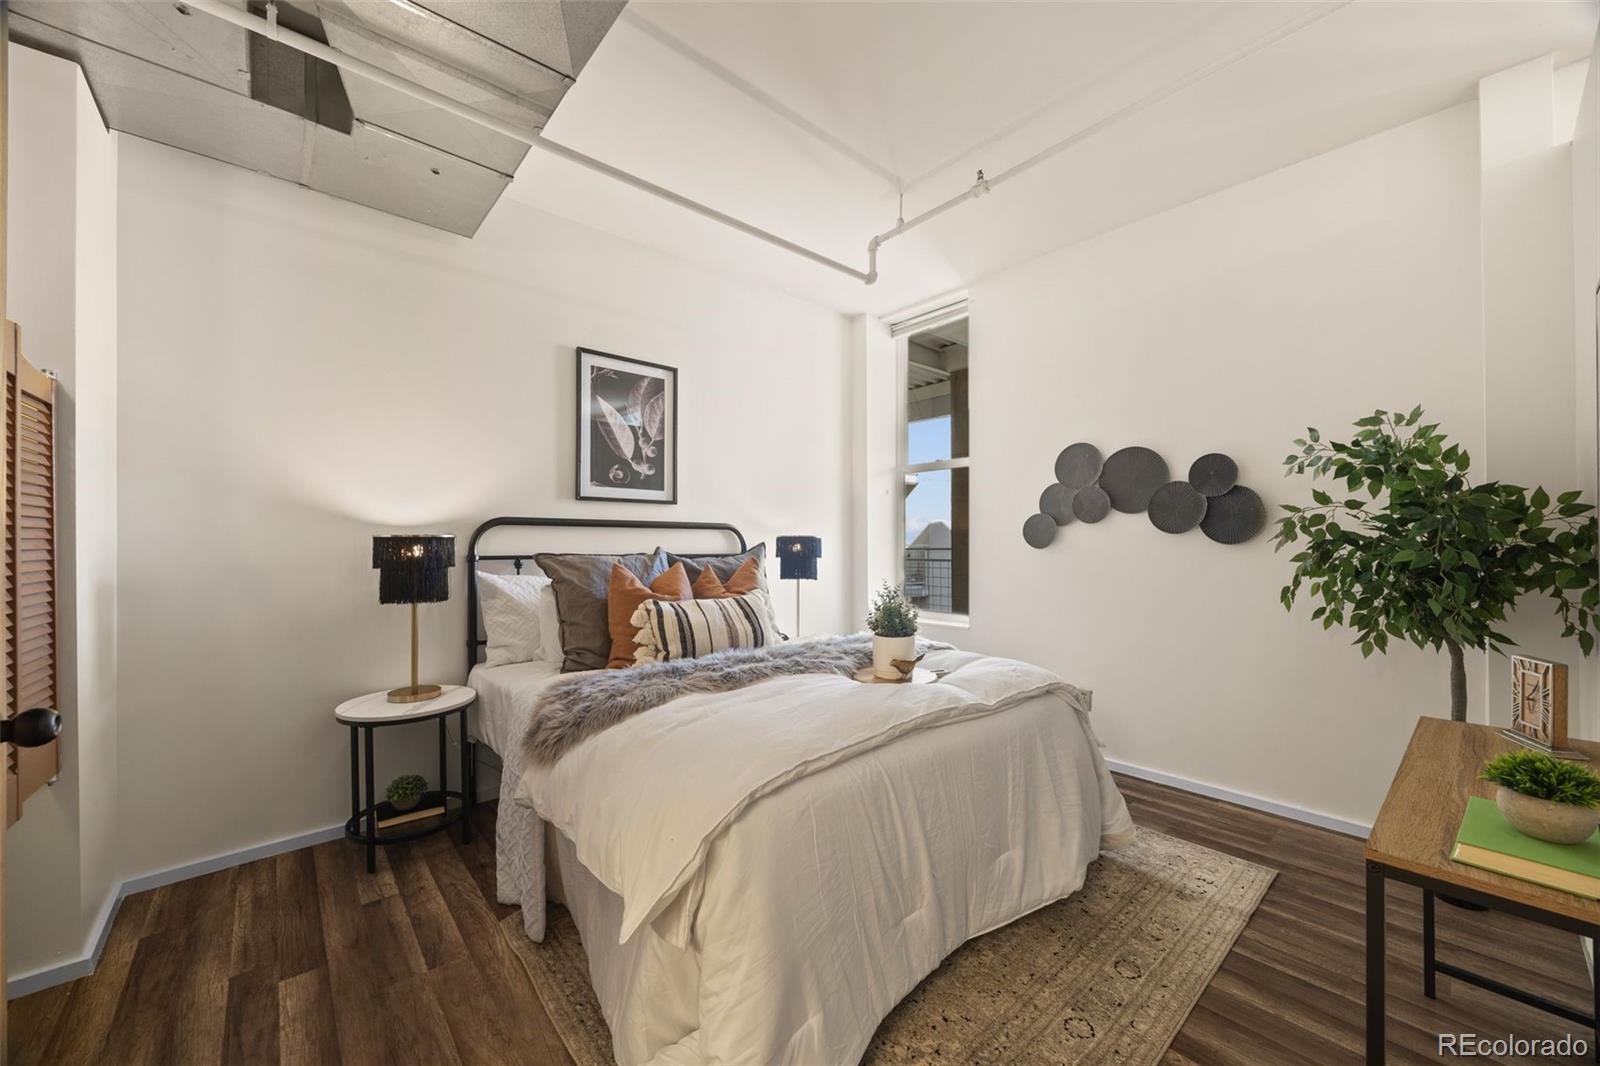
Dimensions - 12.2 x 12Level - MainDescription - Comfortable main-level guest bedroom with natural light, fresh paint, and updated flooring.
Bonus Room 
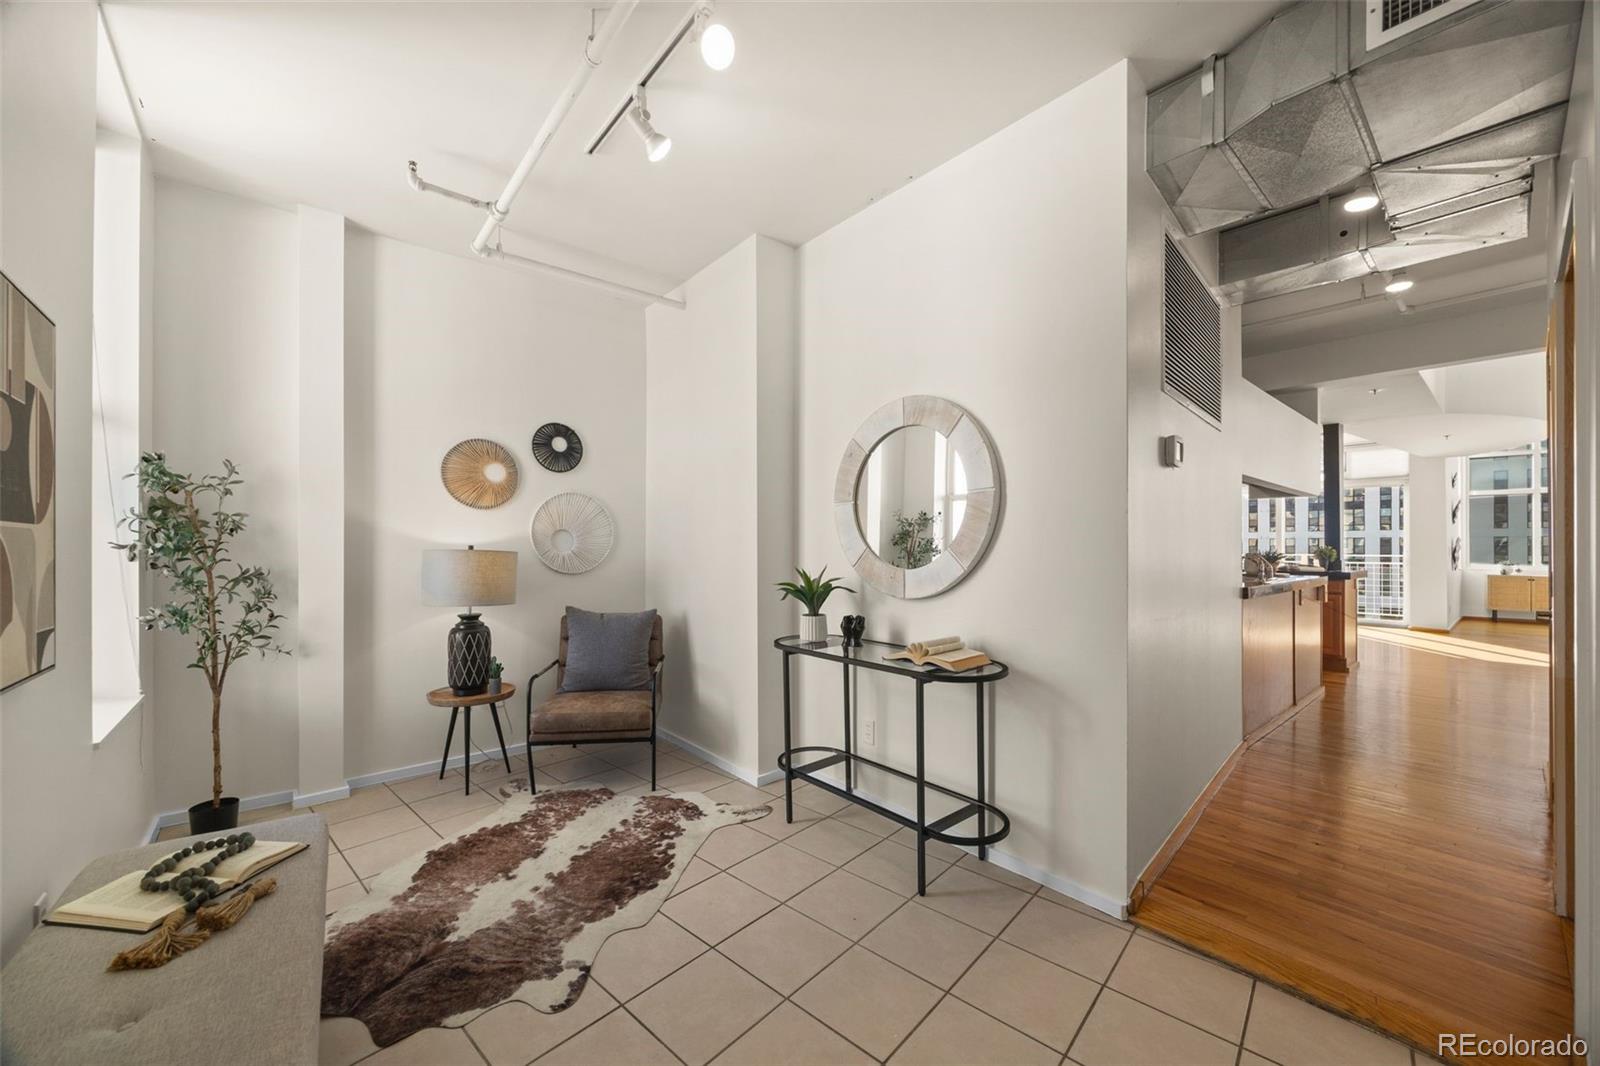
Dimensions - 14.1 x 8.5Level - MainDescription - A welcoming entryway with fresh paint, tile flooring, and an open layout leading into the main living area.
Dining Room 
Dimensions - 8.7 x 12.11Level - MainDescription - Sun-filled dining area featuring exposed concrete walls, hardwood flooring, and private balcony access.
Kitchen 
Dimensions - 8.8 x 12.11Level - MainDescription - Spacious kitchen with granite countertops, stainless steel appliances, generous cabinetry, and exposed concrete accents.
Laundry 
Dimensions - 8.5 x 6.9Level - MainDescription - Convenient main-level laundry area adds everyday ease and functionality to this spacious two-story loft.
Living Room 
Dimensions - 16.5 x 32Level - MainDescription - Soaring ceilings, dramatic floor-to-ceiling windows, and a cozy gas fireplace create an impressive living space.
Loft 
Dimensions - 12.5 x 13.1Level - UpperDescription - Versatile loft space featuring a distinctive circular window and flexible room for a home office or lounge.
Save
Ask
Tour
Hide
Share
Exterior Features
Construction Details 
BrickConcrete
Exterior 
Balcony
Patio And Porch 
Patio
Roof 
Membrane
View 
CityMountain(s)
Waterview 
CityMountain(s)
Community Features
Association Amenities 
Elevator(s)Parking
Association Fee 
$1183.32
Association Fee Frequency 
Monthly
School District 
Denver 1
Financing Terms Available 
CashConventionalFHAVA Loan
Roads 
Paved
Schools
School District
Denver 1
Elementary School
Dora Moore
Middle School
Kepner
High School
West
Listing courtesy of West and Main Homes Inc [email protected]


The content relating to real estate for sale in this Web site comes in part from the Internet Data eXchange ("IDX") program of METROLIST, INC., DBA RECOLORADO real estate listings held by brokers other than West and Main Homes Inc are marked with the IDX Logo. This information is being provided for the consumers' personal, non-commercial use and may not be used for any other purpose. All information subject to change and should be independently verified.

Neighborhood & Commute
Source: Walkscore
Save
Ask
Tour
Hide
Share