Save
Ask
Tour
Hide
Share
$309,900
New Listing

4763 White Rock Circle F
Boulder, CO 80301

For Sale|Condominium|Active
2
Beds
1
Total Bath
1
Full Bath
578
SqFt
$536
/SqFt
1982
Built
Subdivision:
Powderhorn
County:
Boulder

Due to the health concerns created by Coronavirus we are offering personal 1-1 online video walkthough tours where possible.
Call Now: 303-547-4561
Is this the listing for you? We can help make it yours.
303-547-4561
4763 White Rock Circle F4763 White Rock Circle F4763 White Rock Circle F4763 White Rock Circle F
Save
Ask
Tour
Hide
Share

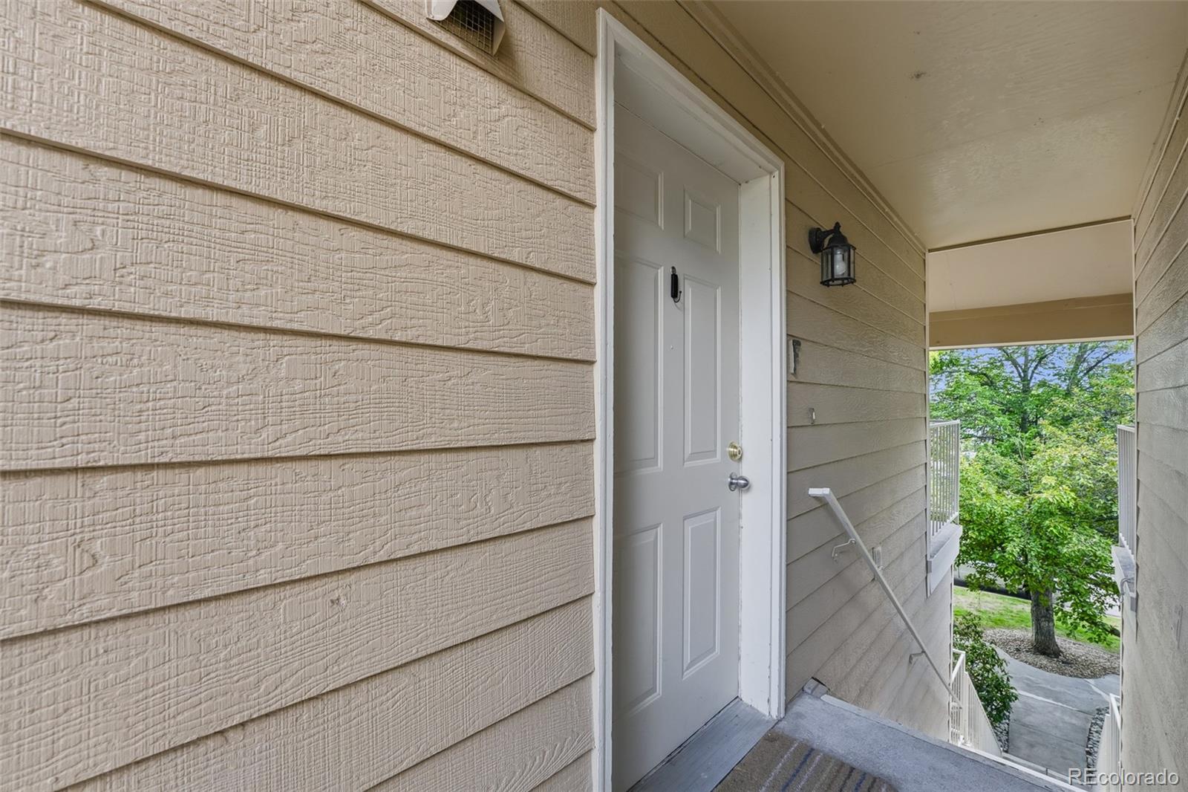
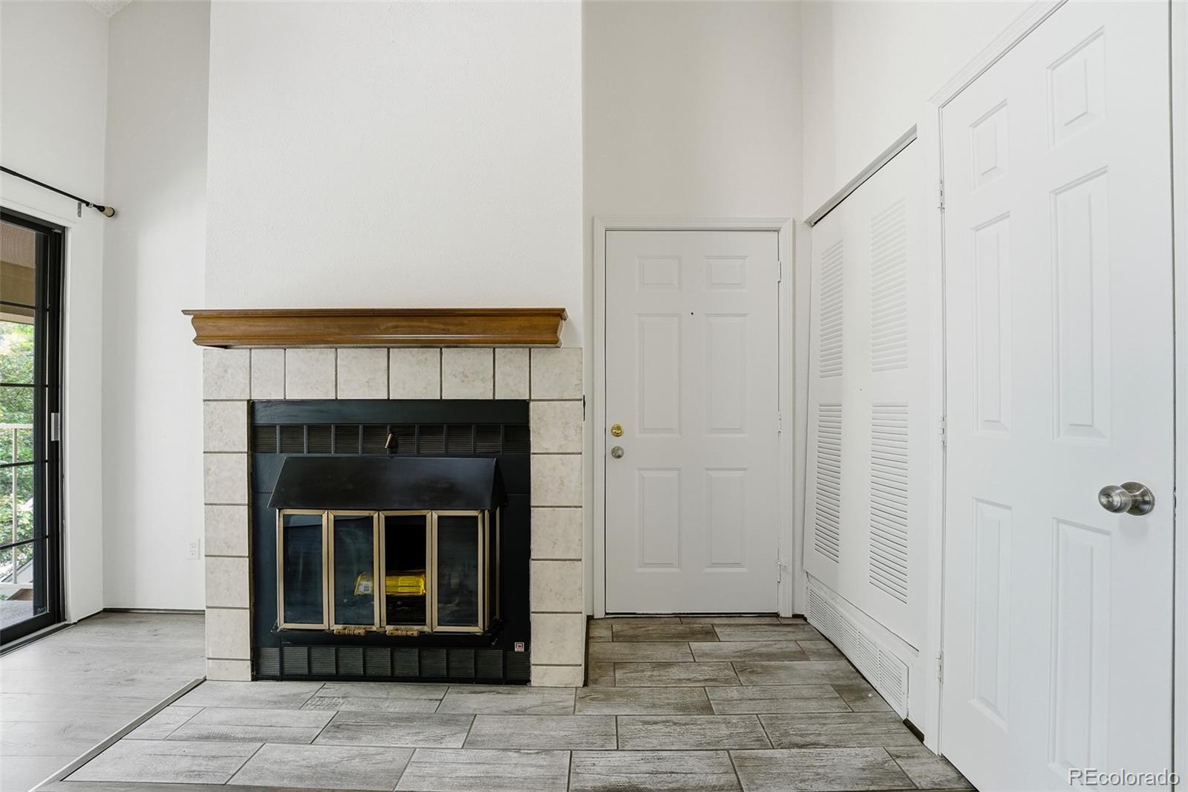
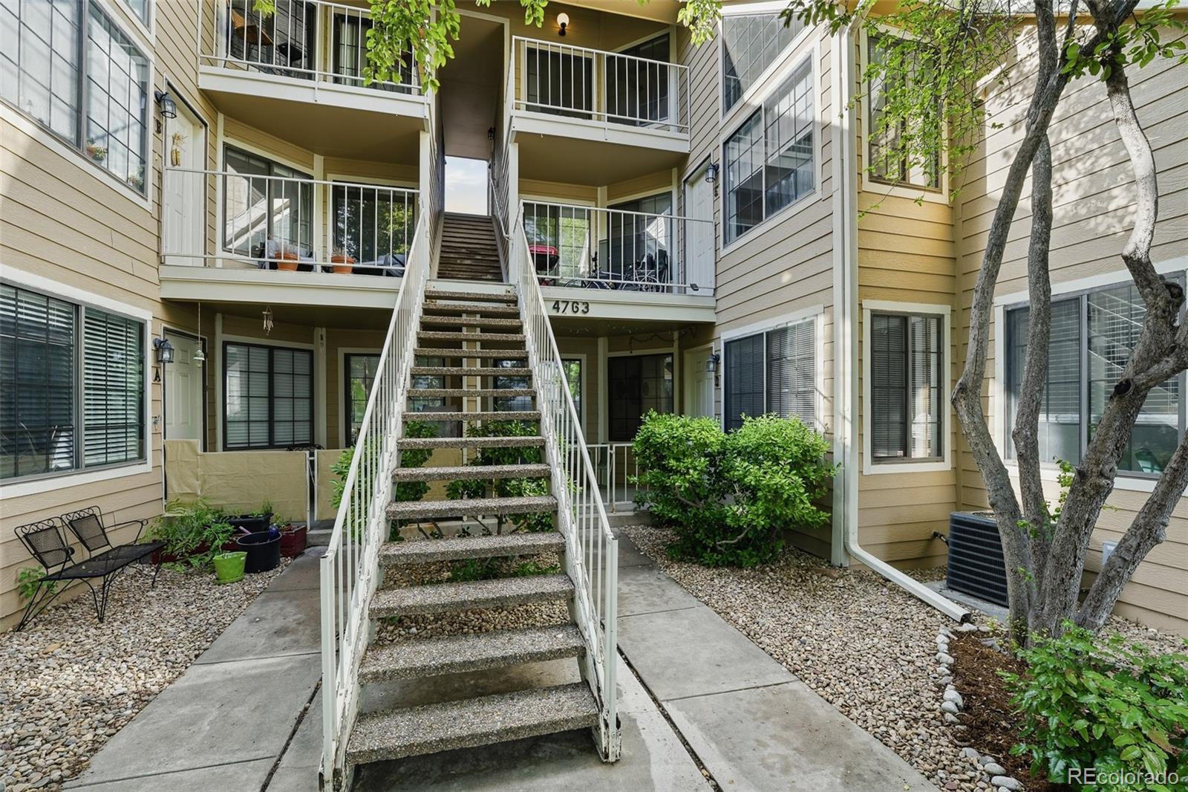
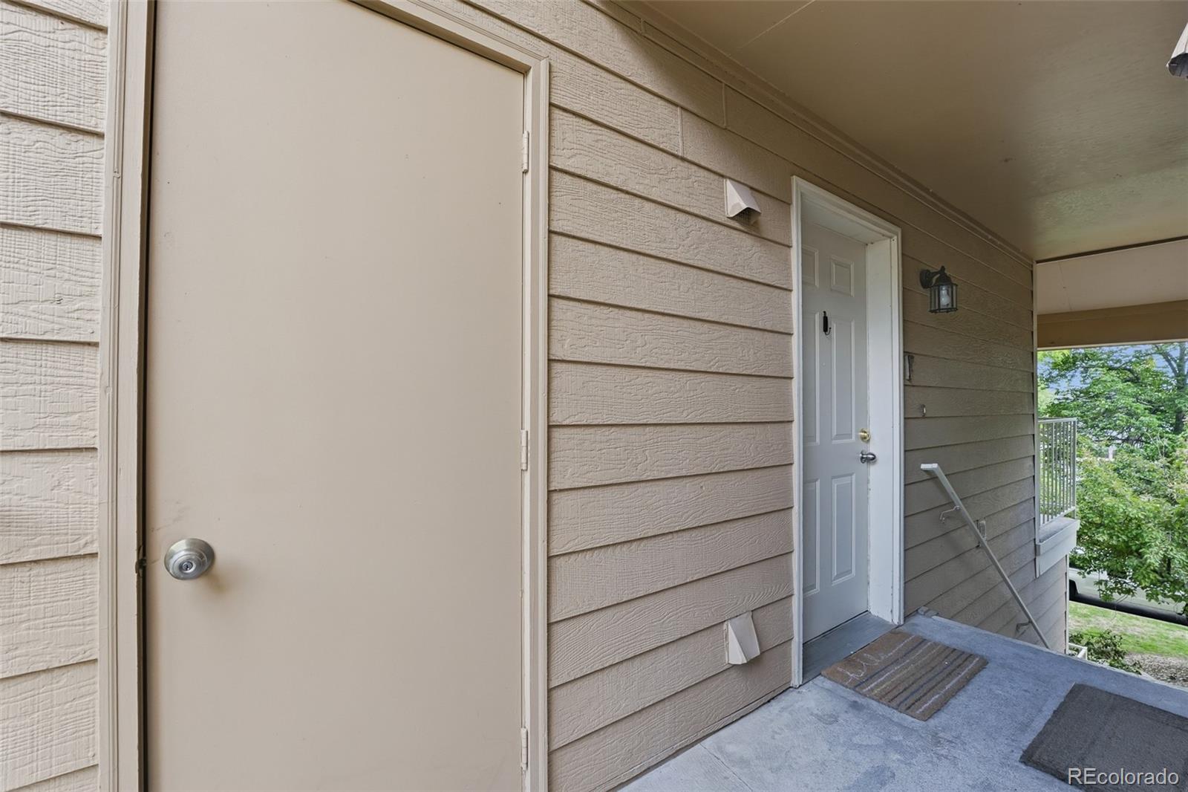
Move in Ready upper end-unit 2-bedroom, 1-bath located on the third floor condo in the desirable Powderhorn community. Freshly painted this 578 SFT condo has thoughtfully designed living space, kitchen fully equipped with refrigerator, dishwasher, and stove. One bedroom with a versatile bonus loft space that can be used as a home office, guest room, or reading and or game nook. Easy and comfortable living space. Enjoy easy access to Boulder, the Twin Lakes trail system, the LOBO Trail, and all the vibrant restaurants, breweries, and shops in Gunbarrel. Powderhorn also offers reasonable HOA fees, pool, hot tub, and tennis courts. This is low-maintenance Colorado living at its best-don't miss your opportunity to own this turnkey gem! Call - reserve your showing - and make an offer!

Save
Ask
Tour
Hide
Share
Listing Snapshot
Price 
$309,900
Days On Site 
0 Days
Bedrooms 
2
Inside Area (SqFt) 
578 sqft
Total Baths 
1
Full Baths 
1
Partial Baths 
N/A
Lot Size 
4,763 Acres
Year Built 
1982
MLS® Number 
8294576
Status 
Active
Property Tax 
$2,379
HOA/Condo/Coop Fees 
$483.81 monthly
Sq Ft Source 
Public Records
Friends & Family
Recent Activity
10 hours agoListing updated with changes from the MLS®
10 hours agoListing first seen on site
General Features
Direction Faces 
South
Levels 
Three Or More
Parking Spaces 
1
Pets 
Cats OKDogs OKSize Limit
Property Condition 
Updated/Remodeled
Property Sub Type 
Condominium
Sewer 
Public Sewer
SqFt Above 
578
SqFt Total 
578
Utilities 
Cable AvailableElectricity AvailableNatural Gas AvailablePhone Available
Water Source 
Public
Zoning 
MF
Interior Features
Appliances 
CooktopDishwasherDisposalDryerRange HoodRefrigeratorWasher
Cooling 
Ceiling Fan(s)None
Fireplace 
Yes
Fireplace Features 
GasLiving Room
Fireplaces 
1
Flooring 
Vinyl
Furnished 
Unfurnished
Heating 
Forced Air
Interior 
Ceiling Fan(s)High CeilingsOpen FloorplanPantry
Laundry Features 
In UnitLaundry Closet
Main Level Bedrooms 
2
Spa 
Yes
Window Features 
Double Pane Windows
Bathroom Full 
Level - MainDescription - Vinyl flooring
Bedroom 
Level - MainDescription - Vinyl flooring
Kitchen 
Level - MainDescription - Vinyl flooring
Living Room 
Level - MainDescription - Vinyl flooring
Save
Ask
Tour
Hide
Share
Exterior Features
Construction Details 
BlockFrame
Exterior 
BalconyPlaygroundTennis Court(s)
Fencing 
None
Patio And Porch 
Covered
Pool Features 
Outdoor Pool
Roof 
Composition
Spa 
Yes
Windows/Doors 
Double Pane Windows
Community Features
Association Amenities 
ClubhouseParkingPlaygroundPoolSaunaTennis Court(s)
Association Dues 
483.81
Building Access 
Exterior Access
Financing Terms Available 
CashConventionalFHAVA Loan
HOA Fee Frequency 
Monthly
Roads 
Paved
School District 
Boulder Valley RE 2
Schools
School District
Boulder Valley RE 2
Elementary School
Crest View
Middle School
Centennial
High School
Boulder
Listing courtesy of Livincolorado, LLC [email protected]


The content relating to real estate for sale in this Web site comes in part from the Internet Data eXchange ("IDX") program of METROLIST, INC., DBA RECOLORADO real estate listings held by brokers other than Livincolorado, LLC are marked with the IDX Logo. This information is being provided for the consumers' personal, non-commercial use and may not be used for any other purpose. All information subject to change and should be independently verified.

Neighborhood & Commute
Source: Walkscore
Save
Ask
Tour
Hide
Share