Save
Ask
Tour
Hide
Share
$897,500
New Listing

3615 Crosshaven Court
Castle Rock, CO 80104

Single Family Residence|Coming Soon
4
Beds
5
Total Baths
3
Full Baths
2
Partial Baths
4,044
SqFt
$222
/SqFt
2006
Built
Subdivision:
Crystal Crossing
County:
Douglas

Due to the health concerns created by Coronavirus we are offering personal 1-1 online video walkthough tours where possible.
Call Now: 303-547-4561
Is this the listing for you? We can help make it yours.
303-547-4561
3615 Crosshaven Court3615 Crosshaven Court3615 Crosshaven Court3615 Crosshaven Court
Save
Ask
Tour
Hide
Share

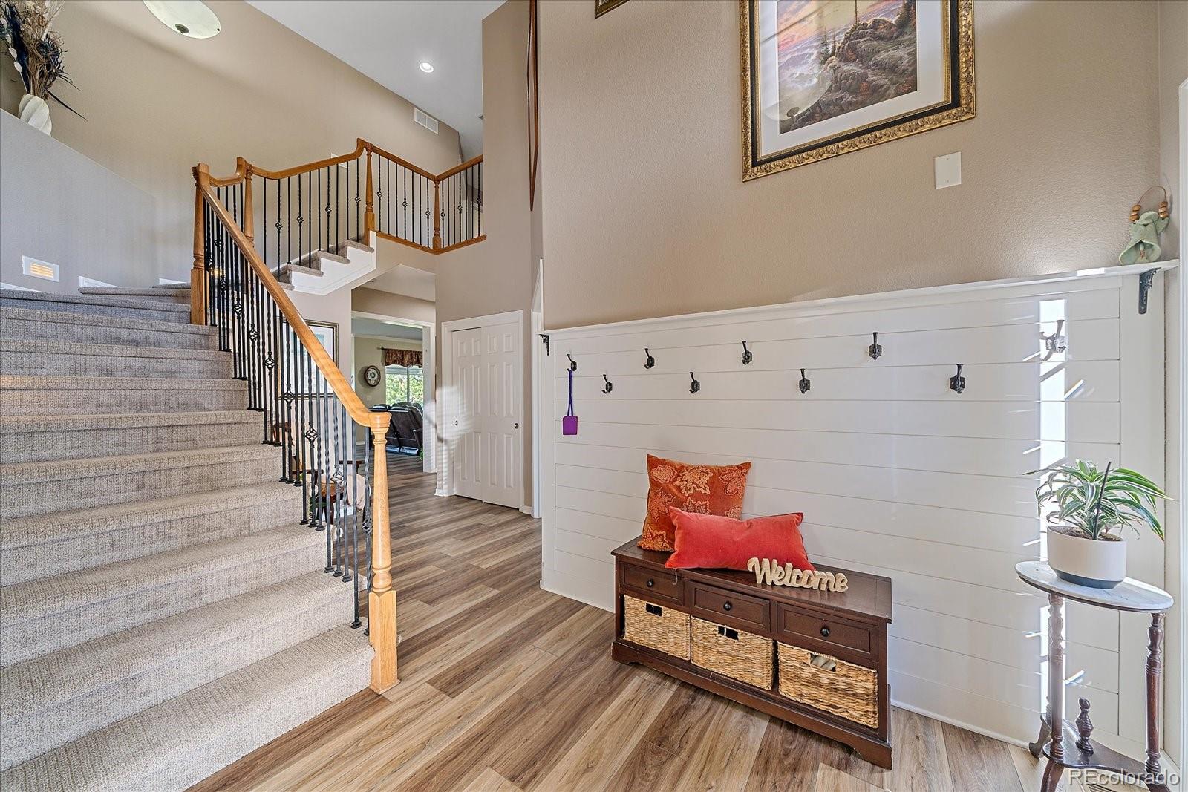
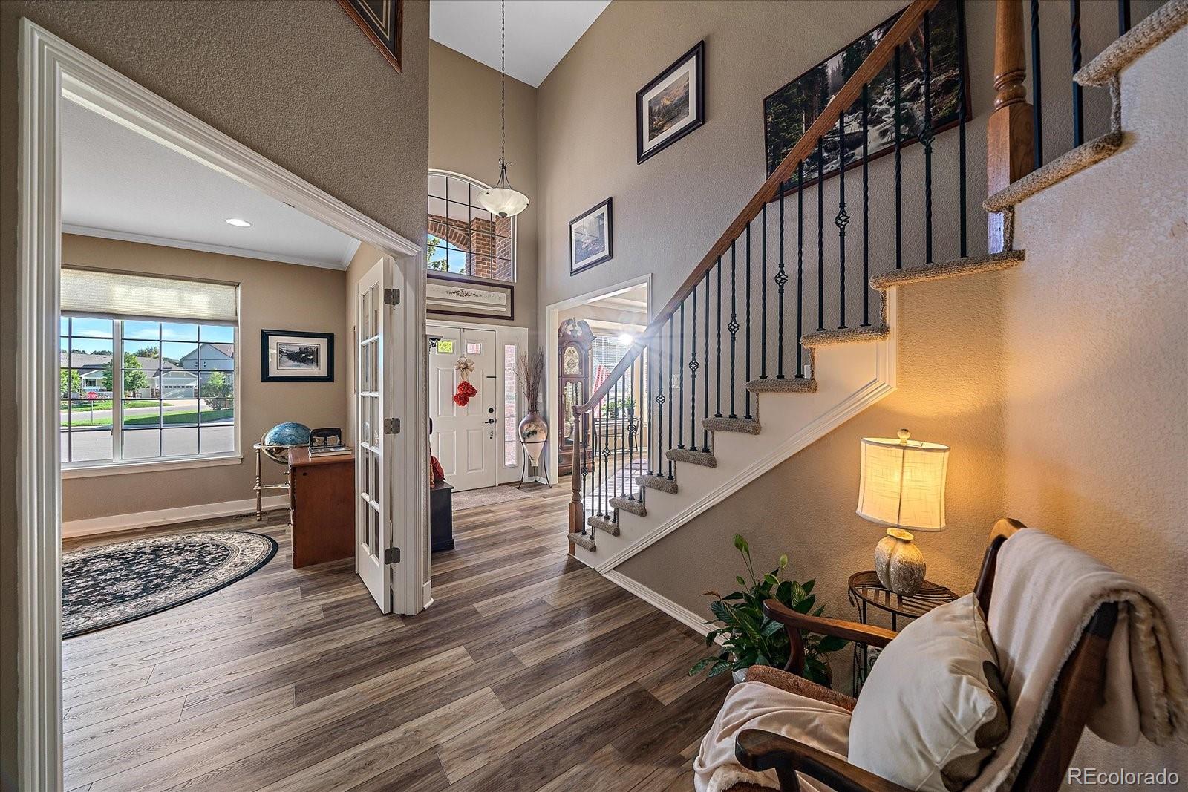
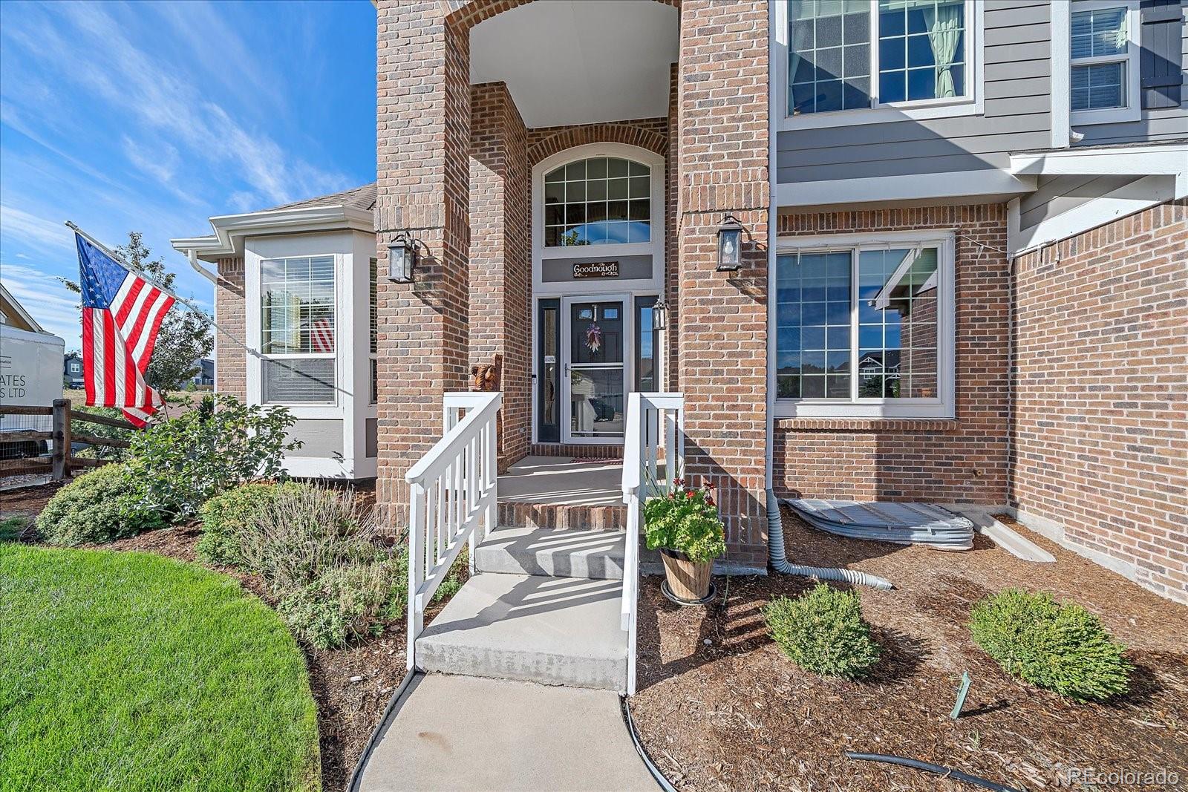
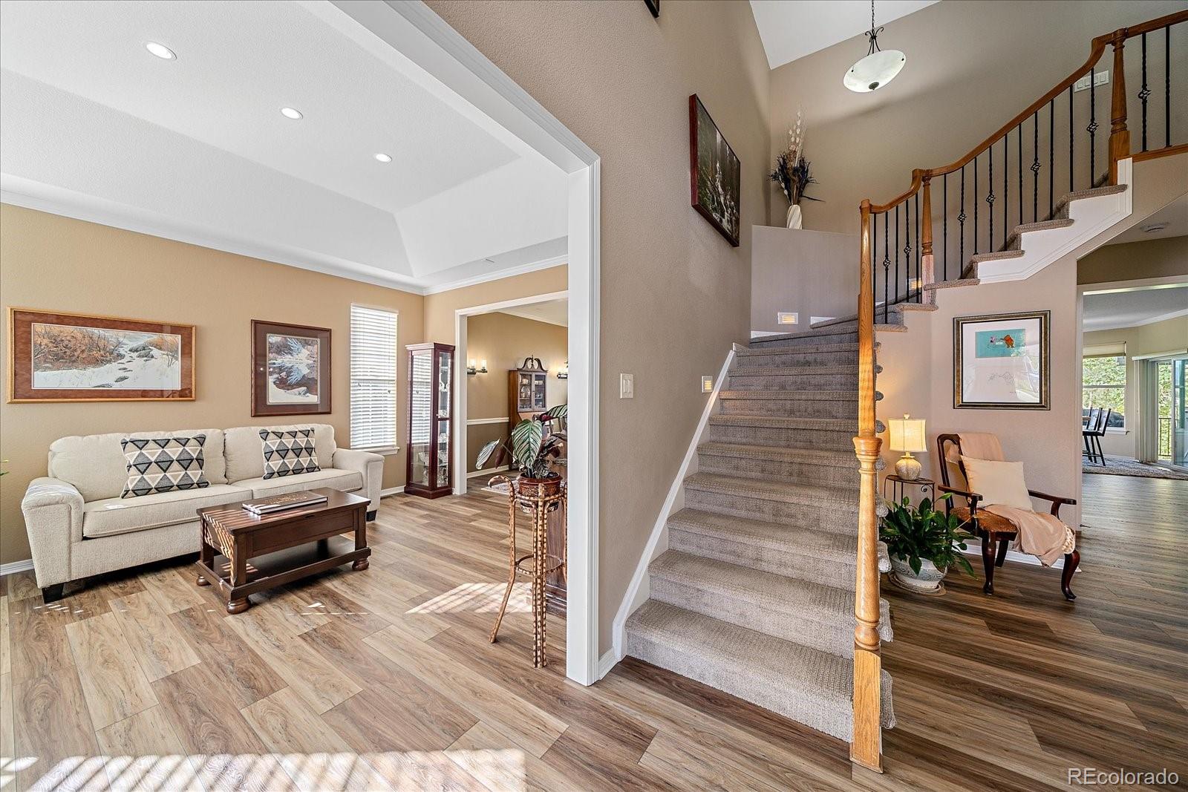
Welcome home to 3615 Crosshaven Court, a beautifully maintained semi-custom walk-out home on a prime 1/4-acre lot! Backing to a serene, wooded open space, this property offers beautiful views of Pikes Peak, Sleeping Indian Peak, and the Rampart Range. An inviting entry leads to a spacious study, a gorgeous living room with a bay window, and a formal dining room perfect for large gatherings. The main floor features brand-new luxury vinyl plank flooring throughout, elegant built-ins, a half bath, and a dedicated laundry room with a utility sink. The open kitchen and eating area transition seamlessly to a premium Trex deck, complete with a custom awning providing the perfect shaded oasis for outdoor dining on sunny Colorado evenings. Upstairs, the private primary suite features a dedicated sitting area overlooking the open space and mountain peaks—the ultimate spot to wind down. The upper level includes three additional generously sized bedrooms: one with a private full ensuite bath, and two sharing a Jack n’ Jill full bath. The finished walk-out basement offers ultimate flexibility for a family hangout or media room, featuring a convenient dry bar for snacks, a dedicated workout room, and an abundance of storage. Bonus convenience includes a 3-car garage and a built-in central vacuum system spanning the entire home. New windows were installed 2023, New LVP Flooring on main floor in 2025 and so much more...over $180k in upgrades. Do not miss this rare Colorado sanctuary, located on a quiet cul-de-sac street near Plum Creek Golf Course, minutes from historic downtown Castle Rock with a low monthly HOA. New Costco opening on the west side of I-25 in 2027.

Save
Ask
Tour
Hide
Share
Listing Snapshot
Price 
$897,500
Days On Site 
0 Days
Bedrooms 
4
Inside Area (SqFt) 
4,044 sqft
Total Baths 
5
Full Baths 
3
Partial Baths 
2
Lot Size 
0.27 Acres
Year Built 
2006
MLS® Number 
8297054
Status 
Coming Soon
Property Tax 
$6,547
HOA/Condo/Coop Fees 
$47.33 monthly
Sq Ft Source 
Public Records
Friends & Family
Recent Activity
5 hours agoListing updated with changes from the MLS®
6 hours agoListing first seen on site
General Features
Acres 
0.27
Attached Garage 
Yes
Direction Faces 
East
Foundation 
Slab
Garage 
Yes
Garage Spaces 
3
Levels 
Two
Parking 
ConcreteAttached
Parking Spaces 
3
Pets 
Cats OKDogs OK
Property Condition 
Updated/Remodeled
Property Sub Type 
Single Family Residence
Security 
Carbon Monoxide Detector(s)Smoke Detector(s)
Sewer 
Public Sewer
SqFt Above 
3054
SqFt Below 
990
SqFt Total 
4639
Style 
Traditional
Utilities 
Natural Gas AvailableCable AvailableElectricity ConnectedNatural Gas Connected
Water Source 
Public
Zoning 
SFR
Interior Features
Appliances 
OvenCooktopDishwasherDisposalDryerMicrowaveRefrigeratorSelf Cleaning OvenTankless Water HeaterWasher
Basement 
Sump PumpFinishedFullWalk-Out Access
Cooling 
Ceiling Fan(s)Central Air
Fireplace 
Yes
Fireplace Features 
Family RoomGas Log
Fireplaces 
1
Flooring 
CarpetTileVinyl
Heating 
Forced Air
Interior 
Built-in FeaturesCeiling Fan(s)Central VacuumEat-in KitchenEntrance FoyerGranite CountersHigh CeilingsHigh Speed InternetKitchen IslandVaulted Ceiling(s)Walk-In Closet(s)Wired for Data
Laundry Features 
Sink
Window Features 
Bay Window(s)Window CoveringsWindow Treatments
Bathroom Full 
Level - UpperDescription - Ensuite
Bathroom Half 
Level - Basement
Bedroom 
Dimensions - 13 x 17Level - UpperDescription - BED #1 Crown Molding, 8'x11' Sitting Area, Ceiling Fan
Bonus Room 
Dimensions - 12 x 15Level - BasementDescription - Sitting Area, Play Room, with 6'x12' Stone Dry Bar
Dining Room 
Dimensions - 12 x 12Level - MainDescription - Built-In China Hutch
Exercise Room 
Dimensions - 13 x 16Level - BasementDescription - Refrigerator Included
Family Room 
Dimensions - 16 x 17Level - MainDescription - Built-In Book Shelves, Ceiling Fan, Gas-Log Fireplace
Game Room 
Dimensions - 10 x 11Level - BasementDescription - With Bow Window
Kitchen 
Dimensions - 16 x 12Level - MainDescription - Black Stainless Steel Appliances, Granite, Pull-Outs, 12'x12' Eating Space with Bay Window
Laundry 
Dimensions - 14 x 6Level - MainDescription - With Laundry Sink, W/D Included
Living Room 
Dimensions - 13 x 16Level - MainDescription - Bay Window, Crown Molding
Office 
Dimensions - 13 x 11Level - MainDescription - Crown Molding
Utility Room 
Dimensions - 17 x 20Level - BasementDescription - Tankless Water Heater, Shelving Stays
Save
Ask
Tour
Hide
Share
Exterior Features
Construction Details 
Frame
Exterior 
BalconyGardenPrivate Yard
Fencing 
FencedFull
Lot Features 
Cul-De-SacLandscapedSprinklers In FrontSprinklers In Rear
Patio And Porch 
DeckPatio
Roof 
Composition
View 
Mountain(s)
Waterview 
Mountain(s)
Windows/Doors 
Bay Window(s)Window CoveringsWindow Treatments
Community Features
Association Fee 
$142.0
Association Fee Frequency 
Quarterly
School District 
Douglas RE-1
Financing Terms Available 
CashConventionalFHAVA Loan
Roads 
Paved
Schools
School District
Douglas RE-1
Elementary School
South Ridge
Middle School
Mesa
High School
Douglas County
Listing courtesy of Newman Realty Group [email protected]


The content relating to real estate for sale in this Web site comes in part from the Internet Data eXchange ("IDX") program of METROLIST, INC., DBA RECOLORADO real estate listings held by brokers other than Newman Realty Group are marked with the IDX Logo. This information is being provided for the consumers' personal, non-commercial use and may not be used for any other purpose. All information subject to change and should be independently verified.

Neighborhood & Commute
Source: Walkscore
Save
Ask
Tour
Hide
Share