

17411 E Gunnison PlaceAurora, CO 80017
Due to the health concerns created by Coronavirus we are offering personal 1-1 online video walkthough tours where possible.
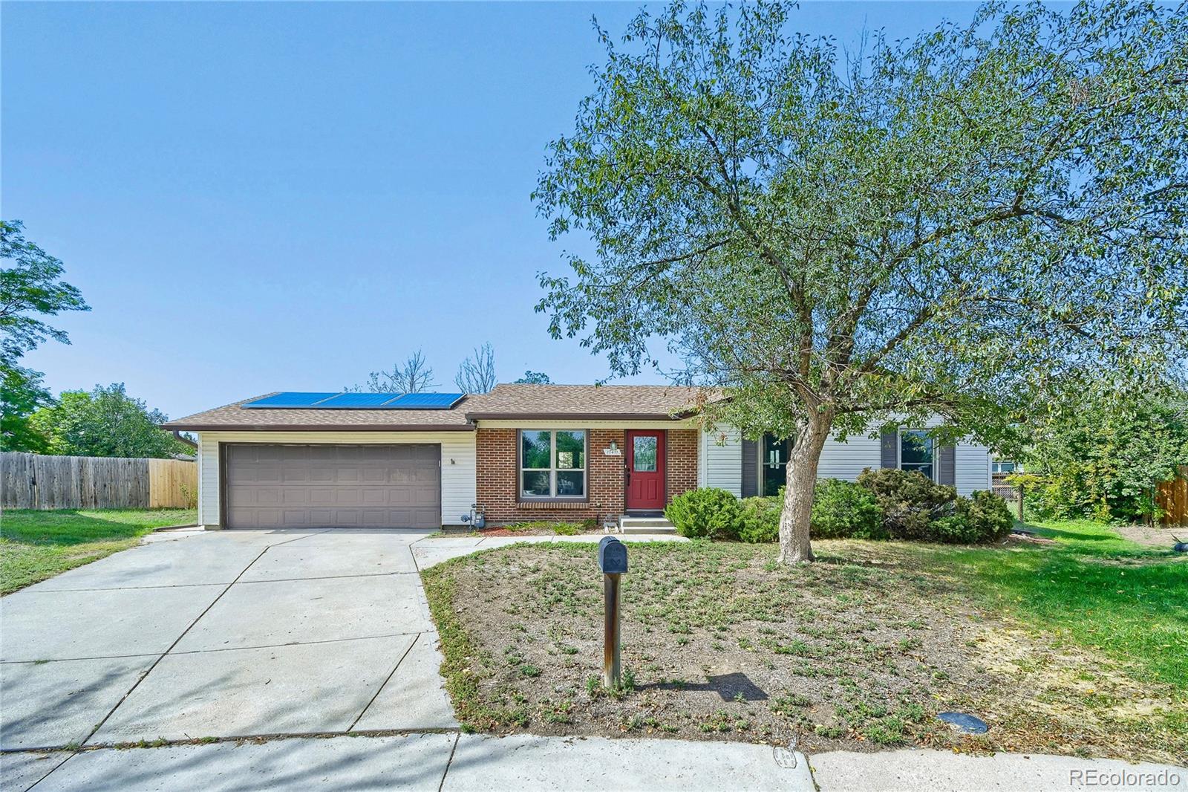
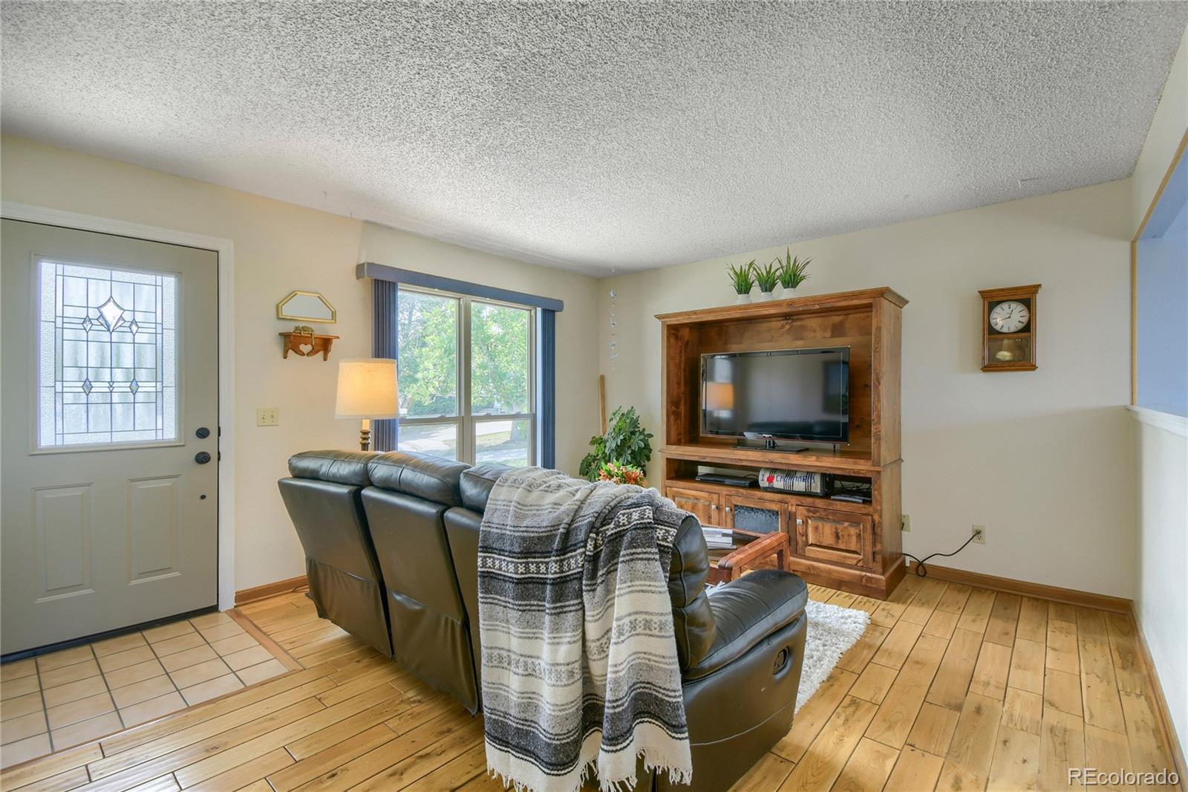
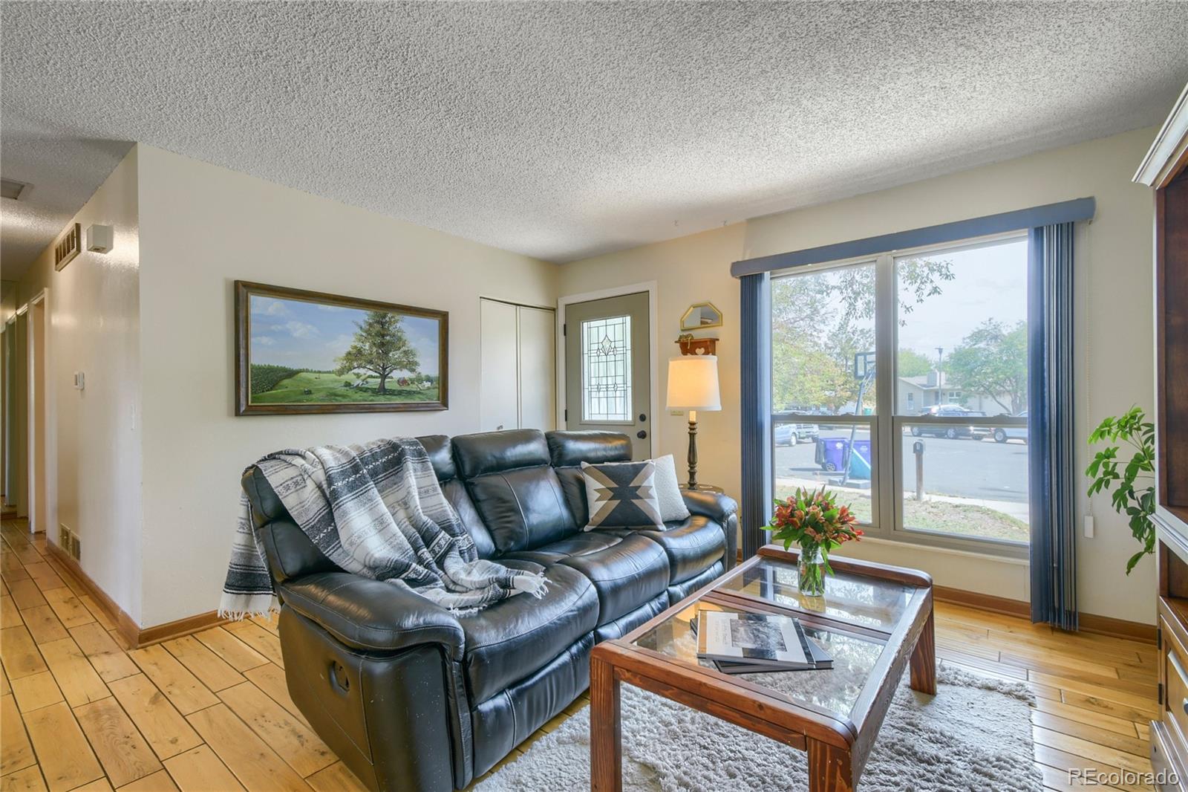
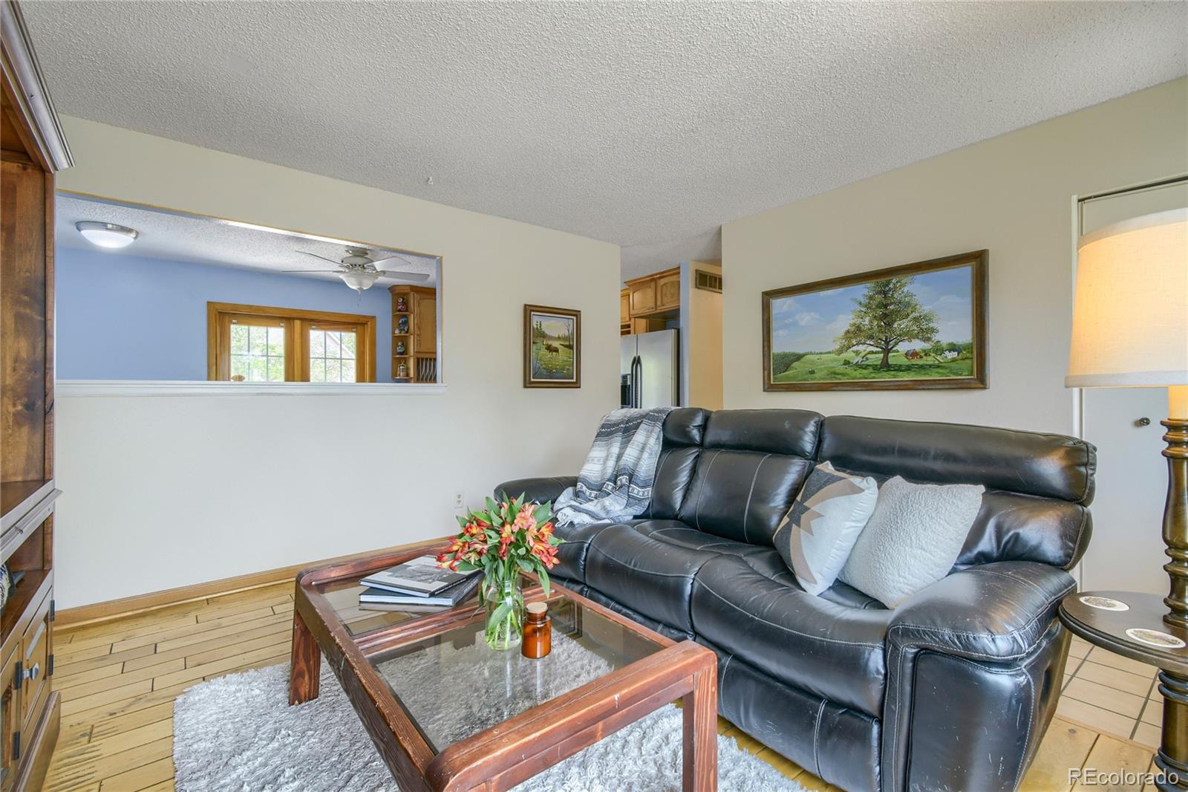
Welcome to this beautifully updated 4-bedroom, 2-bath home tucked away at the end of a quiet cul-de-sac with an exceptionally large, oversized yard! Thoughtfully maintained, this home offers comfortable main-level living with the primary bedroom conveniently located on the main floor, plus a huge basement great room providing exceptional additional living, recreation, or entertaining space. Enjoy the warmth and character of solid Oak flooring, updated siding, a newer front door, updated French doors leading to the backyard, and a spacious driveway with plenty of parking. Newer windows were installed approximately one year ago, attic insulation was updated approximately two years ago, and an oversized A/C system was installed approximately nine years ago. A newer dishwasher adds even more convenience. The solar panel system offers the potential for significantly reduced electric costs and added energy efficiency. Outside, the expansive backyard provides plenty of room for entertaining, gardening, pets, play, or simply enjoying Colorado's sunshine. The end-of-cul-de-sac location provides privacy and minimal through traffic. Location is a major highlight! Convenient access to I-225 and E-470 makes commuting throughout the Denver metro area easy, while Buckley Space Force Base is just minutes away. Denver International Airport is also conveniently accessible, making travel a breeze. Nearby routes provide easy access to Denver, the Denver Tech Center, shopping, dining, employment centers, and Aurora's many amenities. With its desirable cul-de-sac setting, huge yard, spacious basement great room, extensive updates, solar, and convenient location, this home offers a wonderful combination of comfort, flexibility, and value. Furniture is negotiable, offering an added opportunity for a more turnkey purchase. Basement has potential for separate entrance providing a value-added opportunity.
| 4 hours ago | Listing updated with changes from the MLS® | |
| 4 hours ago | Listing first seen on site |

The content relating to real estate for sale in this Web site comes in part from the Internet Data eXchange ("IDX") program of METROLIST, INC., DBA RECOLORADO real estate listings held by brokers other than Bullock's Realty LLC are marked with the IDX Logo. This information is being provided for the consumers' personal, non-commercial use and may not be used for any other purpose. All information subject to change and should be independently verified.