Save
Ask
Tour
Hide
Share
$164,900
New Listing

9385 E Center Avenue 6A
Denver, CO 80247

For Sale|Condominium|Active
1
Bed
1
Total Bath
1
Full Bath
855
SqFt
$193
/SqFt
1972
Built
Subdivision:
Windsor Gardens
County:
Denver

Due to the health concerns created by Coronavirus we are offering personal 1-1 online video walkthough tours where possible.
Call Now: 303-547-4561
Is this the listing for you? We can help make it yours.
303-547-4561
9385 E Center Avenue 6A9385 E Center Avenue 6A9385 E Center Avenue 6A9385 E Center Avenue 6A
Save
Ask
Tour
Hide
Share

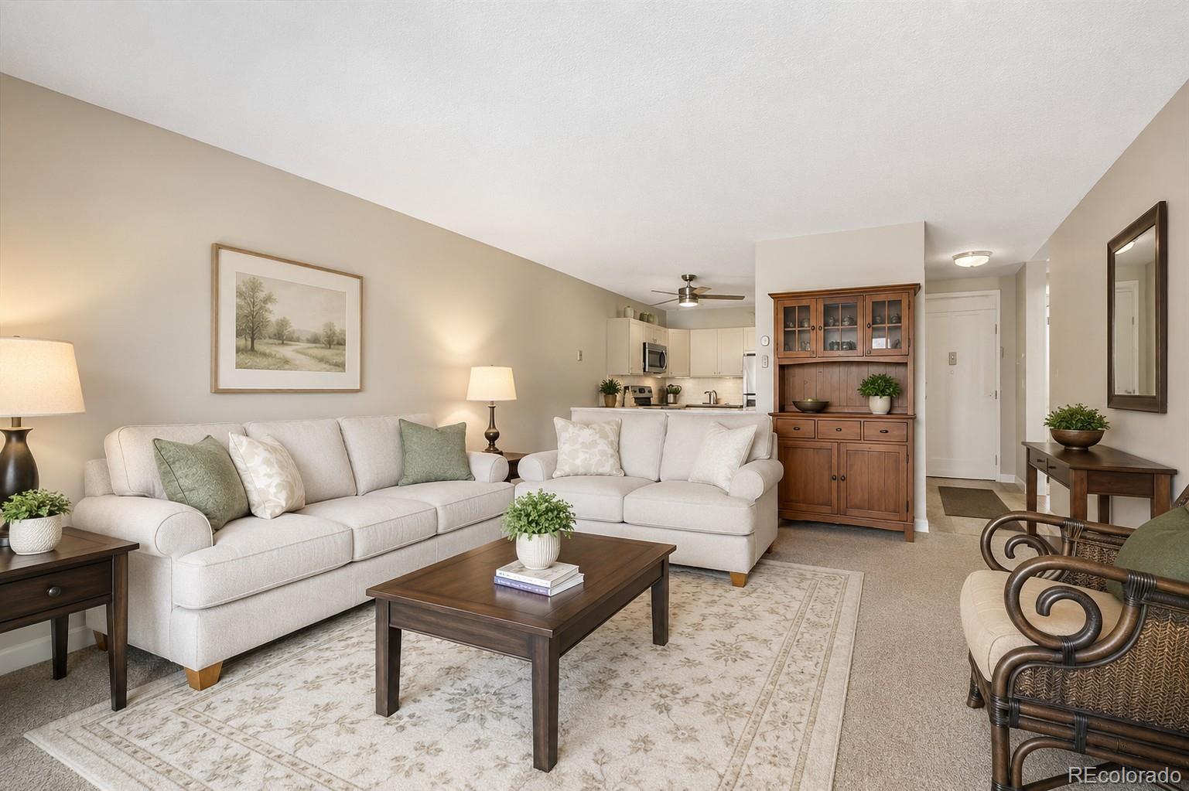
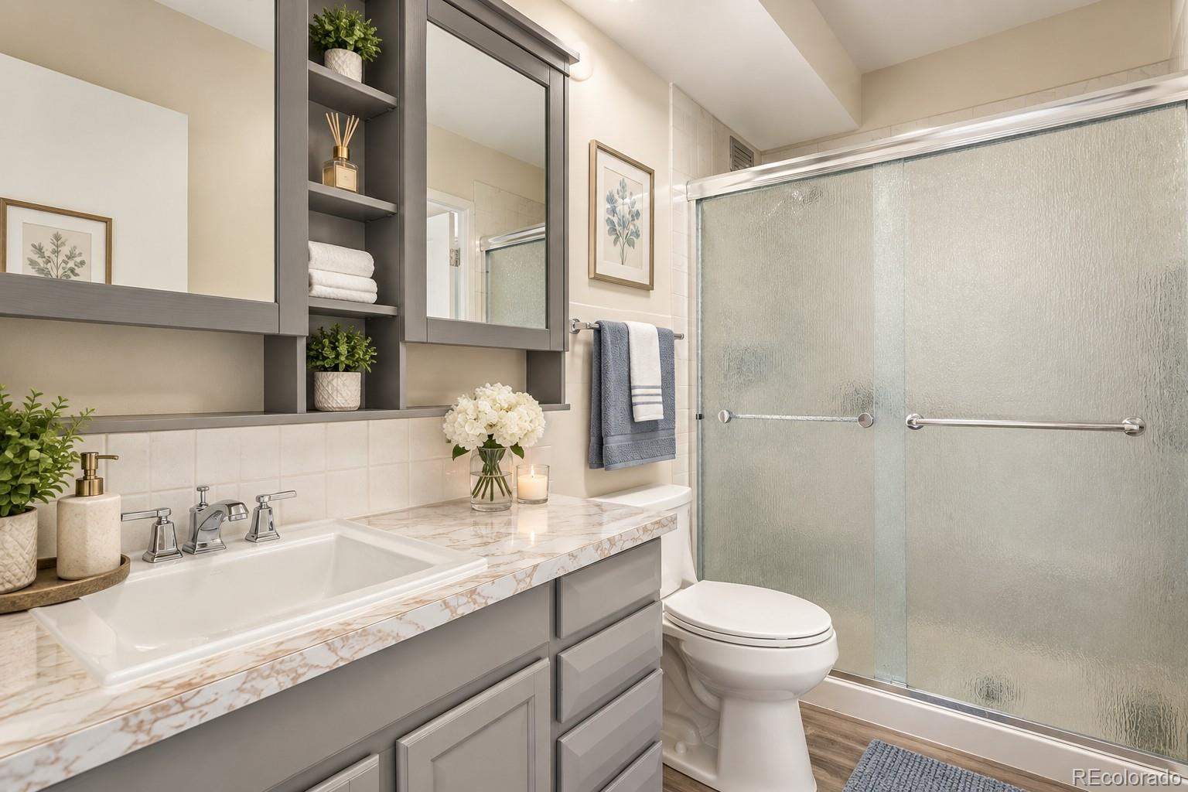
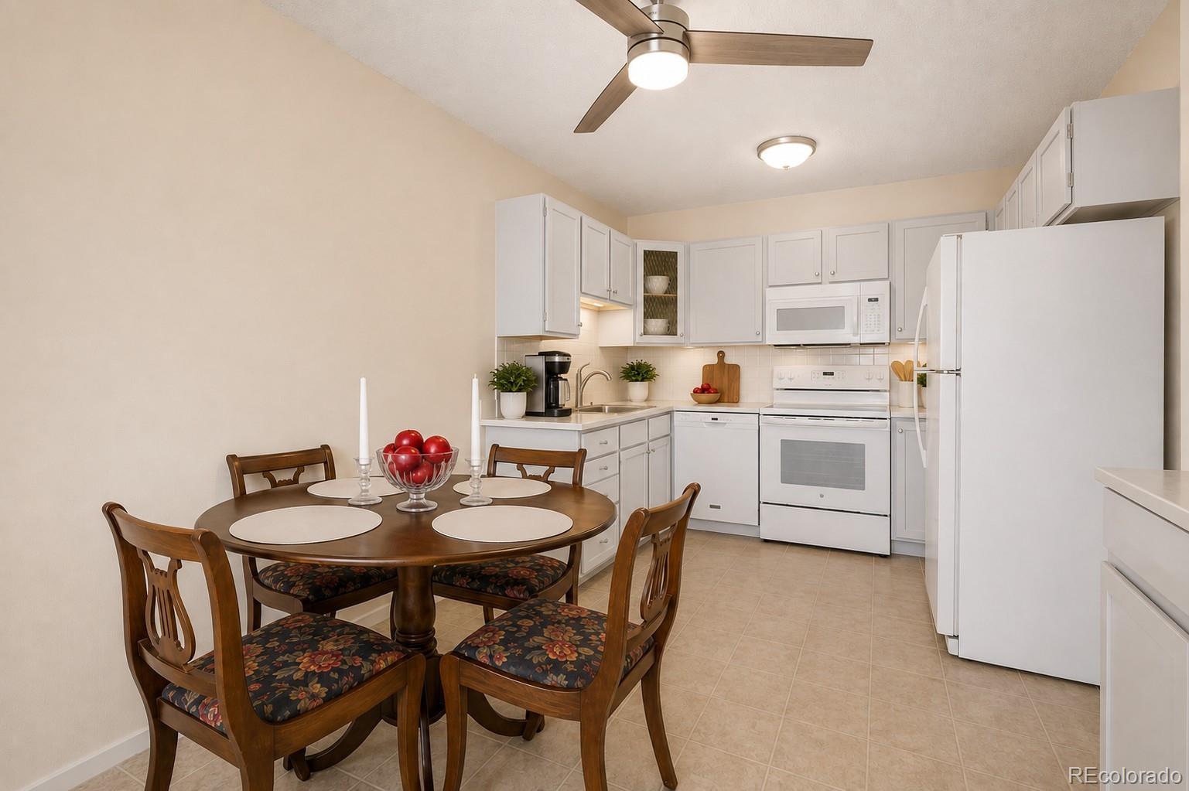
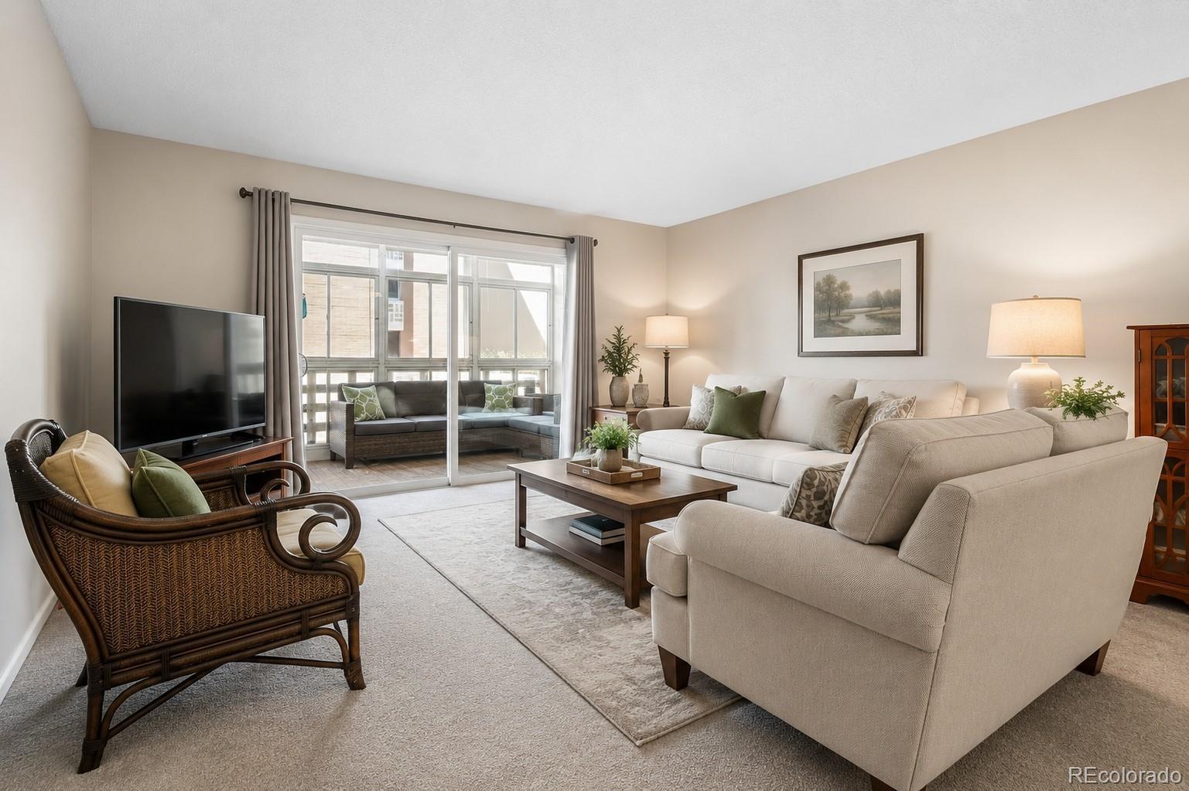
Welcome to **9385 E Center Ave #6A**, a spacious **1-bedroom, 1-bathroom, 855-square-foot first-floor residence** in Denver’s desirable **Windsor Gardens 55+ community**. This inviting home offers a comfortable, easy-flowing floor plan with a generously sized living area and plenty of natural light. The kitchen features abundant cabinetry and counter space, a full appliance package, and convenient access to the adjoining living and dining areas. The spacious bedroom provides plenty of room for a complete bedroom suite, while the full bathroom offers a large vanity and walk-in shower. One of the highlights of the home is the **enclosed lanai**, creating a wonderful additional space to relax, read, entertain, or simply enjoy Colorado’s changing seasons. A **brand-new double-pane lanai sliding door** adds to the comfort and efficiency of the home. Additional convenience comes with **underground parking space #101 in Parking Garage UP24**, providing protected parking and easy access. Located within Windsor Gardens, residents can enjoy the many amenities and activities this established 55+ community has to offer. With its **first-floor location, 855-square-foot floor plan, enclosed lanai, new double-pane slider, and underground parking**, this home offers a wonderful combination of comfort, convenience, and low-maintenance living. **Come see the possibilities and make this Windsor Gardens home your own!**

Save
Ask
Tour
Hide
Share
Listing Snapshot
Price 
$164,900
Days On Site 
0 Days
Bedrooms 
1
Inside Area (SqFt) 
855 sqft
Total Baths 
1
Full Baths 
1
Partial Baths 
N/A
Lot Size 
N/A
Year Built 
1972
MLS® Number 
8332388
Status 
Active
Property Tax 
$985
HOA/Condo/Coop Fees 
$573 monthly
Sq Ft Source 
Public Records
Friends & Family
Recent Activity
4 hours agoListing updated with changes from the MLS®
4 hours agoListing first seen on site
General Features
Direction Faces 
West
Foundation 
BlockConcrete Perimeter
Garage 
Yes
Garage Spaces 
1
Levels 
One
Parking Spaces 
1
Pets 
Cats OKDogs OK
Property Condition 
Updated/Remodeled
Property Sub Type 
Condominium
Security 
24 Hour SecuritySecurity GuardSmoke Detector(s)
Sewer 
Public Sewer
SqFt Above 
855
SqFt Total 
855
Zoning 
O-1
Interior Features
Appliances 
DishwasherDisposalMicrowaveOvenRangeRefrigerator
Flooring 
CarpetStoneTile
Heating 
BaseboardHot WaterNatural Gas
Main Level Bedrooms 
1
Window Features 
Double Pane WindowsWindow Coverings
Bathroom Full 
Level - Main
Bedroom 
Level - Main
Kitchen 
Level - Main
Living Room 
Level - Main
Sun Room 
Level - Main
Save
Ask
Tour
Hide
Share
Exterior Features
Construction Details 
BlockBrickConcrete
Roof 
Composition
Windows/Doors 
Double Pane WindowsWindow Coverings
Community Features
Association Amenities 
ClubhouseElevator(s)Fitness CenterGolf CourseLaundryParkingPond SeasonalPoolSaunaSecuritySpa/Hot TubStorageTrail(s)
Association Dues 
573
Building Access 
Ground
Financing Terms Available 
CashConventionalFHAVA Loan
HOA Fee Frequency 
Monthly
School District 
Denver 1
Senior Community 
Yes
Schools
School District
Denver 1
Elementary School
Place Bridge Academy
Middle School
Place Bridge Academy
High School
George Washington
Listing courtesy of Your Castle Real Estate Inc [email protected]


The content relating to real estate for sale in this Web site comes in part from the Internet Data eXchange ("IDX") program of METROLIST, INC., DBA RECOLORADO real estate listings held by brokers other than Your Castle Real Estate Inc are marked with the IDX Logo. This information is being provided for the consumers' personal, non-commercial use and may not be used for any other purpose. All information subject to change and should be independently verified.

Neighborhood & Commute
Source: Walkscore
Save
Ask
Tour
Hide
Share