Save
Ask
Tour
Hide
Share
$624,995
New Listing

1435 S Macon Street
Aurora, CO 80012

For Sale|Single Family Residence|Active
4
Beds
3
Total Baths
1
Full Bath
2
Partial Baths
2,829
SqFt
$221
/SqFt
1969
Built
Subdivision:
Village East
County:
Arapahoe

Due to the health concerns created by Coronavirus we are offering personal 1-1 online video walkthough tours where possible.
Call Now: 303-547-4561
Is this the listing for you? We can help make it yours.
303-547-4561
1435 S Macon Street1435 S Macon Street1435 S Macon Street1435 S Macon Street
Save
Ask
Tour
Hide
Share

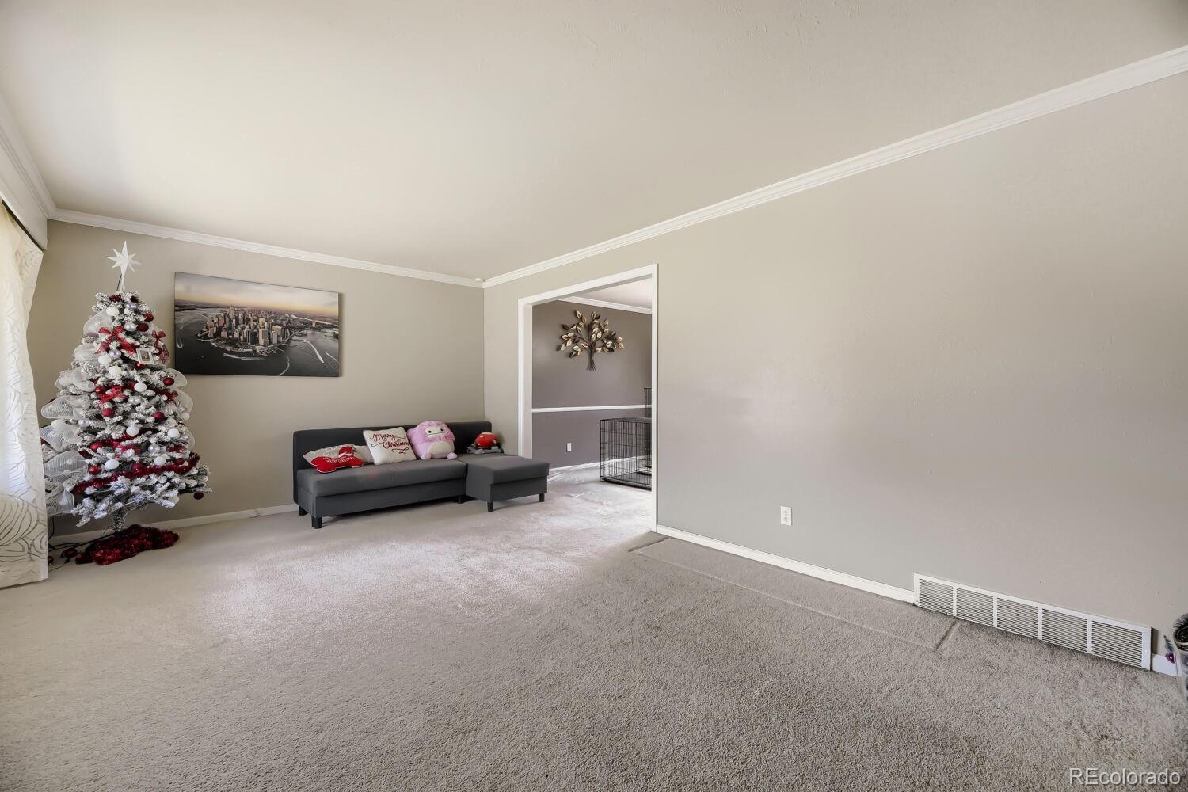
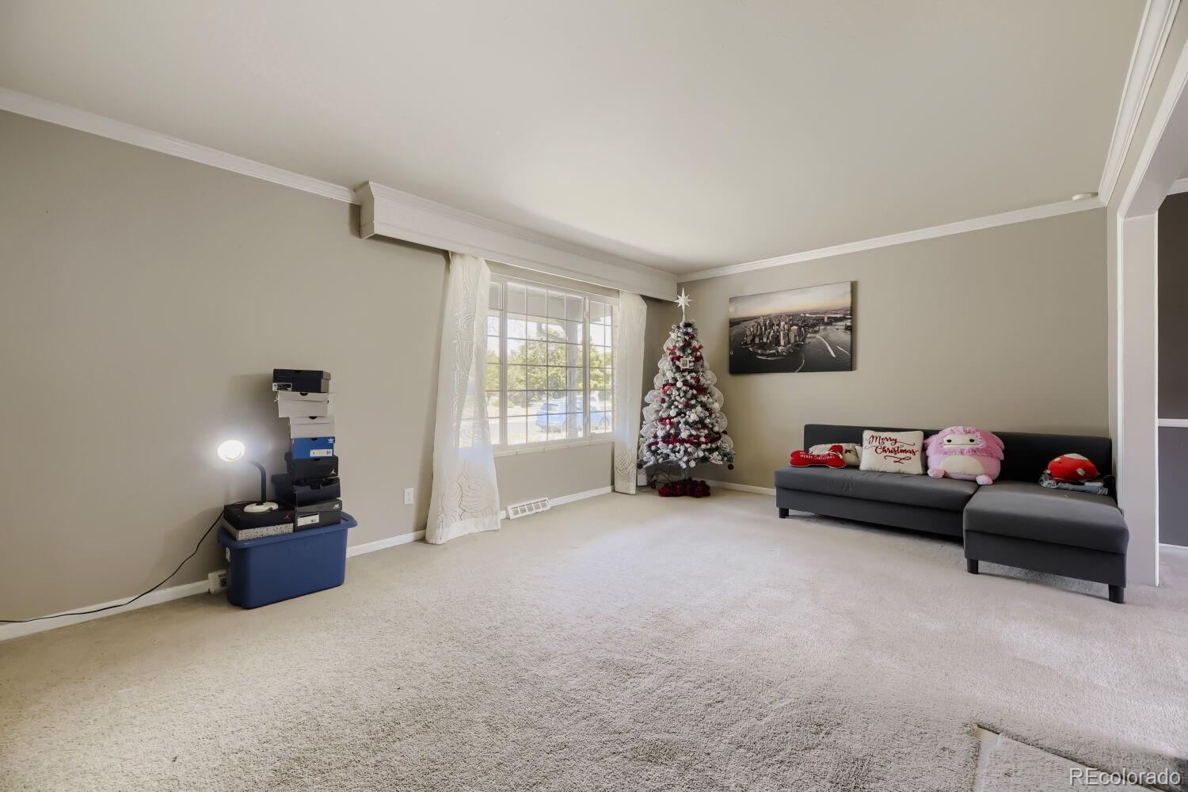
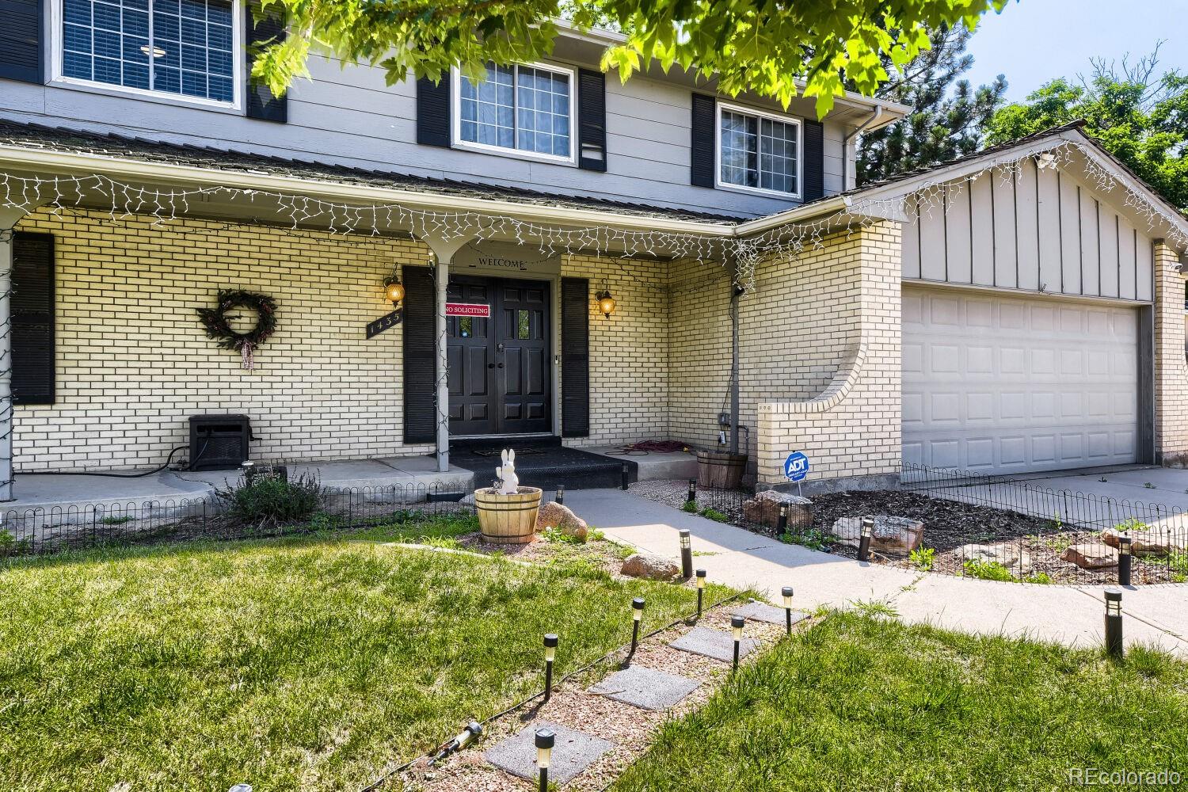
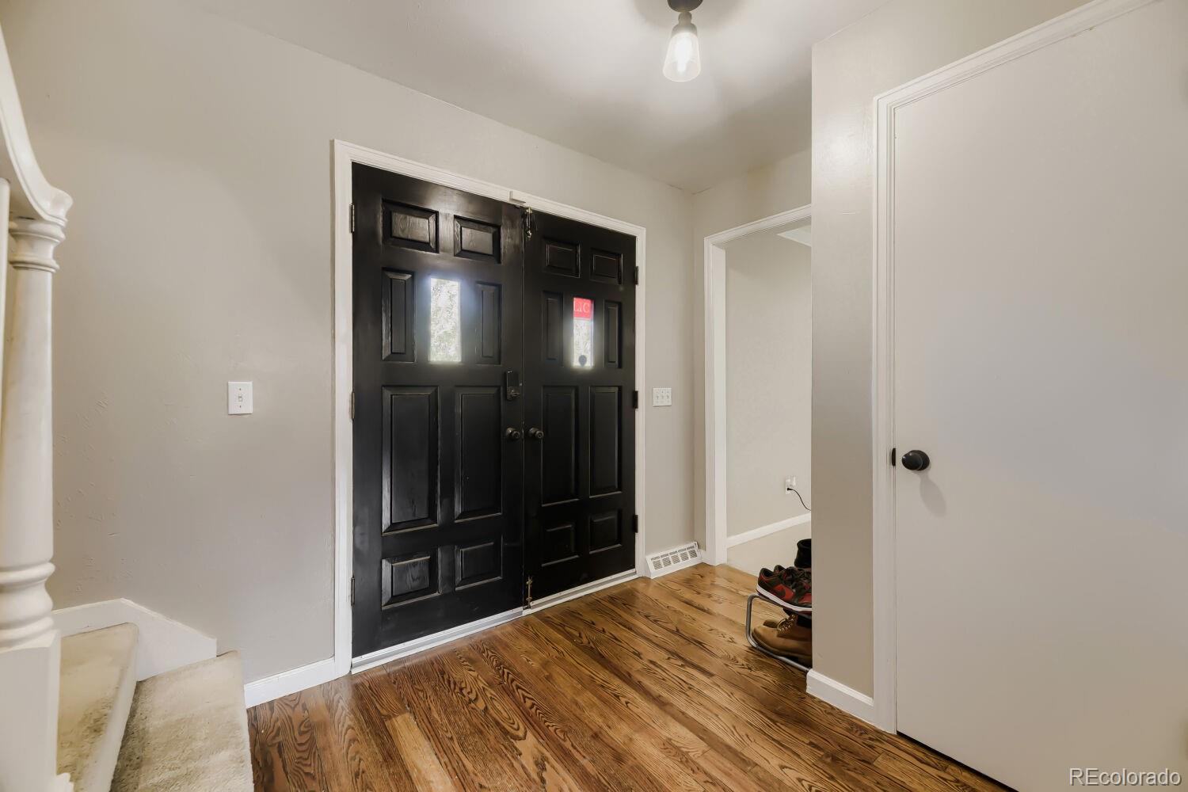
Welcome to this spacious and well-maintained traditional two-story home in the highly desirable Village East neighborhood. Situated on an oversized lot in a quiet cul-de-sac, this 4-bedroom, 3-bathroom residence offers generous room sizes and a functional layout perfect for comfortable living and entertaining. The main level features a bright, open feel with beautiful hardwood floors and a kitchen equipped with stainless steel appliances. Upstairs, you’ll find four large bedrooms, including a generous primary suite with its own private bath. The finished basement provides additional living space and flexibility—ideal for a home office, guest suite, or recreation room. Step outside to enjoy your private backyard oasis, complete with a large stamped concrete patio, a top-of-the-line Jet-Action Jacuzzi, a cozy gas fire pit, and plenty of room for play or gardening. Additional highlights include a tankless instant water heater, a two-car garage, an oversized storage shed, a large custom chain-link fenced dog enclosure, and extra concrete parking for guests or toys. Located in the award-winning Cherry Creek School District, this home is centrally positioned with easy access to shopping, dining, and grocery stores. Enjoy quick commutes to Denver, Aurora, Cherry Creek, and the DTC. This established neighborhood offers the perfect blend of privacy and convenience. Don’t miss your opportunity to own this rare find in Village East!

Save
Ask
Tour
Hide
Share
Listing Snapshot
Price 
$624,995
Days On Site 
0 Days
Bedrooms 
4
Inside Area (SqFt) 
2,829 sqft
Total Baths 
3
Full Baths 
1
Partial Baths 
2
Lot Size 
0.29 Acres
Year Built 
1969
MLS® Number 
8350036
Status 
Active
Property Tax 
$3,124
HOA/Condo/Coop Fees 
N/A
Sq Ft Source 
Public Records
Friends & Family
Recent Activity
7 hours agoListing updated with changes from the MLS®
7 hours agoListing first seen on site
General Features
Acres 
0.29
Attached Garage 
Yes
Direction Faces 
North
Foundation 
Slab
Garage 
Yes
Garage Spaces 
2
Levels 
Two
Parking 
Attached
Parking Spaces 
2
Property Sub Type 
Single Family Residence
Sewer 
Public Sewer
SqFt Above 
2152
SqFt Below 
677
SqFt Total 
2829
Style 
Traditional
Utilities 
Natural Gas AvailableCable AvailableElectricity AvailableElectricity ConnectedNatural Gas Connected
Water Source 
Public
Zoning 
R-1
Interior Features
Appliances 
OvenDishwasherDisposalDryerMicrowaveRefrigeratorSelf Cleaning OvenWasher
Basement 
Finished
Cooling 
Ceiling Fan(s)Evaporative Cooling
Electric 
220 Volts
Fireplace 
Yes
Fireplaces 
1
Flooring 
CarpetTileWood
Furnished 
Unfurnished
Heating 
Forced Air
Interior 
Ceiling Fan(s)Open FloorplanWalk-In Closet(s)
Laundry Features 
In Unit
Spa 
Yes
Window Features 
Double Pane Windows
Bathroom Full 
Level - Upper
Bathroom Half 
Level - Main
Bathroom Three Quarter 
Level - UpperDescription - Master Bedroom Bathroom
Bedroom 
Level - Upper
Dining Room 
Level - Main
Family Room 
Level - Main
Game Room 
Level - Basement
Kitchen 
Level - Main
Laundry 
Level - Basement
Living Room 
Level - Main
Save
Ask
Tour
Hide
Share
Exterior Features
Construction Details 
BrickWood Siding
Exterior 
BarbecueFire PitGardenLightingPrivate Yard
Fencing 
FencedFull
Lot Features 
Cul-De-SacLevelSprinklers In FrontSprinklers In Rear
Patio And Porch 
CoveredFront PorchPatio
Roof 
Wood
Spa 
Yes
Windows/Doors 
Double Pane Windows
Community Features
School District 
Cherry Creek 5
Financing Terms Available 
CashConventionalFHAVA Loan
Building Access 
Exterior Access
Roads 
Paved
Schools
School District
Cherry Creek 5
Elementary School
Village East
Middle School
Prairie
High School
Overland
Listing courtesy of RE/MAX Alliance [email protected]


The content relating to real estate for sale in this Web site comes in part from the Internet Data eXchange ("IDX") program of METROLIST, INC., DBA RECOLORADO real estate listings held by brokers other than RE/MAX Alliance are marked with the IDX Logo. This information is being provided for the consumers' personal, non-commercial use and may not be used for any other purpose. All information subject to change and should be independently verified.

Neighborhood & Commute
Source: Walkscore
Save
Ask
Tour
Hide
Share