

Save
Ask
Tour
Hide
$449,000
New Listing
3785 Summerwood WayJohnstown, CO 80534
For Sale|Single Family Residence|Active
3
Beds
4
Total Baths
2
Full Baths
2
Partial Baths
1,934
SqFt
$232
/SqFt
2020
Built
Subdivision:
Thompson River Ranch
County:
Larimer
Due to the health concerns created by Coronavirus we are offering personal 1-1 online video walkthough tours where possible.
Call Now: 303-547-4561
Is this the listing for you? We can help make it yours.
303-547-4561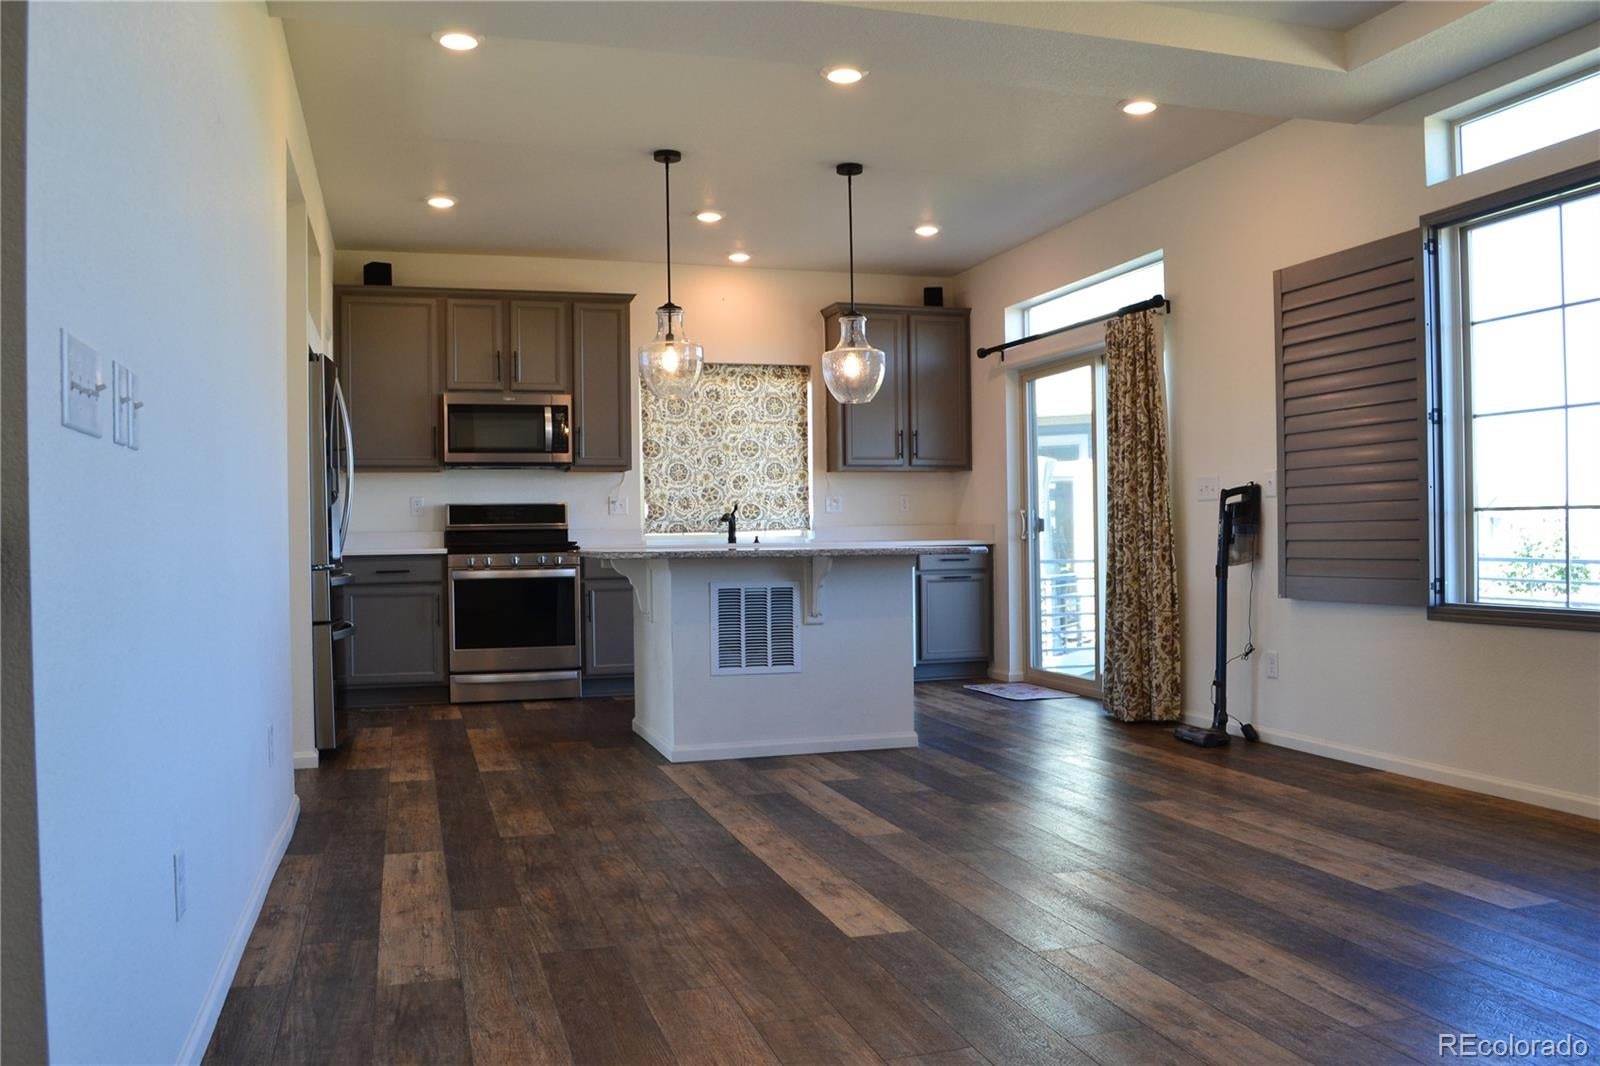
Save
Ask
Tour
Hide
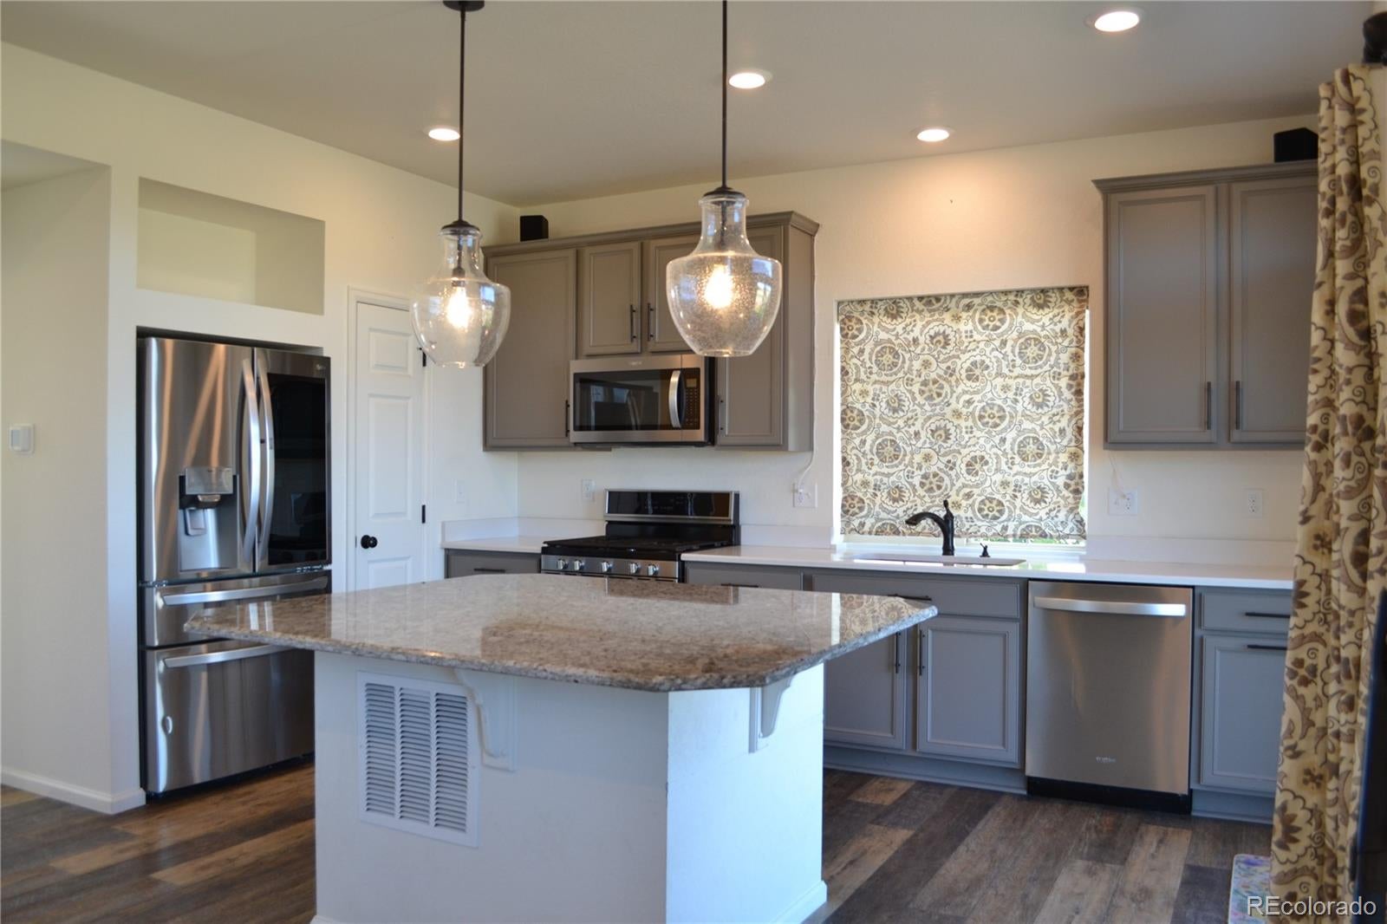
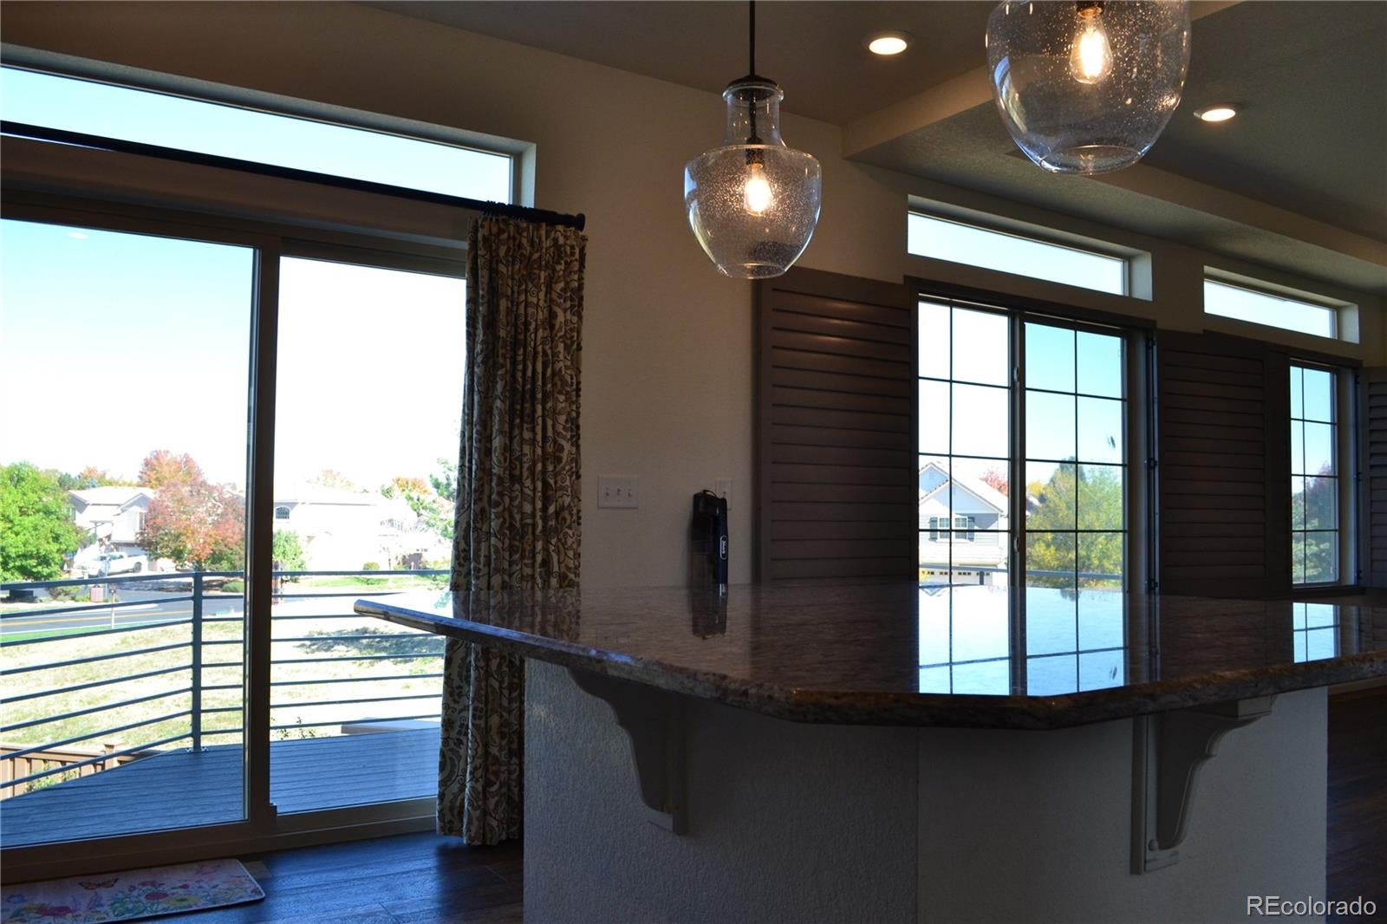
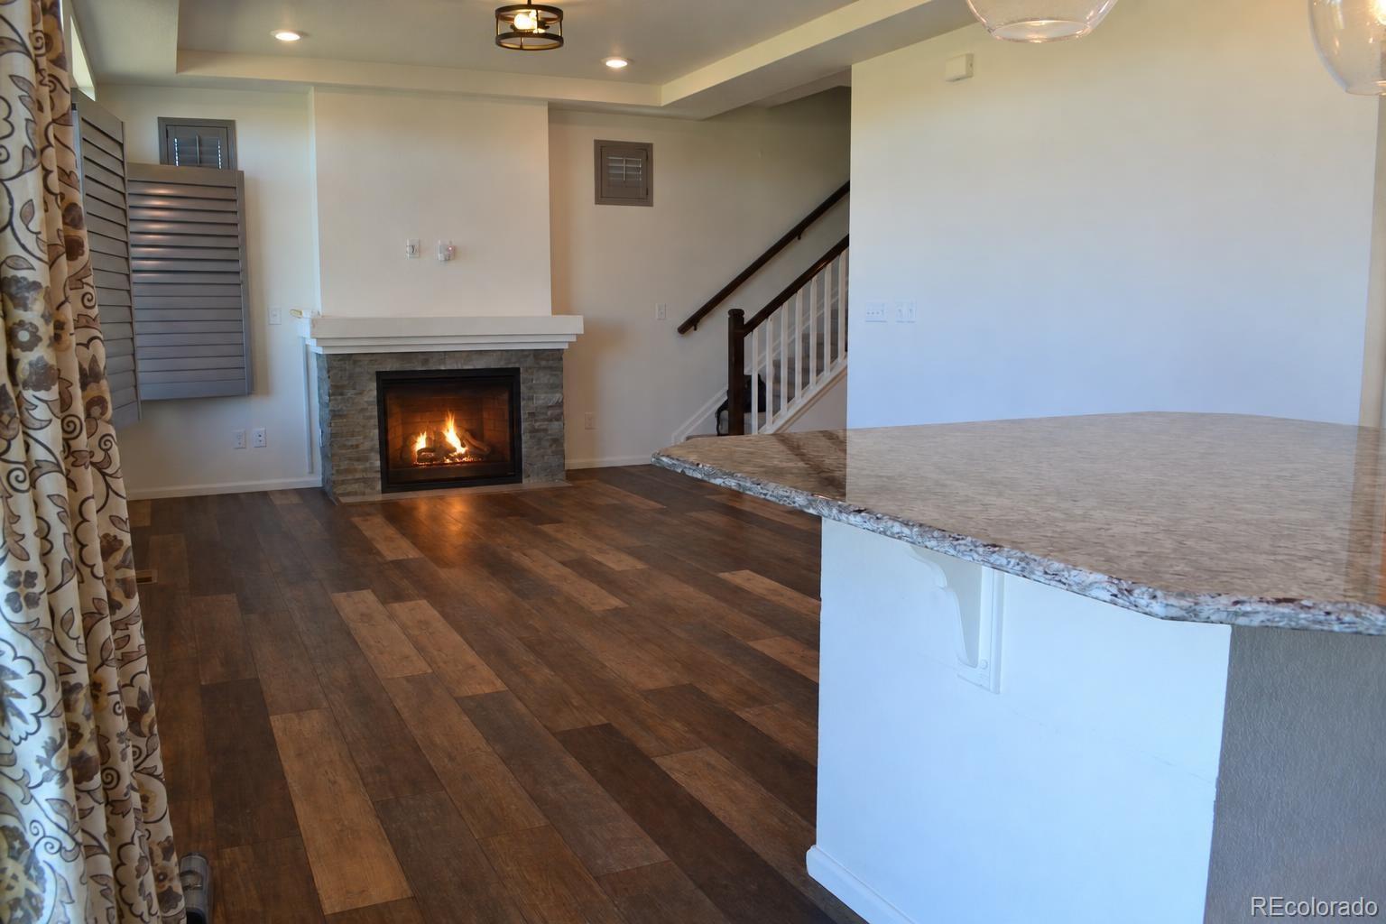
Enjoy comfortable living in this 3-bedroom, 2.5-bath home with a 2-car garage. This well maintained home has tons of natural light throughout, stainless steel appliances, washer, and dryer and a fully fenced yard The community offers a clubhouse, fitness center, pool, park, playground, and trails—plenty of options for recreation and relaxation.
Save
Ask
Tour
Hide
Listing Snapshot
Price
$449,000
Days On Site
0 Days
Bedrooms
3
Inside Area (SqFt)
1,934 sqft
Total Baths
4
Full Baths
2
Partial Baths
2
Lot Size
0.07 Acres
Year Built
2020
MLS Number
8351547
Status
Active
Property Tax
$5,943
HOA/Condo/Coop Fees
$114 monthly
Sq Ft Source
Public Records
Friends & Family
Recent Activity
| 3 hours ago | Listing updated with changes from the MLS | |
| 5 hours ago | Listing first seen on site |
General Features
Acres
0.07
Attached Garage
Yes
Foundation
Slab
Garage
Yes
Garage Spaces
2
Levels
Multi/Split
Parking
Attached
Parking Spaces
2
Pets
Cats OKDogs OK
Property Condition
Updated/Remodeled
Property Sub Type
Single Family Residence
Sewer
Public Sewer
Special Circumstances
Short SaleThird Party Approval
SqFt Above
1934
SqFt Total
1934
Style
Traditional
Interior Features
Appliances
DishwasherDisposalDryerMicrowaveRangeRefrigeratorWasher
Basement
Walk-Out Access
Cooling
Ceiling Fan(s)Central Air
Fireplace
Yes
Fireplace Features
Family Room
Fireplaces
1
Flooring
CarpetLaminate
Furnished
Unfurnished
Heating
Forced Air
Interior
Ceiling Fan(s)Eat-in KitchenGranite CountersHigh CeilingsKitchen Island
Laundry Features
In Unit
Main Level Bedrooms
1
Bathroom Full
Level - Basement
Bathroom Half
Level - Main
Bathroom Three Quarter
Level - Main
Bedroom
Level - Upper
Family Room
Level - Basement
Kitchen
Level - Main
Laundry
Level - Basement
Living Room
Level - Main
Office
Level - Basement
Save
Ask
Tour
Hide
Exterior Features
Construction Details
StoneWood Siding
Exterior
Private Yard
Fencing
FencedFull
Lot Features
Cul-De-Sac
Patio And Porch
Deck
Roof
Composition
Community Features
Association Amenities
ClubhouseFitness CenterParkPlaygroundPoolTrail(s)
Association Fee
$114.0
Association Fee Frequency
Monthly
School District
Thompson R2-J
Financing Terms Available
CashConventionalFHAVA Loan
Roads
Paved
Schools
School District
Thompson R2-J
Elementary School
Winona
Middle School
Conrad Ball
High School
Mountain View
Listing courtesy of Atlas Real Estate Group [email protected]

The content relating to real estate for sale in this Web site comes in part from the Internet Data eXchange ("IDX") program of METROLIST, INC., DBA RECOLORADO real estate listings held by brokers other than Atlas Real Estate Group are marked with the IDX Logo. This information is being provided for the consumers' personal, non-commercial use and may not be used for any other purpose. All information subject to change and should be independently verified.
The content relating to real estate for sale in this Web site comes in part from the Internet Data eXchange ("IDX") program of METROLIST, INC., DBA RECOLORADO real estate listings held by brokers other than Atlas Real Estate Group are marked with the IDX Logo. This information is being provided for the consumers' personal, non-commercial use and may not be used for any other purpose. All information subject to change and should be independently verified.
Neighborhood & Commute
Source: Walkscore
Save
Ask
Tour
Hide