Save
Ask
Tour
Hide
Share
$735,000
New Listing

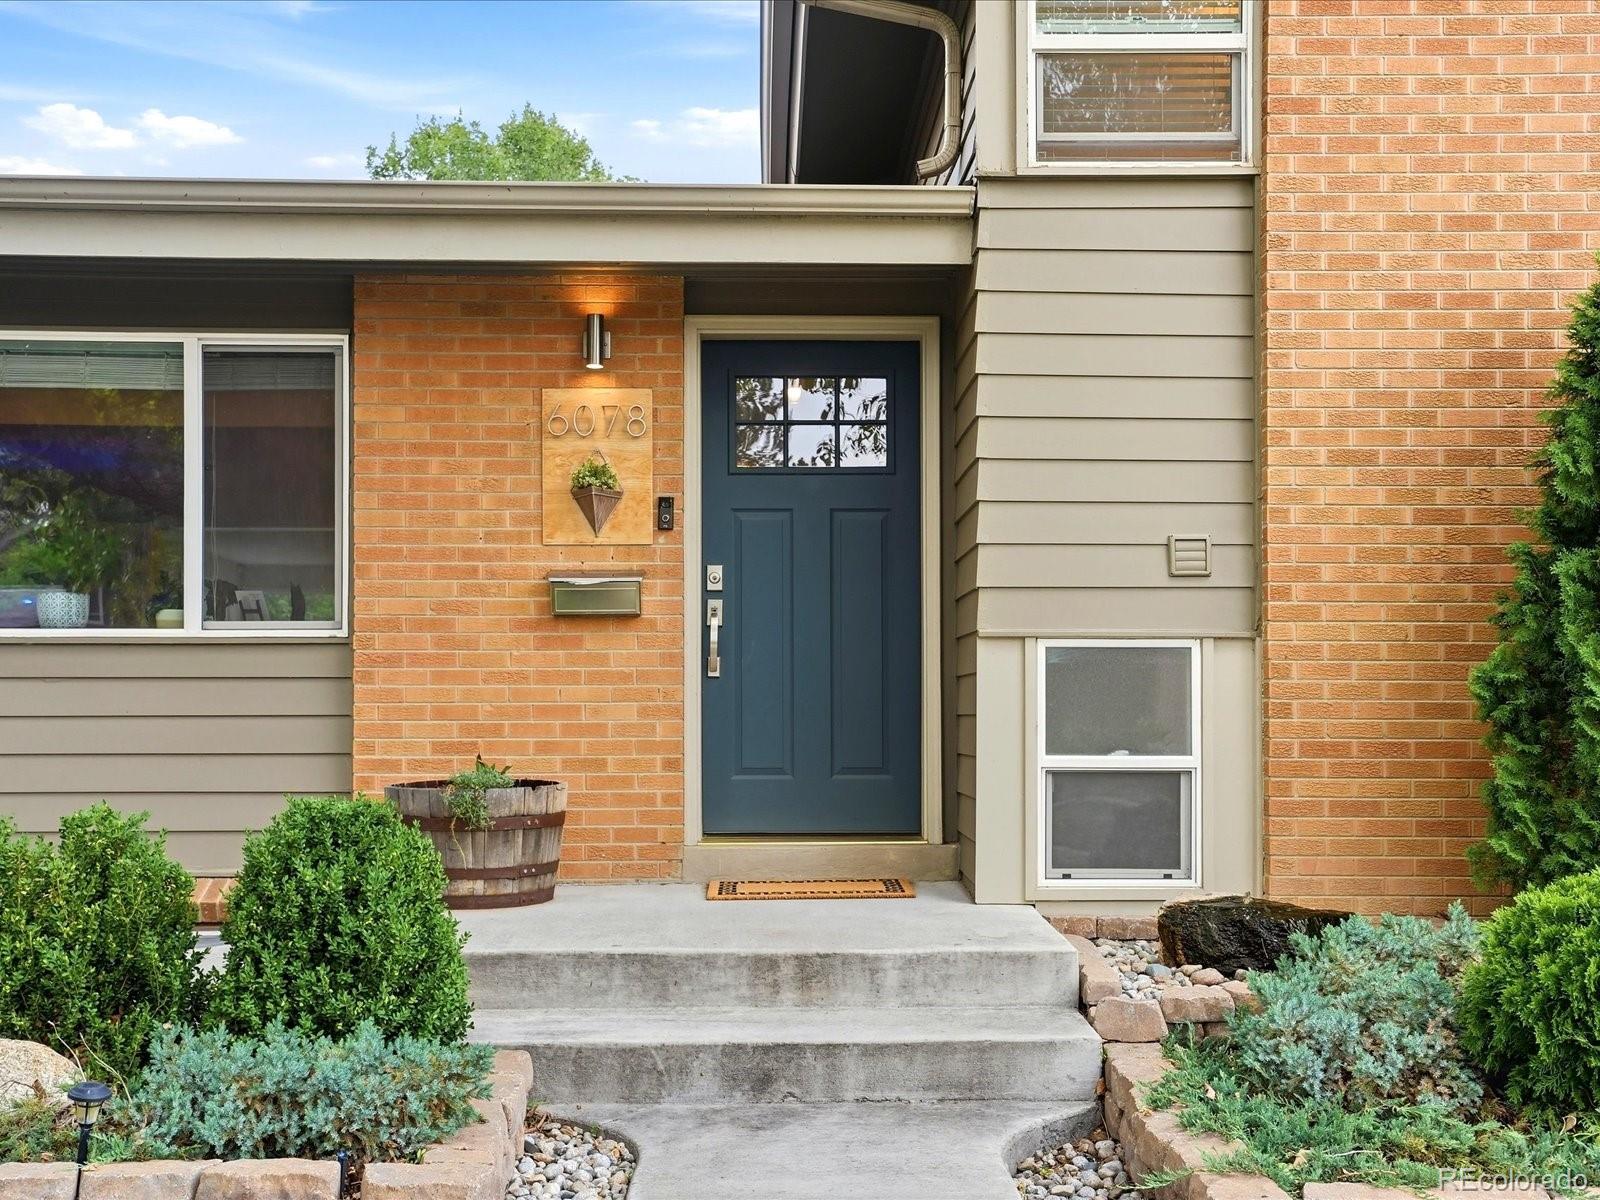
6078 Owens Street
Arvada, CO 80004

Single Family Residence|Coming Soon
3
Beds
2
Total Baths
2
Full Baths
2,644
SqFt
$278
/SqFt
1959
Built
Subdivision:
Allendale
County:
Jefferson

Due to the health concerns created by Coronavirus we are offering personal 1-1 online video walkthough tours where possible.
Call Now: 303-547-4561
Is this the listing for you? We can help make it yours.
303-547-4561
6078 Owens Street6078 Owens Street6078 Owens Street6078 Owens Street
Save
Ask
Tour
Hide
Share

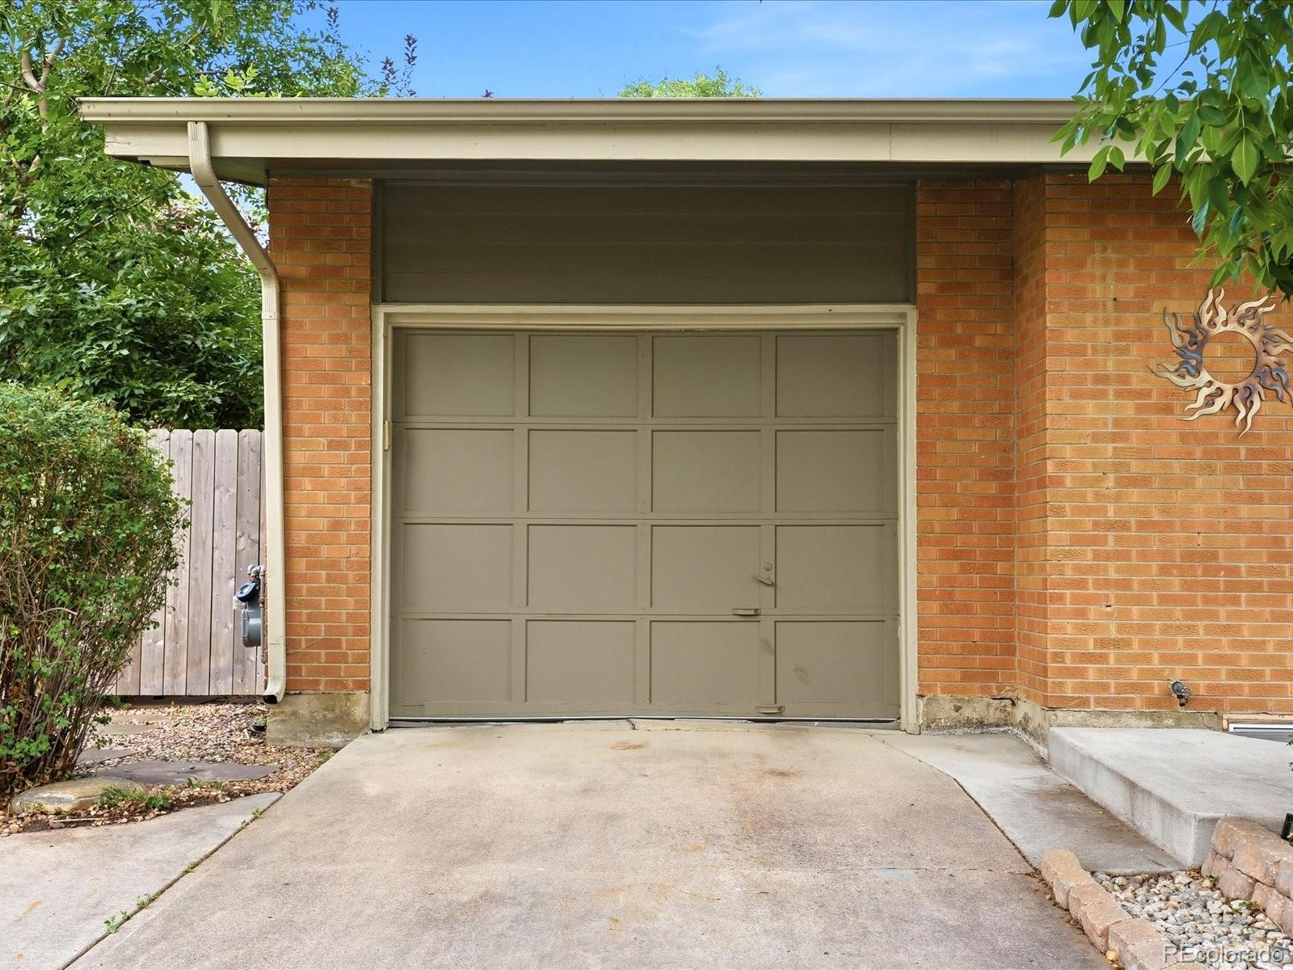
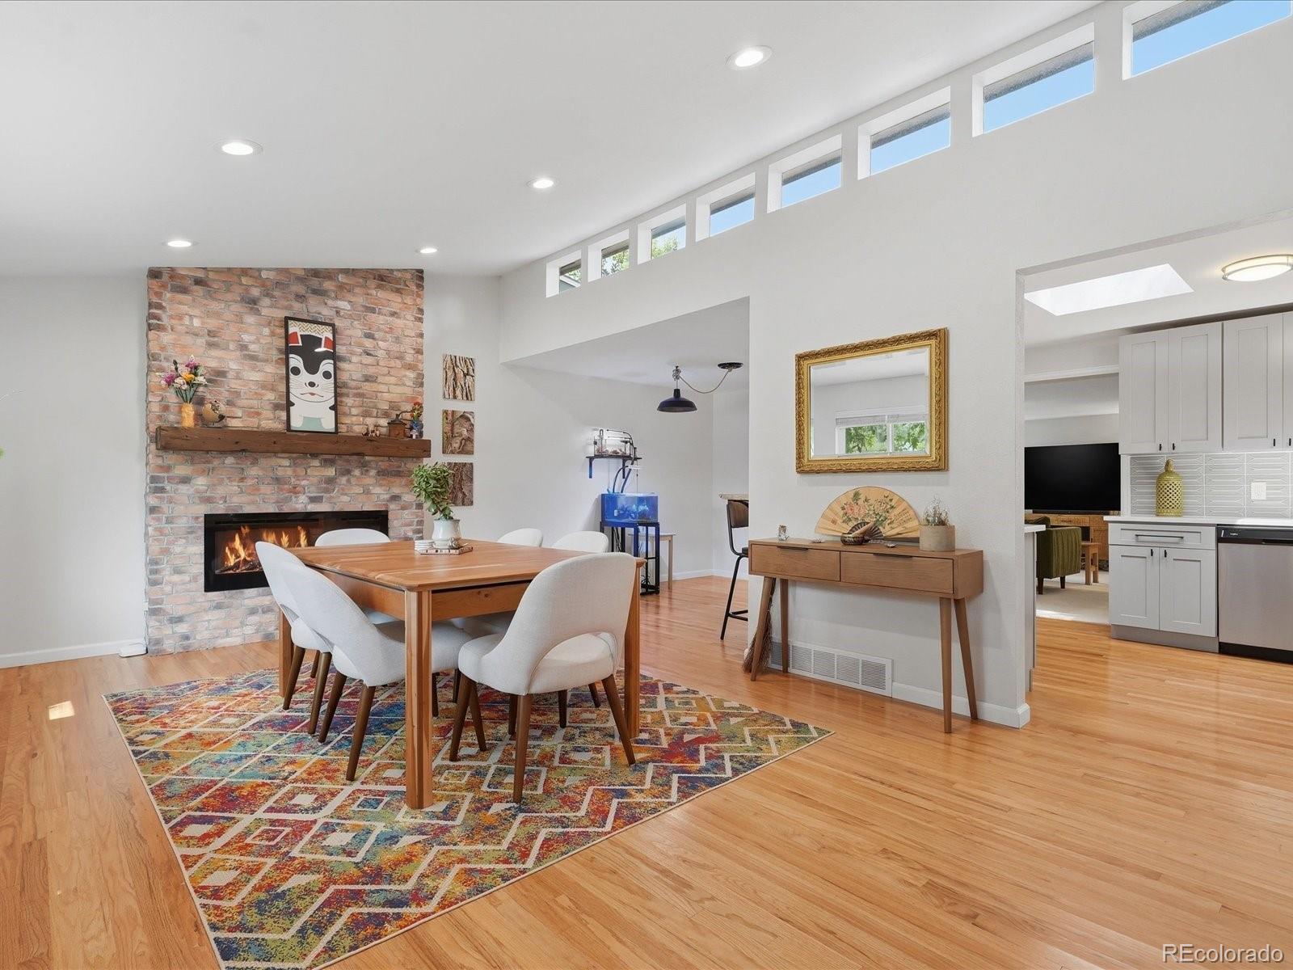
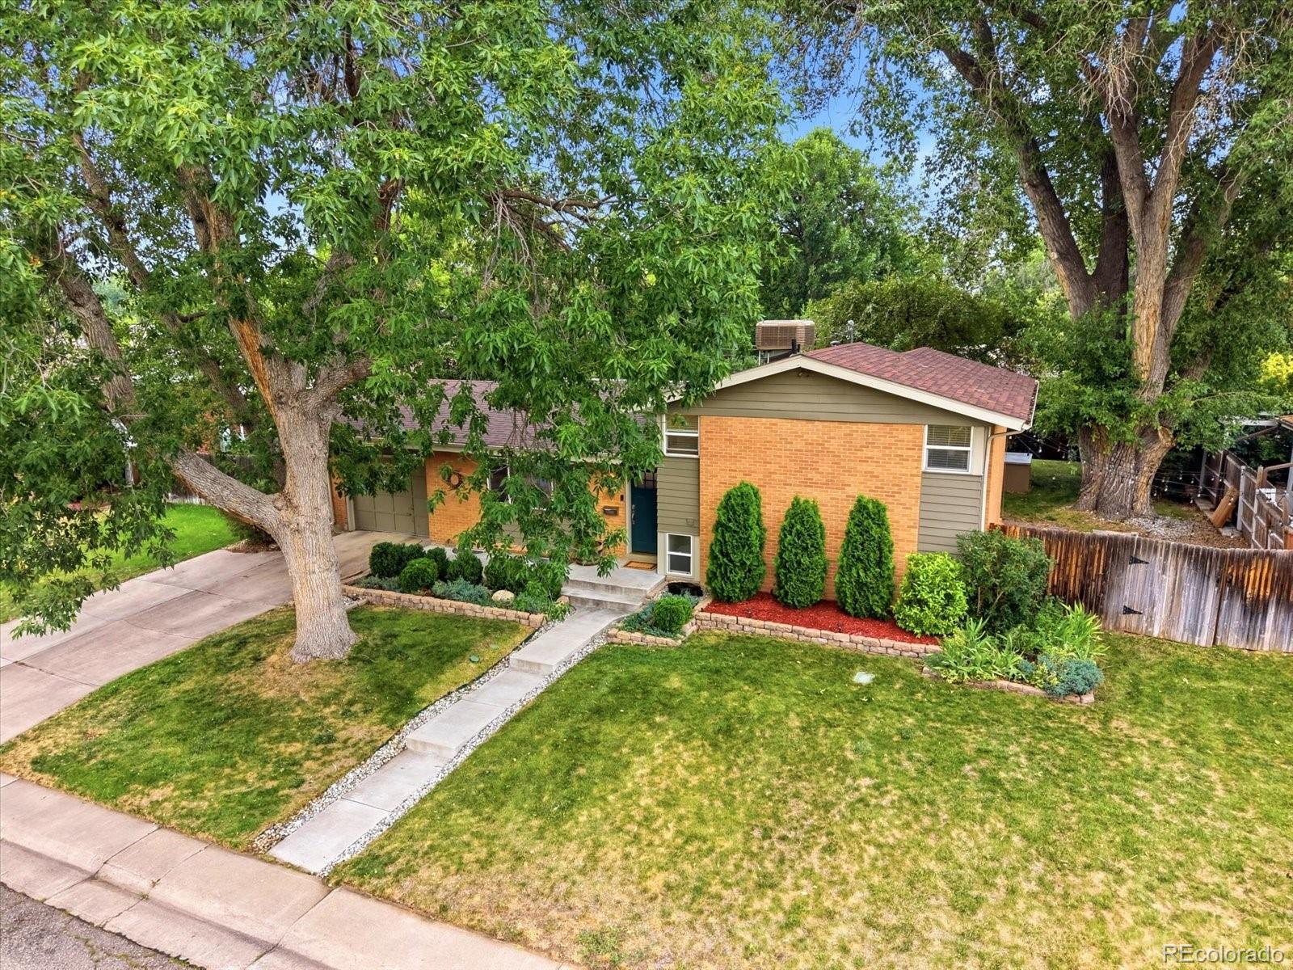
Surrounded by mature trees in one of Allendale's most established neighborhoods, this thoughtfully updated mid-century modern home blends timeless architecture with the best of Colorado indoor-outdoor living. Natural light fills the home, highlighting solid oak hardwood floors, warm wood accents, and inviting gathering spaces. The remodeled kitchen features quartz countertops, stainless steel appliances, generous cabinetry, and opens to the dining area for easy entertaining. A striking brick fireplace anchors the living room, while the adjoining family room and sunroom create the perfect place to gather or relax. Upstairs, the private primary suite offers a walk-in closet and beautifully remodeled ensuite bath with dual vanities, soaking tub, and oversized walk-in shower, a rare feature in the neighborhood. Two additional garden-level bedrooms and a full bath provide privacy for family or guests, while the finished basement includes a spacious recreation room, bonus room ideal for a home office, gym, or hobby space, and laundry area. The fully fenced backyard is a true extension of the home, designed for enjoying every Colorado season. Beneath mature trees you'll find a covered patio, built-in outdoor kitchen, gas fire pit, raised garden beds, and the home's newest addition, a handcrafted cedar Japanese soaking tub valued at approximately $15,000, creating a private retreat under the Colorado sky. Additional highlights include a Level 2 EV charger, fiber internet, smart B-Hyve irrigation system, BreezAir evaporative cooling, projector and screen in the recreation room, and outdoor kitchen appliances. Major updates include a furnace, water heater, whole-house humidifier, repaired sewer line with added cleanouts, offering peace of mind. Conveniently located near parks, trails, Olde Town Arvada, shopping, dining, and downtown Denver.

Save
Ask
Tour
Hide
Share
Listing Snapshot
Price 
$735,000
Days On Site 
0 Days
Bedrooms 
3
Inside Area (SqFt) 
2,644 sqft
Total Baths 
2
Full Baths 
2
Partial Baths 
N/A
Lot Size 
0.22 Acres
Year Built 
1959
MLS® Number 
8358735
Status 
Coming Soon
Property Tax 
$4,162
HOA/Condo/Coop Fees 
N/A
Sq Ft Source 
Public Records
Friends & Family
Recent Activity
3 hours agoListing updated with changes from the MLS®
4 hours agoListing first seen on site
General Features
Acres 
0.22
Attached Garage 
Yes
Direction Faces 
West
Foundation 
Slab
Garage 
Yes
Garage Spaces 
1
Parking 
ConcreteElectric Vehicle Charging Station(s)OversizedAttached
Parking Spaces 
1
Property Sub Type 
Single Family Residence
Security 
Carbon Monoxide Detector(s)Smoke Detector(s)
Sewer 
Public Sewer
SqFt Above 
2046
SqFt Below 
598
SqFt Total 
2644
Style 
Mid-Century Modern
Water Source 
Public
Interior Features
Appliances 
DishwasherDisposalDryerGas Water HeaterHumidifierMicrowaveOvenRefrigeratorWasher
Basement 
FinishedPartial
Cooling 
Ceiling Fan(s)Evaporative Cooling
Electric 
220 Volts
Fireplace 
Yes
Fireplace Features 
ElectricFamily RoomGasLiving Room
Fireplaces 
2
Flooring 
CarpetTileWood
Furnished 
Unfurnished
Heating 
Forced Air
Interior 
Ceiling Fan(s)High CeilingsHigh Speed InternetOpen FloorplanSmart ThermostatVaulted Ceiling(s)Walk-In Closet(s)
Spa 
Yes
Window Features 
Double Pane WindowsSkylight(s)Window Coverings
Bathroom Full 
Dimensions - 14 x 8Level - Upper
Bedroom 
Dimensions - 17 x 11Level - UpperDescription - w/ En-suite Primary Bathroom
Bonus Room 
Dimensions - 14 x 9Level - BasementDescription - Large space for storage!
Dining Room 
Dimensions - 12 x 10Level - Main
Family Room 
Dimensions - 16 x 16Level - MainDescription - Addition off of the kitchen/dining with large bright windows
Kitchen 
Dimensions - 17 x 10Level - Main
Laundry 
Dimensions - 13 x 9Level - Basement
Living Room 
Dimensions - 21 x 13Level - MainDescription - w/ Gas fireplace
Media Room 
Dimensions - 20 x 13Level - BasementDescription - w/ Projector & projector screen
Sun Room 
Dimensions - 15 x 10Level - MainDescription - Continuation of the addition featuring a gas fireplace
Save
Ask
Tour
Hide
Share
Exterior Features
Construction Details 
BrickFrameWood Siding
Exterior 
Fire PitGardenGas GrillLightingPrivate YardRain Gutters
Fencing 
FencedFull
Lot Features 
Many TreesSprinklers In FrontSprinklers In Rear
Patio And Porch 
CoveredPatio
Roof 
Composition
Spa 
Yes
Windows/Doors 
Double Pane WindowsSkylight(s)Window Coverings
Community Features
Financing Terms Available 
CashConventionalFHAVA Loan
School District 
Jefferson County R-1
Schools
School District
Jefferson County R-1
Elementary School
Allendale
Middle School
Drake
High School
Arvada West
Listing courtesy of Real Broker, LLC DBA Real [email protected]


The content relating to real estate for sale in this Web site comes in part from the Internet Data eXchange ("IDX") program of METROLIST, INC., DBA RECOLORADO real estate listings held by brokers other than Real Broker, LLC DBA Real are marked with the IDX Logo. This information is being provided for the consumers' personal, non-commercial use and may not be used for any other purpose. All information subject to change and should be independently verified.

Neighborhood & Commute
Source: Walkscore
Save
Ask
Tour
Hide
Share