Save
Ask
Tour
Hide
Share
$575,000
New Listing

2410 Pineywoods Street
Mead, CO 80542

For Sale|Single Family Residence|Active
4
Beds
3
Total Baths
2
Full Baths
1
Partial Bath
2,189
SqFt
$263
/SqFt
2021
Built
Subdivision:
Sorrento
County:
Weld

Due to the health concerns created by Coronavirus we are offering personal 1-1 online video walkthough tours where possible.
Call Now: 303-547-4561
Is this the listing for you? We can help make it yours.
303-547-4561
2410 Pineywoods Street2410 Pineywoods Street2410 Pineywoods Street2410 Pineywoods Street
Save
Ask
Tour
Hide
Share

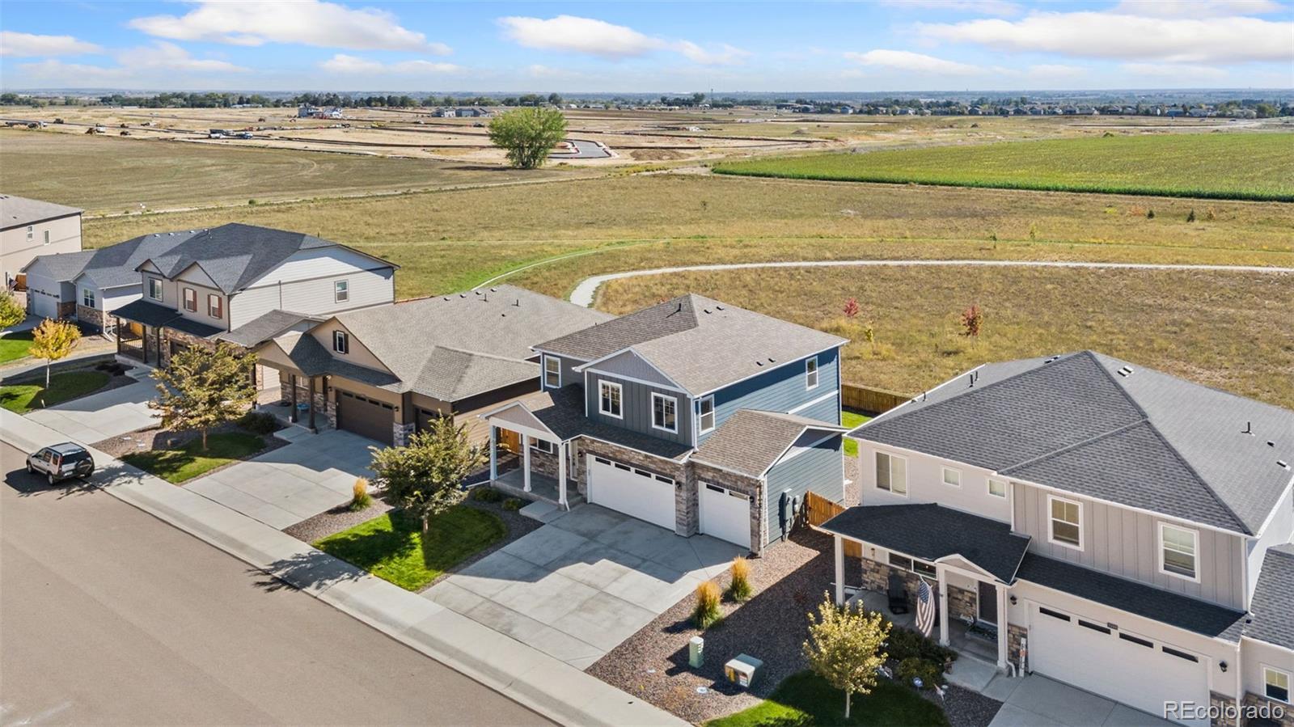
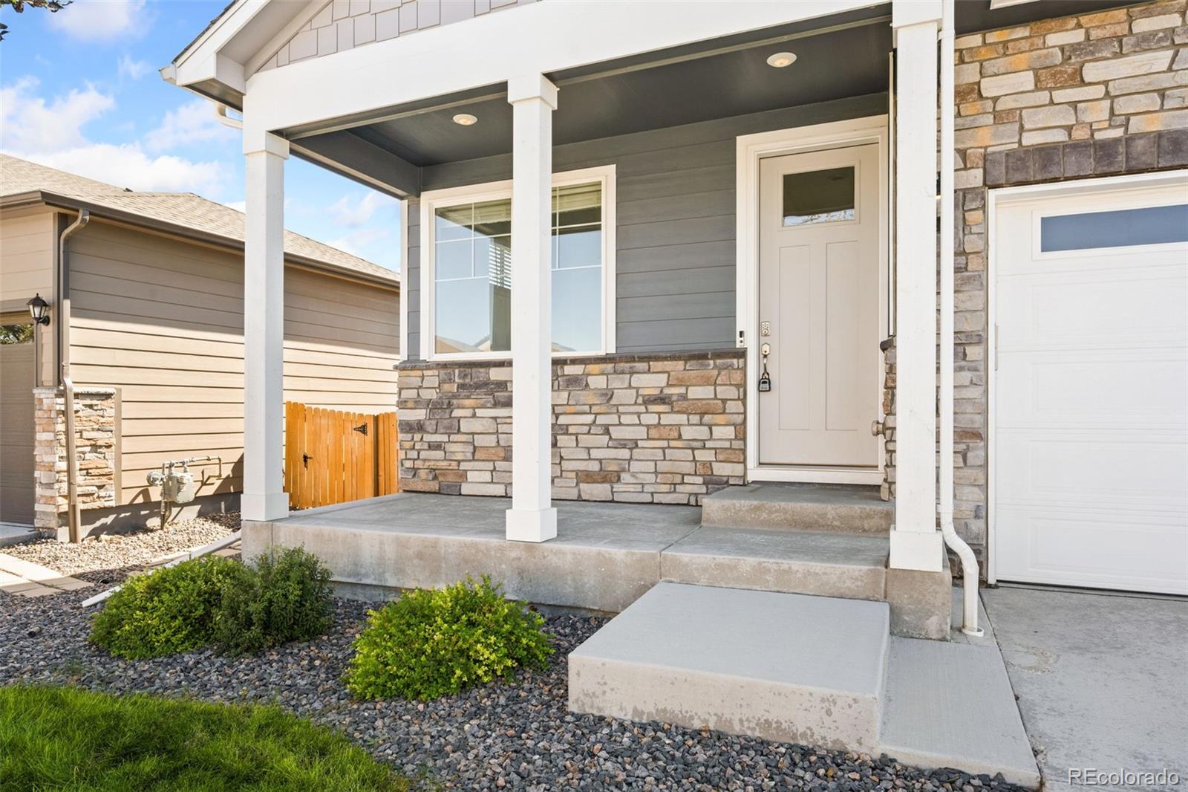
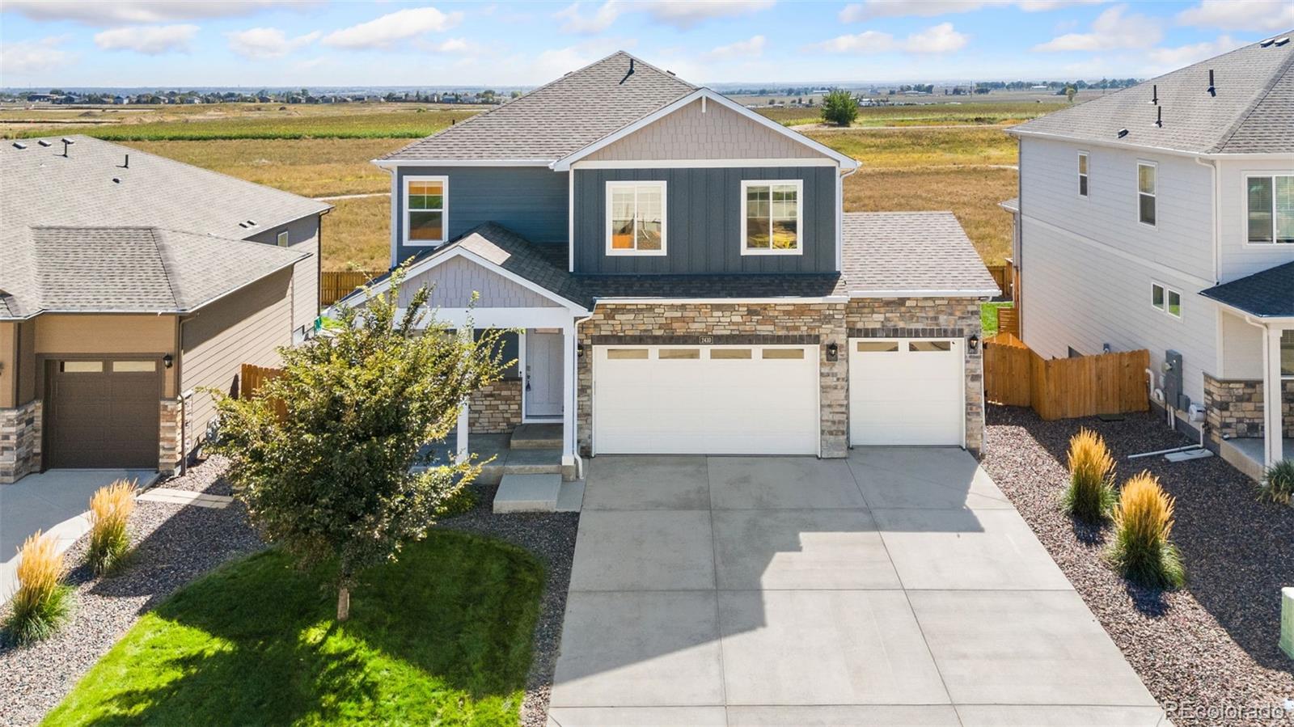
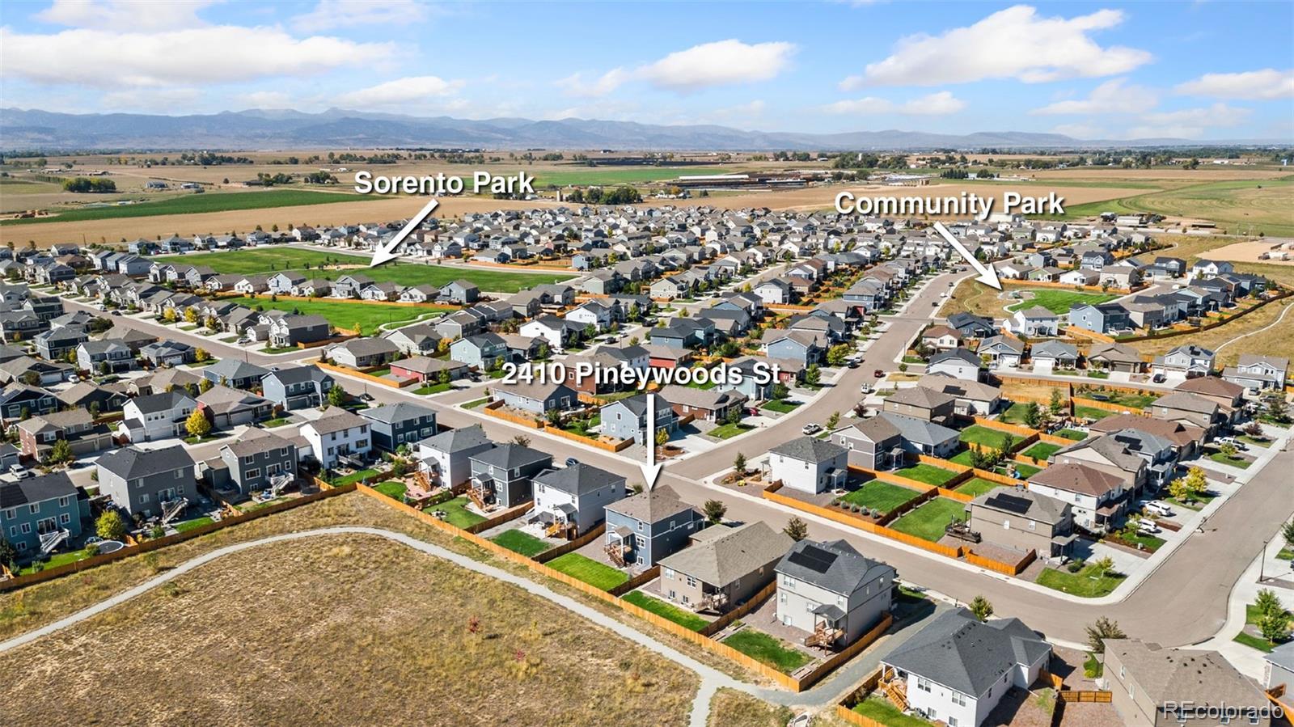
ASSUMABLE FHA LOAN WITH LOW INTEREST RATE!!!!!! This refreshed two-story home backs to open space and offers a comfortable layout, plenty of room to grow, and a setting that makes the most of the Colorado landscape. Fresh updates from top to bottom include upgraded flooring and new light fixtures, giving the interior a clean, modern feel. The foyer opens into a bright and open living area where a refinished corner stone fireplace creates a warm focal point, framed by large windows that bring in natural light. The kitchen showcases upgraded stainless steel appliances paired with quartz countertops, a pantry, and a large center island with bar seating and abundant prep space. A bonus flex area near the front entrance provides a versatile setup for a home office, study, or hobby studio. All four bedrooms are located on the upper level alongside a dedicated laundry room that streamlines daily chores. The spacious primary suite features an en-suite bathroom and a walk-in closet. The unfinished basement offers incredible potential for future customization, with a bathroom rough-in already in place. The fenced backyard backs directly toward open greenbelt acreage and features a raised deck plus an included hot tub, offering an inviting spot to relax with farm and mountain views as your beautiful backdrop. An oversized 3-car garage boasts high ceilings for added vehicle, gear, or workshop capacity. Neighborhood walking paths and parks invite outdoor recreation, while easy access to I-25, Longmont, and DIA provides swift travel across the region!

Save
Ask
Tour
Hide
Share
Listing Snapshot
Price 
$575,000
Days On Site 
0 Days
Bedrooms 
4
Inside Area (SqFt) 
2,189 sqft
Total Baths 
3
Full Baths 
2
Partial Baths 
1
Lot Size 
0.15 Acres
Year Built 
2021
MLS® Number 
8404947
Status 
Active
Property Tax 
$6,855
HOA/Condo/Coop Fees 
$39.58 monthly
Sq Ft Source 
Public Records
Friends & Family
Recent Activity
2 hours agoListing updated with changes from the MLS®
2 hours agoListing first seen on site
General Features
Acres 
0.15
Attached Garage 
Yes
Garage 
Yes
Garage Spaces 
3
Levels 
Two
Parking 
Attached
Parking Spaces 
3
Property Sub Type 
Single Family Residence
Security 
Smoke Detector(s)
Sewer 
Public Sewer
SqFt Above 
2189
SqFt Total 
3123
Style 
Contemporary
Utilities 
Natural Gas AvailableElectricity ConnectedNatural Gas Connected
Water Source 
Public
Zoning 
RSF-4
Interior Features
Appliances 
DishwasherDisposalDryerMicrowaveOvenRangeRefrigeratorWasher
Basement 
Unfinished
Cooling 
Central Air
Fireplace Features 
Family RoomGas
Flooring 
CarpetVinyl
Heating 
Forced Air
Interior 
Eat-in KitchenKitchen IslandOpen FloorplanPantrySmart ThermostatWalk-In Closet(s)
Spa 
Yes
Bathroom Full 
Dimensions - 10 x 5Level - Upper
Bathroom Half 
Dimensions - 5 x 6Level - Main
Bedroom 
Dimensions - 11 x 12Level - Upper
Family Room 
Dimensions - 22 x 13Level - Main
Kitchen 
Dimensions - 11 x 17Level - Main
Laundry 
Dimensions - 6 x 6Level - Upper
Office 
Dimensions - 10 x 11Level - Main
Save
Ask
Tour
Hide
Share
Exterior Features
Construction Details 
BrickFrameWood Siding
Fencing 
FencedFull
Lot Features 
SlopedLandscaped
Patio And Porch 
Patio
Roof 
Composition
Spa 
Yes
Community Features
Association Fee 
$475.0
Association Fee Frequency 
Annually
School District 
St. Vrain Valley RE-1J
Financing Terms Available 
CashConventionalFHAVA Loan
Roads 
Paved
Schools
School District
St. Vrain Valley RE-1J
Elementary School
Mead
Middle School
Mead
High School
Mead
Listing courtesy of Kittle Real Estate [email protected]


The content relating to real estate for sale in this Web site comes in part from the Internet Data eXchange ("IDX") program of METROLIST, INC., DBA RECOLORADO real estate listings held by brokers other than Kittle Real Estate are marked with the IDX Logo. This information is being provided for the consumers' personal, non-commercial use and may not be used for any other purpose. All information subject to change and should be independently verified.

Neighborhood & Commute
Source: Walkscore
Save
Ask
Tour
Hide
Share