Save
Ask
Tour
Hide
Share
$429,900
New Listing

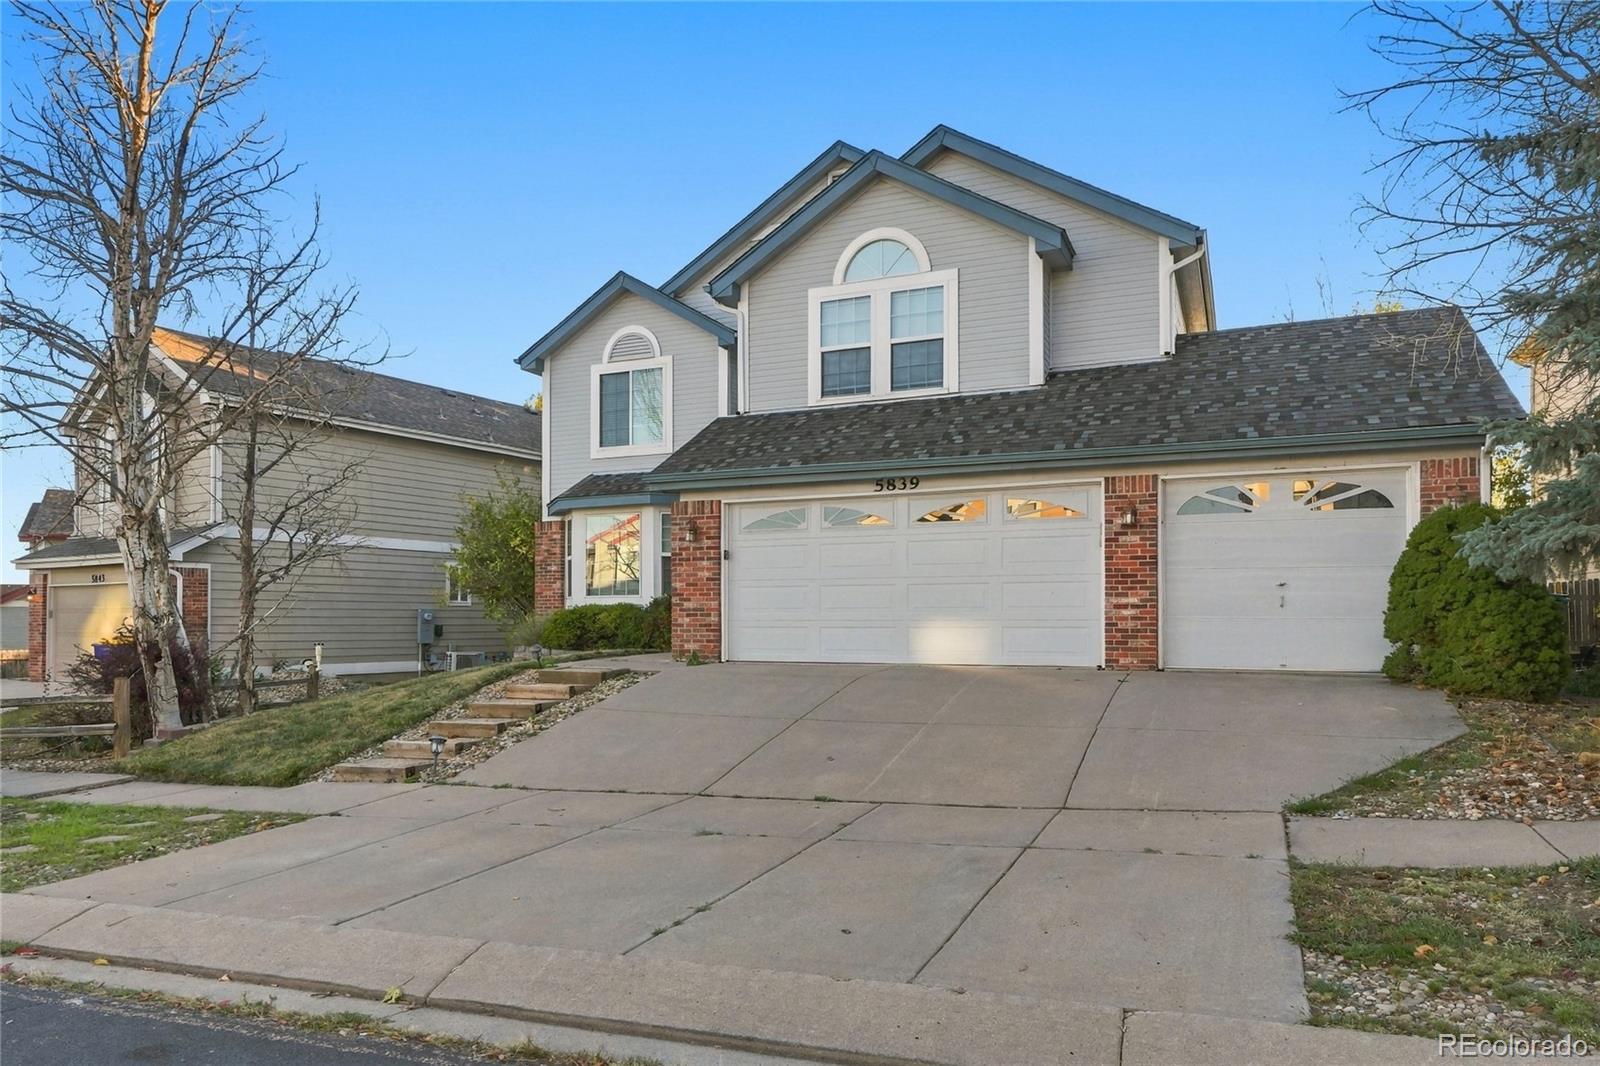
5839 Instone Circle
Colorado Springs, CO 80922

For Sale|Single Family Residence|Active
4
Beds
3
Total Baths
2
Full Baths
1
Partial Bath
2,262
SqFt
$190
/SqFt
1998
Built
Subdivision:
Stetson Hills
County:
El Paso

Due to the health concerns created by Coronavirus we are offering personal 1-1 online video walkthough tours where possible.
Call Now: 303-547-4561
Is this the listing for you? We can help make it yours.
303-547-4561
5839 Instone Circle5839 Instone Circle5839 Instone Circle5839 Instone Circle
Save
Ask
Tour
Hide
Share

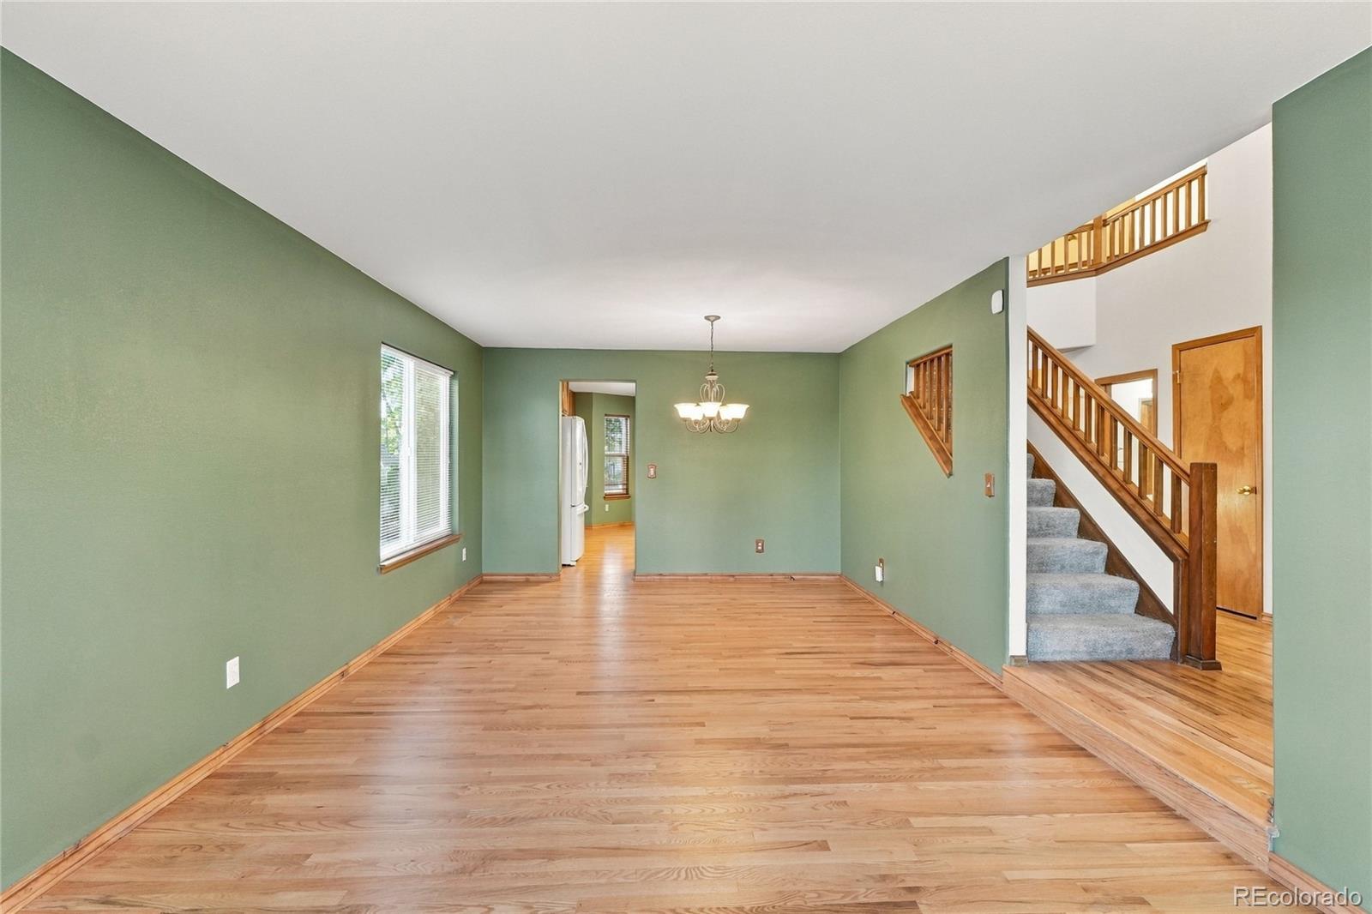
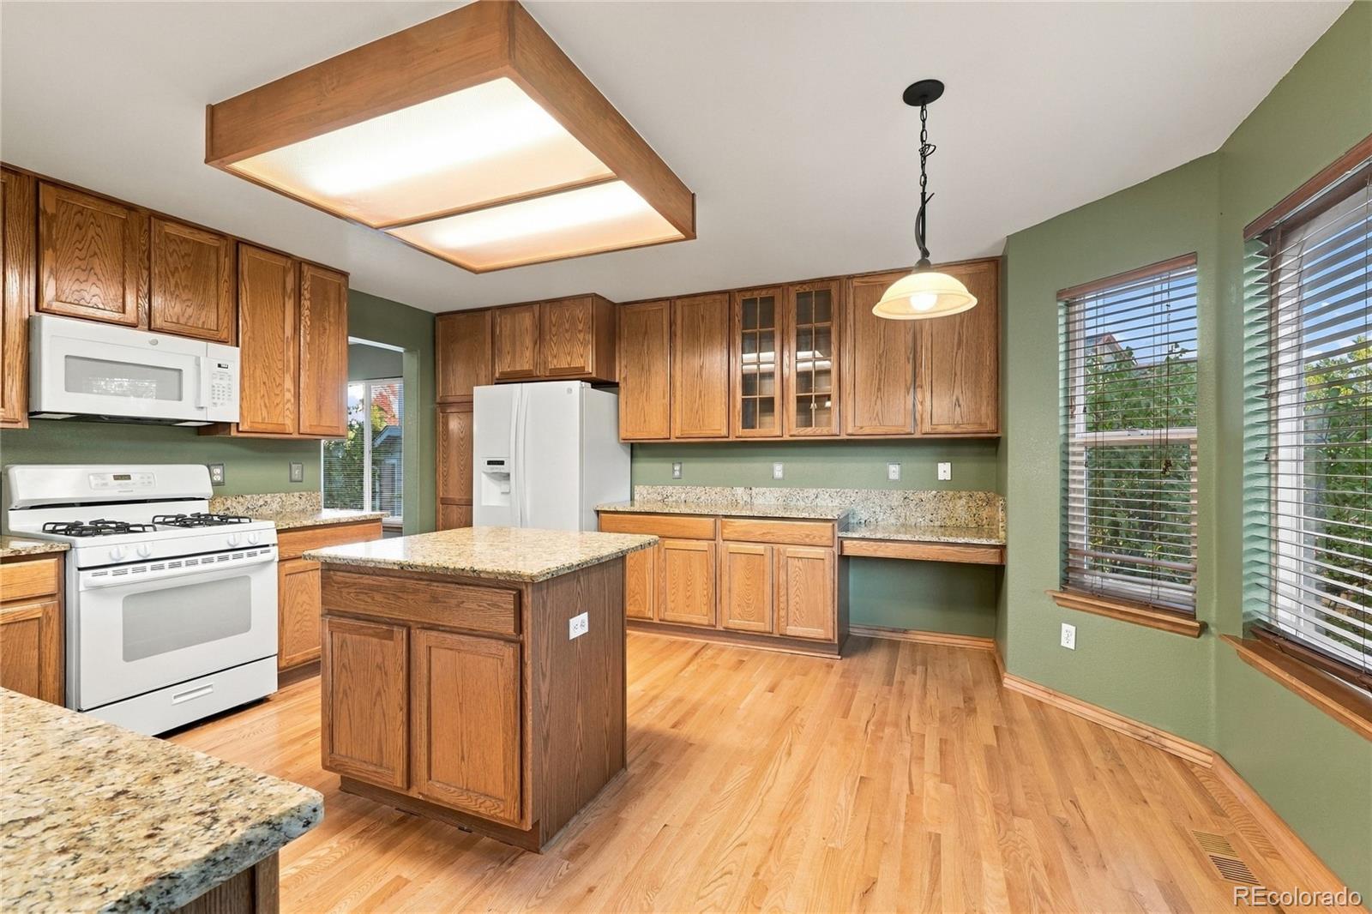
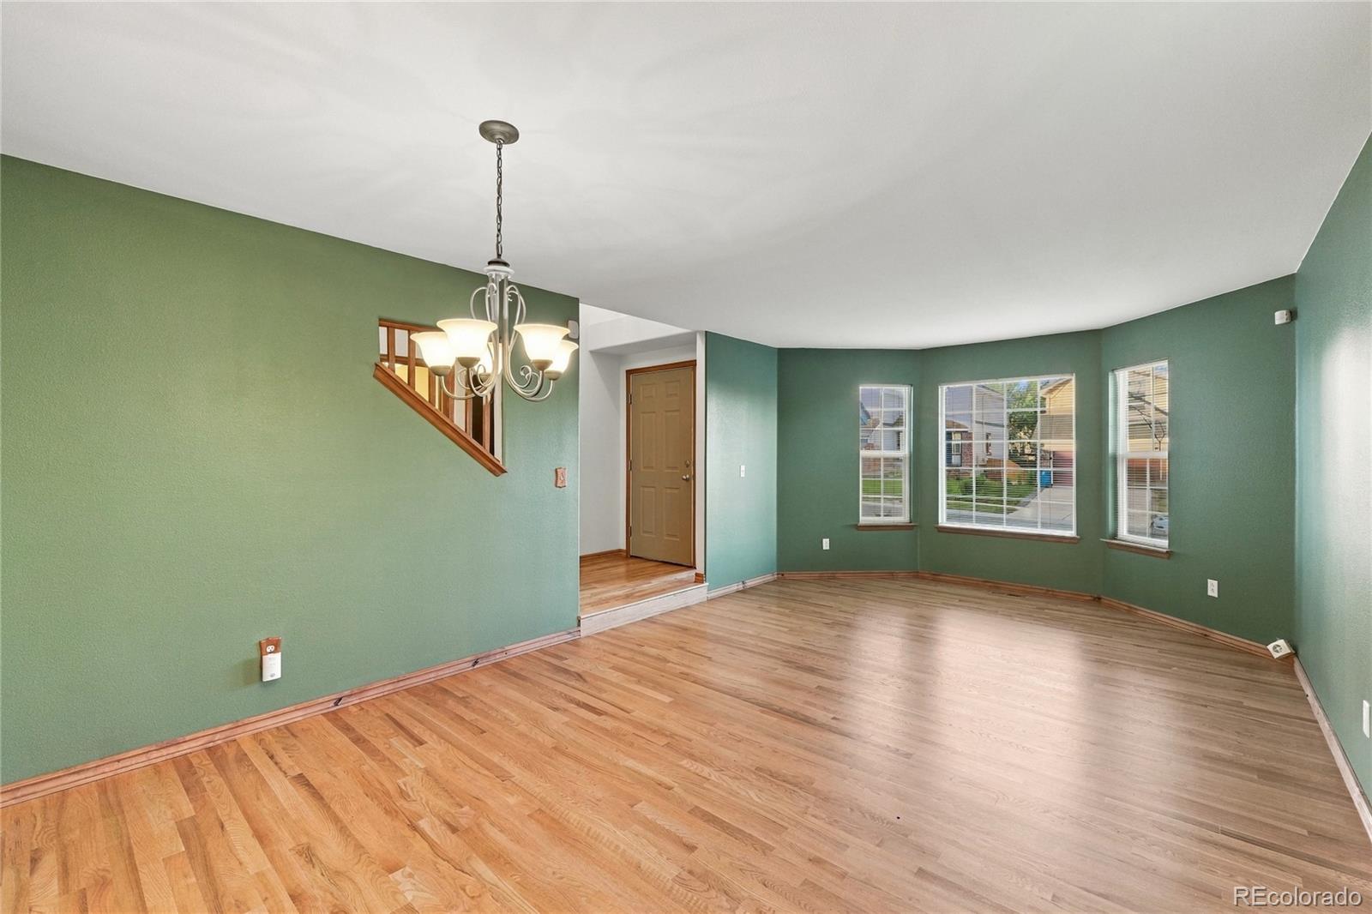
This two-story Stetson Hills home offers four bedrooms, three bathrooms, an attached three-car garage, and room to grow in the unfinished basement. A front sitting room and dining area lead to an island kitchen with abundant cabinetry, generous counter space, and an adjoining casual dining area. The rear living room features a soaring ceiling, fireplace, built-in display niches, and access to the deck. A main-level bedroom with French doors offers flexible space for a bedroom or home office, with a shower bathroom nearby. Upstairs, the spacious primary suite includes a walk-in closet and a bathroom with a double vanity, soaking tub, and separate shower. Two additional bedrooms and a full hall bathroom complete the upper level. Main-level laundry adds convenience. Enjoy the elevated rear deck, lower patio, fenced backyard, and mature trees. No HOA.

Save
Ask
Tour
Hide
Share
Listing Snapshot
Price 
$429,900
Days On Site 
0 Days
Bedrooms 
4
Inside Area (SqFt) 
2,262 sqft
Total Baths 
3
Full Baths 
2
Partial Baths 
1
Lot Size 
0.14 Acres
Year Built 
1998
MLS® Number 
8432902
Status 
Active
Property Tax 
$2,066.64
HOA/Condo/Coop Fees 
N/A
Sq Ft Source 
Public Records
Friends & Family
Recent Activity
3 hours agoListing updated with changes from the MLS®
5 hours agoListing first seen on site
General Features
Acres 
0.14
Attached Garage 
Yes
Garage 
Yes
Garage Spaces 
3
Levels 
Two
Parking 
Attached
Parking Spaces 
3
Property Sub Type 
Single Family Residence
Sewer 
Public Sewer
SqFt Above 
2262
SqFt Total 
3432
Water Source 
Public
Zoning 
R-1 6 DF A
Interior Features
Appliances 
DishwasherDryerMicrowaveRangeRefrigeratorWasher
Basement 
FullUnfinished
Cooling 
Ceiling Fan(s)Central Air
Flooring 
Carpet
Heating 
Forced Air
Interior 
Ceiling Fan(s)Kitchen IslandVaulted Ceiling(s)Walk-In Closet(s)
Main Level Bedrooms 
1
Bathroom Full 
Level - UpperDescription - Hall bathroom with tub/shower.
Bathroom Three Quarter 
Level - MainDescription - Shower bathroom.
Bedroom 
Level - MainDescription - French-door entry. Floorplan: 9 ft 11 in x 12 ft 8 in.
Dining Room 
Level - MainDescription - Floorplan: 12 ft 3 in x 7 ft 8 in.
Family Room 
Level - MainDescription - Front room. Floorplan: 12 ft 3 in x 14 ft 4 in.
Kitchen 
Level - MainDescription - Island and dining area. Floorplan: 16 ft 1 in x 15 ft 8 in.
Laundry 
Level - MainDescription - Floorplan: 6 ft 7 in x 5 ft.
Living Room 
Level - MainDescription - Fireplace and high ceiling. Floorplan: 23 ft 1 in x 13 ft 11 in.
Save
Ask
Tour
Hide
Share
Exterior Features
Construction Details 
Frame
Patio And Porch 
DeckPatio
Roof 
Composition
Community Features
School District 
District 49
Financing Terms Available 
CashConventionalFHAVA Loan
Schools
School District
District 49
Elementary School
Odyssey
Middle School
Sky View
High School
Vista Ridge
Listing courtesy of Keller Williams DTC [email protected]


The content relating to real estate for sale in this Web site comes in part from the Internet Data eXchange ("IDX") program of METROLIST, INC., DBA RECOLORADO real estate listings held by brokers other than Keller Williams DTC are marked with the IDX Logo. This information is being provided for the consumers' personal, non-commercial use and may not be used for any other purpose. All information subject to change and should be independently verified.

Neighborhood & Commute
Source: Walkscore
Save
Ask
Tour
Hide
Share