Save
Ask
Tour
Hide
Share
$545,000
1 Day On Site

3247 S Indiana Street
Lakewood, CO 80228

For Sale|Townhouse|Active
3
Beds
4
Total Baths
2
Full Baths
2
Partial Baths
1,936
SqFt
$282
/SqFt
2003
Built
Subdivision:
Tamarisk
County:
Jefferson

Due to the health concerns created by Coronavirus we are offering personal 1-1 online video walkthough tours where possible.
Call Now: 303-547-4561
Is this the listing for you? We can help make it yours.
303-547-4561
Upcoming Open Houses
Due to COVID-19, we recommend you verify Open Houses before attending.
Sat, Oct 24, 10:00 AM - 1:00 PM
3247 S Indiana Street3247 S Indiana Street3247 S Indiana Street3247 S Indiana Street
Save
Ask
Tour
Hide
Share

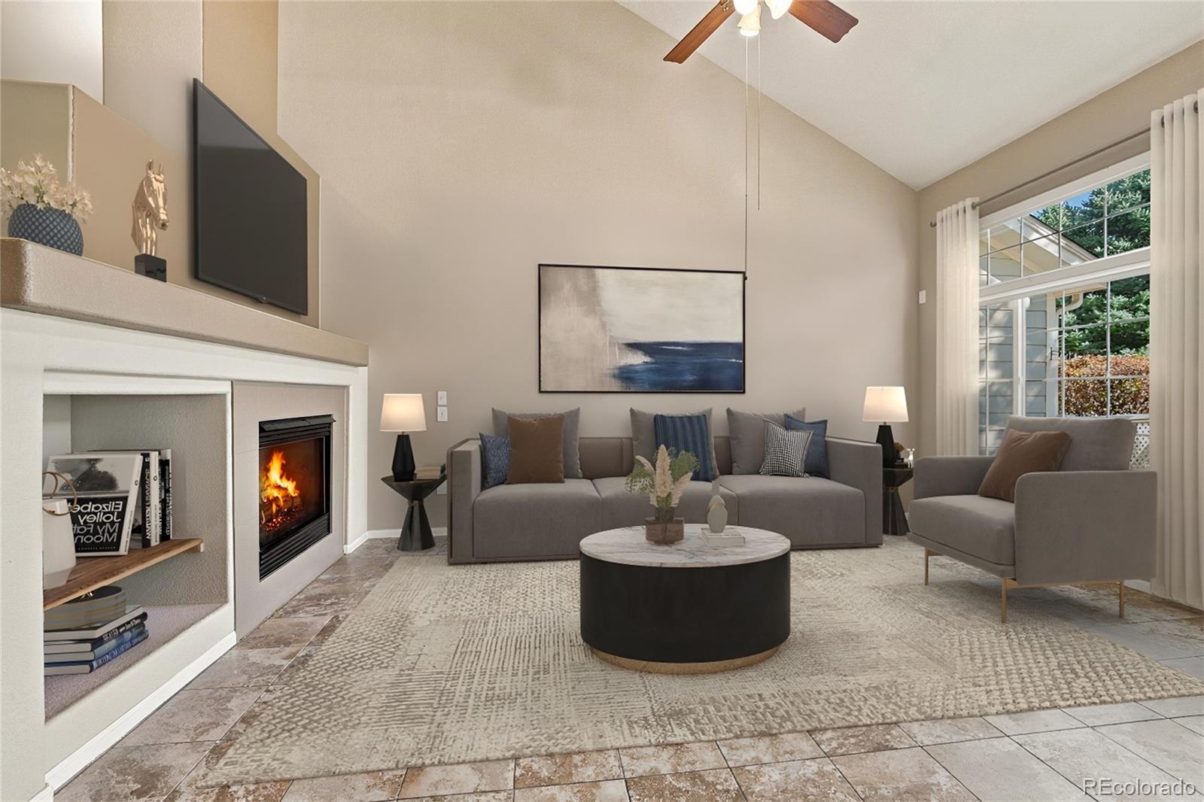
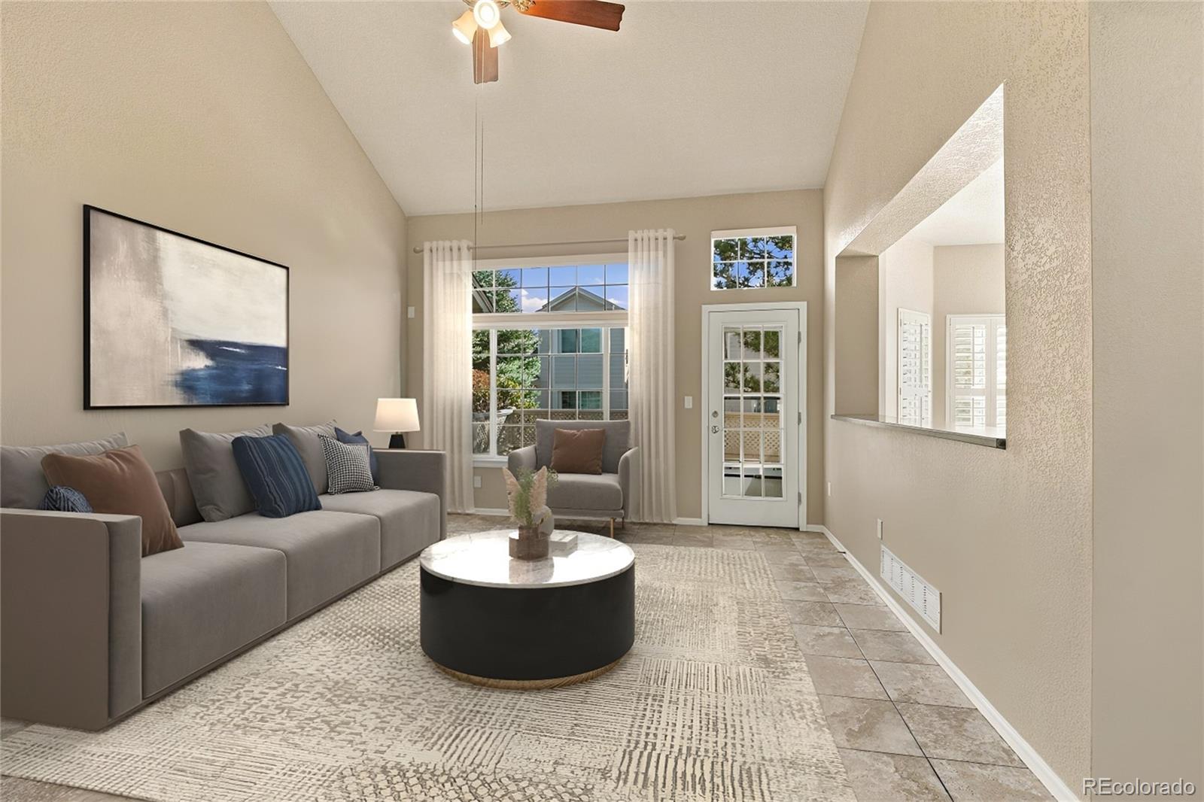
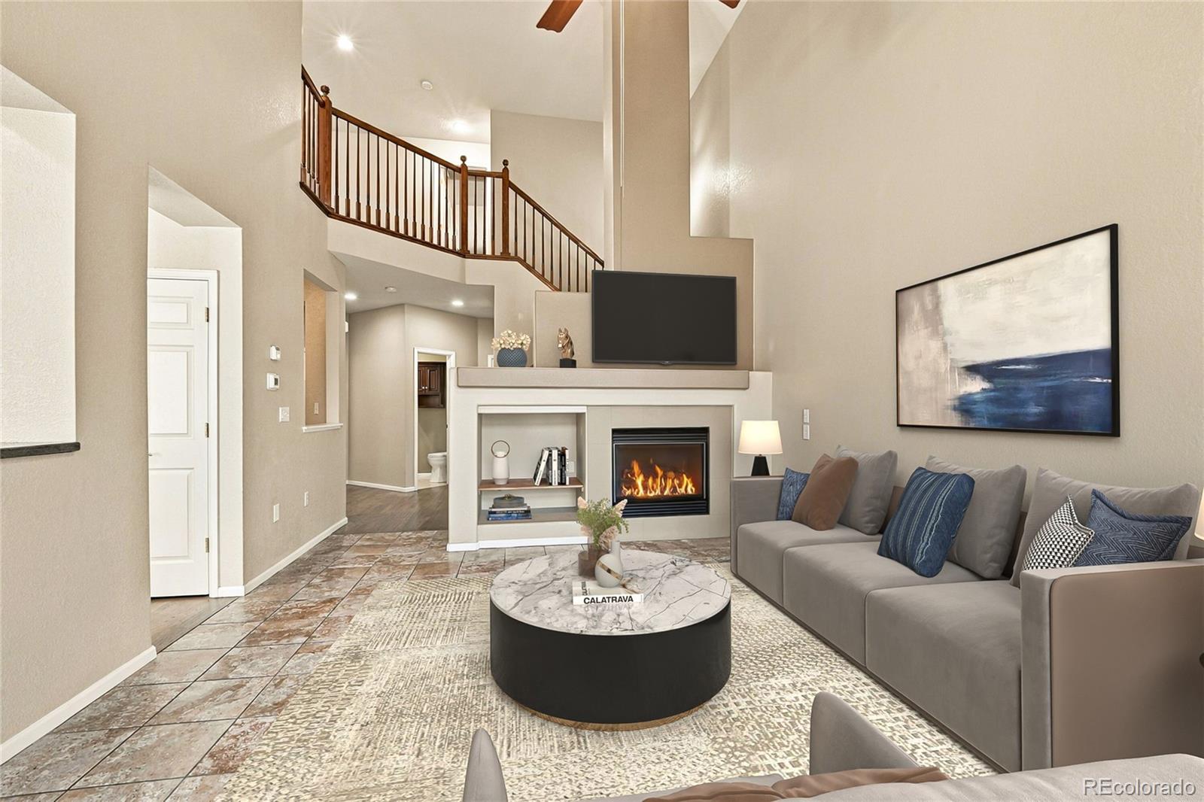
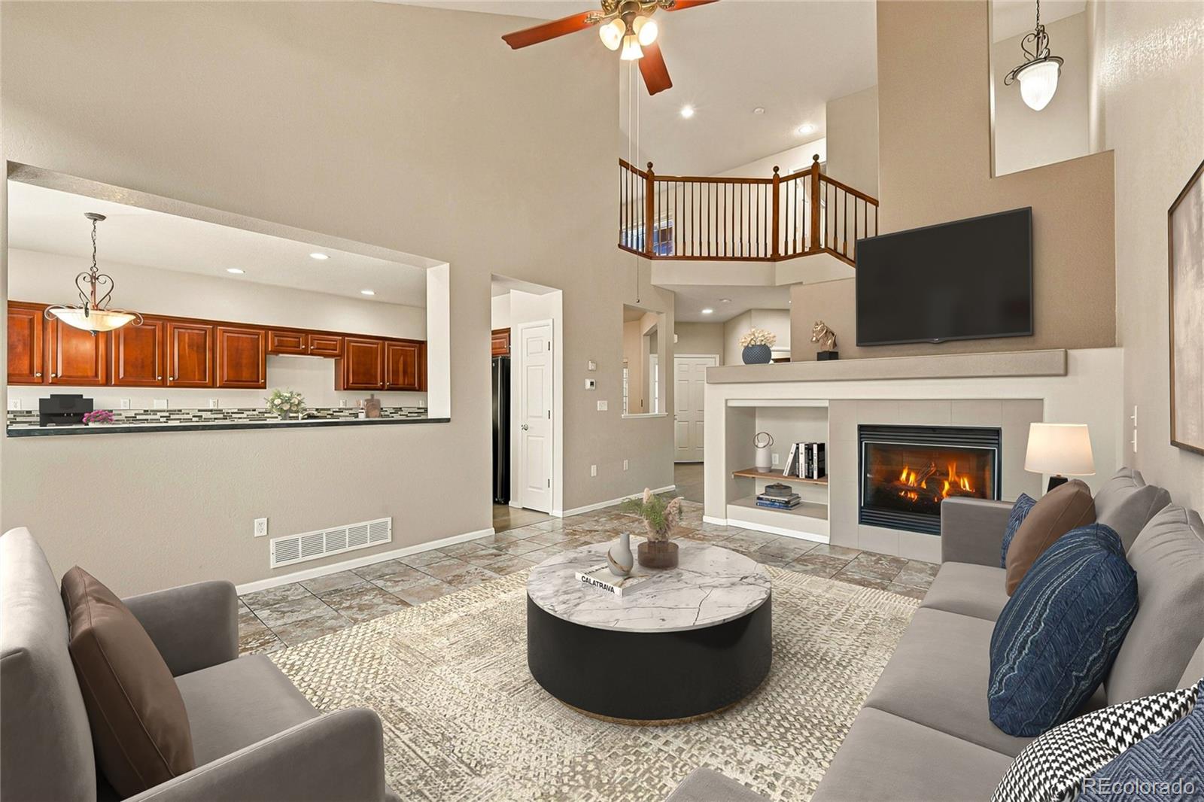
Look No Further, This Is the One! Welcome to this stunning townhome in the highly desirable Tamarisk community in Lakewood’s Green Mountain area! Featuring an incredible blend of style, comfort, and functionality, this home truly has it all. Step inside to discover beautiful hardwood floors, brand-new carpet, tile flooring, and an impressive kitchen featuring high-end cabinetry, island, gorgeous backsplash, pantry, and a convenient dining area. Plantation shutters add timeless elegance, while the spacious living room boasts soaring vaulted ceilings, built-ins, and a cozy gas-log fireplace. Work from home in style! The main level features a dedicated office/study filled with natural light, perfect for working, reading, or creating your own quiet retreat. The upper level features an incredible primary suite with vaulted ceilings, abundant natural light, 2 walk-in closets, dual sinks, and a luxurious walk-in shower. A second bedroom offers comfortable accommodations, while the spacious loft provides the perfect flex space for a cozy lounge, media area, reading nook, or creative retreat. Need more room? The fully finished basement delivers! Enjoy an additional bedroom for family, friends or guests, full bathroom, wet bar with mini fridge plenty of space for a media room or creating your dream recreation area. And Extra Storage! In addition to all this a two-car attached garage, main-level laundry room, guest bathroom, and backyard patio perfect for relaxing or entertaining. Location, location, location! Enjoy easy access to downtown Denver, the mountains, hiking and biking trails, Bear Creek Lake Park, Green Mountain trails, Red Rocks Amphitheater, shopping, dining, and nearby schools. Steps away from the Seasonal Community Pool. This exceptional home offers the perfect combination of space, convenience, and Colorado living. Don't miss your opportunity to make it yours!

Save
Ask
Tour
Hide
Share
Listing Snapshot
Price 
$545,000
Days On Site 
1 Day
Bedrooms 
3
Inside Area (SqFt) 
1,936 sqft
Total Baths 
4
Full Baths 
2
Partial Baths 
2
Lot Size 
N/A
Year Built 
2003
MLS Number 
8484353
Status 
Active
Property Tax 
$3,859
HOA/Condo/Coop Fees 
$675 monthly
Sq Ft Source 
Public Records
Friends & Family
Recent Activity
15 hours agoListing updated with changes from the MLS
yesterdayListing first seen on site
General Features
Attached Garage 
Yes
Foundation 
Slab
Garage 
Yes
Garage Spaces 
2
Levels 
Two
Parking 
Attached
Parking Spaces 
4
Pets 
Cats OKDogs OK
Property Condition 
Updated/Remodeled
Property Sub Type 
Townhouse
Sewer 
Public Sewer
SqFt Above 
1936
SqFt Total 
2871
Style 
Contemporary
Utilities 
Natural Gas AvailableCable AvailableElectricity AvailableElectricity ConnectedNatural Gas ConnectedPhone AvailablePhone Connected
Water Source 
Public
Interior Features
Appliances 
OvenCooktopDishwasherDisposalDryerMicrowaveRangeRefrigeratorSelf Cleaning OvenWasher
Basement 
FinishedFull
Cooling 
Ceiling Fan(s)Central Air
Fireplace 
Yes
Fireplace Features 
Family Room
Fireplaces 
1
Flooring 
CarpetWood
Heating 
Forced Air
Interior 
Breakfast BarCeiling Fan(s)High CeilingsHigh Speed InternetKitchen IslandPantryVaulted Ceiling(s)Walk-In Closet(s)
Window Features 
Double Pane Windows
Bathroom Full 
Level - UpperDescription - 2nd Bathroom
Bathroom One Quarter 
Level - MainDescription - Guest Bathroom
Bathroom Three Quarter 
Level - UpperDescription - Master Bath with Dual Sinks and Walk in Shower
Bedroom 
Level - BasementDescription - 3rd Bedroom with Egress Window.
Dining Room 
Level - MainDescription - Dining Room
Family Room 
Level - MainDescription - Family Room w/Fireplace and Vaulted Ceilings
Kitchen 
Level - MainDescription - Huge Kitchen with Eating Area and Island
Laundry 
Level - MainDescription - Laundry Room
Loft 
Level - UpperDescription - Spacious Loft with Lots of Light
Media Room 
Level - BasementDescription - Media or Bonus Room
Office 
Level - MainDescription - Office with Window
Save
Ask
Tour
Hide
Share
Exterior Features
Construction Details 
BrickFrame
Exterior 
Rain Gutters
Patio And Porch 
Front PorchPatio
Roof 
Composition
Windows/Doors 
Double Pane Windows
Community Features
Association Amenities 
ParkingPool
Association Fee 
$675.0
Association Fee Frequency 
Monthly
School District 
Jefferson County R-1
Financing Terms Available 
CashConventionalFHAVA Loan
Building Access 
Ground
Roads 
Paved
Schools
School District
Jefferson County R-1
Elementary School
Hutchinson
Middle School
Dunstan
High School
Green Mountain
Listing courtesy of Coldwell Banker Realty 54 [email protected]


The content relating to real estate for sale in this Web site comes in part from the Internet Data eXchange ("IDX") program of METROLIST, INC., DBA RECOLORADO real estate listings held by brokers other than Coldwell Banker Realty 54 are marked with the IDX Logo. This information is being provided for the consumers' personal, non-commercial use and may not be used for any other purpose. All information subject to change and should be independently verified.

Neighborhood & Commute
Source: Walkscore
Save
Ask
Tour
Hide
Share