Save
Ask
Tour
Hide
Share
$179,000
New Listing

Brandy Chase
4400 S Quebec Street N206
Denver, CO 80237

For Sale|Condominium|Active
1
Bed
1
Total Bath
1
Full Bath
692
SqFt
$259
/SqFt
1978
Built
Subdivision:
Brandy Chase
County:
Denver

Due to the health concerns created by Coronavirus we are offering personal 1-1 online video walkthough tours where possible.
Call Now: 303-547-4561
Is this the listing for you? We can help make it yours.
303-547-4561
4400 S Quebec Street N2064400 S Quebec Street N2064400 S Quebec Street N2064400 S Quebec Street N206
Save
Ask
Tour
Hide
Share

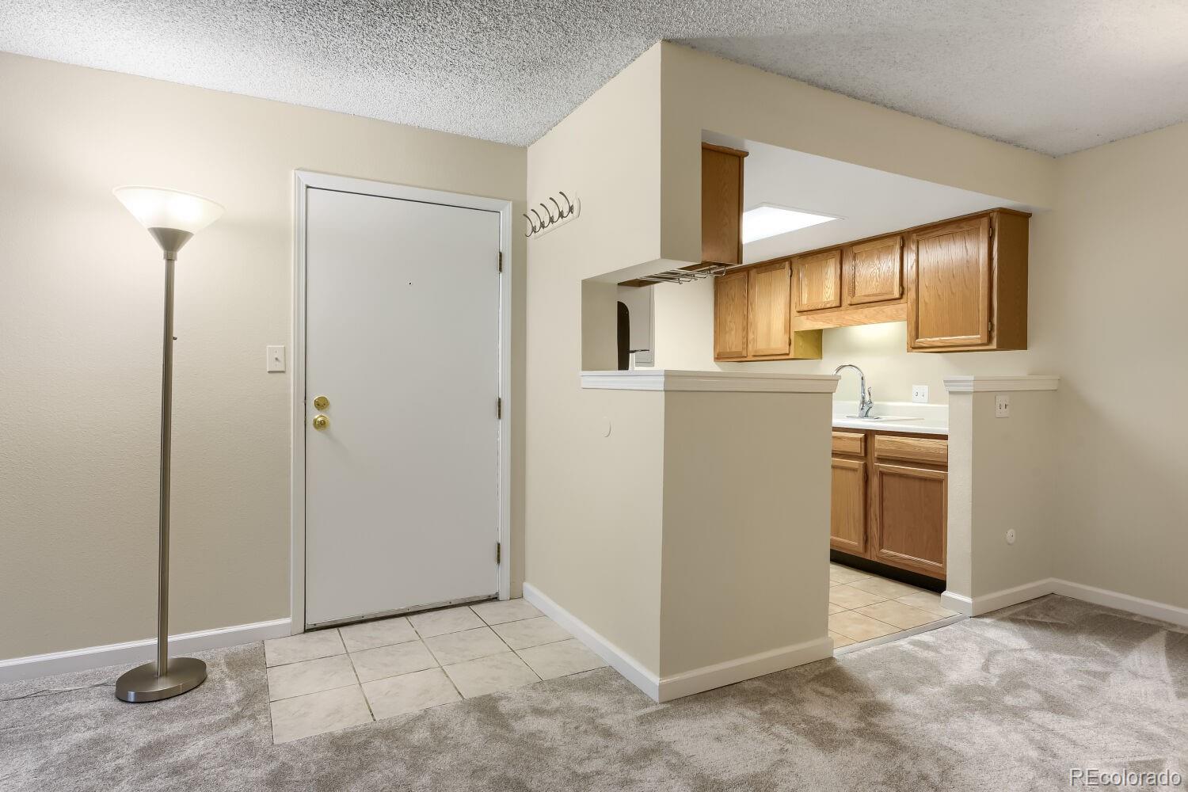
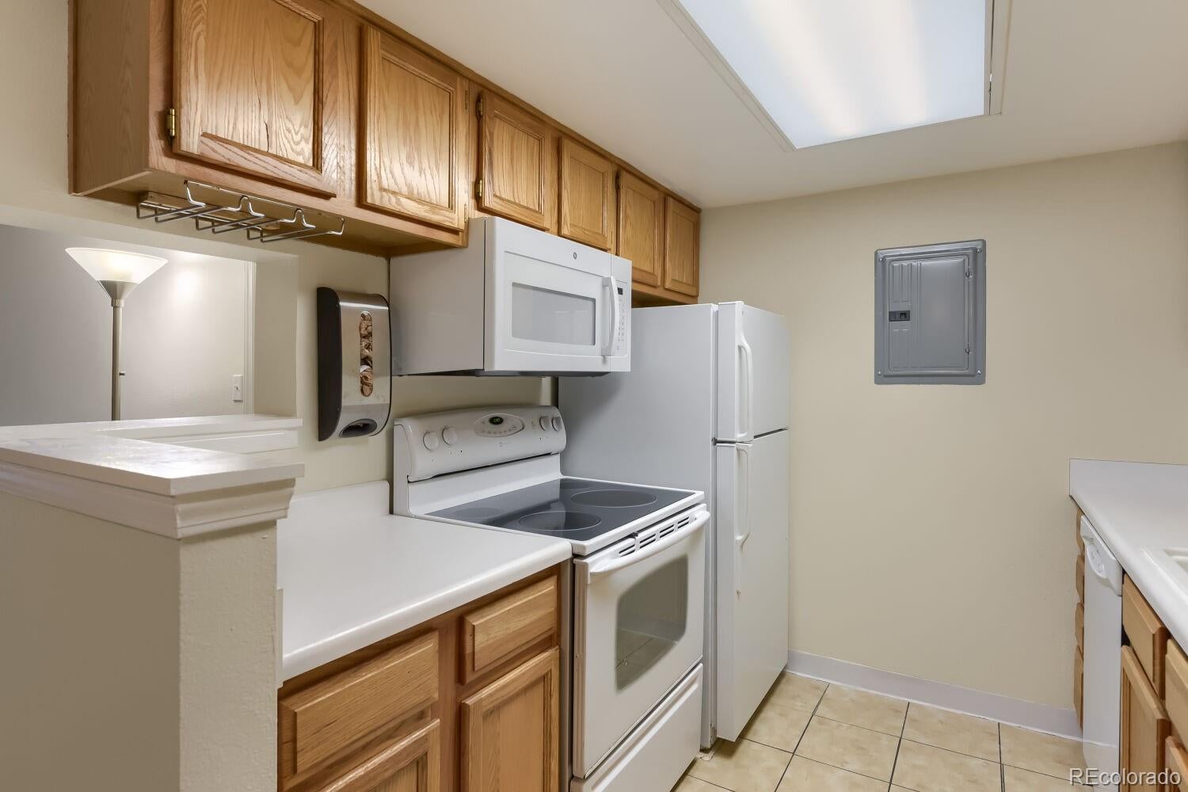
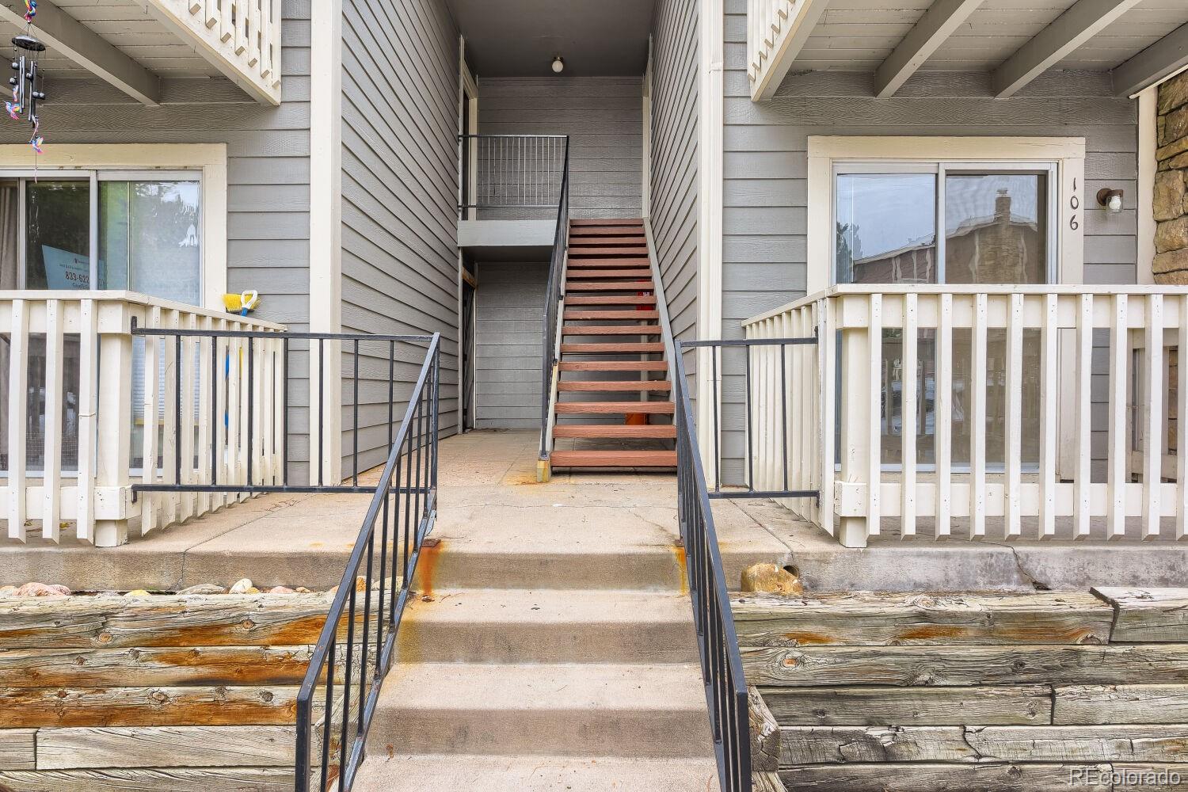
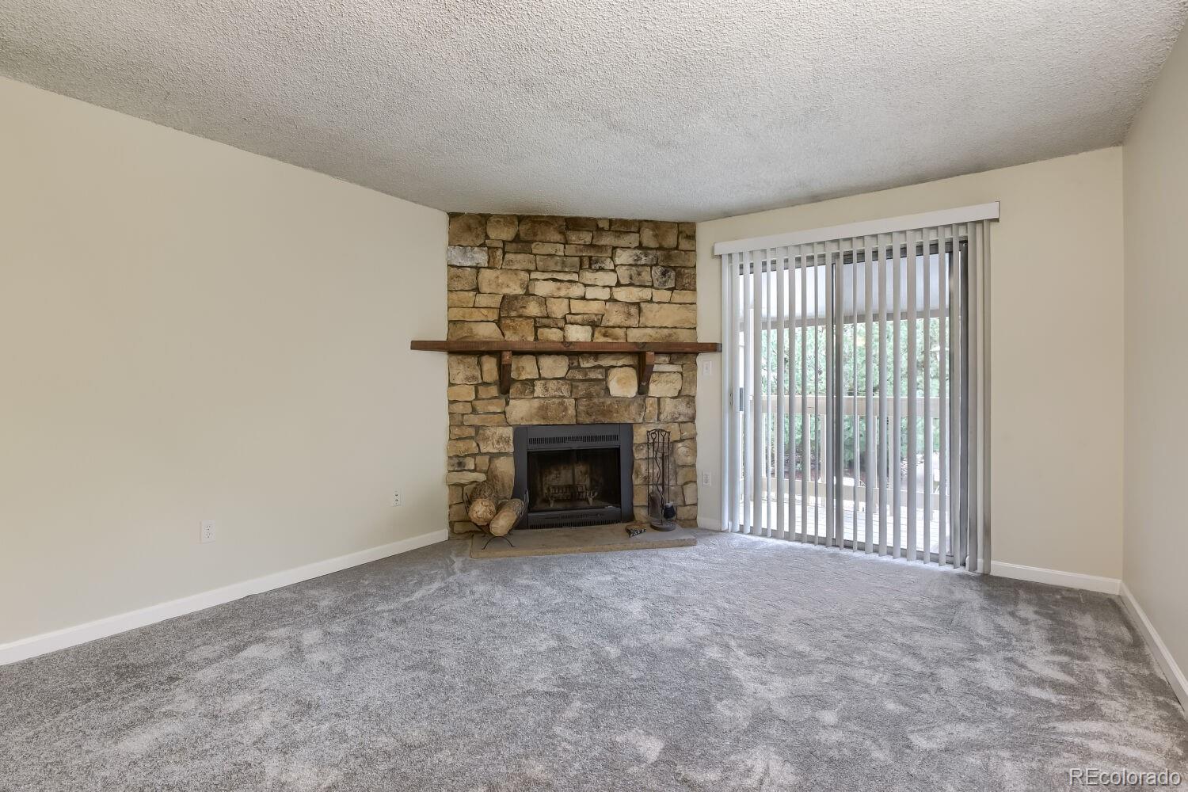
Welcome home to this beautifully maintained one-bedroom condo in Brandy Chase. Step inside to fresh paint, brand-new carpet, and a quiet setting tucked away from traffic and bordered by a peaceful park area. With all appliances included, this truly is a move-in-ready home—just bring your personal belongings and settle in. Well cared for by the same owner for nearly 20 years, the condo reflects genuine pride of ownership. A wood-burning fireplace adds cozy warmth on chilly evenings, while air conditioning keeps you comfortable during warm fall days. The spacious bedroom features a generous walk-in closet, and the full-size washer and dryer—with convenient shelving—make laundry day easy. An additional storage closet sits nearby for even more space. The open kitchen flows seamlessly into the living and dining areas, creating an inviting layout for everyday living or entertaining. Located near the rear of the community and close to the secure back gate, the home offers both privacy and peace of mind. Brandy Chase features several small park areas perfect for kids or pets, along with a summer pool and clubhouse for warm-weather enjoyment. Larger parks—Eastmoor and Rosamond—are just minutes away and offer extensive walking trails. You’ll also enjoy quick access to the DTC, Light Rail, Downtown, and a wide variety of nearby restaurants and shopping.

Save
Ask
Tour
Hide
Share
Listing Snapshot
Price 
$179,000
Days On Site 
0 Days
Bedrooms 
1
Inside Area (SqFt) 
692 sqft
Total Baths 
1
Full Baths 
1
Partial Baths 
N/A
Lot Size 
N/A
Year Built 
1978
MLS® Number 
8495311
Status 
Active
Property Tax 
$1,282
HOA/Condo/Coop Fees 
$299 monthly
Sq Ft Source 
Public Records
Friends & Family
Recent Activity
4 hours agoListing updated with changes from the MLS®
7 hours agoListing first seen on site
General Features
Direction Faces 
West
Levels 
One
Parking Spaces 
1
Pets 
Cats OKDogs OK
Property Sub Type 
Condominium
Security 
Smoke Detector(s)
Sewer 
Public Sewer
SqFt Above 
692
SqFt Total 
692
Utilities 
Natural Gas AvailableElectricity ConnectedNatural Gas Connected
Water Source 
Public
Zoning 
R-2-A
Interior Features
Appliances 
DishwasherDisposalDryerGas Water HeaterMicrowaveOvenRangeRefrigeratorWasher
Cooling 
Ceiling Fan(s)Central Air
Fireplace 
Yes
Fireplace Features 
Living Room
Fireplaces 
1
Flooring 
CarpetTile
Heating 
Forced AirNatural Gas
Interior 
Ceiling Fan(s)Walk-In Closet(s)
Main Level Bedrooms 
1
Window Features 
Double Pane Windows
Bathroom Full 
Level - Main
Bedroom 
Level - MainDescription - new carpeting
Dining Room 
Level - MainDescription - new carpeting
Kitchen 
Level - Main
Laundry 
Level - Main
Living Room 
Level - MainDescription - new carpeting
Save
Ask
Tour
Hide
Share
Exterior Features
Construction Details 
Frame
Roof 
Composition
Windows/Doors 
Double Pane Windows
Community Features
Association Amenities 
ClubhouseGatedParkParkingPoolTennis Court(s)
Association Fee 
$299.0
Association Fee Frequency 
Monthly
School District 
Denver 1
Financing Terms Available 
CashConventional
Roads 
Paved
Schools
School District
Denver 1
Elementary School
Samuels
Middle School
Hamilton
High School
Thomas Jefferson
Listing courtesy of MB X-Sell Properties [email protected]


The content relating to real estate for sale in this Web site comes in part from the Internet Data eXchange ("IDX") program of METROLIST, INC., DBA RECOLORADO real estate listings held by brokers other than MB X-Sell Properties are marked with the IDX Logo. This information is being provided for the consumers' personal, non-commercial use and may not be used for any other purpose. All information subject to change and should be independently verified.

Neighborhood & Commute
Source: Walkscore
Save
Ask
Tour
Hide
Share