Save
Ask
Tour
Hide
Share
$475,000
New Listing

6728 S Birch Way
Centennial, CO 80122

Single Family Residence|Coming Soon
5
Beds
3
Total Baths
1
Full Bath
2
Partial Baths
2,132
SqFt
$223
/SqFt
1962
Built
Subdivision:
Nob Hill
County:
Arapahoe

Due to the health concerns created by Coronavirus we are offering personal 1-1 online video walkthough tours where possible.
Call Now: 303-547-4561
Is this the listing for you? We can help make it yours.
303-547-4561
Upcoming Open Houses
Due to COVID-19, we recommend you verify Open Houses before attending.
Sat, Sep 26, 1:00 PM - 4:00 PM
Sun, Sep 27, 12:00 PM - 3:00 PM
6728 S Birch Way6728 S Birch Way6728 S Birch Way6728 S Birch Way
Save
Ask
Tour
Hide
Share

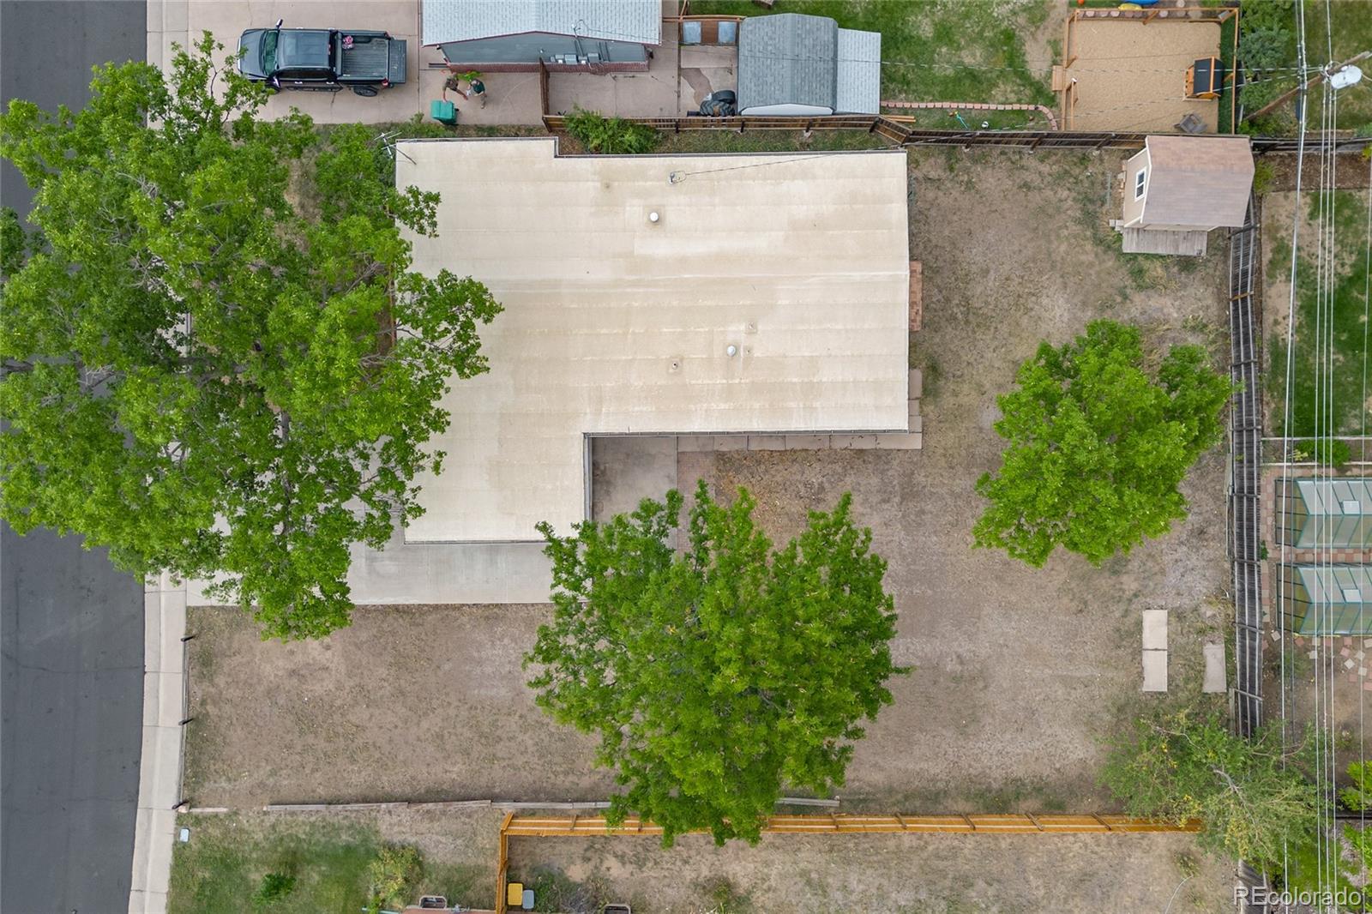
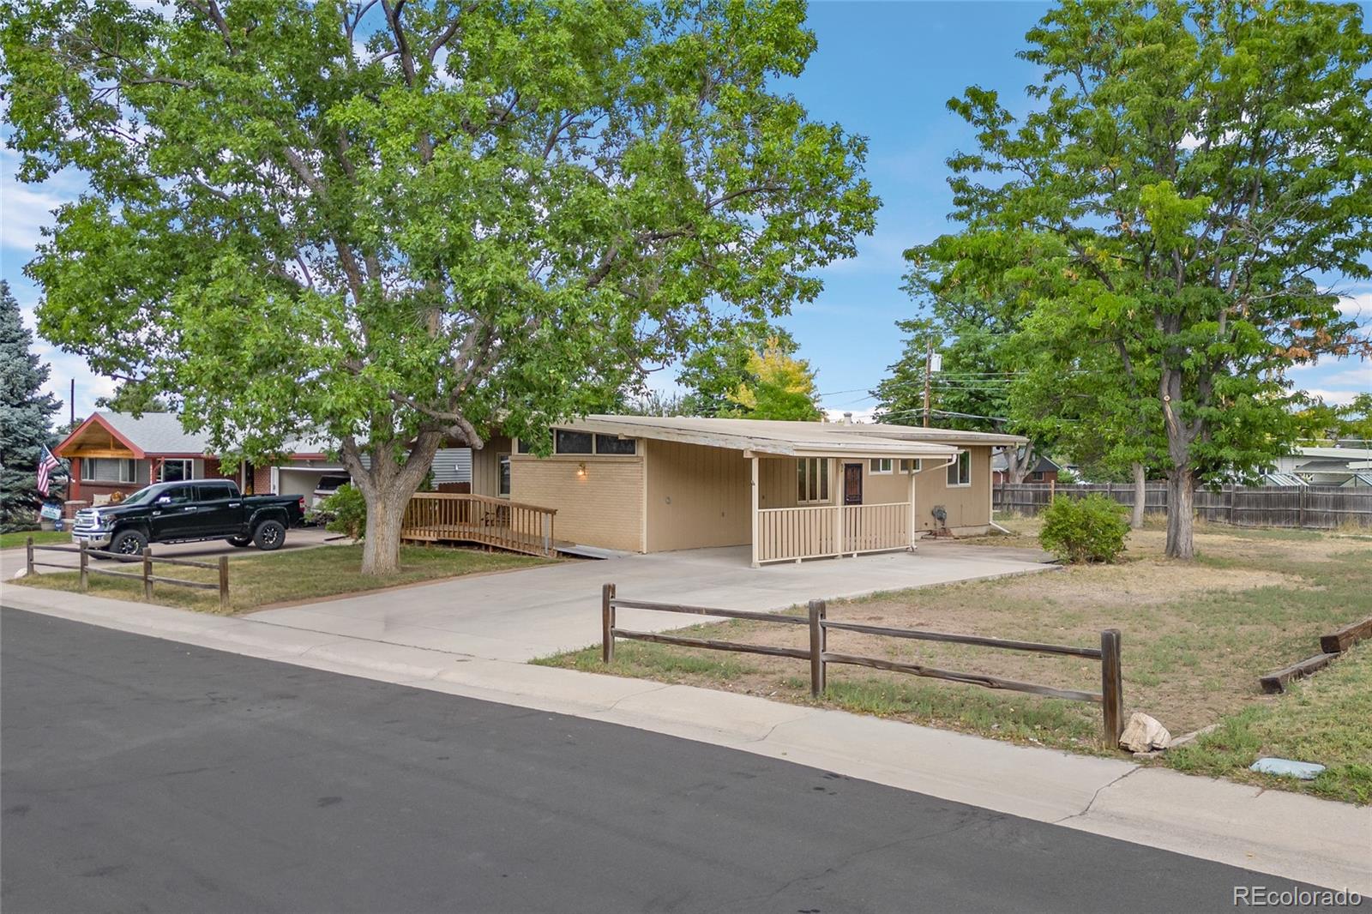
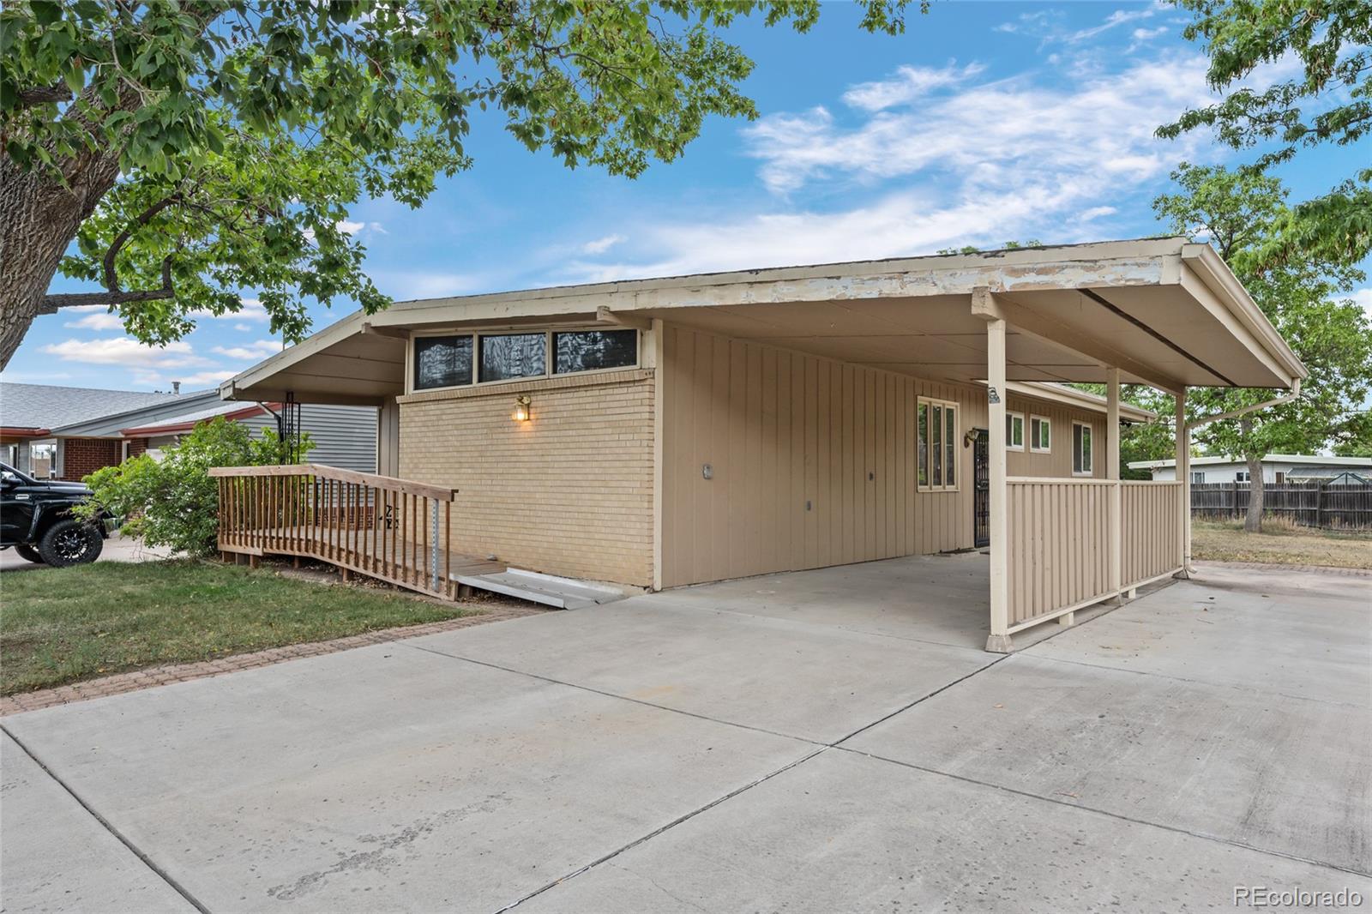
Coming Soon: OPEN HOUSE 1-4 SATURDAY & 12-3 SUNDAY! Looking for a home you can update, improve, and make your own? This 1962 Mid-Century Modern ranch in Nob Hill offers a great chance to bring your ideas to life in an established Centennial neighborhood. Priced to sell quickly, recently remodeled homes in the community have sold above $700k Set on a large, flat 11,326-square-foot lot, this single-story ranch has classic mid-century style, including clean lines, wood siding, and an attached carport. The main floor offers about 1,400 square feet of living space with a simple ranch layout. The home also has a partially finished basement that gives you even more room to work with. Use it for extra living space, a hobby room, workshop, home gym, or storage. Basement bedrooms are non-conforming because they do not have egress windows. Outside, the flat yard gives you plenty of usable space. There is a concrete driveway, extra off-street parking, and room to create the backyard you have been dreaming about. This home is in fixer-upper condition and is ready for a buyer with vision. Update a little at a time or plan a larger renovation. Bring your contractor, designer, and ideas. Conveniently located near the DTC, Littleton District 6 schools, and shopping. The property is being sold strictly AS-IS. A pre-listing inspection report, sewer scope, and air quality test are available for buyers to review before making an offer. If you have been searching for a Centennial home where you can roll up your sleeves and make it your own, come see the possibilities. OPEN HOUSE: Saturday, September 26 | 1–4 PM Sunday, September 27 | 12–3 PM Come tour the home, walk the lot, and envision what you could create here.

Save
Ask
Tour
Hide
Share
Listing Snapshot
Price 
$475,000
Days On Site 
0 Days
Bedrooms 
5
Inside Area (SqFt) 
2,132 sqft
Total Baths 
3
Full Baths 
1
Partial Baths 
2
Lot Size 
0.26 Acres
Year Built 
1962
MLS® Number 
8512445
Status 
Coming Soon
Property Tax 
$3,515
HOA/Condo/Coop Fees 
N/A
Sq Ft Source 
Appraiser
Friends & Family
Recent Activity
2 hours agoListing updated with changes from the MLS®
3 hours agoListing first seen on site
General Features
Acres 
0.26
Carport 
1
Direction Faces 
West
Levels 
One
Parking Spaces 
3
Property Condition 
Fixer
Property Sub Type 
Single Family Residence
Sewer 
Public Sewer
SqFt Above 
1403
SqFt Below 
729
SqFt Total 
2639
Style 
Mid-Century Modern
Utilities 
Natural Gas AvailableCable AvailableElectricity ConnectedNatural Gas ConnectedPhone Connected
Water Source 
Public
Zoning 
Residential
Interior Features
Appliances 
CooktopDishwasherDryerMicrowaveOvenRange HoodRefrigeratorWasher
Basement 
Full
Cooling 
Ceiling Fan(s)Central Air
Electric 
220 Volts
Flooring 
VinylLinoleumWood
Heating 
Forced Air
Interior 
Built-in FeaturesCeiling Fan(s)
Laundry Features 
In Unit
Main Level Bedrooms 
3
Bathroom Full 
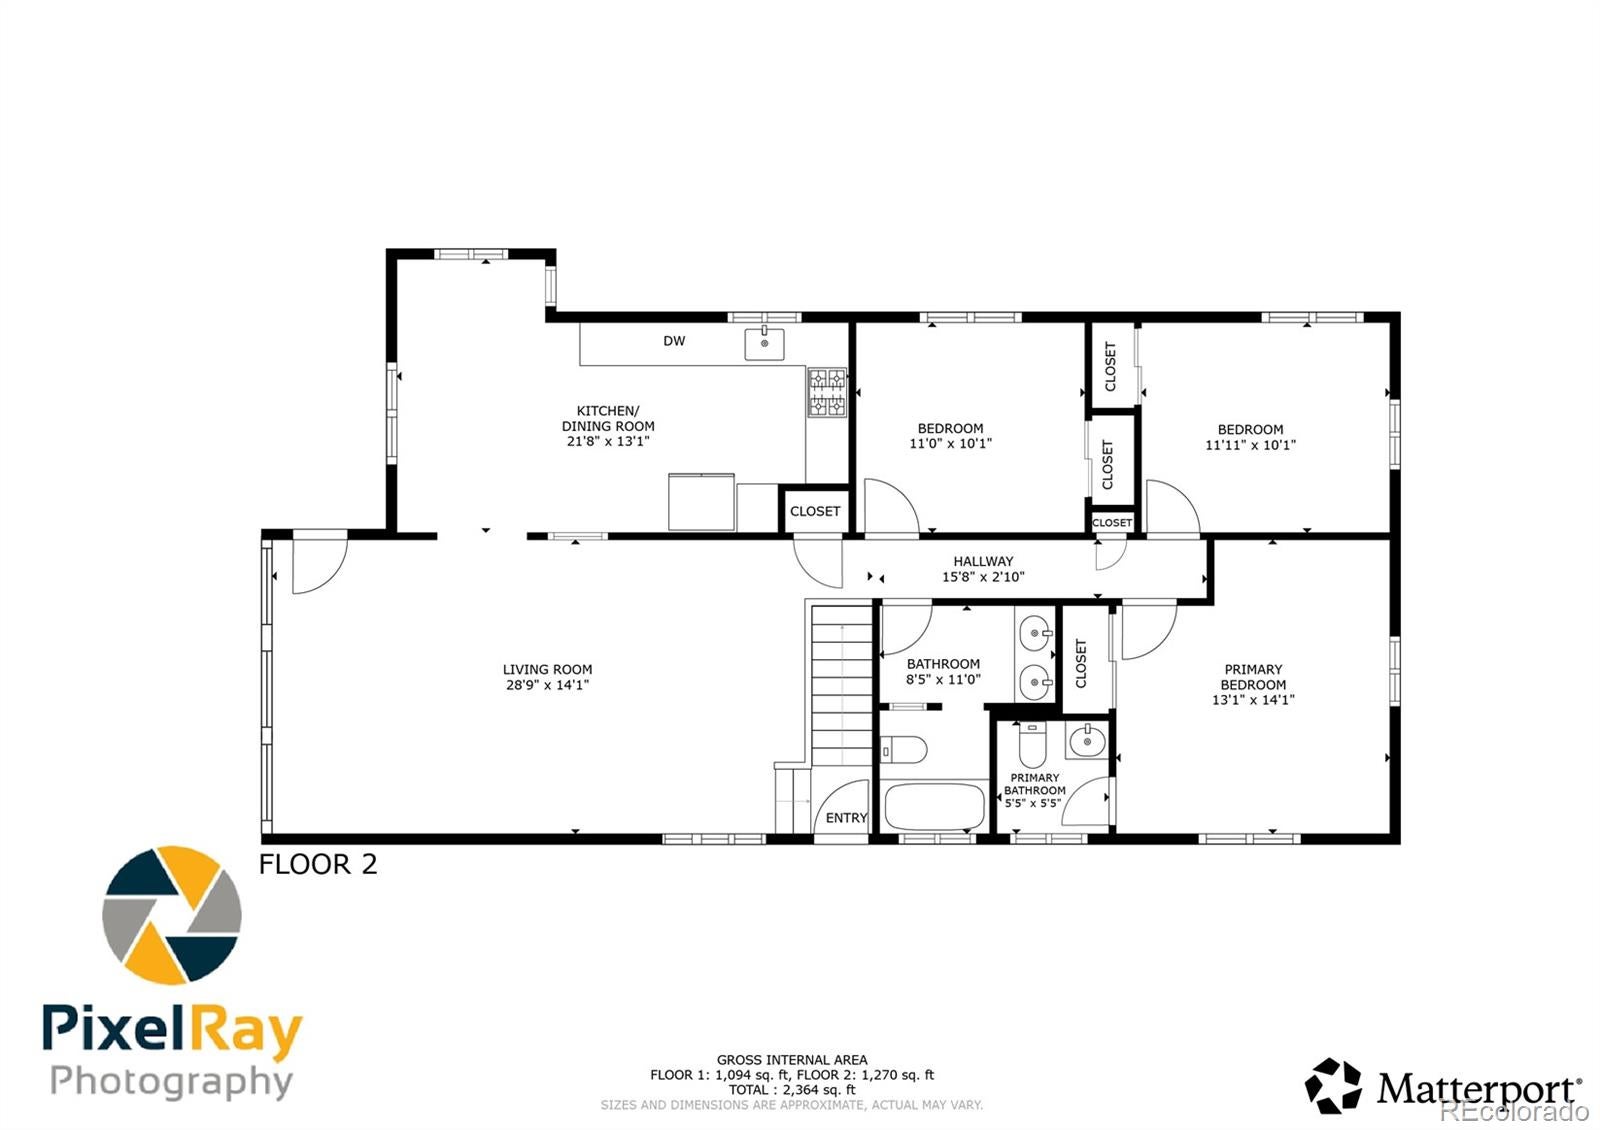
Dimensions - 8 x 11Level - MainDescription - Dual vanity
Bathroom Half 
Dimensions - 5 x 5Level - MainDescription - Sink and commode
Bathroom Three Quarter 
Dimensions - 5 x 9Level - Basement
Bedroom 
Dimensions - 9 x 9Level - BasementDescription - Non-conforming
Family Room 
Dimensions - 29 x 15Level - Basement
Kitchen 
Dimensions - 21 x 13Level - MainDescription - Ended eat-in dining space
Laundry 
Level - BasementDescription - Washer and dryer included
Living Room 
Dimensions - 28 x 14Level - MainDescription - Open floor plan
Utility Room 
Dimensions - 13 x 15Level - BasementDescription - Workshop and storage
Save
Ask
Tour
Hide
Share
Exterior Features
Construction Details 
BrickWood Siding
Fencing 
Partial
Lot Features 
Level
Patio And Porch 
DeckPatio
Roof 
Membrane
Community Features
Accessibility Features 
Accessible EntranceAccessible Approach with Ramp
School District 
Littleton 6
Financing Terms Available 
CashConventional
Roads 
Paved
Schools
School District
Littleton 6
Elementary School
Ford
Middle School
Newton
High School
Arapahoe
Listing courtesy of United Real Estate Prestige Denver [email protected]


The content relating to real estate for sale in this Web site comes in part from the Internet Data eXchange ("IDX") program of METROLIST, INC., DBA RECOLORADO real estate listings held by brokers other than United Real Estate Prestige Denver are marked with the IDX Logo. This information is being provided for the consumers' personal, non-commercial use and may not be used for any other purpose. All information subject to change and should be independently verified.

Neighborhood & Commute
Source: Walkscore
Save
Ask
Tour
Hide
Share