Save
Ask
Tour
Hide
Share
$1,085,000
New Listing

2501 Bryant Street
Denver, CO 80211

For Sale|Townhouse|Active
3
Beds
5
Total Baths
3
Full Baths
2
Partial Baths
2,288
SqFt
$474
/SqFt
2009
Built
Subdivision:
Jefferson Park
County:
Denver

Due to the health concerns created by Coronavirus we are offering personal 1-1 online video walkthough tours where possible.
Call Now: 303-547-4561
Is this the listing for you? We can help make it yours.
303-547-4561
Upcoming Open Houses
Due to COVID-19, we recommend you verify Open Houses before attending.
Sat, May 30, 12:00 PM - 2:00 PM
Sun, May 31, 11:00 AM - 1:00 PM
2501 Bryant Street2501 Bryant Street2501 Bryant Street2501 Bryant Street
Save
Ask
Tour
Hide
Share

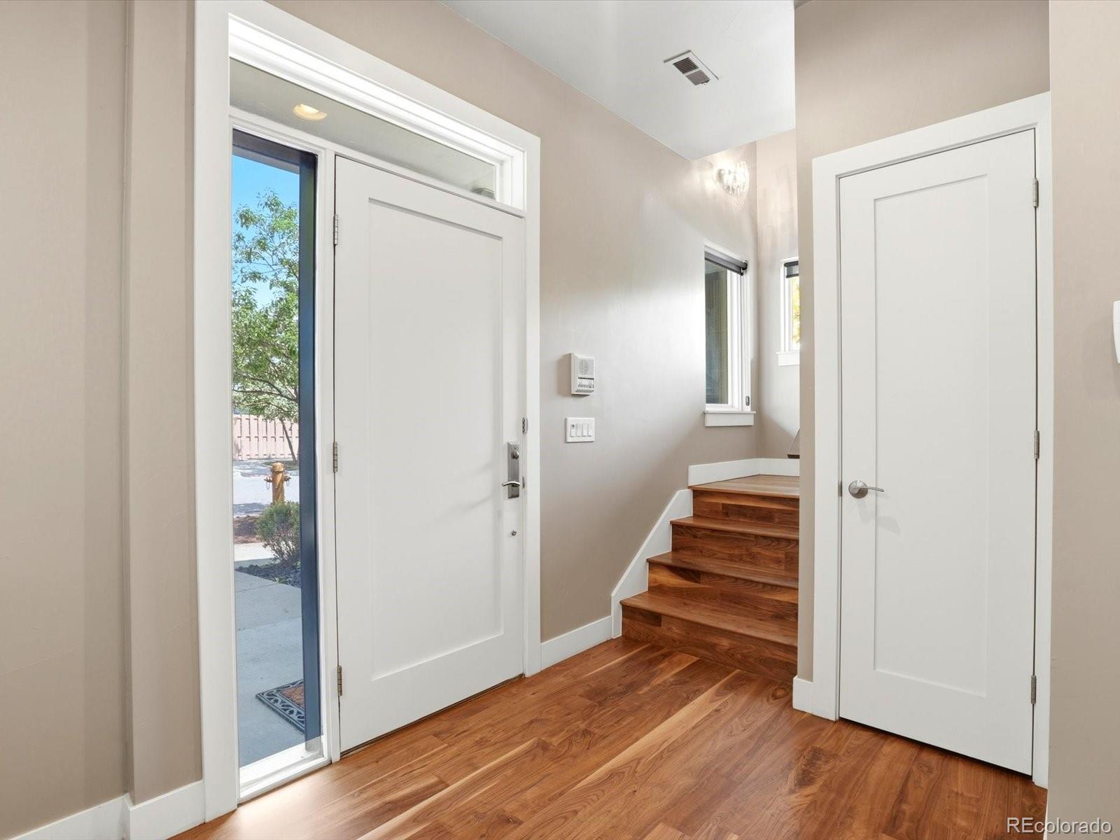
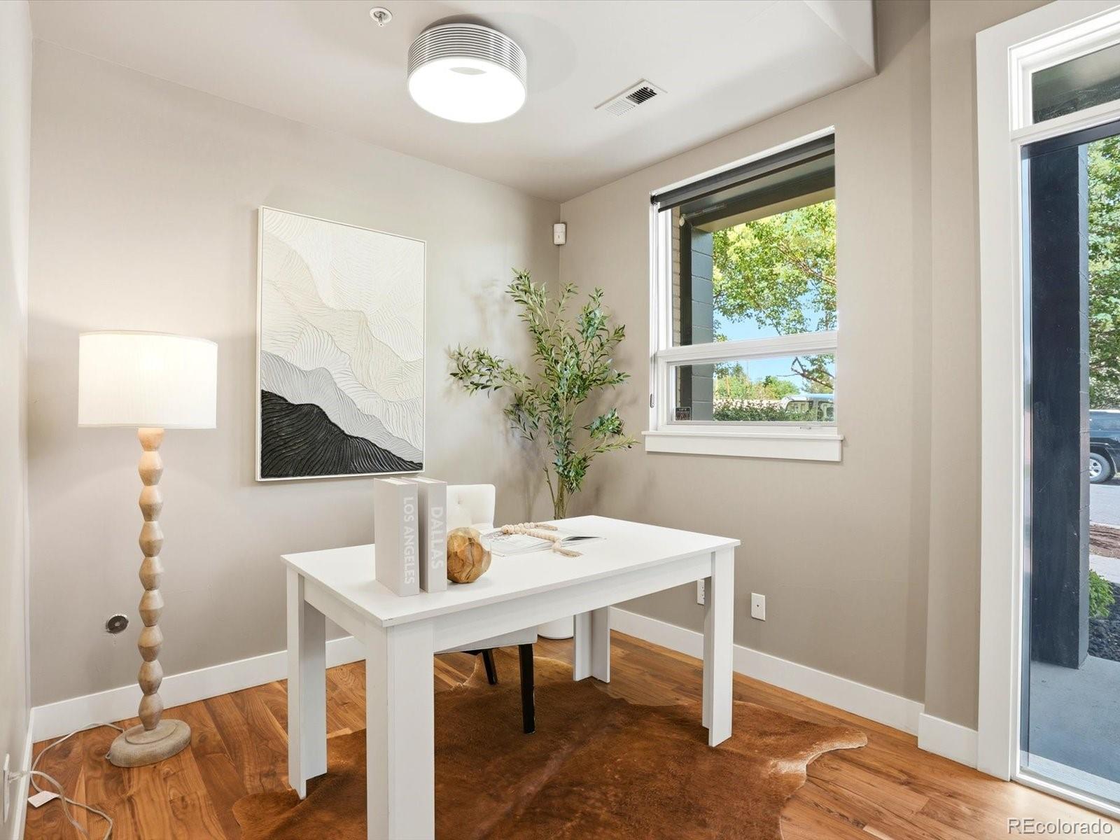
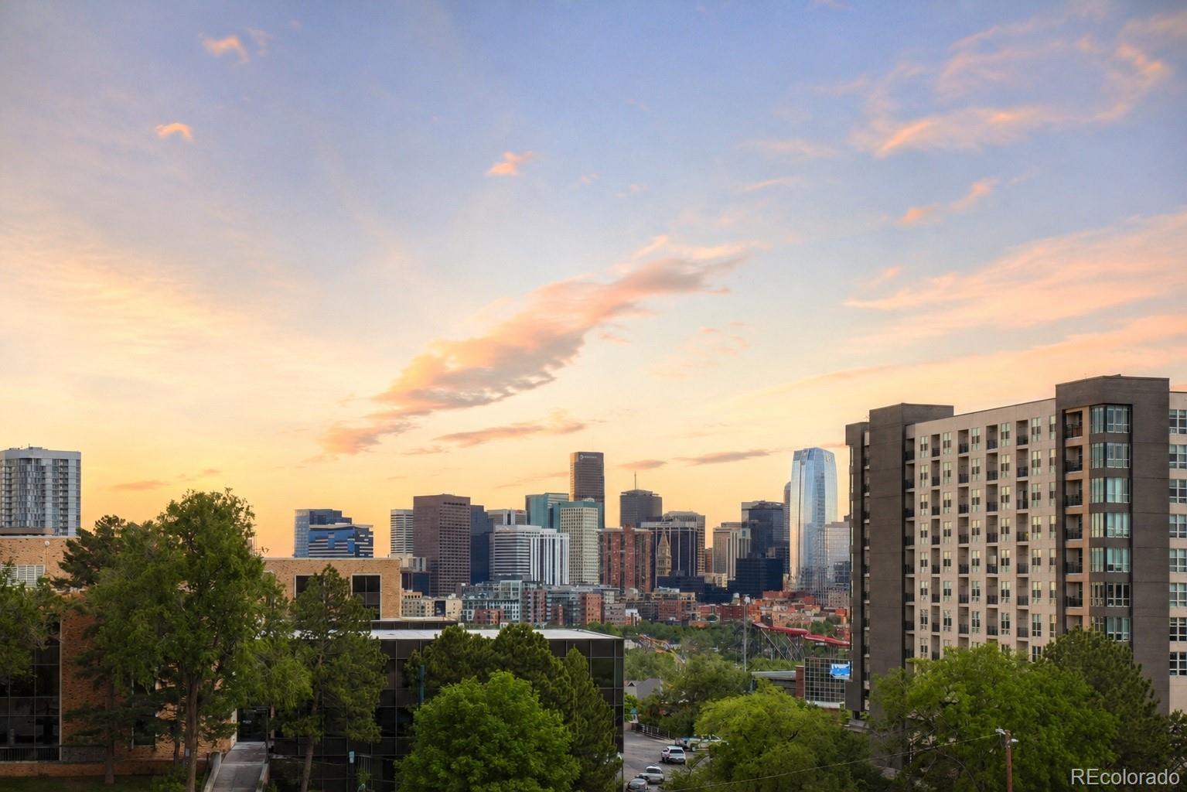
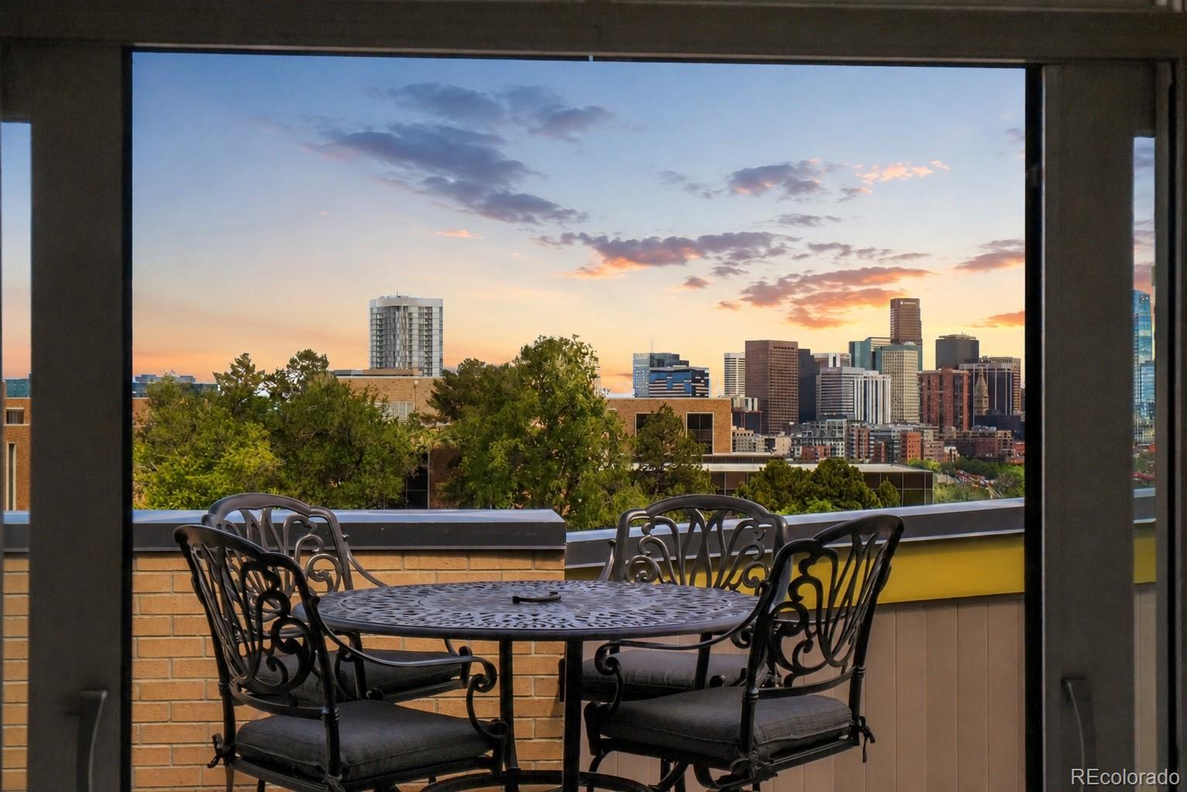
Located in the heart of Jefferson Park, this developer-owned end-unit townhome has never before been on the market and offers a rare opportunity to own one of Jefferson Park’s most architecturally striking townhomes*Blending European-inspired design, luxury finishes, and breathtaking views of Downtown from all four levels, this impeccable home delivers an exceptional urban lifestyle*Minutes from downtown Denver, Lohi, Empower Field, restaurants, coffee shops, and nightlife*Featuring 3 bedrooms, an office area and 5 baths, this home is designed for effortless living and entertaining*As a large end unit with only one shared wall, the home is filled with natural light through expansive Pella windows and doors*Newly refinished walnut hardwood floors, newer carpet,10' soaring ceilings, and designer details create a sophisticated atmosphere throughout*The entry level offers a flexible office or bonus space, powder bath & direct access to the attached 2-car garage*The 2nd level showcases an open-concept design with a wraparound balcony, Downtown views and gas fireplace*The chef’s kitchen is elevated with Viking appliances, quartz & metallic glass countertops, fluted glass backsplash, custom cabinetry, and designer lighting*The 3rd level features a luxurious primary suite with private wrap around balcony, incredible downtown views, custom walk-in closet with built-ins, and spa-inspired bath with soaking tub & double-sided fireplace*A secondary en-suite bedroom and laundry complete the level*The top-floor sky lounge serves as a third bedroom/flex space with vaulted ceilings, wet bar, mini fridge and full bath*The hot tub ready rooftop deck showcases unobstructed views of downtown and some mtn views all the way to Pikes Peak*Additional features include intercom system on all 4 levels, Built-out closets throughout, 2 furnaces, 2 new A/C units, built-in central vacuum system, fire sprinklers & monitoring, timed water recirculating system for instant hot water and newer roof.

Save
Ask
Tour
Hide
Share
Listing Snapshot
Price 
$1,085,000
Days On Site 
0 Days
Bedrooms 
3
Inside Area (SqFt) 
2,288 sqft
Total Baths 
5
Full Baths 
3
Partial Baths 
2
Lot Size 
0.02 Acres
Year Built 
2009
MLS® Number 
8556376
Status 
Active
Property Tax 
$5,261
HOA/Condo/Coop Fees 
$400 monthly
Sq Ft Source 
Public Records
Friends & Family
Recent Activity
41 minutes agoListing updated with changes from the MLS®
3 hours agoListing first seen on site
General Features
Acres 
0.02
Attached Garage 
Yes
Direction Faces 
East
Garage 
Yes
Garage Spaces 
2
Levels 
Three Or More
Parking 
ConcreteLightedAttached
Parking Spaces 
2
Pets 
Yes
Property Sub Type 
Townhouse
Security 
Carbon Monoxide Detector(s)Security SystemSmoke Detector(s)
Sewer 
Public Sewer
SqFt Above 
2288
SqFt Total 
2288
Style 
Urban Contemporary
Utilities 
Natural Gas AvailableCable AvailableElectricity ConnectedNatural Gas ConnectedPhone Available
Water Source 
Public
Interior Features
Appliances 
OvenBar FridgeDishwasherDisposalDryerGas Water HeaterHumidifierMicrowaveRangeRange HoodRefrigeratorSelf Cleaning OvenTankless Water HeaterWasher
Cooling 
Ceiling Fan(s)Central Air
Fireplace 
Yes
Fireplace Features 
Master BedroomGasGas LogLiving Room
Fireplaces 
2
Flooring 
CarpetTileWood
Heating 
Forced AirNatural Gas
Interior 
Built-in FeaturesCeiling Fan(s)Central VacuumEntrance FoyerHigh CeilingsHigh Speed InternetKitchen IslandOpen FloorplanPantrySound SystemVaulted Ceiling(s)Walk-In Closet(s)Wet Bar
Laundry Features 
In UnitLaundry Closet
Window Features 
Double Pane WindowsWindow CoveringsWindow Treatments
Bathroom Full 
Level - UpperDescription - Custom walk-in closet with built-ins + jewelry drawer, 5-piece bath with Jacuzzi soaking tub, Dual raised vanities, Walk-in shower, Quartz countertops + custom tile finishes
Bathroom Half 
Level - Main
Bedroom 
Level - Upper
Dining Room 
Level - Upper
Kitchen 
Level - UpperDescription - Chef’s kitchen is a true showpiece, featuring: Viking appliance package, Custom metallic glass breakfast bar countertops, White marbled quartz countertops, Fluted glass subway tile backsplash, Custom, Ultracraft cabinetry with frosted glass accents, Chef’s pantry, Designer pendant and sconce lighting
Laundry 
Level - UpperDescription - Washer and Dryer are included
Living Room 
Level - UpperDescription - Gas Fireplace
Office 
Level - MainDescription - Can be an office or flex space. Direct access to the 2-Car Attached Garage.
Save
Ask
Tour
Hide
Share
Exterior Features
Construction Details 
BlockBrickMetal Siding
Exterior 
BalconyLightingRain Gutters
Fencing 
None
Lot Features 
Corner Lot
Patio And Porch 
CoveredFront PorchPatioWrap Around
Roof 
Membrane
View 
CityMountain(s)
Waterview 
CityMountain(s)
Windows/Doors 
Double Pane WindowsWindow CoveringsWindow Treatments
Community Features
Association Dues 
400
Building Access 
Exterior Access
Financing Terms Available 
1031 ExchangeCashConventionalVA Loan
HOA Fee Frequency 
Monthly
Roads 
Alley PavedPaved
School District 
Denver 1
Schools
School District
Denver 1
Elementary School
Brown
Middle School
Strive Lake
High School
North
Listing courtesy of Compass - Denver [email protected]


The content relating to real estate for sale in this Web site comes in part from the Internet Data eXchange ("IDX") program of METROLIST, INC., DBA RECOLORADO real estate listings held by brokers other than Compass - Denver are marked with the IDX Logo. This information is being provided for the consumers' personal, non-commercial use and may not be used for any other purpose. All information subject to change and should be independently verified.

Neighborhood & Commute
Source: Walkscore
Save
Ask
Tour
Hide
Share