Save
Ask
Tour
Hide
Share
$665,000
New Listing

205 N Washington Street
Denver, CO 80203

For Sale|Single Family Residence|Active
3
Beds
2
Total Baths
1
Full Bath
1
Partial Bath
1,825
SqFt
$364
/SqFt
1929
Built
Subdivision:
Washington Park West
County:
Denver

Due to the health concerns created by Coronavirus we are offering personal 1-1 online video walkthough tours where possible.
Call Now: 303-547-4561
Is this the listing for you? We can help make it yours.
303-547-4561
Upcoming Open Houses
Due to COVID-19, we recommend you verify Open Houses before attending.
Fri, Oct 30, 3:00 PM - 6:00 PM
205 N Washington Street205 N Washington Street205 N Washington Street205 N Washington Street
Save
Ask
Tour
Hide
Share

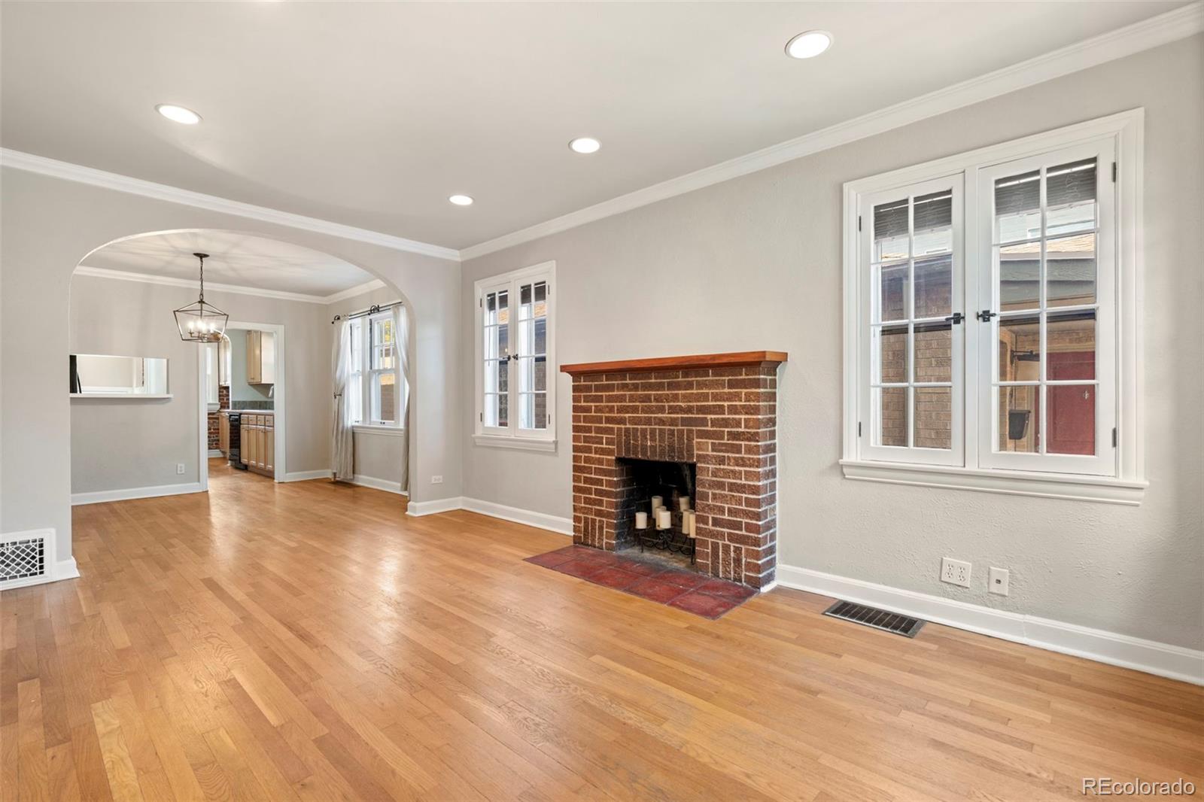
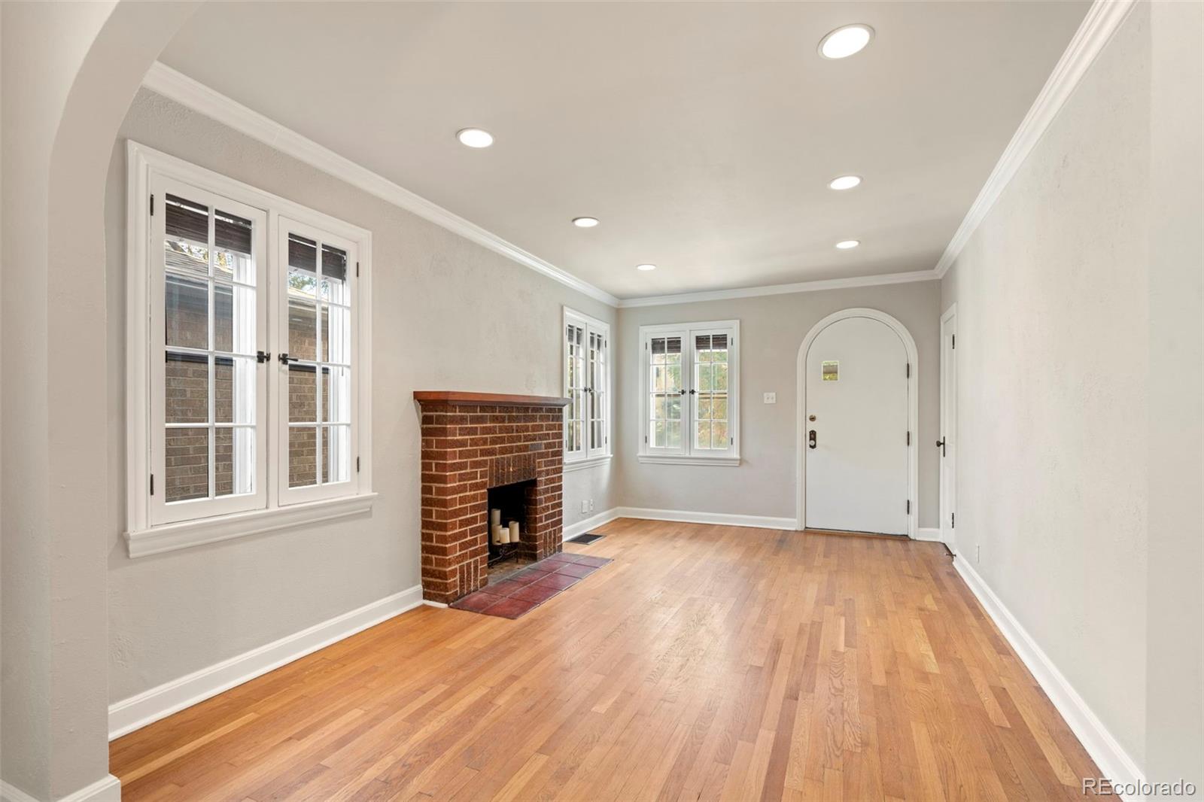
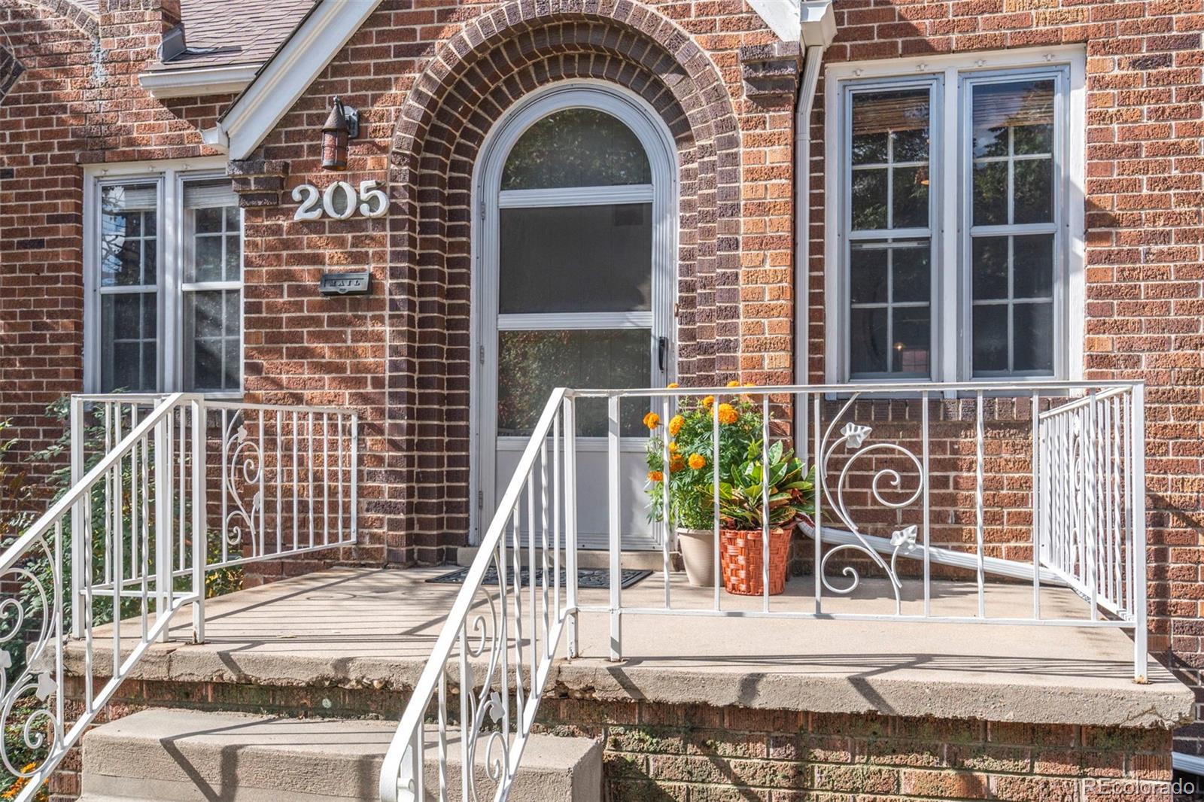
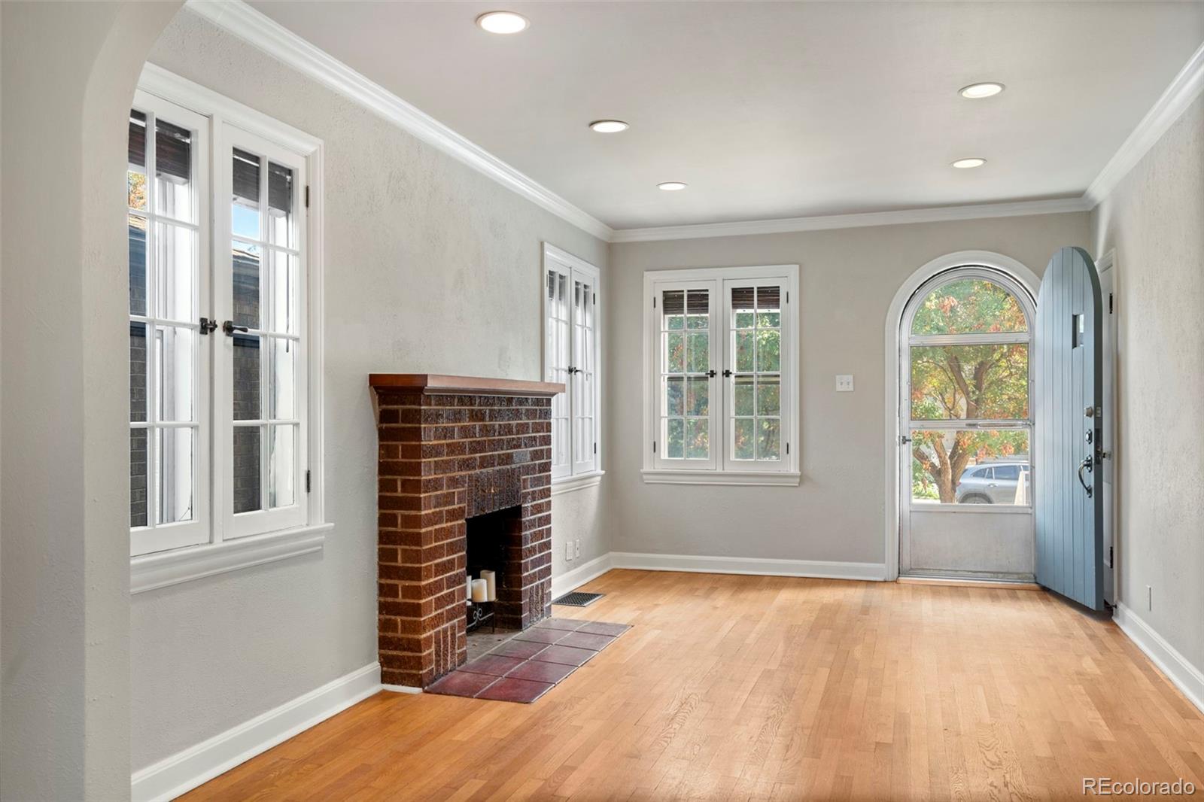
Storybook Charm Meets West Wash Park Living. There’s something special about a home with true character, and this charming Tudor-style half duplex in West Wash Park is full of it. From the exposed brick and arched doorways to the original hardwood floors, casement windows and wood-burning fireplace, the home has a timeless warmth and personality. Fresh paint throughout and new carpet in the fully finished basement bring a refreshed feel while preserving the details that make this home so memorable. The main level offers a comfortable flow between the living room, dining room and kitchen, with a butler’s pantry adding a touch of vintage charm and everyday function. Two bedrooms and a full bath complete the main floor, while the finished basement expands your living space with a cozy den featuring built-in shelving, a third bedroom, an additional bathroom, laundry and plenty of storage. Step outside to your own fenced yard, perfect for morning coffee with family or pets, summer evenings with friends, gardening or simply enjoying a little green space to call your own. A one-car garage adds convenience to the mix. And then there’s the neighborhood. West Wash Park offers the kind of lifestyle that makes you want to get out and explore, whether that means strolling to local coffee shops and restaurants, meeting friends nearby or enjoying the energy of one of Denver’s beloved neighborhoods. Here, you can have the character of an older home, the space to spread out, a yard and a garage—all your own, with no HOA fees. Additionally, for anyone ready to trade renting or condo living for a place with more room, more personality and a true sense of home, this one is something special.

Save
Ask
Tour
Hide
Share
Listing Snapshot
Price 
$665,000
Days On Site 
0 Days
Bedrooms 
3
Inside Area (SqFt) 
1,825 sqft
Total Baths 
2
Full Baths 
1
Partial Baths 
1
Lot Size 
0.08 Acres
Year Built 
1929
MLS Number 
8556735
Status 
Active
Property Tax 
$3,885
HOA/Condo/Coop Fees 
N/A
Sq Ft Source 
Public Records
Friends & Family
Recent Activity
18 minutes agoListing updated with changes from the MLS
2 hours agoListing first seen on site
General Features
Acres 
0.08
Direction Faces 
East
Foundation 
Concrete PerimeterSlab
Garage 
Yes
Garage Spaces 
1
Levels 
One
Parking Spaces 
1
Pets 
Cats OKDogs OK
Property Condition 
Updated/Remodeled
Property Sub Type 
Single Family Residence
Security 
Carbon Monoxide Detector(s)Smoke Detector(s)
Sewer 
Public Sewer
SqFt Above 
936
SqFt Below 
889
SqFt Total 
1872
Style 
Tudor
Utilities 
Electricity Connected
Water Source 
Public
Zoning 
G-MU-5
Interior Features
Appliances 
DishwasherDisposalDryerGas Water HeaterMicrowaveOvenWasher
Basement 
Full
Cooling 
Ceiling Fan(s)Central Air
Fireplace 
Yes
Fireplace Features 
Living RoomWood Burning
Fireplaces 
1
Flooring 
CarpetTileWood
Furnished 
Unfurnished
Heating 
Forced AirNatural Gas
Interior 
Built-in FeaturesCeiling Fan(s)
Laundry Features 
In Unit
Main Level Bedrooms 
2
Window Features 
Skylight(s)Window CoveringsWindow Treatments
Bathroom Full 
Level - Main
Bathroom Three Quarter 
Level - Basement
Bedroom 
Level - BasementDescription - Non-Conforming
Den 
Level - BasementDescription - Built In Shelving
Dining Room 
Level - Main
Kitchen 
Level - MainDescription - Butler Pantry Area w/ Exposed Brick Wall
Laundry 
Level - BasementDescription - Extra Storage Closet Space
Living Room 
Level - MainDescription - Wood Burning Fireplace
Save
Ask
Tour
Hide
Share
Exterior Features
Construction Details 
Brick
Exterior 
LightingPrivate Yard
Fencing 
FencedFull
Lot Features 
LevelSprinklers In FrontSprinklers In Rear
Patio And Porch 
Front Porch
Roof 
Composition
Windows/Doors 
Skylight(s)Window CoveringsWindow Treatments
Community Features
School District 
Denver 1
Financing Terms Available 
CashConventionalFHAVA Loan
Roads 
Paved
Schools
School District
Denver 1
Elementary School
Dora Moore
Middle School
Grant
High School
South
Listing courtesy of West and Main Homes Inc [email protected]


The content relating to real estate for sale in this Web site comes in part from the Internet Data eXchange ("IDX") program of METROLIST, INC., DBA RECOLORADO real estate listings held by brokers other than West and Main Homes Inc are marked with the IDX Logo. This information is being provided for the consumers' personal, non-commercial use and may not be used for any other purpose. All information subject to change and should be independently verified.

Neighborhood & Commute
Source: Walkscore
Save
Ask
Tour
Hide
Share