

11211 Osage Circle BDenver, CO 80234
Due to the health concerns created by Coronavirus we are offering personal 1-1 online video walkthough tours where possible.
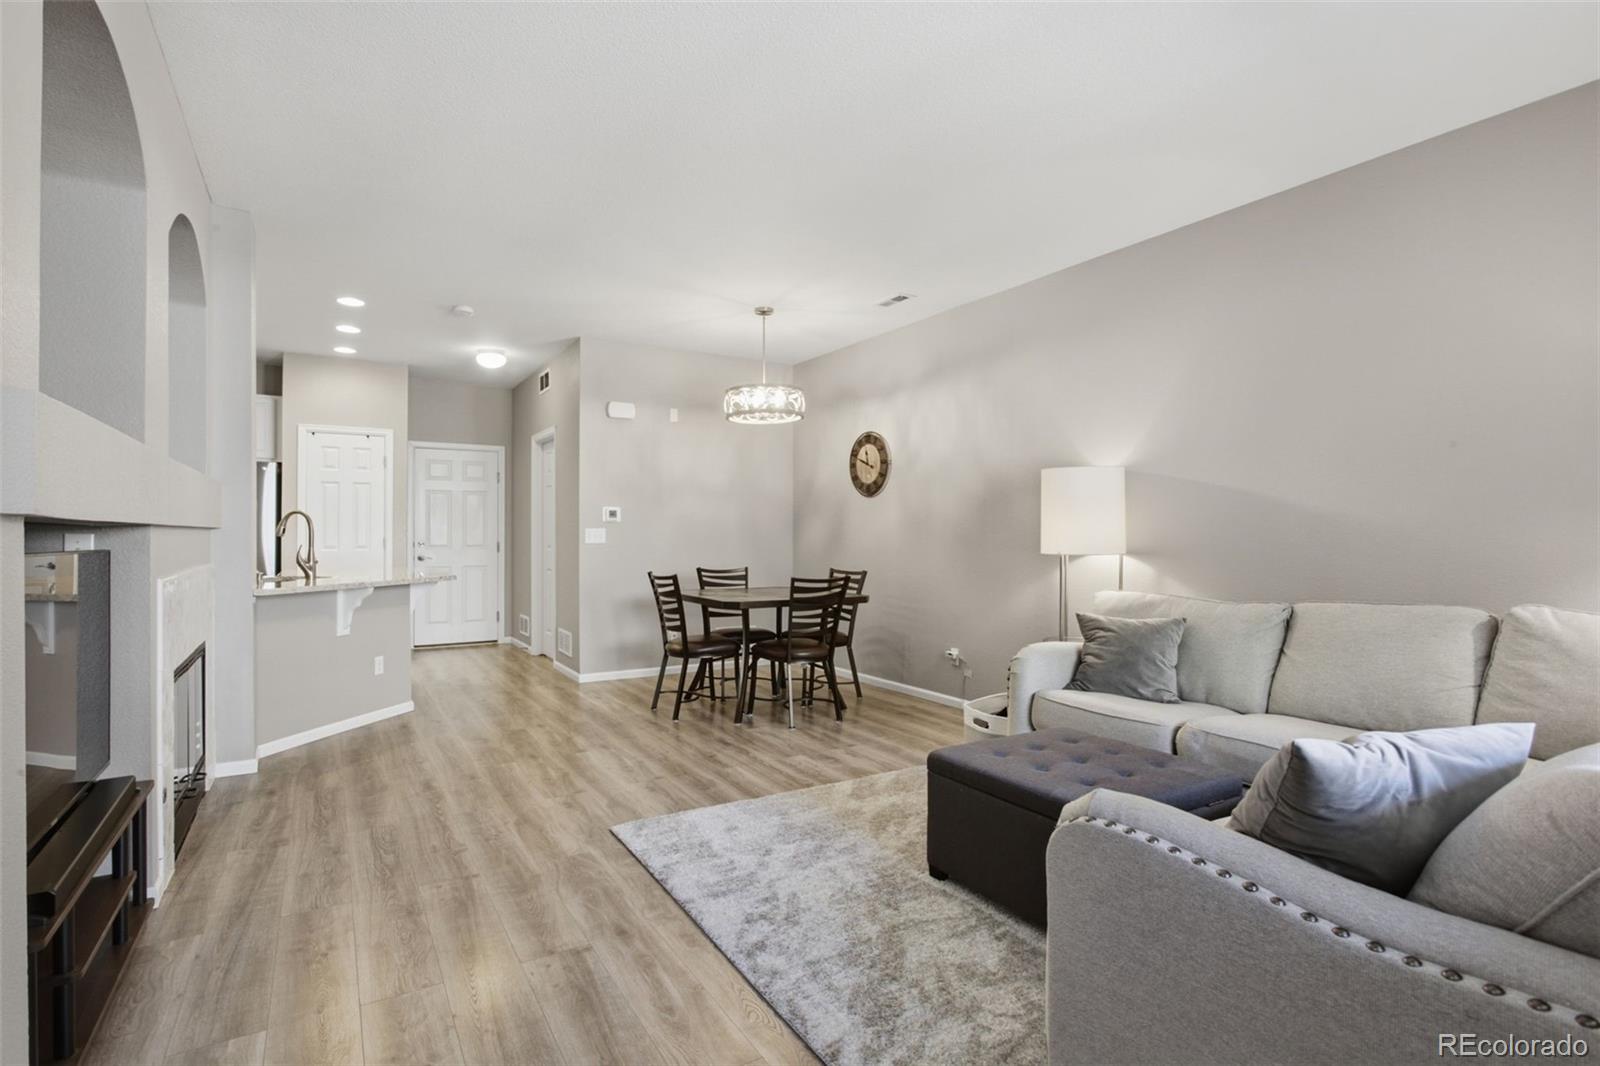


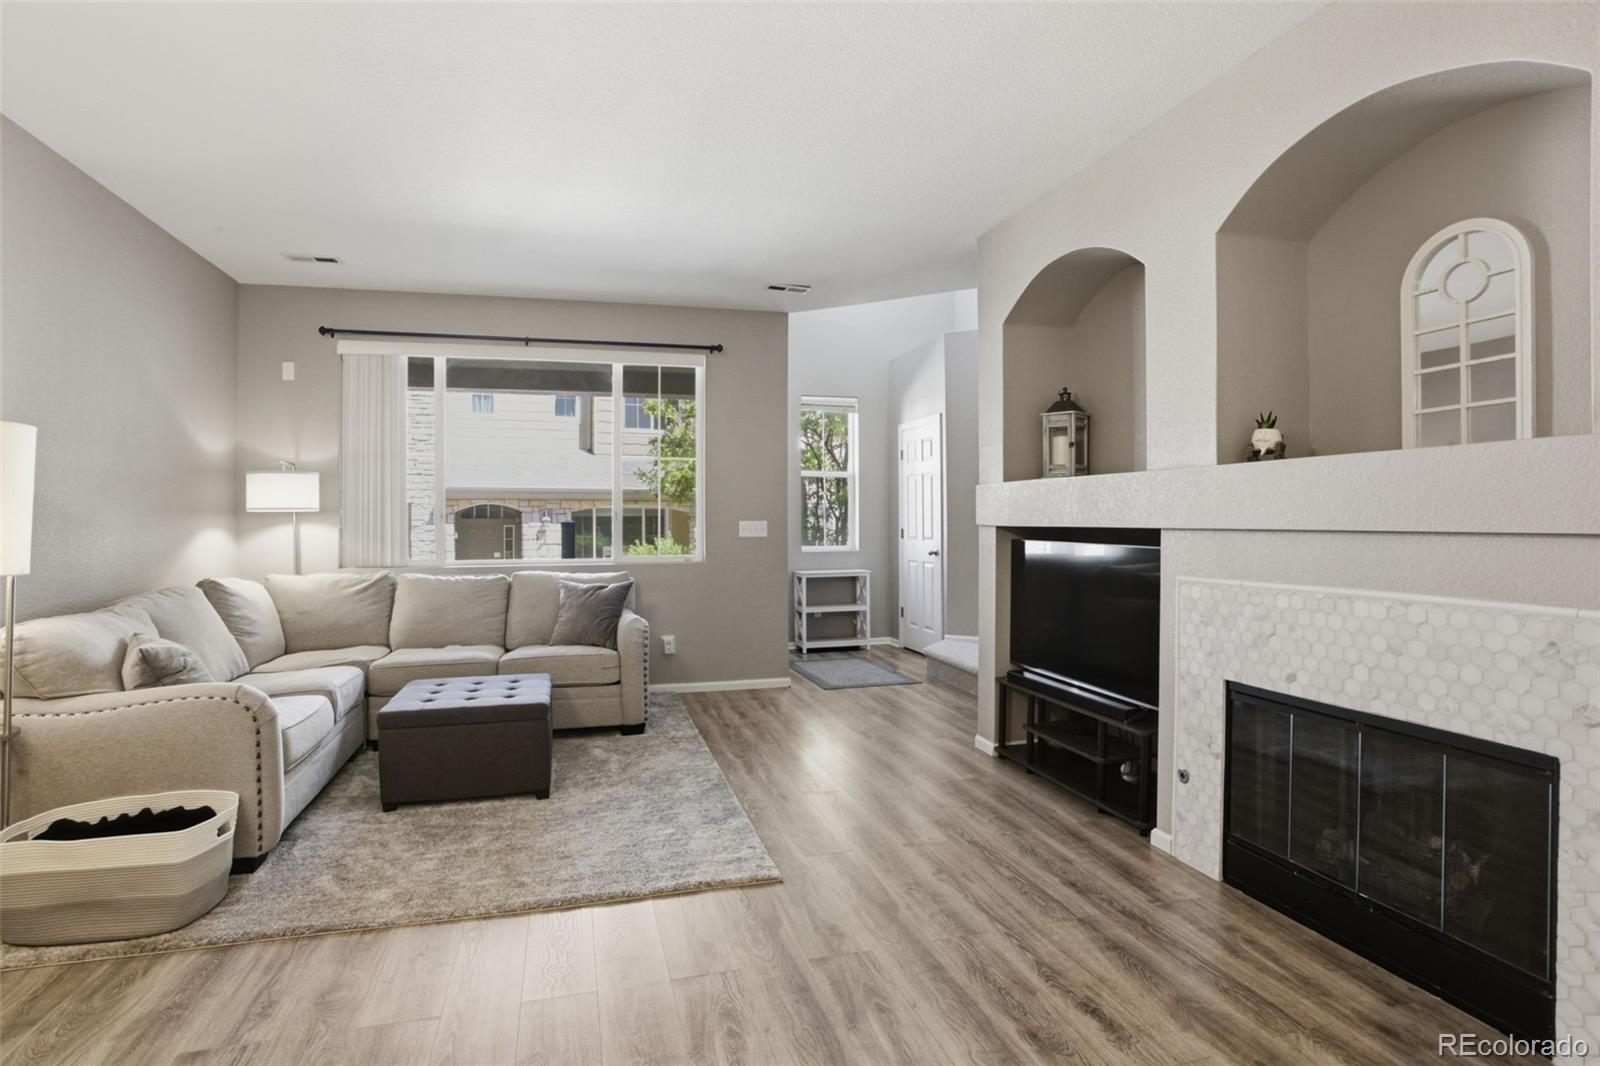
Beautifully Updated 3-Bed Townhome with Resort-Style Amenities Move-in ready and thoughtfully updated throughout, this 3-bedroom, 2.5-bath townhome offers approximately 1,575 finished square feet of stylish, low-maintenance living. Updated main-level flooring and fresh interior paint set a bright, modern tone from the moment you walk in, while the kitchen impresses with granite countertops, a tile backsplash, and newer appliances. Cozy up by the gas fireplace, finished with an updated tile surround, perfect for Colorado evenings. Upstairs, newer carpet leads to a spacious primary suite featuring a custom closet, stylish barn door, and a fully remodeled en-suite bathroom. A second remodeled bathroom serves the additional bedrooms with the same high-end finishes. Major systems have been well maintained with a newer furnace, central A/C, water heater, and dryer, offering peace of mind for years to come. The attached 2-car garage includes overhead storage and shelving, adding valuable organization and space. Residents also enjoy access to a community swimming pool and tennis courts, rounding out this fantastic combination of updated interiors and lifestyle amenities. Don't miss this turn-key opportunity — schedule your showing today!
| 3 hours ago | Listing updated with changes from the MLS® | |
| 3 hours ago | Listing first seen on site |

The content relating to real estate for sale in this Web site comes in part from the Internet Data eXchange ("IDX") program of METROLIST, INC., DBA RECOLORADO real estate listings held by brokers other than Local Realty CO are marked with the IDX Logo. This information is being provided for the consumers' personal, non-commercial use and may not be used for any other purpose. All information subject to change and should be independently verified.
Did you know? You can invite friends and family to your search. They can join your search, rate and discuss listings with you.