Save
Ask
Tour
Hide
Share
$415,000
New Listing

405 E Galena Avenue
Cripple Creek, CO 80813

For Sale|Single Family Residence|Active
4
Beds
3
Total Baths
2
Full Baths
1
Partial Bath
2,032
SqFt
$204
/SqFt
1987
Built
Subdivision:
Hayden Placer Add
County:
Teller

Due to the health concerns created by Coronavirus we are offering personal 1-1 online video walkthough tours where possible.
Call Now: 303-547-4561
Is this the listing for you? We can help make it yours.
303-547-4561
405 E Galena Avenue405 E Galena Avenue405 E Galena Avenue405 E Galena Avenue
Save
Ask
Tour
Hide
Share

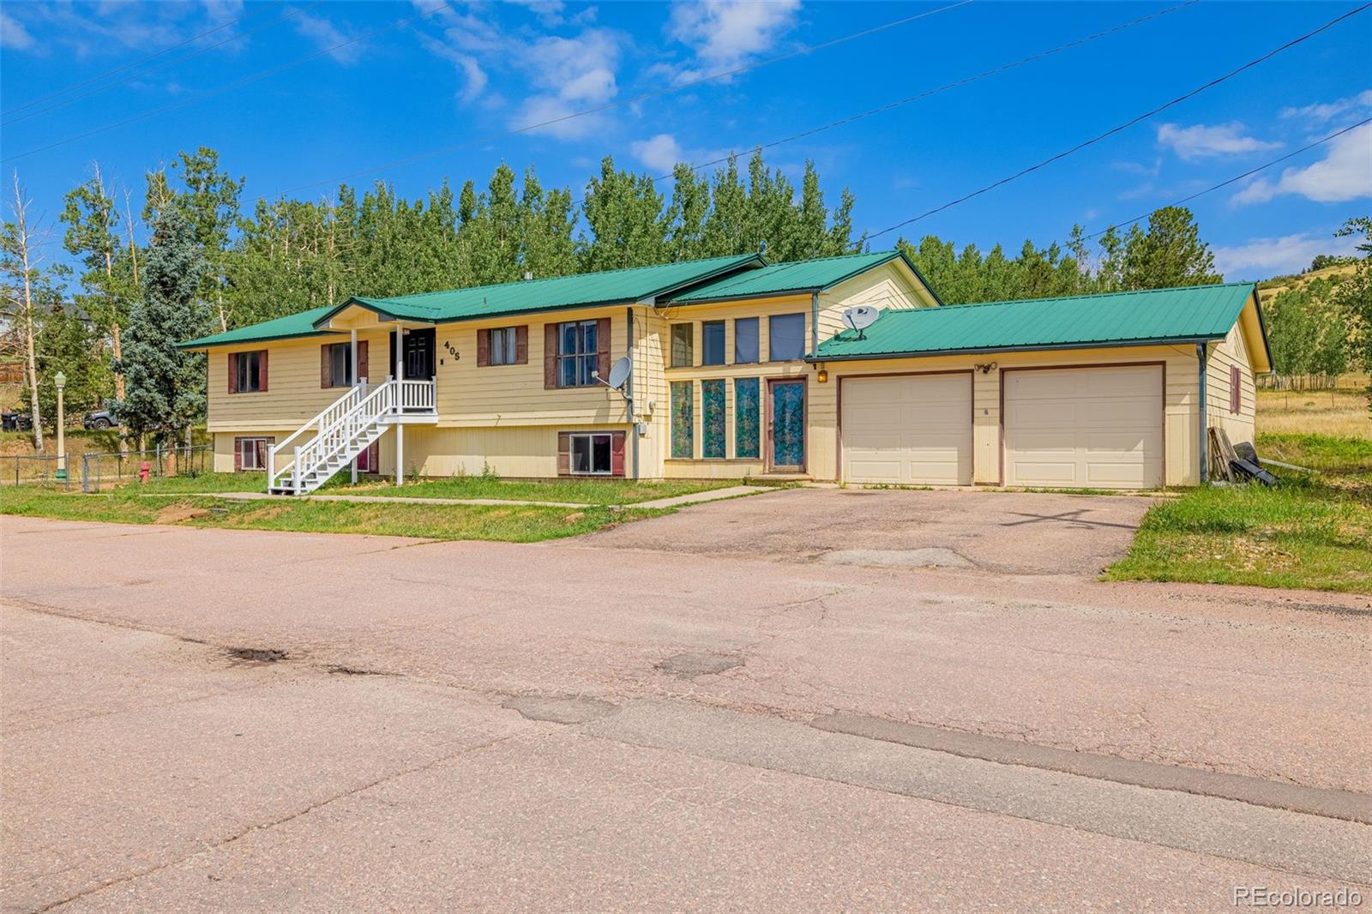
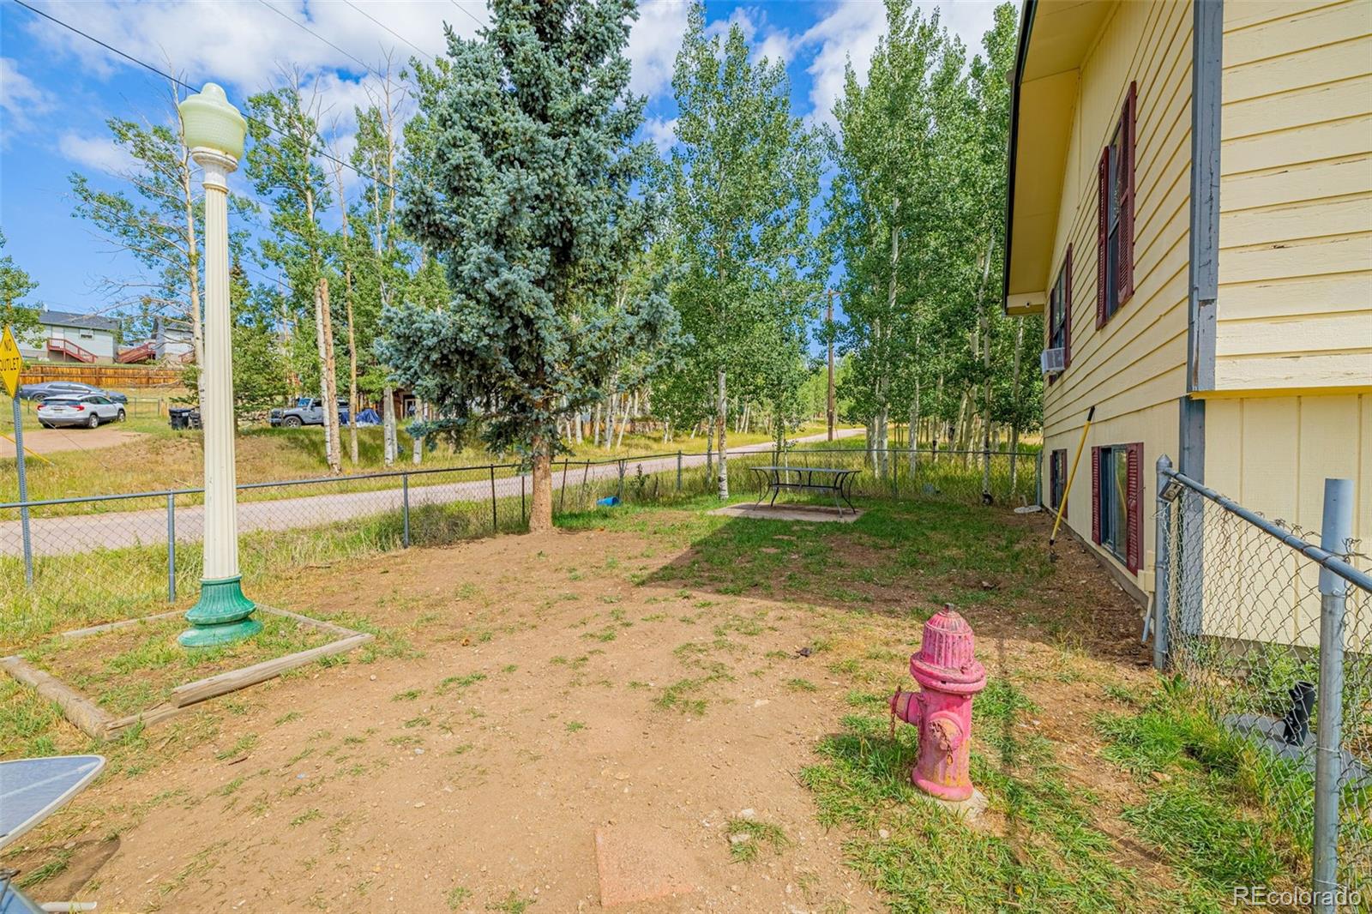

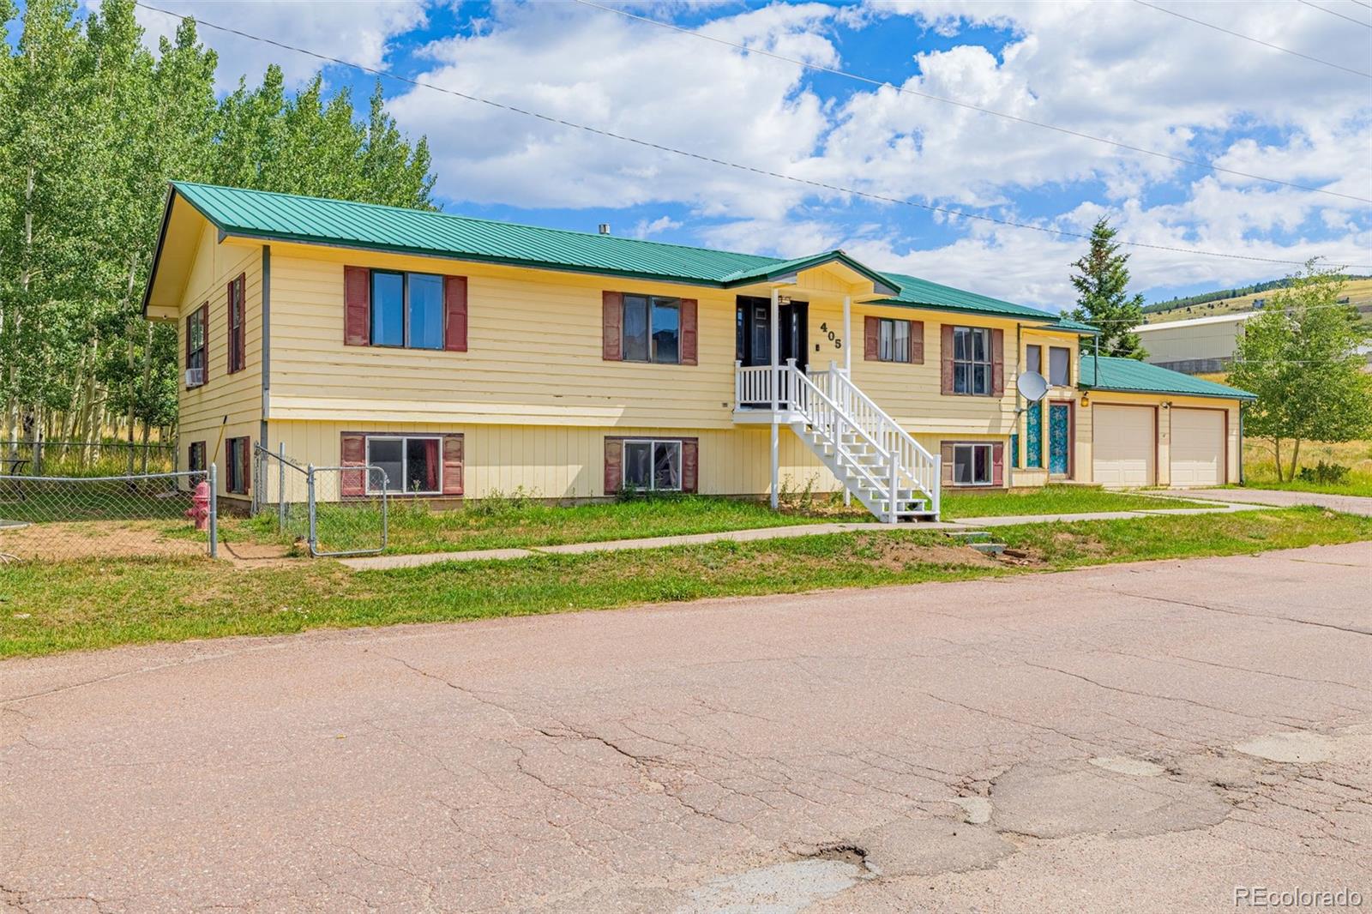
BIG HOUSE WITH BIG OPPORTUNITY IN CRIPPLE CREEK! Situated on three city lots, this spacious two-story home offers over 1,700 square feet of finished living space on the upper level, plus a partially finished lower level with incredible expansion potential. The main level features a bright eat-in kitchen, spacious living/dining room, three bedrooms, and two bathrooms, including a primary suite with an attached private bath. A welcoming breezeway connects the home to the oversized attached two-car garage, providing additional storage and a great flex space. Downstairs, you'll find a partially finished lower level with a fourth bedroom, 3/4 bathroom, and opportunity for a family room, office nook, and two additional rooms that could be finished for bedrooms, hobby spaces, or a home gym. There is even the potential for a secondary laundry area, making the lower level ideal for multigenerational living or creating additional finished square footage. Whether you're looking for room to grow, space for a large household, or a property with tremendous upside, this home offers endless possibilities. Conveniently located in historic Cripple Creek, this is a opportunity to own one of the community's large homes with plenty of space to make it your own.

Save
Ask
Tour
Hide
Share
Listing Snapshot
Price 
$415,000
Days On Site 
0 Days
Bedrooms 
4
Inside Area (SqFt) 
2,032 sqft
Total Baths 
3
Full Baths 
2
Partial Baths 
1
Lot Size 
0.28 Acres
Year Built 
1987
MLS® Number 
8578662
Status 
Active
Property Tax 
$1,061
HOA/Condo/Coop Fees 
N/A
Sq Ft Source 
Public Records
Friends & Family
Recent Activity
4 hours agoListing updated with changes from the MLS®
5 hours agoListing first seen on site
General Features
Acres 
0.28
Attached Garage 
Yes
Garage 
Yes
Garage Spaces 
2
Levels 
Two
Parking 
Attached
Parking Spaces 
2
Property Sub Type 
Single Family Residence
Sewer 
Public Sewer
SqFt Above 
2032
SqFt Total 
3156
Utilities 
Natural Gas AvailableElectricity ConnectedNatural Gas Connected
Water Source 
Public
Zoning 
R-2
Interior Features
Appliances 
DishwasherDisposalDryerMicrowaveOvenRangeRefrigeratorWasher
Basement 
FinishedFullUnfinished
Cooling 
Ceiling Fan(s)None
Heating 
Forced AirNatural Gas
Interior 
Ceiling Fan(s)
Main Level Bedrooms 
3
Bathroom Full 
Level - Main
Bathroom Half 
Level - Basement
Bedroom 
Dimensions - 9 x 15Level - Basement
Bonus Room 
Dimensions - 8 x 12Level - Basement
Dining Room 
Dimensions - 13 x 7Level - Main
Family Room 
Dimensions - 29 x 12Level - Basement
Kitchen 
Dimensions - 18 x 9Level - Main
Laundry 
Dimensions - 5 x 7Level - Basement
Office 
Dimensions - 5 x 12Level - Basement
Sun Room 
Dimensions - 23 x 12Level - Main
Save
Ask
Tour
Hide
Share
Exterior Features
Construction Details 
Other
Lot Features 
Corner LotLevel
Roof 
Metal
Community Features
Financing Terms Available 
CashConventionalFHAVA Loan
Roads 
Paved
School District 
Cripple Creek-Victor RE-1
Schools
School District
Cripple Creek-Victor RE-1
Elementary School
Cresson
Middle School
Cripple Creek-Victor
High School
Cripple Creek-Victor
Listing courtesy of Coldwell Banker 1st Choice Realty [email protected]


The content relating to real estate for sale in this Web site comes in part from the Internet Data eXchange ("IDX") program of METROLIST, INC., DBA RECOLORADO real estate listings held by brokers other than Coldwell Banker 1st Choice Realty are marked with the IDX Logo. This information is being provided for the consumers' personal, non-commercial use and may not be used for any other purpose. All information subject to change and should be independently verified.

Neighborhood & Commute
Source: Walkscore
Save
Ask
Tour
Hide
Share