Save
Ask
Tour
Hide
Share
$195,000
New Listing

14469 E 1st Drive A-11
Aurora, CO 80011

For Sale|Condominium|Active
2
Beds
2
Total Baths
2
Full Baths
1,032
SqFt
$189
/SqFt
1982
Built
Subdivision:
Cherry Grove East Condominiums
County:
Arapahoe

Due to the health concerns created by Coronavirus we are offering personal 1-1 online video walkthough tours where possible.
Call Now: 303-547-4561
Is this the listing for you? We can help make it yours.
303-547-4561
14469 E 1st Drive A-1114469 E 1st Drive A-1114469 E 1st Drive A-1114469 E 1st Drive A-11
Save
Ask
Tour
Hide
Share

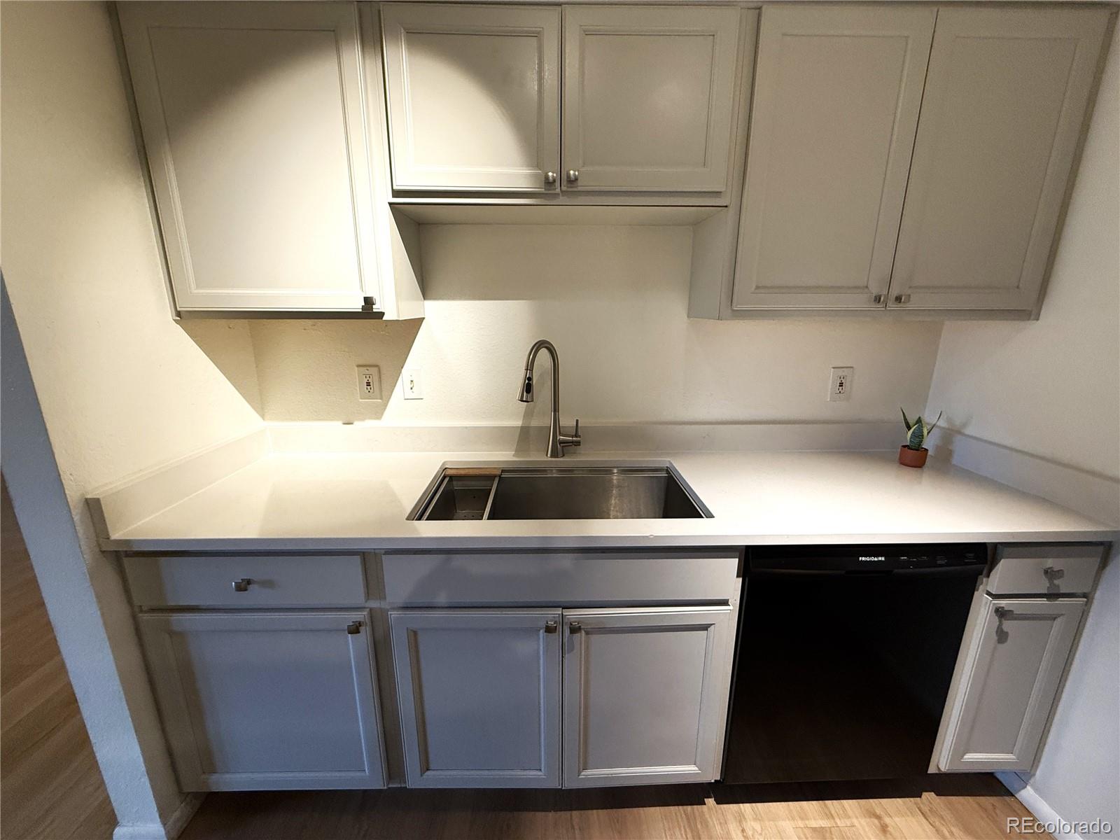
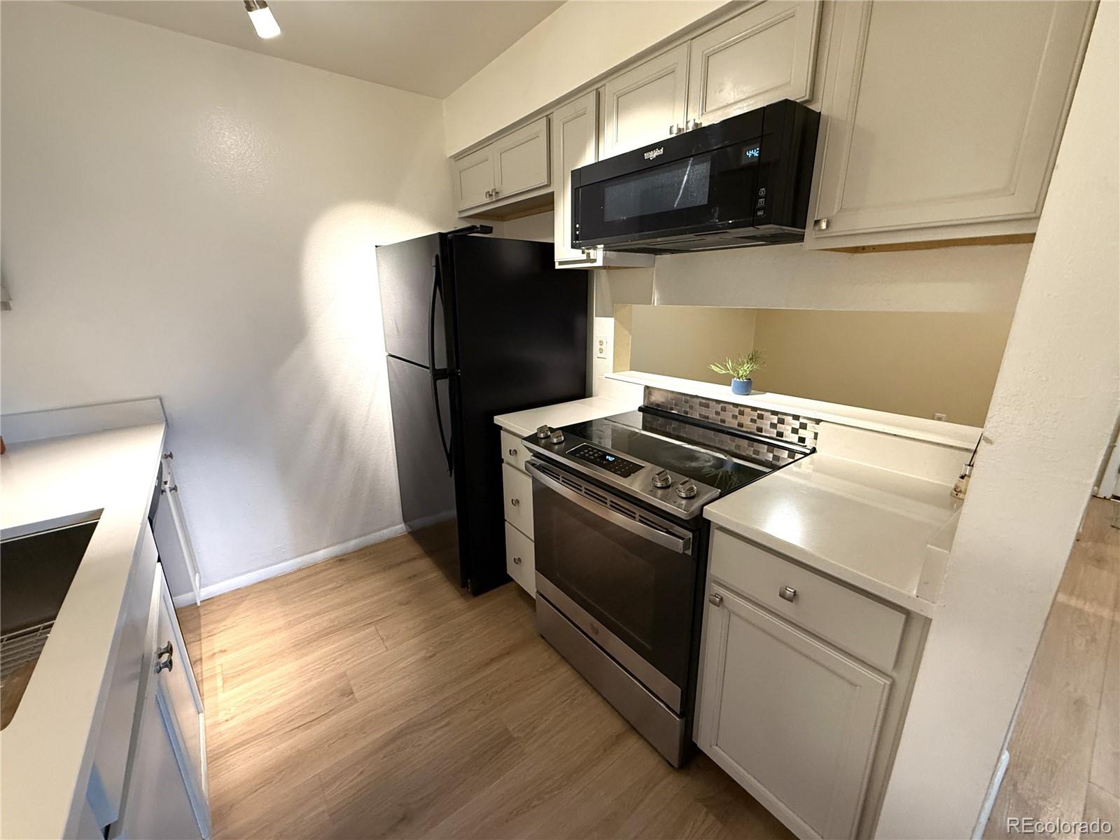
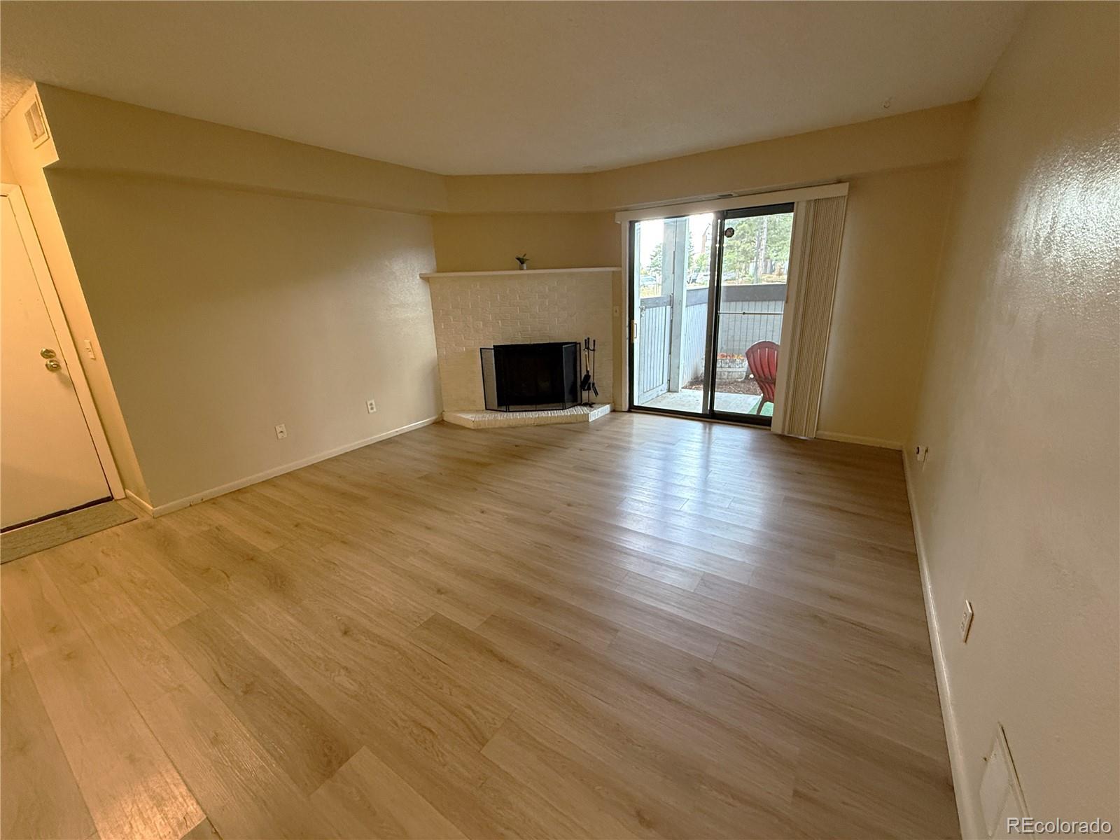
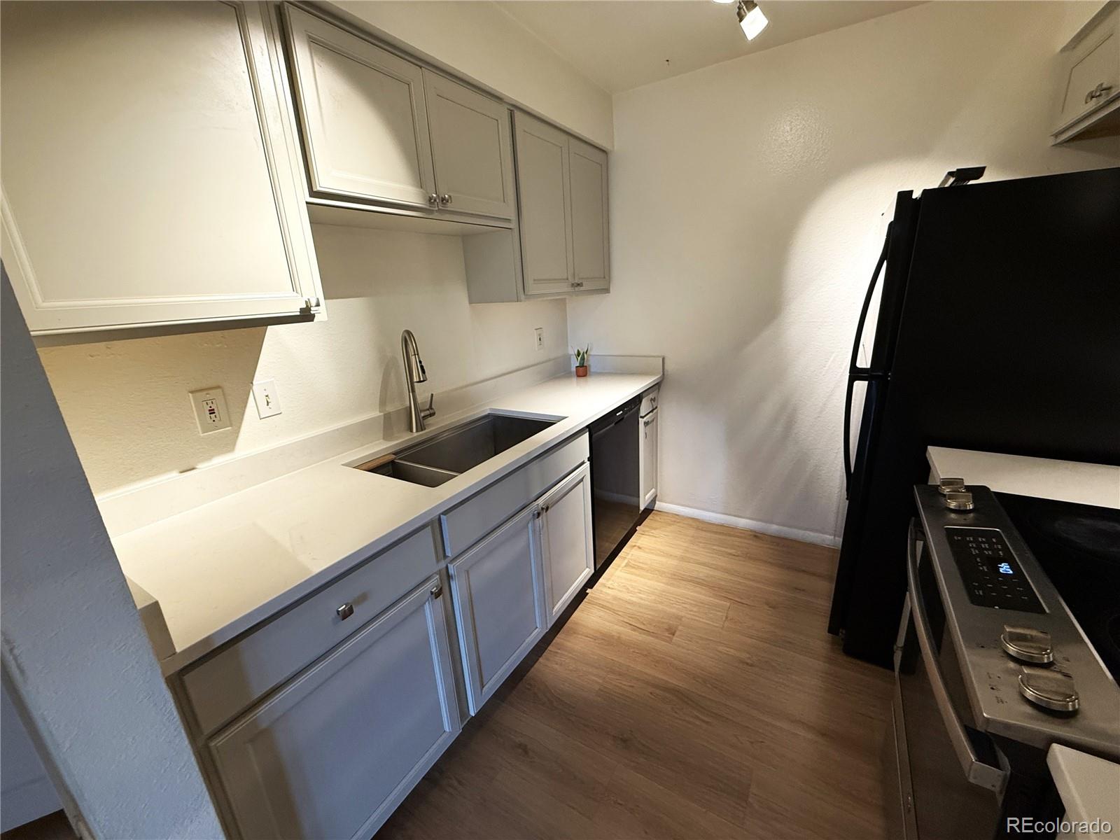
Settle into comfort and ease in this welcoming ground-floor 2-bedroom, 2-bath condo, thoughtfully updated for low-maintenance, single-level living. The home offers a spacious primary suite, a generously sized second bedroom, and a private walk-out patio where you can enjoy views of the community grounds, with handy exterior storage right on the patio. A deeded carport, two additional parking passes, nearby parking, and no stairs to navigate make everyday living feel simple and convenient. Inside, you’ll find all the essentials already included, including the refrigerator, stove/oven, dishwasher, microwave, full-size side-by-side washer and dryer, gas forced-air heat, a cozy fireplace, and central air conditioning. The community adds even more to enjoy, with a pool, hot tub, clubhouse, basketball court, and tennis courts. You’ll love being close to Aurora Town Center, shopping, dining, restaurants, and the public library, with easy walking and biking access to nearby destinations. The Light Rail is just blocks away, offering convenient connections throughout the city and to the airport. HOA dues include water, sewer, trash, exterior insurance, and building and grounds maintenance.

Save
Ask
Tour
Hide
Share
Listing Snapshot
Price 
$195,000
Days On Site 
0 Days
Bedrooms 
2
Inside Area (SqFt) 
1,032 sqft
Total Baths 
2
Full Baths 
2
Partial Baths 
N/A
Lot Size 
N/A
Year Built 
1982
MLS® Number 
8587663
Status 
Active
Property Tax 
$1,657
HOA/Condo/Coop Fees 
$400 monthly
Sq Ft Source 
N/A
Friends & Family
Recent Activity
6 hours agoListing updated with changes from the MLS®
7 hours agoListing first seen on site
General Features
Carport 
1
Levels 
One
Parking Spaces 
1
Property Sub Type 
Condominium
Sewer 
Public Sewer
SqFt Above 
1032
SqFt Total 
1032
Style 
Contemporary
Utilities 
Natural Gas AvailableCable AvailableElectricity ConnectedNatural Gas Connected
Water Source 
Public
Interior Features
Appliances 
CooktopDishwasherDisposalDryerMicrowaveOvenRefrigeratorWasher
Fireplace 
Yes
Fireplace Features 
Wood Burning
Fireplaces 
1
Flooring 
Laminate
Heating 
Forced AirNatural Gas
Interior 
Open Floorplan
Laundry Features 
In Unit
Main Level Bedrooms 
2
Window Features 
Double Pane Windows
Bathroom Full 
Level - Main
Bedroom 
Dimensions - 16 x 14Level - MainDescription - Suite with Full Bath
Dining Room 
Dimensions - 9 x 8Level - MainDescription - Opens to adjoining Living Room
Kitchen 
Dimensions - 8 x 8Level - MainDescription - Updated cabinets, counters, appliances
Laundry 
Level - MainDescription - Cabinets and Full Size Side x Side WA & DR
Living Room 
Dimensions - 16 x 13Level - MainDescription - Fireplace, Sliding Glass Doors to Patio
Save
Ask
Tour
Hide
Share
Exterior Features
Construction Details 
Wood Siding
Patio And Porch 
Patio
Roof 
Wood
Windows/Doors 
Double Pane Windows
Community Features
Association Amenities 
ClubhousePoolSpa/Hot TubTennis Court(s)
Association Fee 
$400.0
Association Fee Frequency 
Monthly
School District 
Adams-Arapahoe 28J
Financing Terms Available 
CashConventionalFHAVA Loan
Building Access 
Corridor Access
Schools
School District
Adams-Arapahoe 28J
Elementary School
Sixth Avenue
Middle School
East
High School
Hinkley
Listing courtesy of Colorado Front Range Properties [email protected]


The content relating to real estate for sale in this Web site comes in part from the Internet Data eXchange ("IDX") program of METROLIST, INC., DBA RECOLORADO real estate listings held by brokers other than Colorado Front Range Properties are marked with the IDX Logo. This information is being provided for the consumers' personal, non-commercial use and may not be used for any other purpose. All information subject to change and should be independently verified.

Neighborhood & Commute
Source: Walkscore
Save
Ask
Tour
Hide
Share