

Save
Ask
Tour
Hide
$469,900
New Listing
15389 E Iowa PlaceAurora, CO 80017
For Sale|Single Family Residence|Active
4
Beds
2
Total Baths
1
Full Bath
1
Partial Bath
1,823
SqFt
$258
/SqFt
1973
Built
Subdivision:
Kingsborough
County:
Arapahoe
Due to the health concerns created by Coronavirus we are offering personal 1-1 online video walkthough tours where possible.
Call Now: 303-547-4561
Is this the listing for you? We can help make it yours.
303-547-4561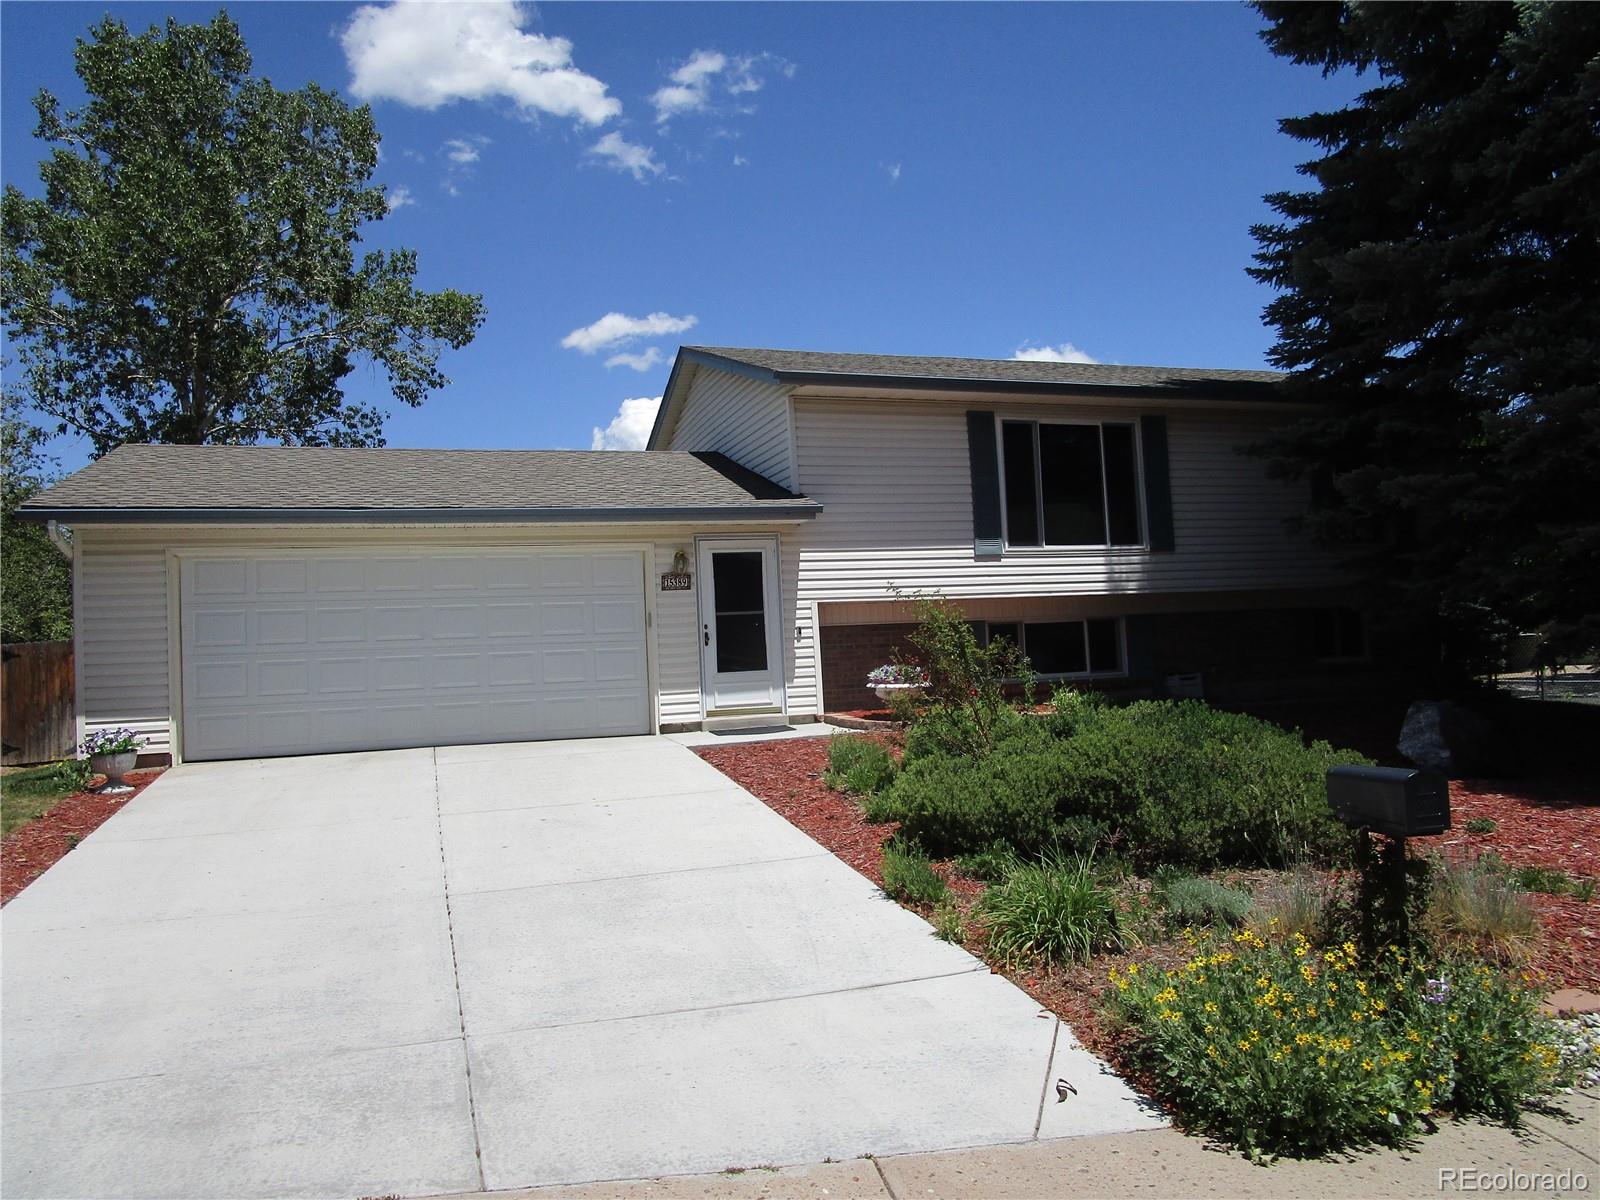
Save
Ask
Tour
Hide
The Popular "Plymouth" Model by American Builders Pulte, Four Bedrooms, Two Baths w/1823 Square Feet***New Windows in May of 2025***New Central Air Conditioning in 2020***Kitchen and Garage Refrigerator are Both Included***Newer Driveway***Windows with Automated Power Blinds***Ring Doorbell Camera***Low Maintenance Vinyl Siding***Beautiful Mature Landscape***Spacious Deck***Sunny Southern Exposure Warms Away the Snow***A Quiet Interior Site*** A Very Well Maintained home That Has Had an Easy Life, Just Two Owners in the Last 53 Years.
Save
Ask
Tour
Hide
Listing Snapshot
Price
$469,900
Days On Site
0 Days
Bedrooms
4
Inside Area (SqFt)
1,823 sqft
Total Baths
2
Full Baths
1
Partial Baths
1
Lot Size
0.2 Acres
Year Built
1973
MLS® Number
8591305
Status
Active
Property Tax
$2,327
HOA/Condo/Coop Fees
N/A
Sq Ft Source
Public Records
Friends & Family
Recent Activity
| 13 hours ago | Listing updated with changes from the MLS® | |
| 13 hours ago | Listing first seen on site |
General Features
Acres
0.2
Attached Garage
Yes
Direction Faces
South
Foundation
Concrete Perimeter
Garage
Yes
Garage Spaces
2
Parking
ConcreteAttached
Parking Spaces
2
Property Sub Type
Single Family Residence
Sewer
Public Sewer
SqFt Above
1823
SqFt Total
1823
Style
Traditional
Zoning
R-1
Interior Features
Appliances
DishwasherDryerMicrowaveOvenRangeRefrigeratorWasher
Cooling
Central Air
Flooring
Carpet
Heating
Forced AirNatural Gas
Interior
Eat-in Kitchen
Window Features
Double Pane WindowsWindow Coverings
Bathroom Full
Level - Upper
Bathroom Three Quarter
Level - Lower
Bedroom
Level - Lower
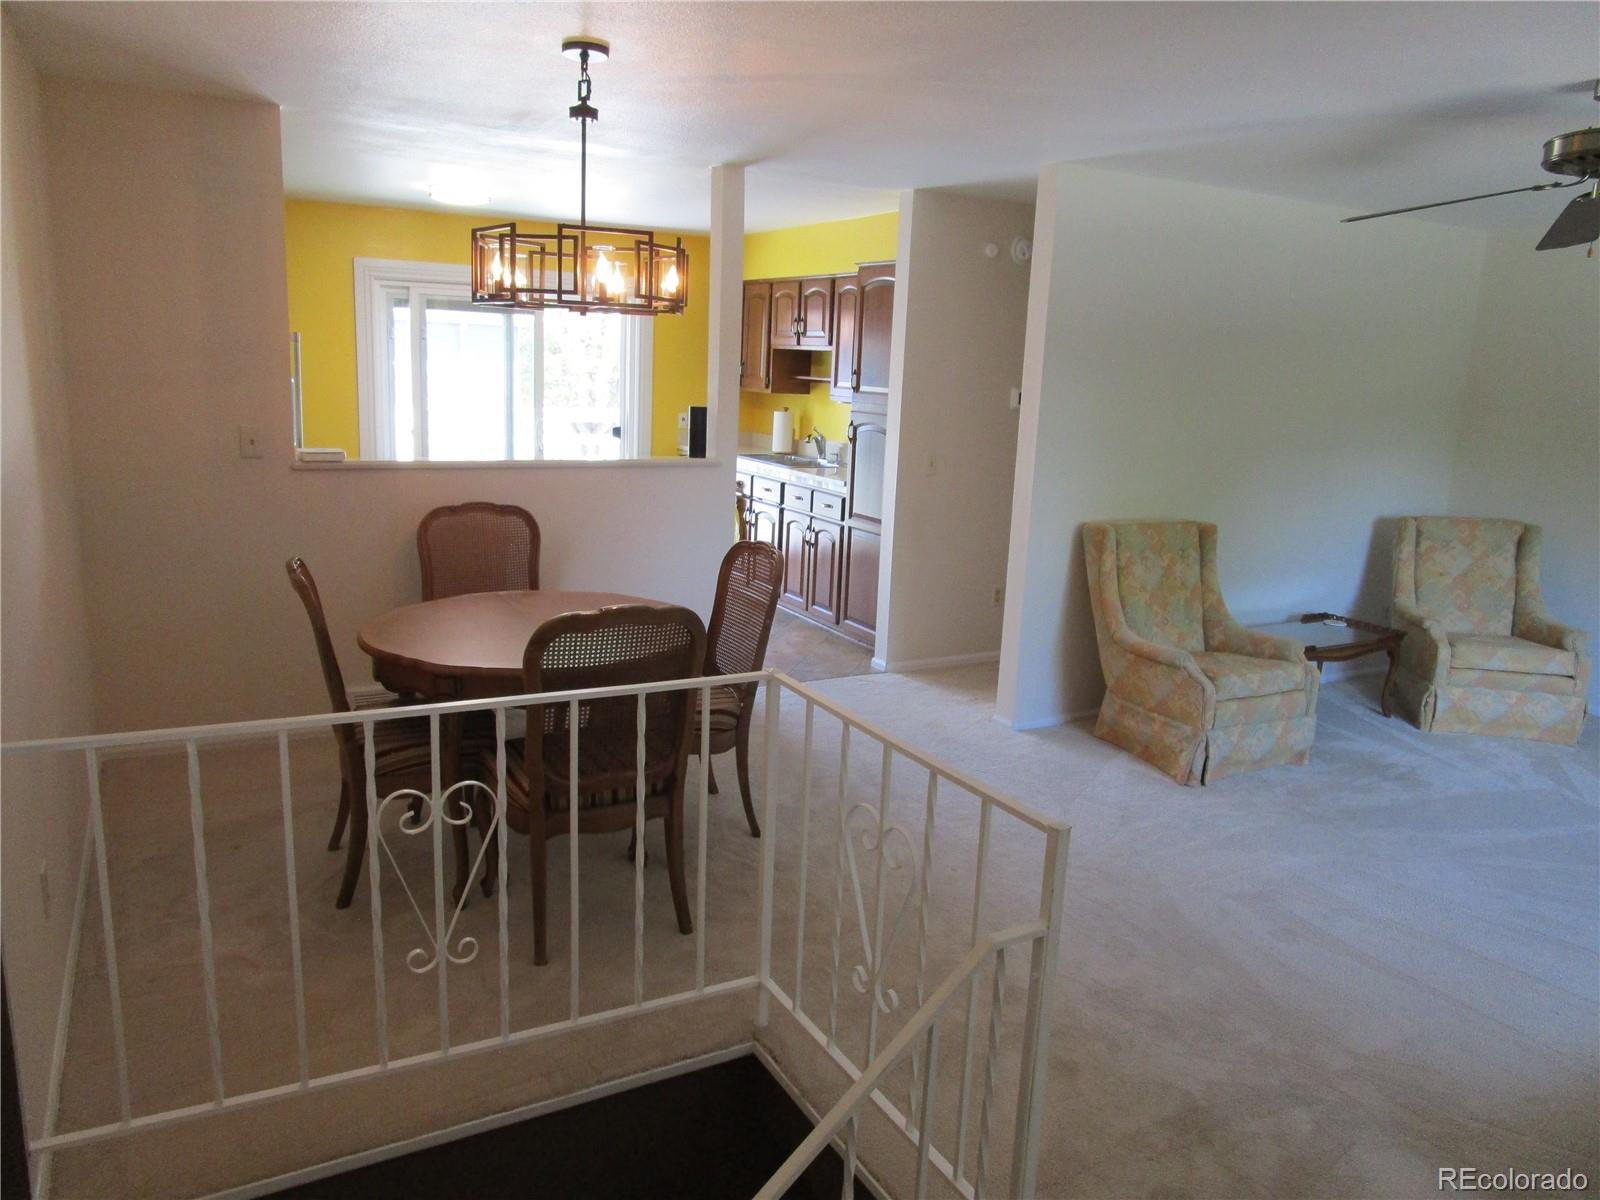
Dining Room
Dimensions - 12 x 9Level - Upper
Family Room
Dimensions - 27 x 11Level - Lower
Kitchen
Dimensions - 14 x 10Level - Upper
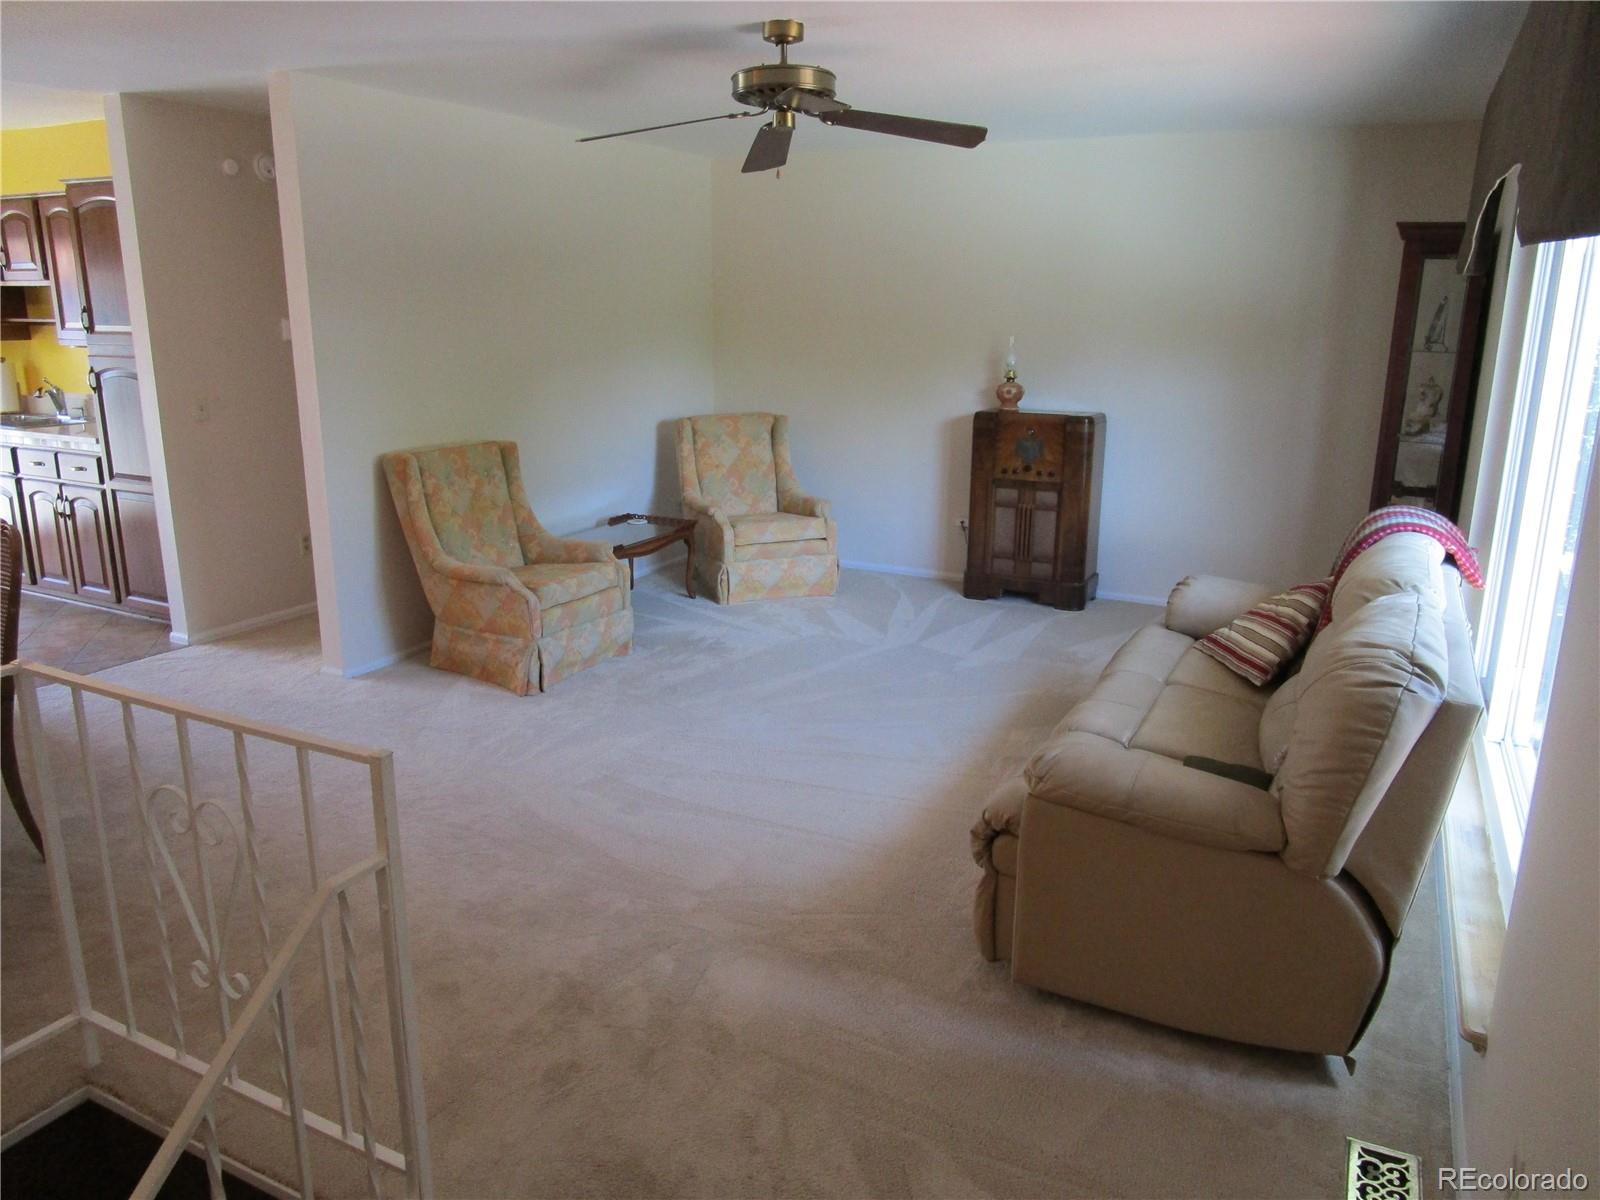
Living Room
Dimensions - 16 x 14Level - Upper
Save
Ask
Tour
Hide
Exterior Features
Construction Details
Frame
Lot Features
Corner LotCul-De-SacLevel
Roof
Composition
Windows/Doors
Double Pane WindowsWindow Coverings
Community Features
Financing Terms Available
CashConventionalFHAVA Loan
Roads
Paved
School District
Adams-Arapahoe 28J
Schools
School District
Adams-Arapahoe 28J
Elementary School
Iowa
Middle School
Aurora Hills
High School
Gateway
Listing courtesy of RE/MAX Alliance [email protected]

The content relating to real estate for sale in this Web site comes in part from the Internet Data eXchange ("IDX") program of METROLIST, INC., DBA RECOLORADO real estate listings held by brokers other than RE/MAX Alliance are marked with the IDX Logo. This information is being provided for the consumers' personal, non-commercial use and may not be used for any other purpose. All information subject to change and should be independently verified.
The content relating to real estate for sale in this Web site comes in part from the Internet Data eXchange ("IDX") program of METROLIST, INC., DBA RECOLORADO real estate listings held by brokers other than RE/MAX Alliance are marked with the IDX Logo. This information is being provided for the consumers' personal, non-commercial use and may not be used for any other purpose. All information subject to change and should be independently verified.
Neighborhood & Commute
Source: Walkscore
Save
Ask
Tour
Hide
Did you know? You can invite friends and family to your search. They can join your search, rate and discuss listings with you.