

One Polo Creek Condo2400 E Cherry Creek South Drive 306Denver, CO 80209
Due to the health concerns created by Coronavirus we are offering personal 1-1 online video walkthough tours where possible.
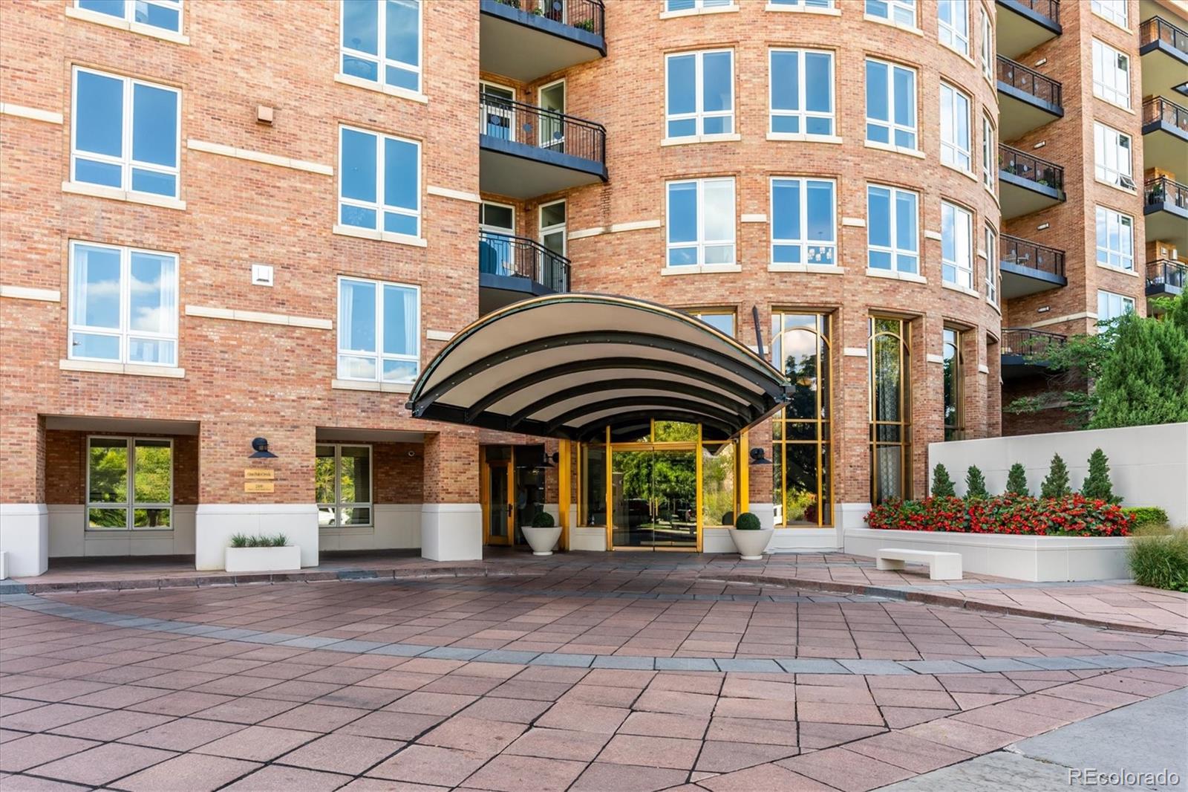
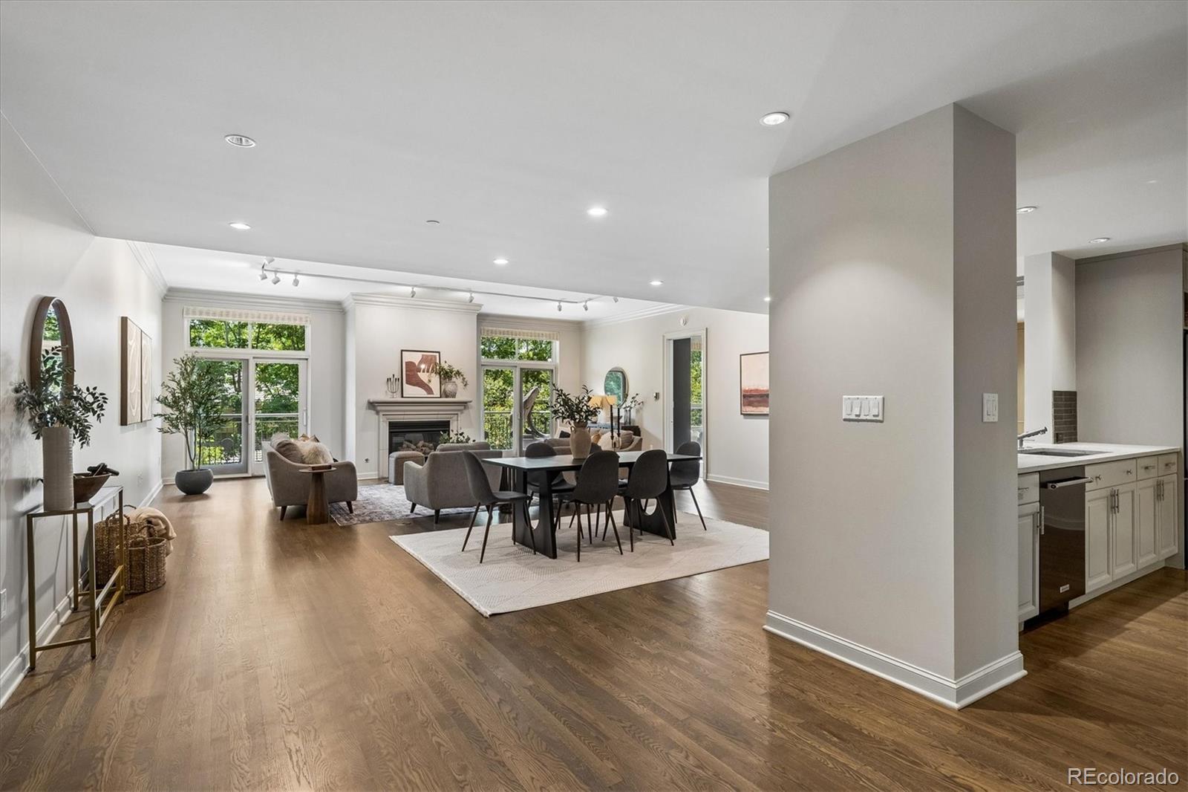
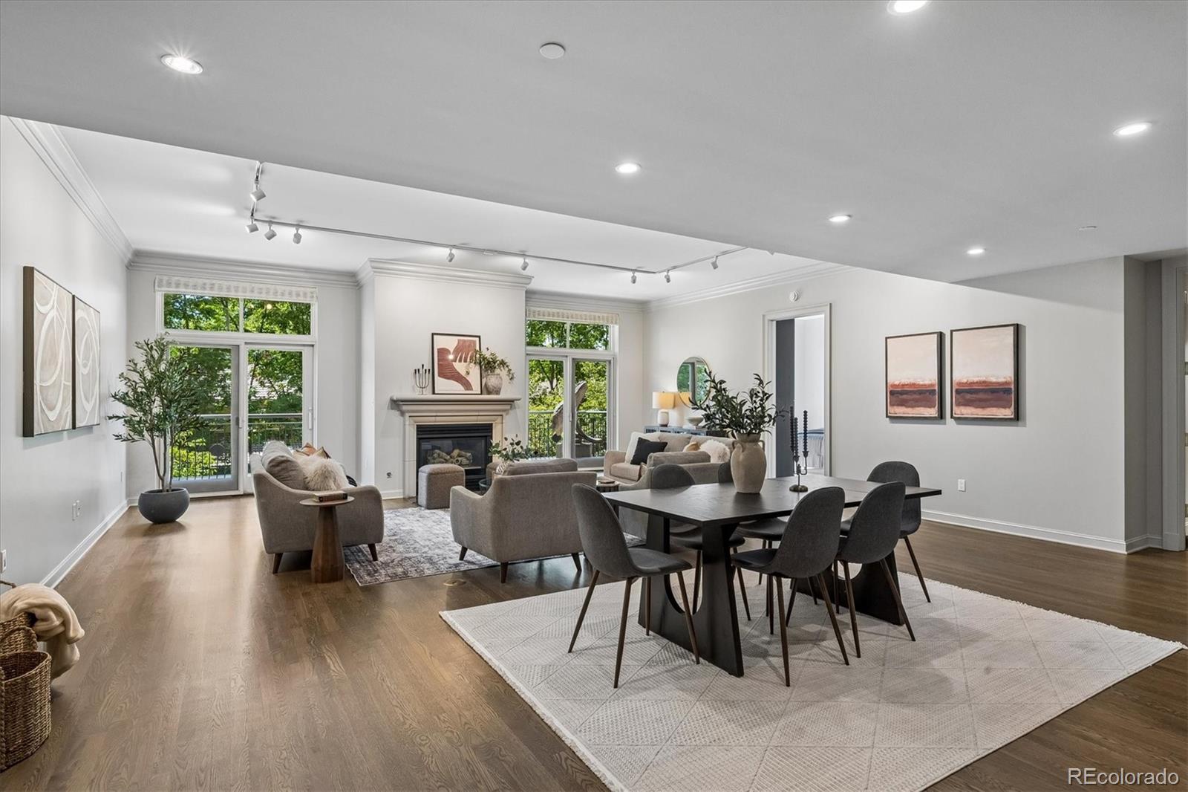
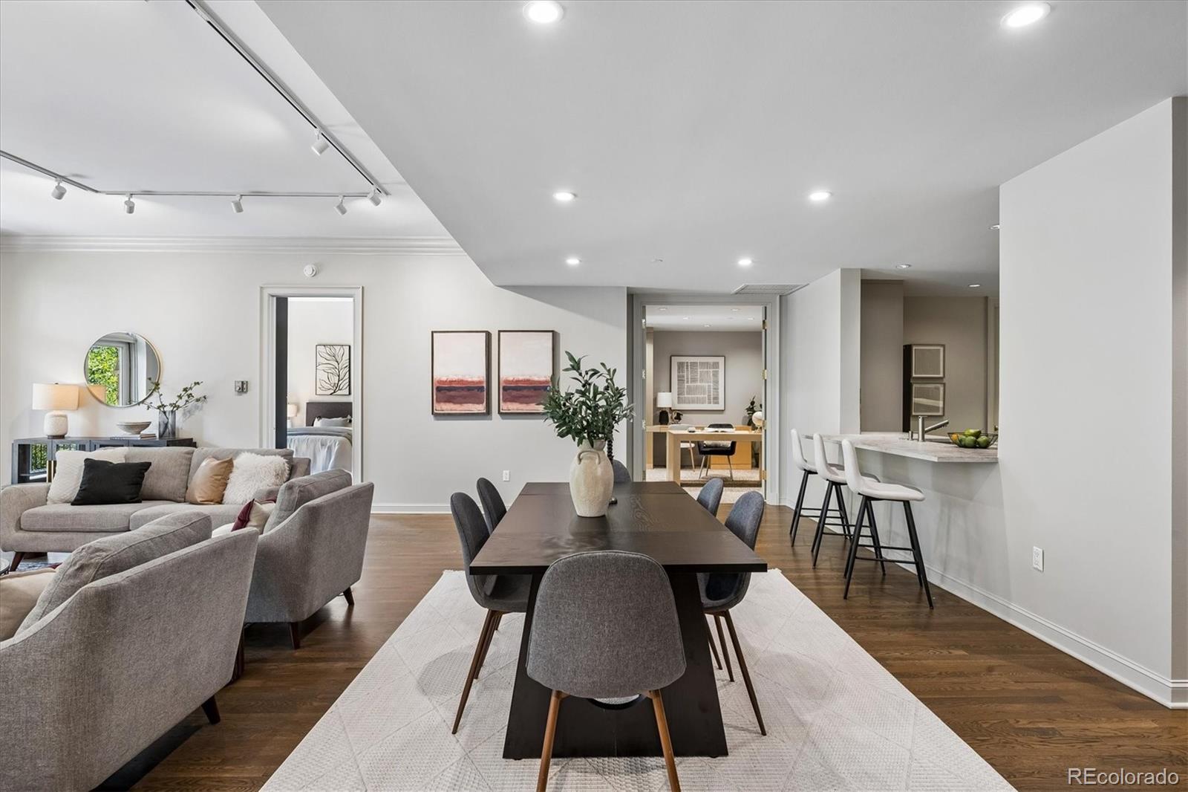
Experience effortless, full-service living at One Polo Creek, one of Denver's most coveted luxury condominium communities. Rarely available, Residence 306 offers 2,400 square feet of beautifully appointed, single-level living with two bedrooms, three baths and a private office/den. South-facing and light filled, enjoy a quiet setting overlooking the lush gardens, with both bedrooms benefiting from wonderful natural light. A spacious south-facing patio extends the living space outdoors, providing access to the garden views. The kitchen was beautifully remodeled in 2023 with Thurston cabinetry featuring convenient pull-out storage, newer countertops and backsplash, updated hardware and newer appliances, including an induction cooktop and double ovens. The powder room was also updated in 2023. Additional improvements include refinished hardwood floors, newer carpeting, custom built-ins and updated lighting and mirrors throughout. The spacious primary suite features a walk-in closet and five-piece bath, while the second bedroom offers an en-suite bath and built-in entertainment center. A separate office/den includes built-in shelving, generous storage and a matching desk. A spacious and convenient separate laundry / storage room is located just off the kitchen. Two deeded parking spaces in the private, secure underground garage and additional storage are also included. One Polo Creek offers an exceptional full-service lifestyle with concierge and front desk services, valet, controlled access and security, a fitness center, social and entertaining spaces, three reservable guest suites, an on-site resident car wash and beautifully maintained garden areas. Building staff also provide an impressive level of day-to-day service, including assistance with package and dry-cleaning deliveries, vehicles and select household needs. Quiet, private and exceptionally convenient, Residence 306 offers a rare opportunity for sophisticated lock-and-leave living.
| 5 hours ago | Listing updated with changes from the MLS® | |
| 5 hours ago | Listing first seen on site |

The content relating to real estate for sale in this Web site comes in part from the Internet Data eXchange ("IDX") program of METROLIST, INC., DBA RECOLORADO real estate listings held by brokers other than Compass - Denver are marked with the IDX Logo. This information is being provided for the consumers' personal, non-commercial use and may not be used for any other purpose. All information subject to change and should be independently verified.
Did you know? You can invite friends and family to your search. They can join your search, rate and discuss listings with you.